SIGN UP Login/Register
. Alford Court, Palm Beach Gardens, FL 33418 Photo

30 Photos

. Alford Court Palm Beach Gardens, FL 33418
$1,248,000
  • Beds
    4
  • Baths
    2 full
  • Lot Size
    0.35 acre(s)

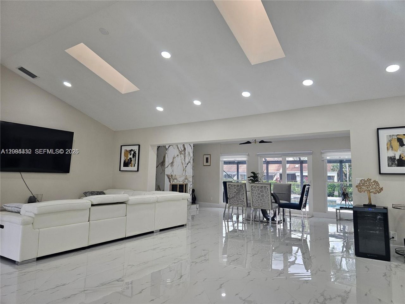
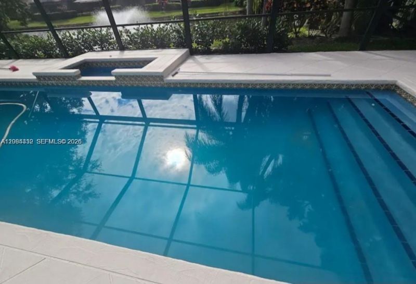
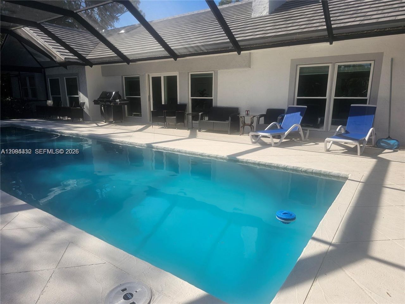
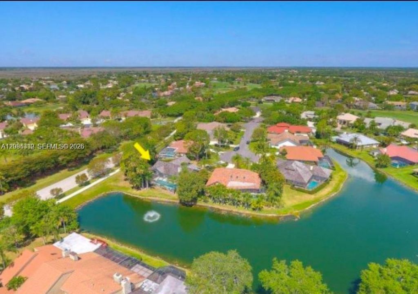
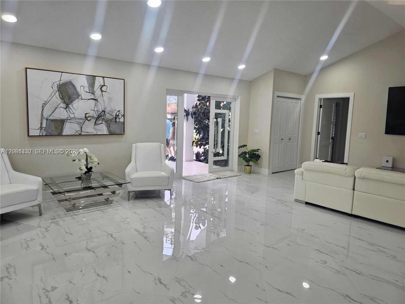
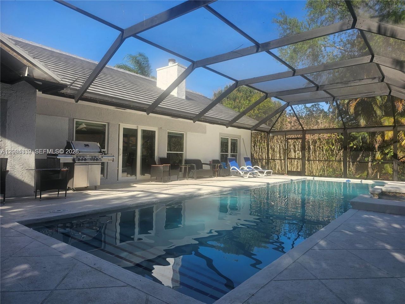
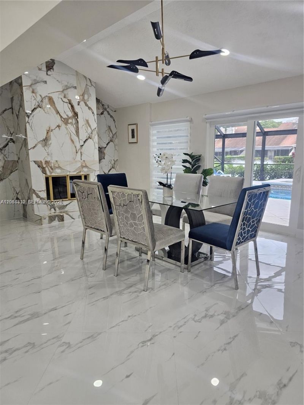
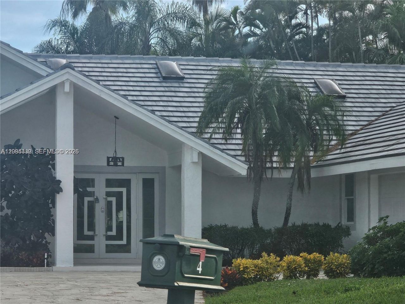
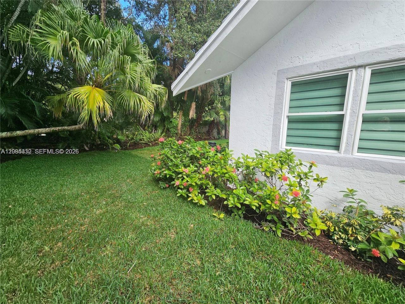
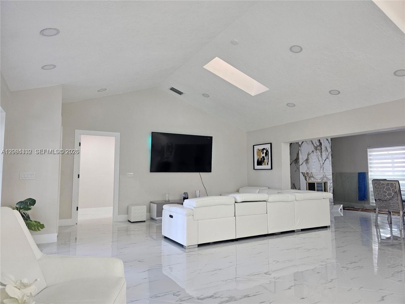
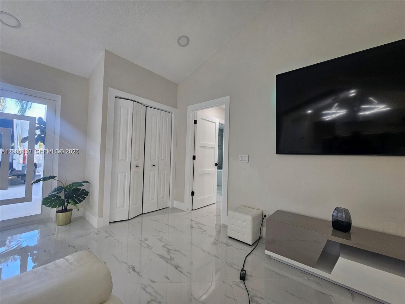
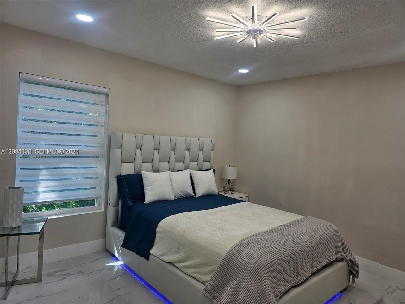
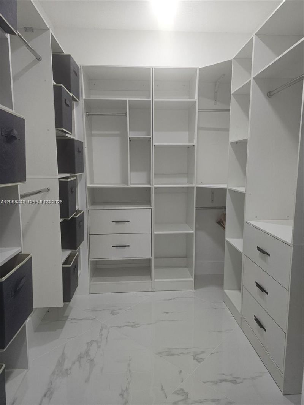
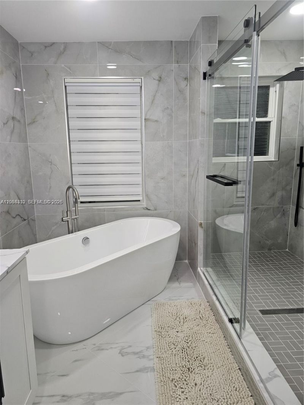
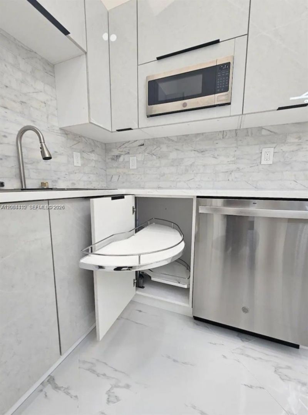
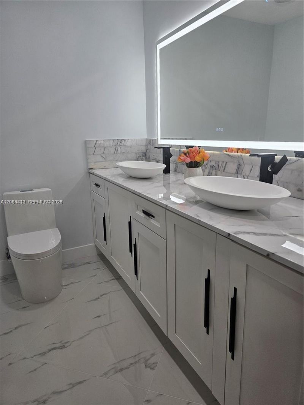
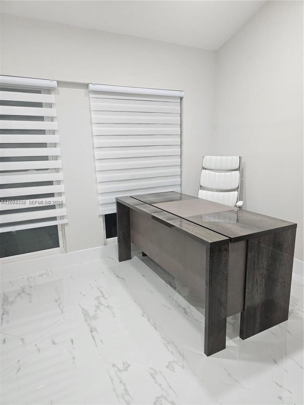
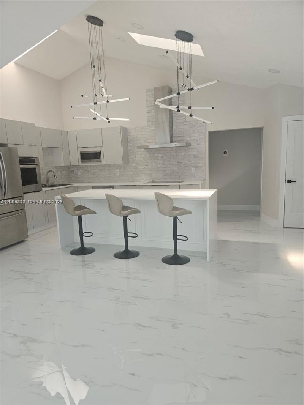
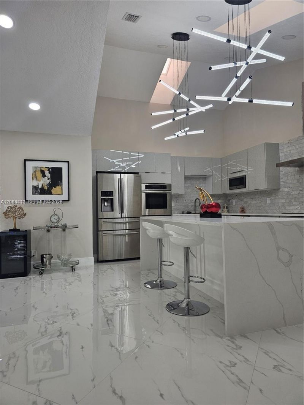
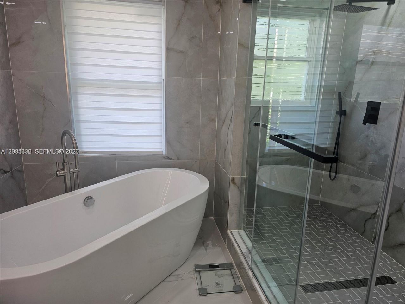
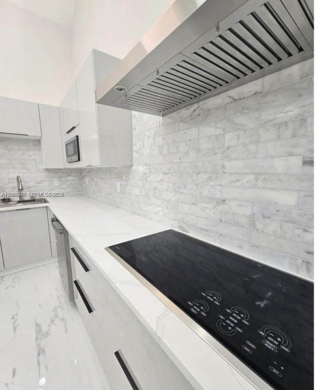
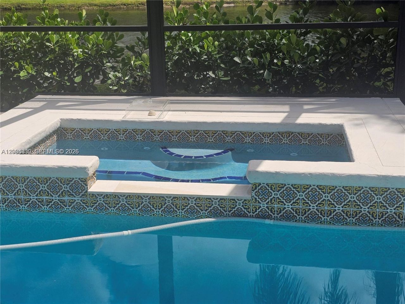
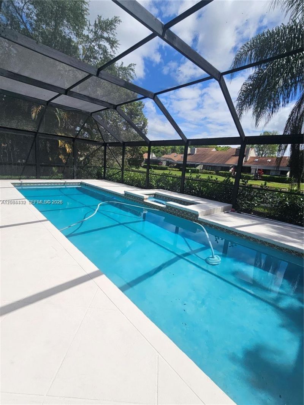
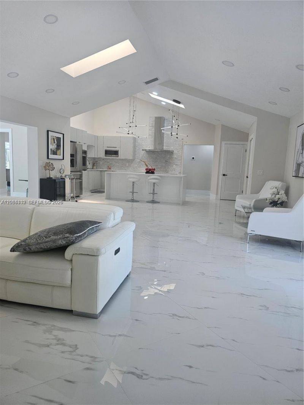
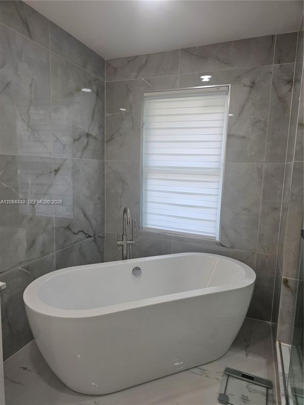
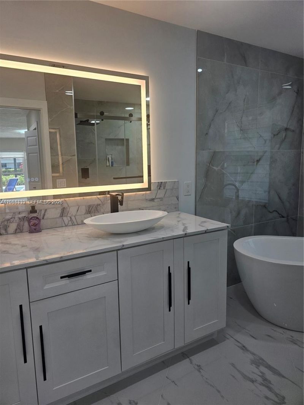
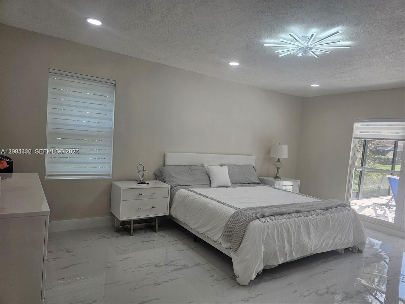
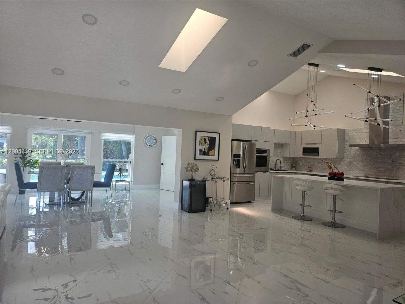
Lake views, a screened heated pool and spa, and a cul-de-sac setting in PGA National. This renovated, single-story home offers 4 bedrooms, 2 baths, 2,500 sq ft under air per listing agent and a 2-car garage on a corner lot. Interior highlights include skylights, quartz waterfall countertops, a wood-burning fireplace and bathrooms with dual showerheads. A tile roof installed in September 2025 and impact-rated windows and doors complement the updated interior. The screened patio overlooks the pool...

View More

Property Summary

MLS Number: A12084332
Status: Active
Days on Market: 30
Subdivision: PGA RESORT COMMUNITY 3PGA NATIONAL
County: Palm Beach
Bedrooms: 4
Total Square Feet: 0
Style: Attached, One Story
New Constuction: No
Waterfront: Yes
Property Type: Residential - Single Family
Cooling: Central Air
Garage: 2
Heating: Central
Lot Size: 0.35 Acres
Roof Type: Flat Tile
Taxes: $15,682
Year Built: 1988
HOA Fee: 189/ Monthly

Featured Amenities

First Floor Entry
Pantry
Roman Tub
Vaulted Ceiling(s)
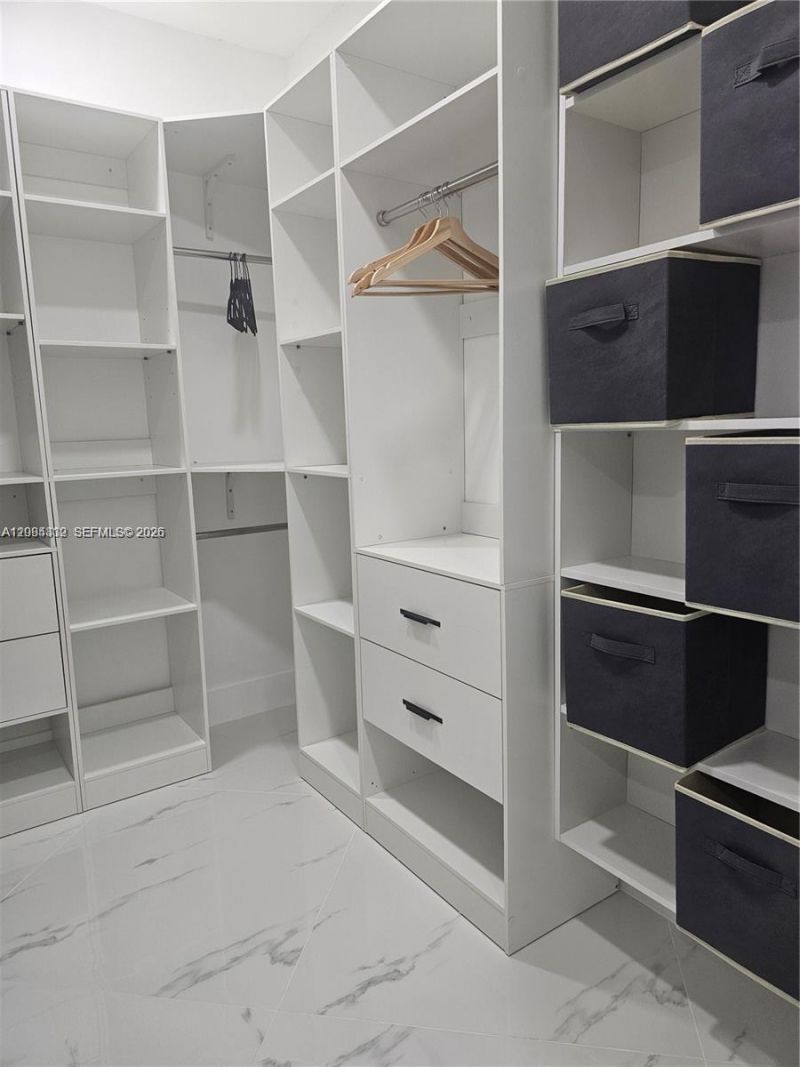
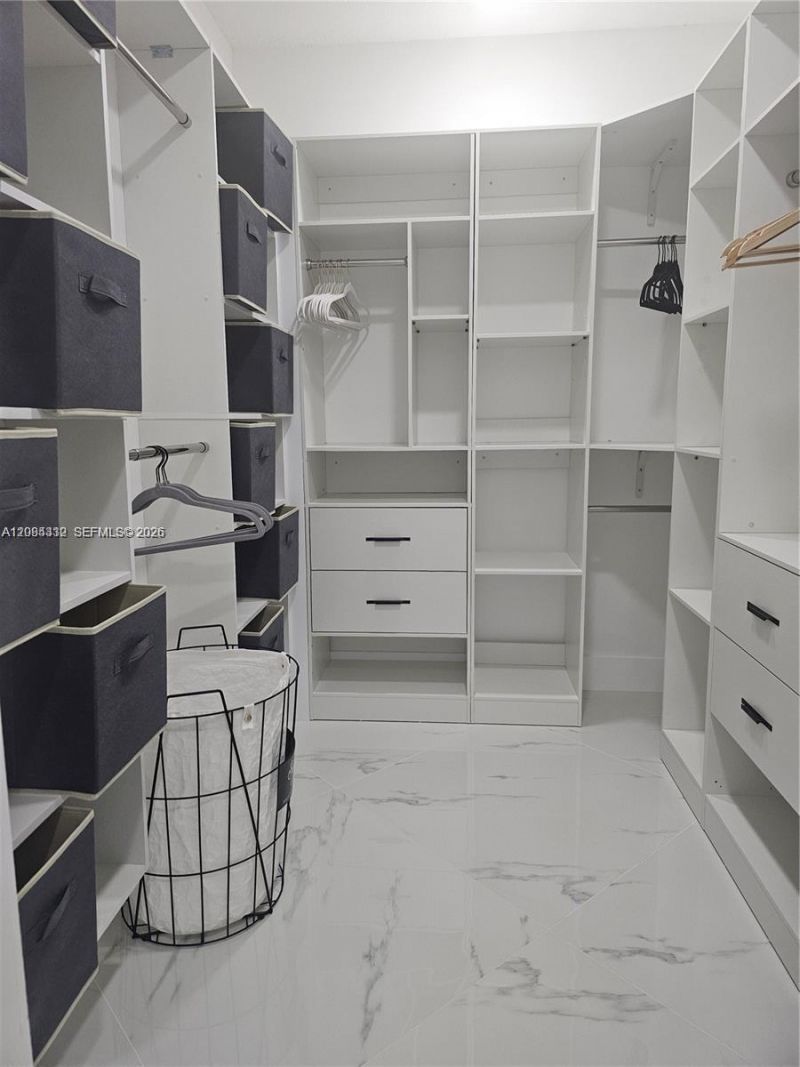
Walk-In Closet(s)
Other
Utility Room/Laundry

Property Details

Accessibility: Accessible Entrance
Appliances: Dishwasher, Disposal, Dryer, Electric Range, Electric Water Heater, Ice Maker, Microwave, Refrigerator, Wall Oven, Washer
Community Features: Clubhouse, Gated Community
Crops Included Y/N: No
Days on Site: 30
Directions: PGA Blvd to Ryder Cup Blvd to 5th left Left on Wycliff then Right on Alford Court. House at the bottom of cul-de-sac
Exterior: CBS Construction
Outdoor Features: Lighting
Fireplace: Fireplace
Flooring: Tile
Home Style: Attached, One Story
Home Warranty Y/N: No
Laundry: Utility Room/Laundry
Lease Considered Y/N: No
Listing Terms: Conventional, FHA, VA Loan
Lot: 1/4 To Less Than 1/2 Acre Lot
Other Equipment: Automatic Garage Door Opener
Parcel#: 52424209010000831
Parking: Driveway
Parking Notes: Driveway
Patio/Porch: Patio, Screened Porch
Pool: In Ground, Concrete, Screen Enclosure
Property Attached Y/N: No
Property Sub-Type: Single Family Residence
Security: Fire Alarm, Smoke Detector
Sewer: Public Sewer
Spa: Yes
Special View Info: Lake
Water: Municipal Water
Water Features: WF/Pool/No Ocean Access, Lake
Window: Blinds
Construction: CBS Construction

Local Schools

High School: Forest Hill Community
Middle School: Watson B. Duncan
Elementary School: Timber Trace

Neighborhood Information

Neighborhood Map

Neighborhood Hero

Neighborhood Highlights

Neighborhood Characteristics

Neighborhood Market Trend

Neighborhood Schools

Courtesy of

Agency Name: LoKation
Agent Name: Lyubov Mostova
Agency Phone: 954-545-5583

agent picture

Presented by

Agent Name: Conner McCool
Agent Phone: 561.626.7900
Agency Title: Illustrated Properties
Request Info

IDX logo

Conner McCool
ipre.com
Agent Cell:
561.427.9389
Office Phone:
561.626.7900

Mortgage Calculator

%
years/fixed
yearly
yearly (est.)

Estimated Payment

$ 7,798.69 Principal & Interest $6,127.85 Property Tax $1,306.83 Homeowner's Insurance $364.00
Mortgage Logo

Login to My Illustrated Account


