SIGN UP Login/Register
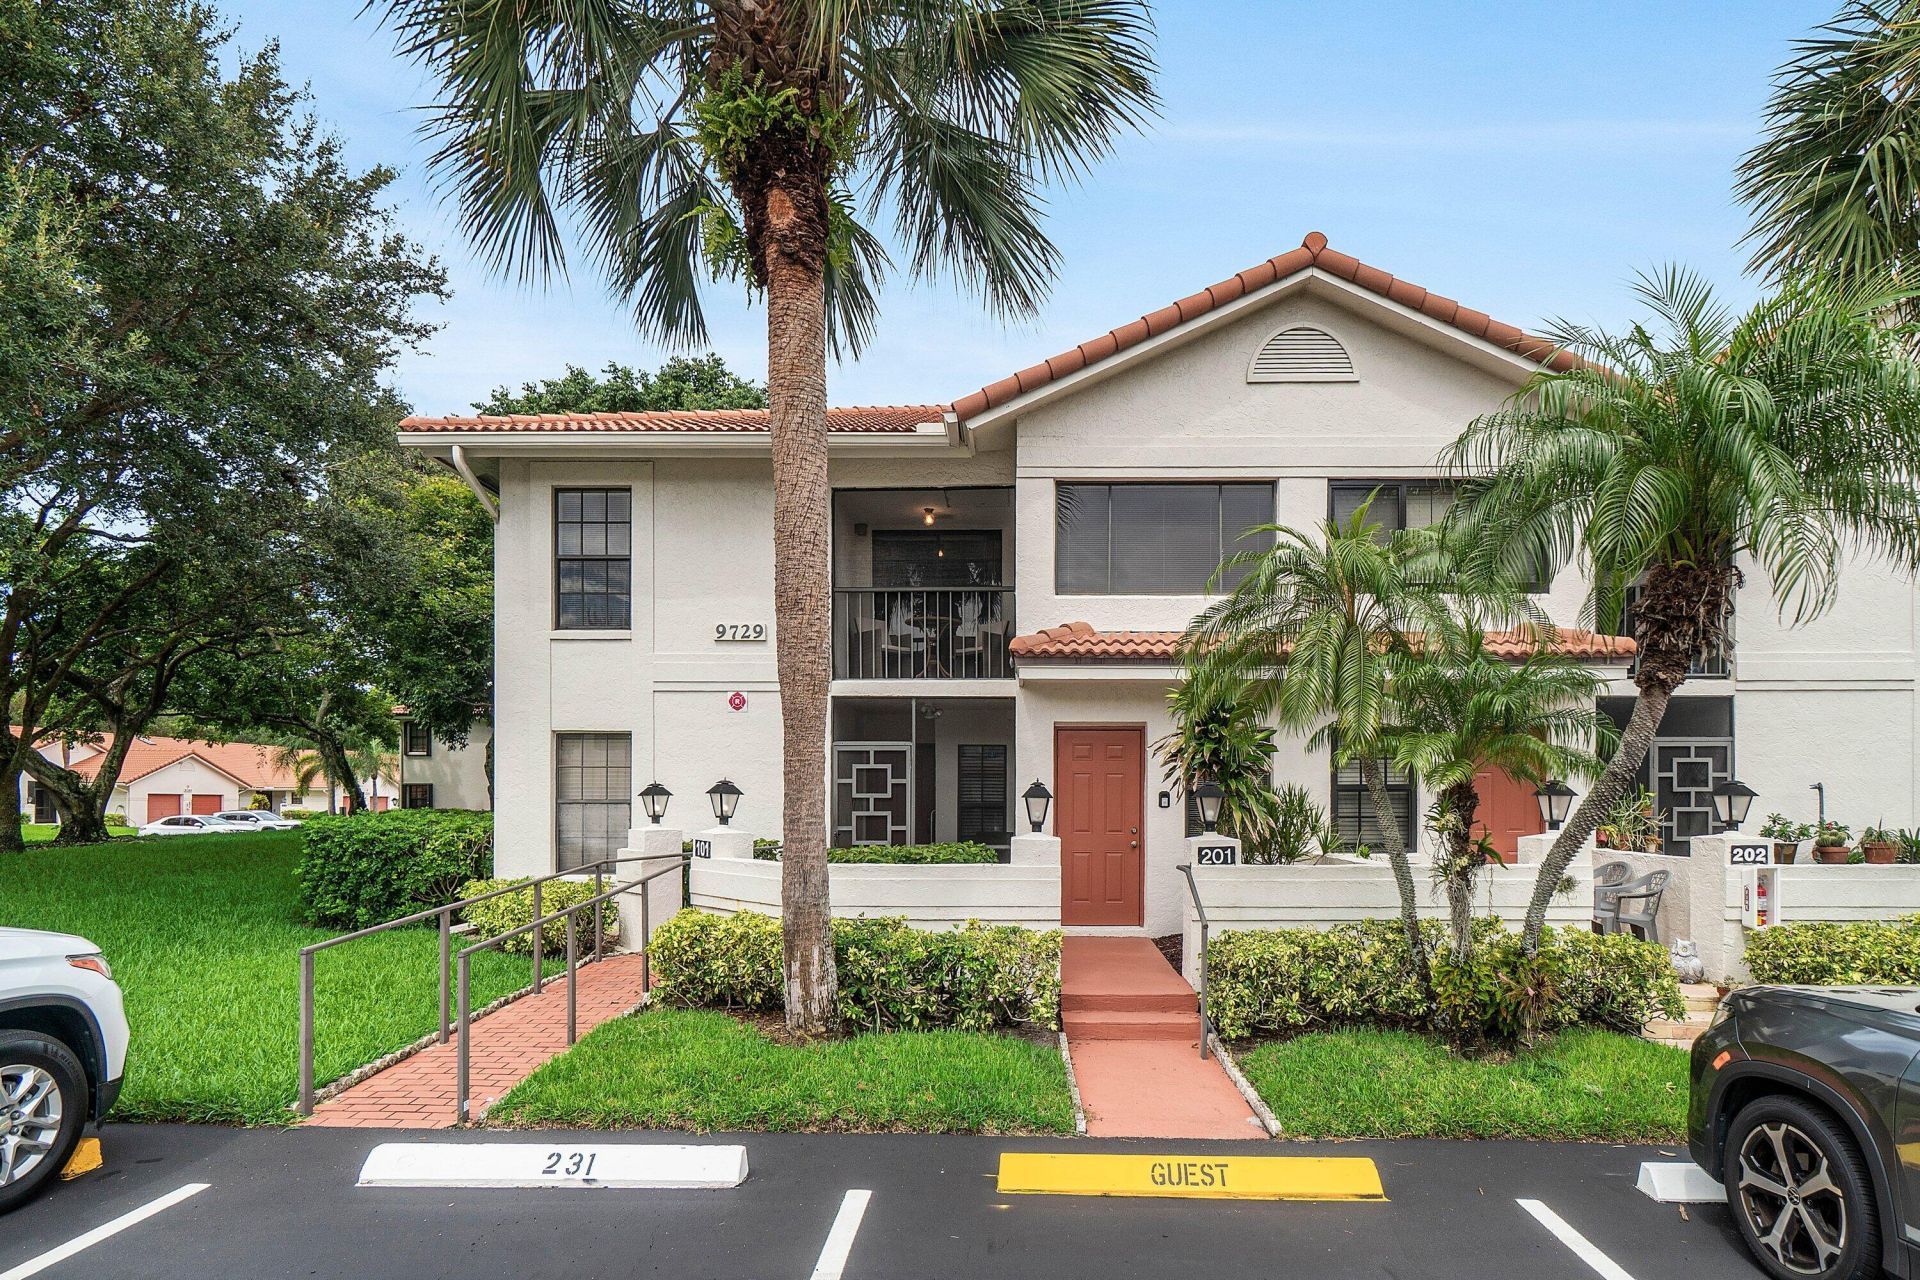
9729 Sills Drive E, Unit 201, Boynton Beach, FL 33437 Photo

27 Photos

9729 Sills Drive E, 201 Boynton Beach, FL 33437
$285,000
  • Beds
    3
  • Baths
    2 full
  • Total Square Feet
    1,605

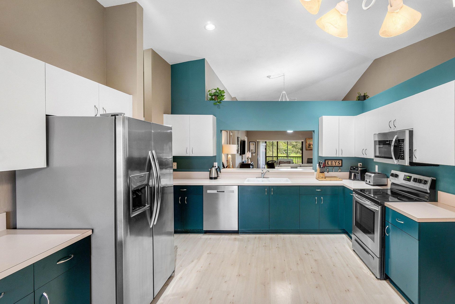
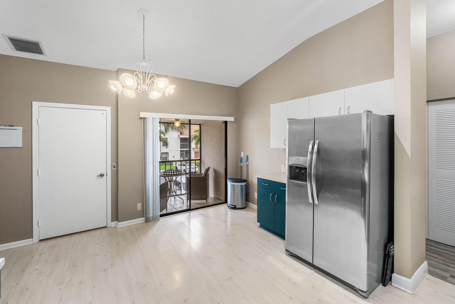
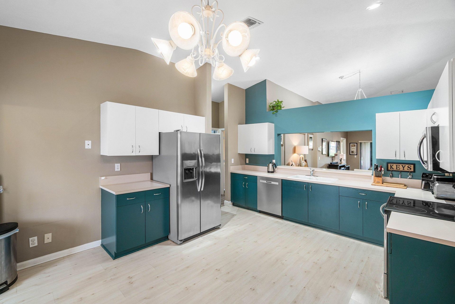
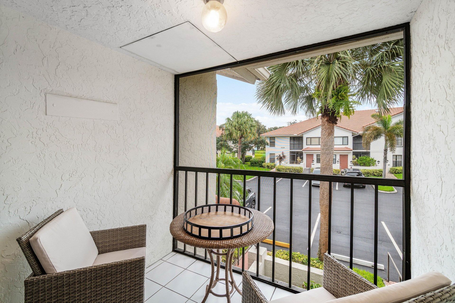
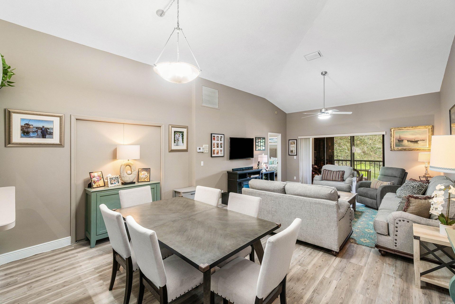
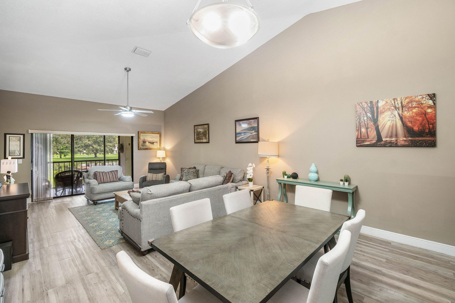
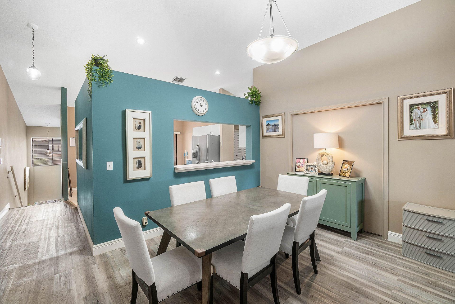
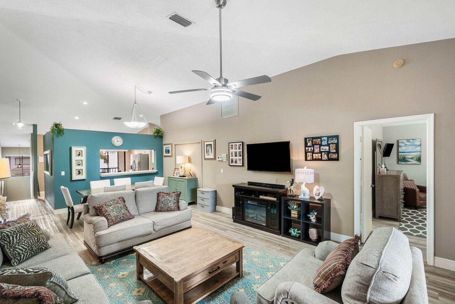
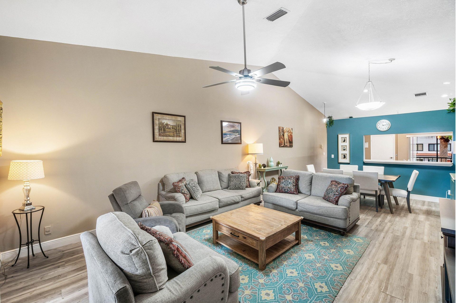
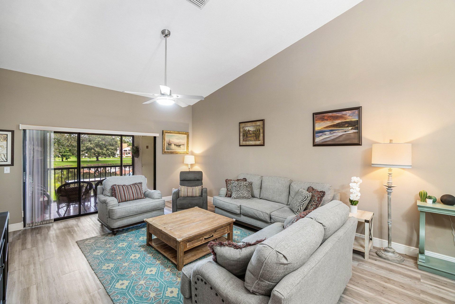
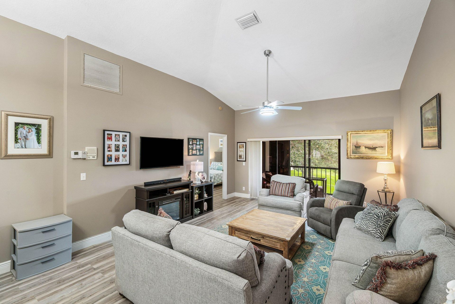
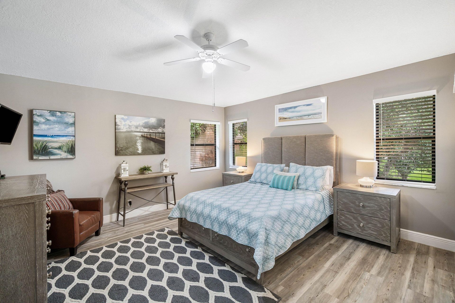
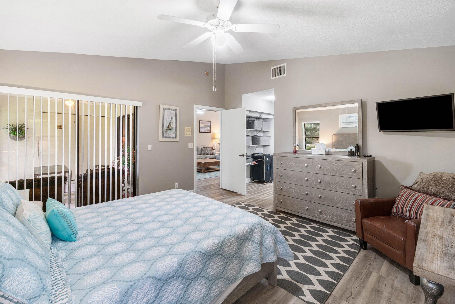
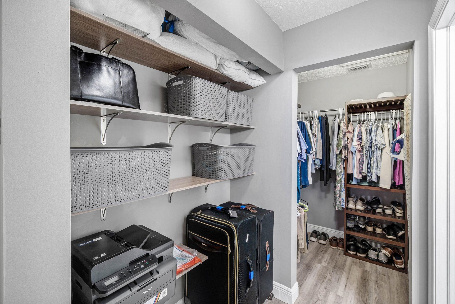
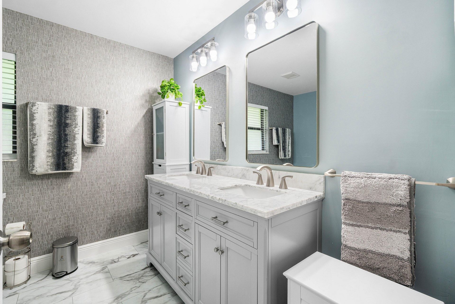
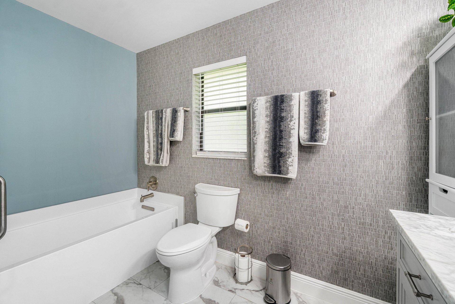
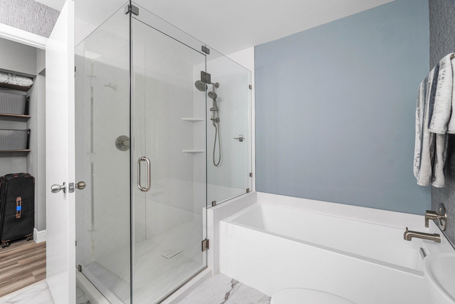
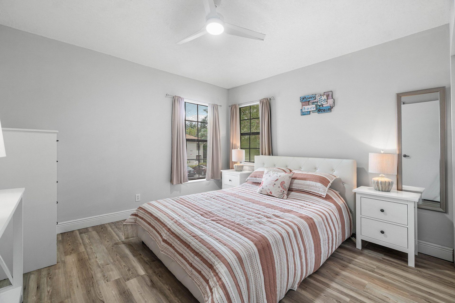
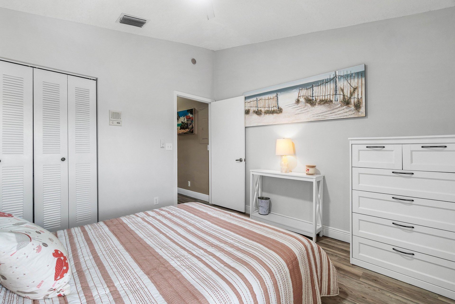
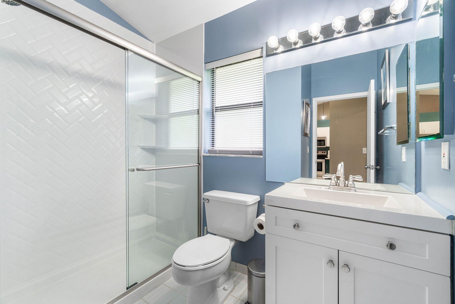
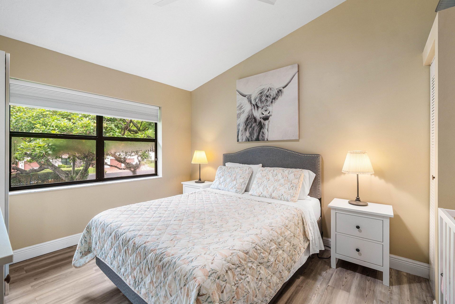
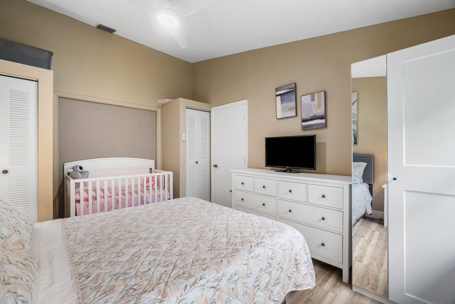
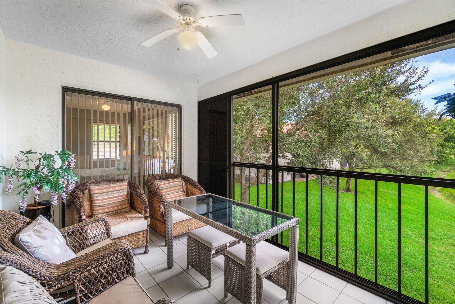
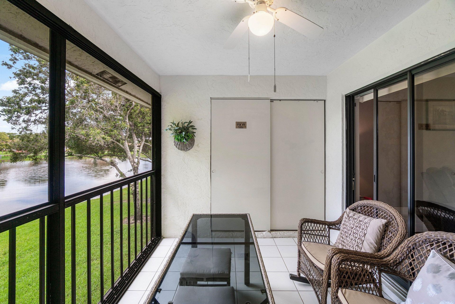
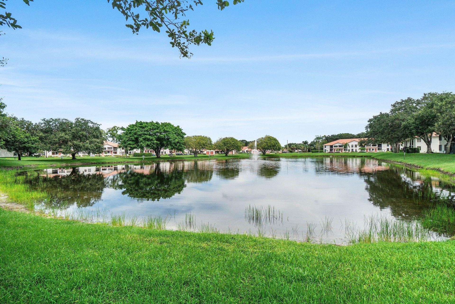
Welcome to Sun Valley East, a desirable 55+ community! This true 3 bedroom + 2 bath, 2nd floor condo features vaulted ceilings and thoughtful updates throughout. Enjoy two screened balconies, one off the kitchen and a rear balcony overlooking the community lake with a fountain view. New luxury vinyl plank flooring throughout main living areas, baseboards and popcorn ceiling removal add a fresh, modern feel. The eat-in kitchen offers refaced cabinetry and newer stainless-steel appliances. The pri...

View More

Property Summary

MLS Number: B26072594
Status: Active
Days on Market: 13
Subdivision: Sun Valley East
County: Palm Beach
Bedrooms: 3
Total Square Feet: 1,605
Price Per Sq. Ft.: $178
New Constuction: No
Waterfront: Yes
Property Type: Residential - Condominium
Cooling: Central Air, Ceiling Fan(s)
Heating: Central
Roof Type: Tile
Stories: 2.0
Taxes: $4,136
Year Built: 1992
HOA Fee: $575/ Monthly

Featured Amenities

Elevator
Vaulted Ceiling(s)
Storage
Billiard Room
Clubhouse
Fitness Center
Game Room
Jogging Path
Parking
Pool
Sauna
Shuffleboard Court
Tennis Court(s)
Bocce Ball
Community Room
Heated Pool
Maintained Community
Pickleball Court(s)

Property Details

Accessibility: Accessible Elevator Installed
Appliances: Electric Water Heater, Dryer, Disposal, Dishwasher, Electric Range, Microwave, Oven, Refrigerator, Water Heater, Washer
Association Fee Includes: Cable TV, Internet, Maintenance Grounds, Maintenance Structure, Sewer, Trash, Water, Common Areas, Recreatio
Balcony: Balcony - Covered, Balcony - Screened
Days on Site: 13
Exterior: CBS
Outdoor Features: Balcony
Flooring: Tile, Vinyl
Furnished: Unfurnished
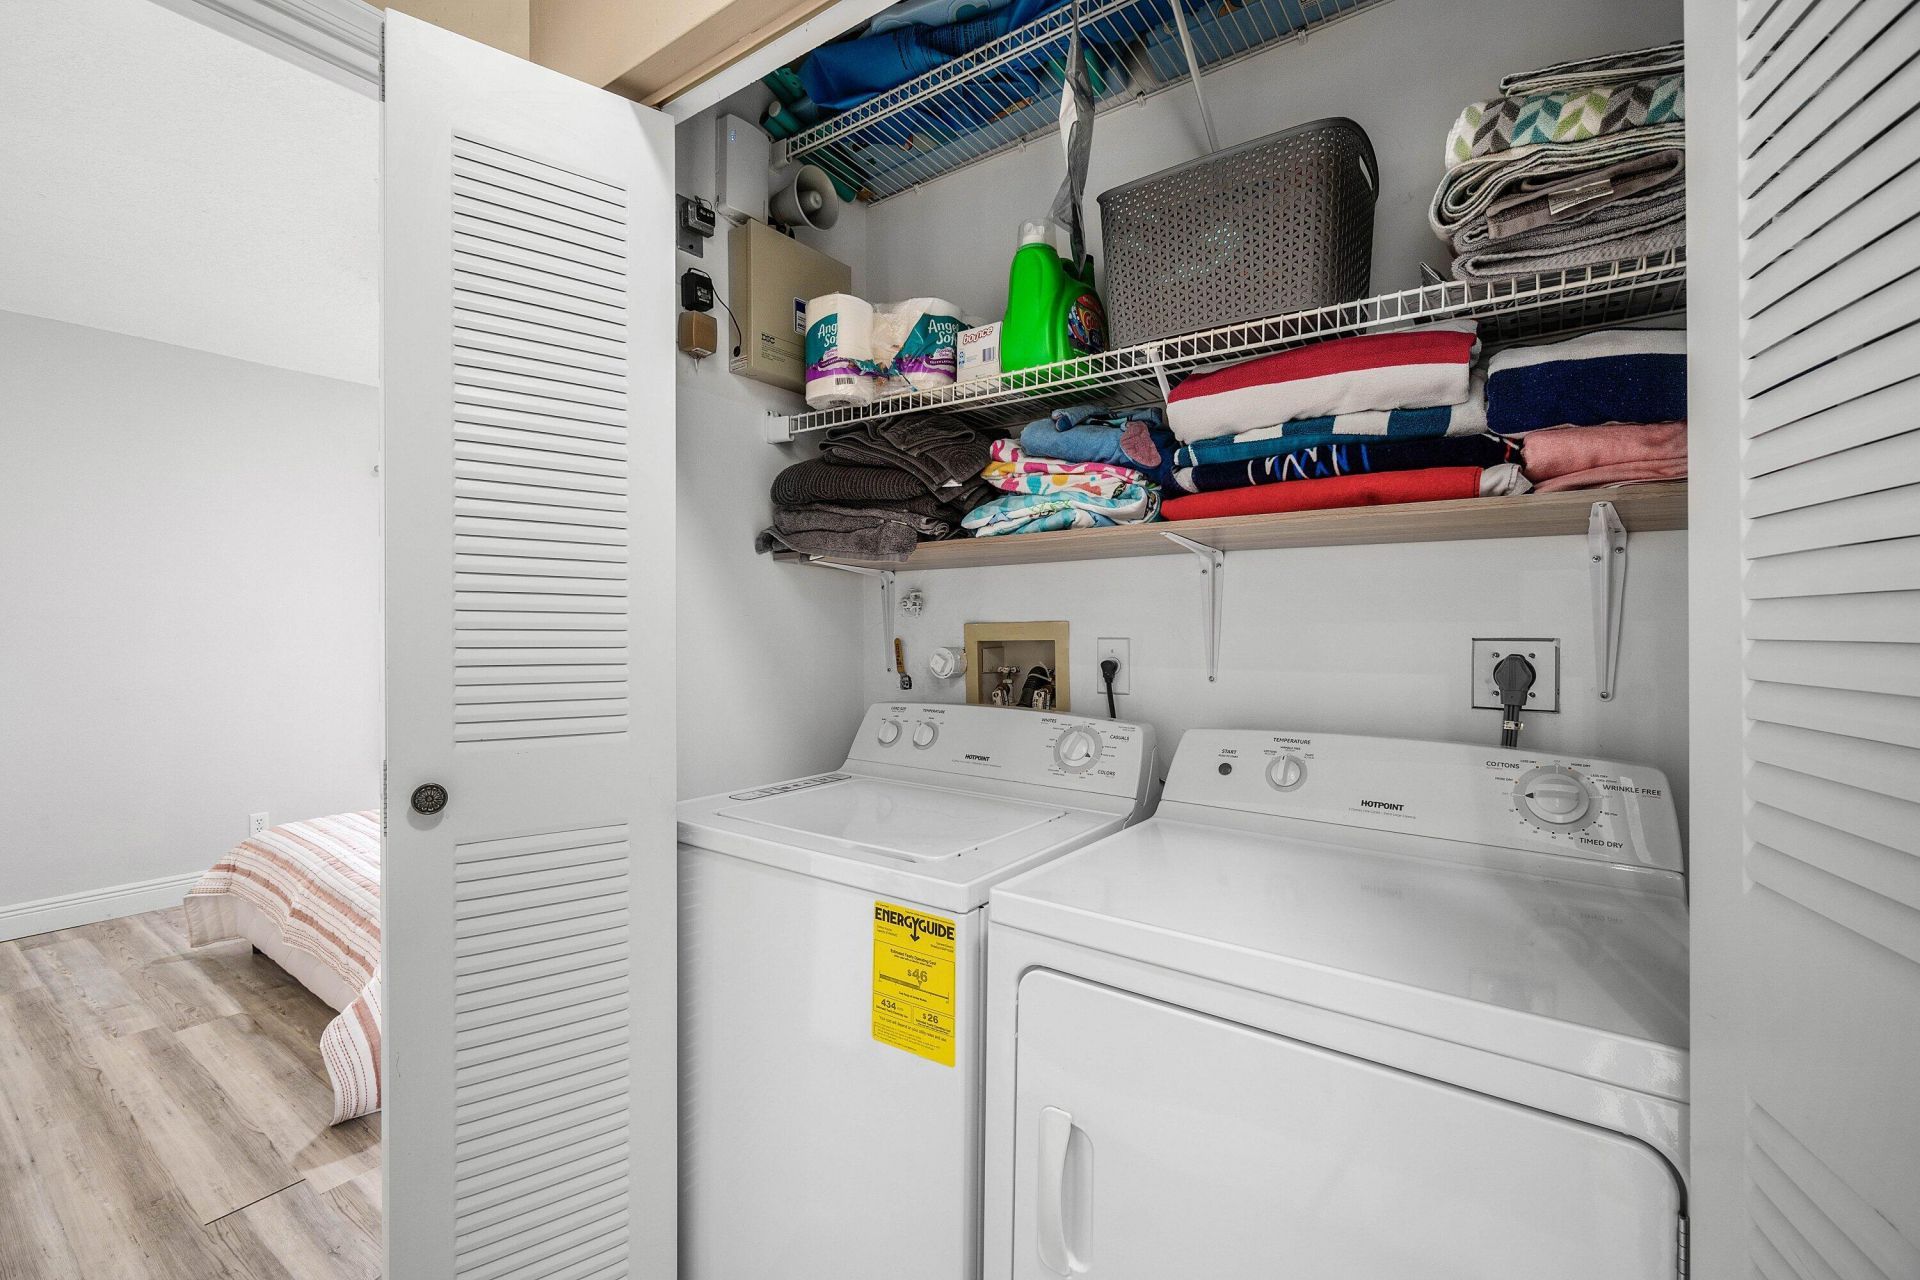
Laundry: Inside
Parcel#: 00424523120542201
Parking: Assigned
Parking Notes: Assigned
Pets Allowed: Yes, Pet Restrictions Possible
Restrictions: Buyer Approval Required
Sauna: Yes
Sewer: Public Sewer
Special View Info: Water, Lake
SQFT Living: 1605
Structure Type: Multi Family
Total Rooms: 3
Utilities: Cable Connected, Sewer Connected, Water Connected
Water: Public
Waterfront Features: Lake Front
Windows: Blinds
Construction: CBS

Room Sizes

Living Room: 11 X 26 Level Upper
Dining Room: 10 X 11 Level Upper
Primary Bedroom: 14 X 14 Level Upper

Neighborhood Information

Neighborhood Map

Neighborhood Hero

Neighborhood Highlights

Neighborhood Characteristics

Neighborhood Market Trend

Neighborhood Schools

Courtesy of

Agency Name: RE/MAX Direct
Agent Name: Heidi Giermek PA
Agency Phone: 561-880-2600

agent picture

Presented by

Agent Name: Conner McCool
Agent Phone: 561.626.7900
Agency Title: Illustrated Properties
Request Info

IDX logo

Conner McCool
ipre.com
Agent Cell:
561.427.9389
Office Phone:
561.626.7900

Mortgage Calculator

%
years/fixed
yearly
yearly (est.)

Estimated Payment

$ 1,827.18 Principal & Interest $1,399.39 Property Tax $344.67 Homeowner's Insurance $83.13
Mortgage Logo

Login to My Illustrated Account


