SIGN UP Login/Register
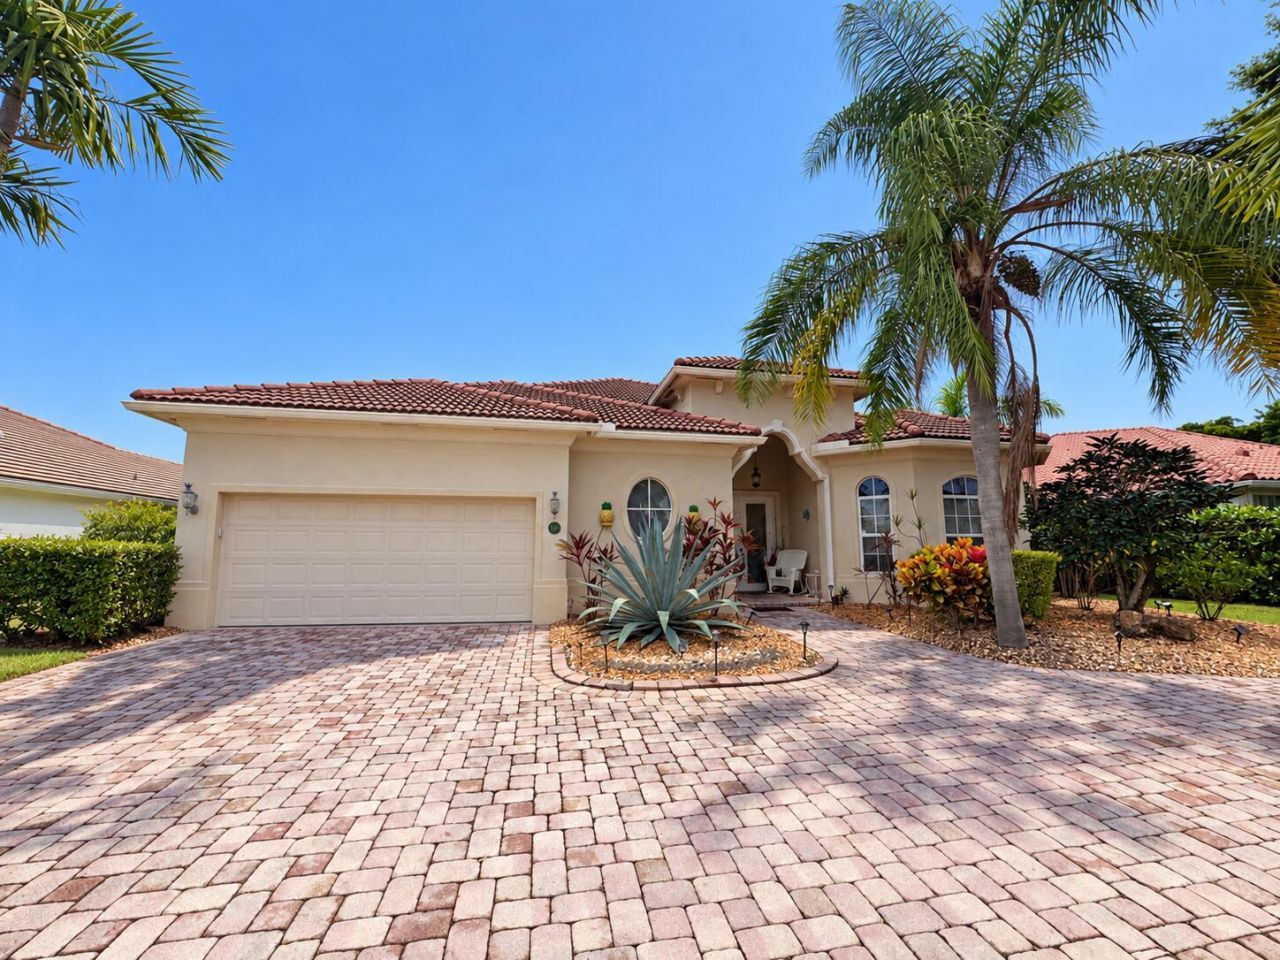
957 Greensward Lane, Delray Beach, FL 33445 Photo
New - 3 Hours Ago
957 Greensward Lane, Delray Beach, FL 33445 Photo
New - 3 Hours Ago
957 Greensward Lane, Delray Beach, FL 33445 Photo

9 Photos

957 Greensward Lane Delray Beach, FL 33445
$12,000.00 / Monthly (1 to 11 Months)
  • Beds
    3
  • Baths
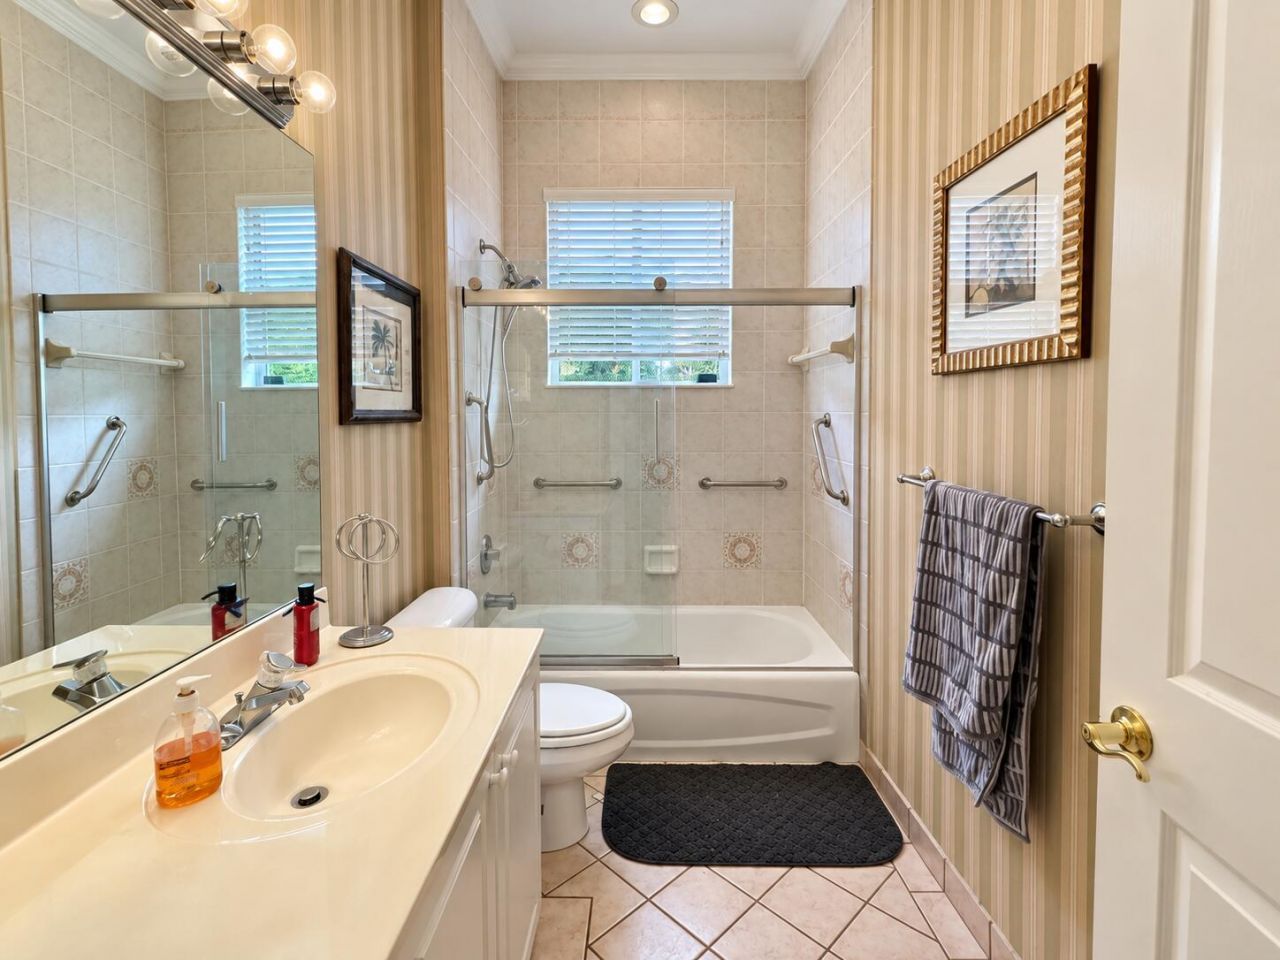
    2 full
  • Total Square Feet
    2,652
  • Lot Size
    0.19 acre(s)

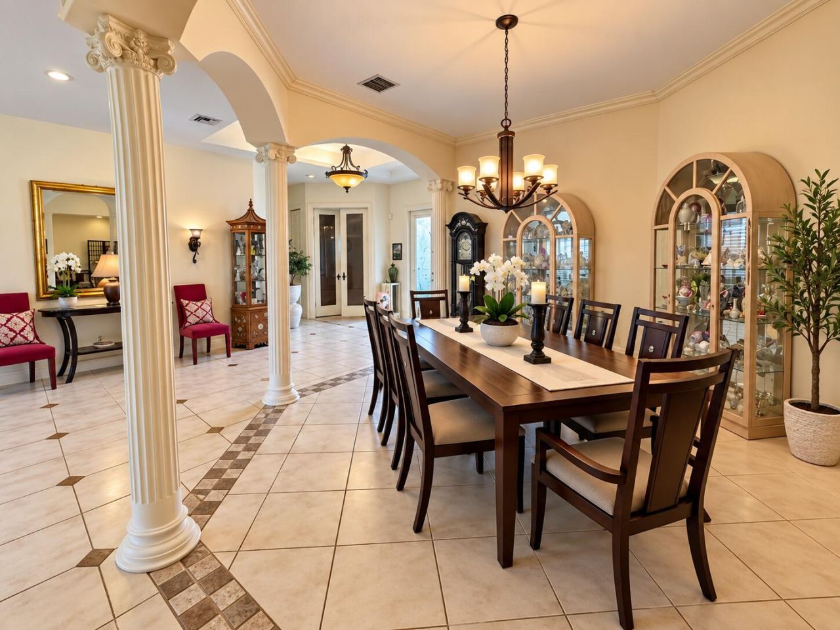
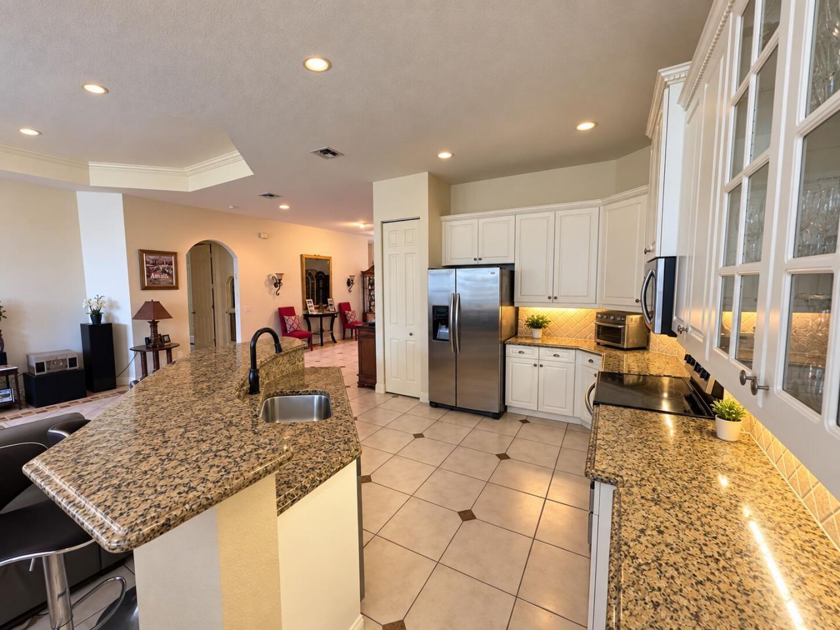
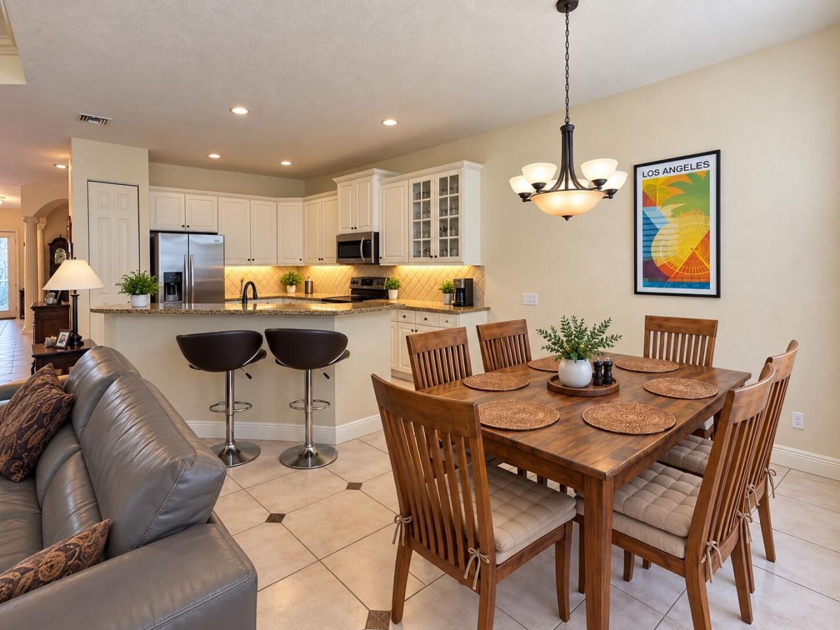
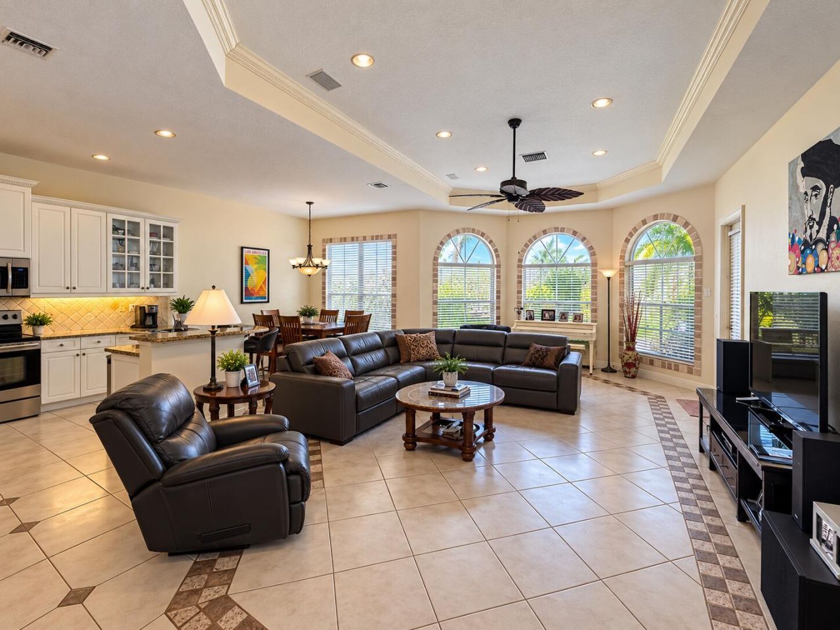
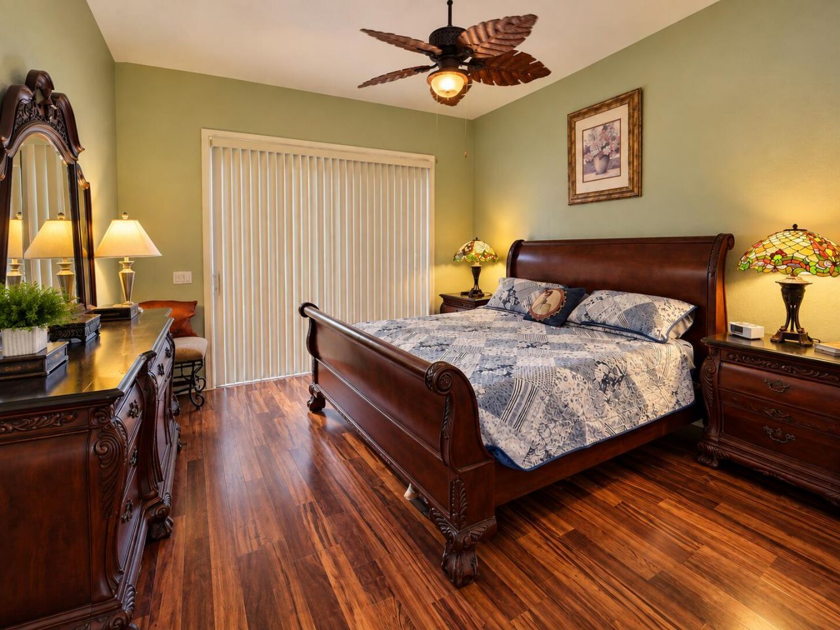
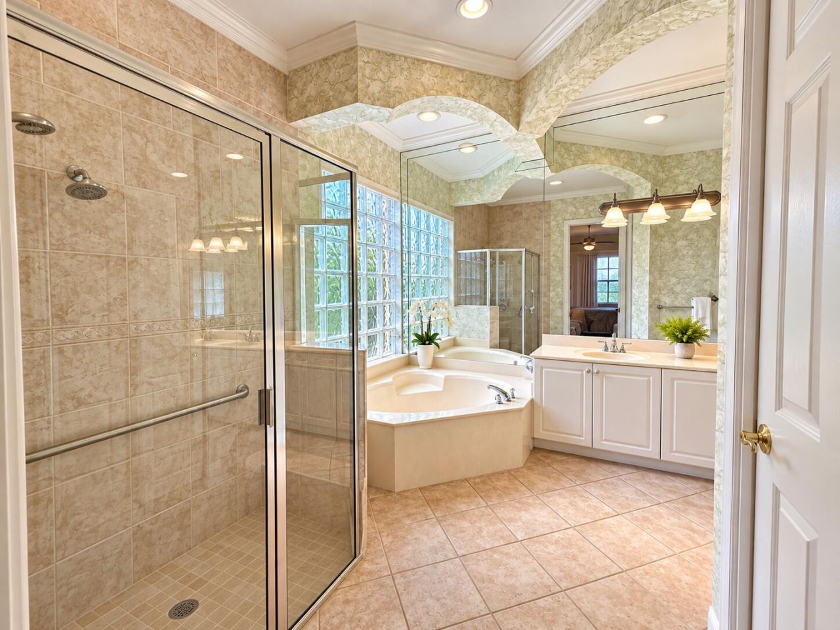
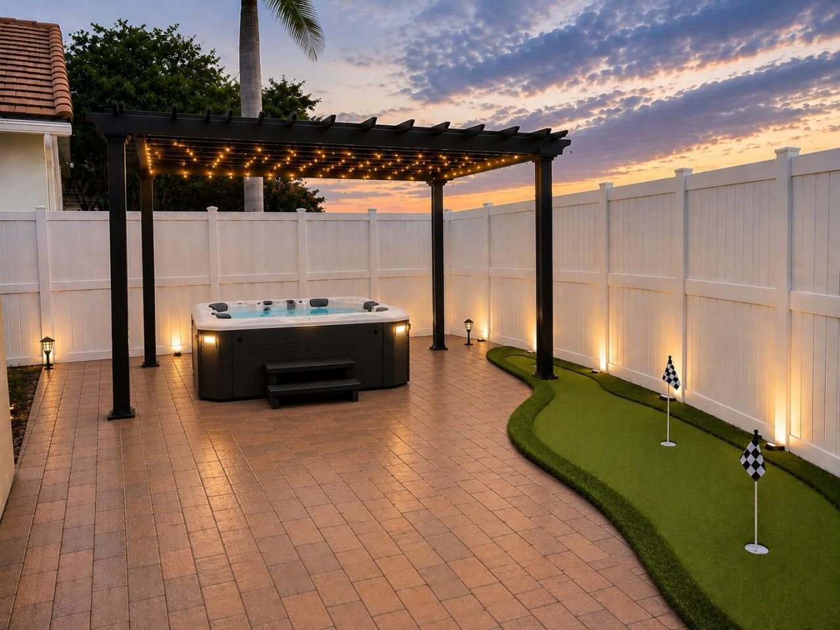
Your winter retreat awaits in Delray Beach! Furnished 3BR/3BA plus office in Fox Hollow at Seagate Country Club at The Hamlet. Available 4-6 months Jan. 1-June 30, 2027. Single-story, 2,652 SF under air, high ceilings, open layout, Roman tub, 2-car garage and circular drive. Primary suite has two walk-in closets and dual sinks. Planned upgrades, expected Dec. 2026: impact windows/doors, fresh neutral paint and private backyard with hot tub and BBQ area. Enjoy an electric piano and smart TVs. Fox...

View More

Property Summary

MLS Number: B26090709
Status: Active
Subdivision: FOX HOLLOW
County: Palm Beach
Bedrooms: 3
Total Square Feet: 2,652
New Constuction: No
Waterfront: No
Property Type: Rental - Single Family
Cooling: Central Air, Ceiling Fan(s)
Fenced: Yes
Garage: 2 car attached
Heating: Central
Lot Size: 0.19 Acres
Roof Type: Tile
Stories: 1.0
Year Built: 1999

Featured Amenities

Cathedral Ceiling(s)
Entrance Foyer
High Ceilings
Kitchen Island
Walk-In Closet(s)
Clubhouse
Fitness Center
Laundry
Spa/Hot Tub
Heated Pool

Property Details

Appliances: Electric Water Heater, Dryer, Disposal, Dishwasher, Electric Range, Ice Maker, Microwave, Refrigerator, Water Heater, Range
Deposit Information: tenant approval by HOA. - https://apply.link/Jly_Itk rent spree
Door Features: French Doors
Exterior: Stucco
Outdoor Features: Built-in Barbecue
Fencing: Back Yard, Fenced
Flooring: Carpet, Ceramic Tile, Tile, Wood
Furnished: Furnished
Hot Tub: Yes
Laundry: Inside
Lot: Cul-De-Sac
Lot: Cul-De-Sac
Parcel#: 12424624180000230
Parking: Attached Garage, Attached, Circular Driveway, Driveway, Garage Door Opener, Garage
Parking Notes: Attached Garage, Attached, Circular Driveway, Drivewa
Patio/Porch: Patio - Screened, Porch - Screened, Patio, Porch
Pet Fee: 500
Pets Allowed: Yes, Number Limit, Size Limit
Rental Term: Monthly (1 to 11 Months)
Restrictions: No Smoking
Security: yes
Security: Gated with Guard, Smoke Detector(s), Security System Owned
Sewer: Public Sewer
Spa: Yes
Spa: Above Ground
Special View Info: Garden
SQFT Living: 2652
Tenant Pays: Cable TV, Electricity, Water
Total Rooms: 11
Utilities: Cable Available, Electricity Available
Waterfront Features: None
Construction: Stucco

Room Sizes

Living Room: 13 X 20 Level Main
Dining Room: 15 X 15 Level Main
Kitchen: 15 X 12 Level Main
Family Room: 15 X 15 Level Main
Primary Bedroom: 22 X 11 Level Main
Bedroom 2: 14 X 14 Level Main
Bedroom 3: 14 X 14 Level Main
Den: 13 X 13 Level Main
Utility Room: 4 X 8 Level Main

Local Schools

High School: Atlantic
Middle School: Carver Community
Elementary School: Orchard View

Neighborhood Information

Neighborhood Map

Neighborhood Hero

Neighborhood Highlights

Neighborhood Characteristics

Neighborhood Market Trend

Neighborhood Schools

Courtesy of

Agency Name: Douglas Elliman
Agent Name: Monica Reiner
Agency Phone: 561-278-5570

agent picture

Presented by

Agent Name: Conner McCool
Agent Phone: 561.626.7900
Agency Title: Illustrated Properties
Request Info

IDX logo

Conner McCool
ipre.com
Agent Cell:
561.427.9389
Office Phone:
561.626.7900

Login to My Illustrated Account