SIGN UP Login/Register
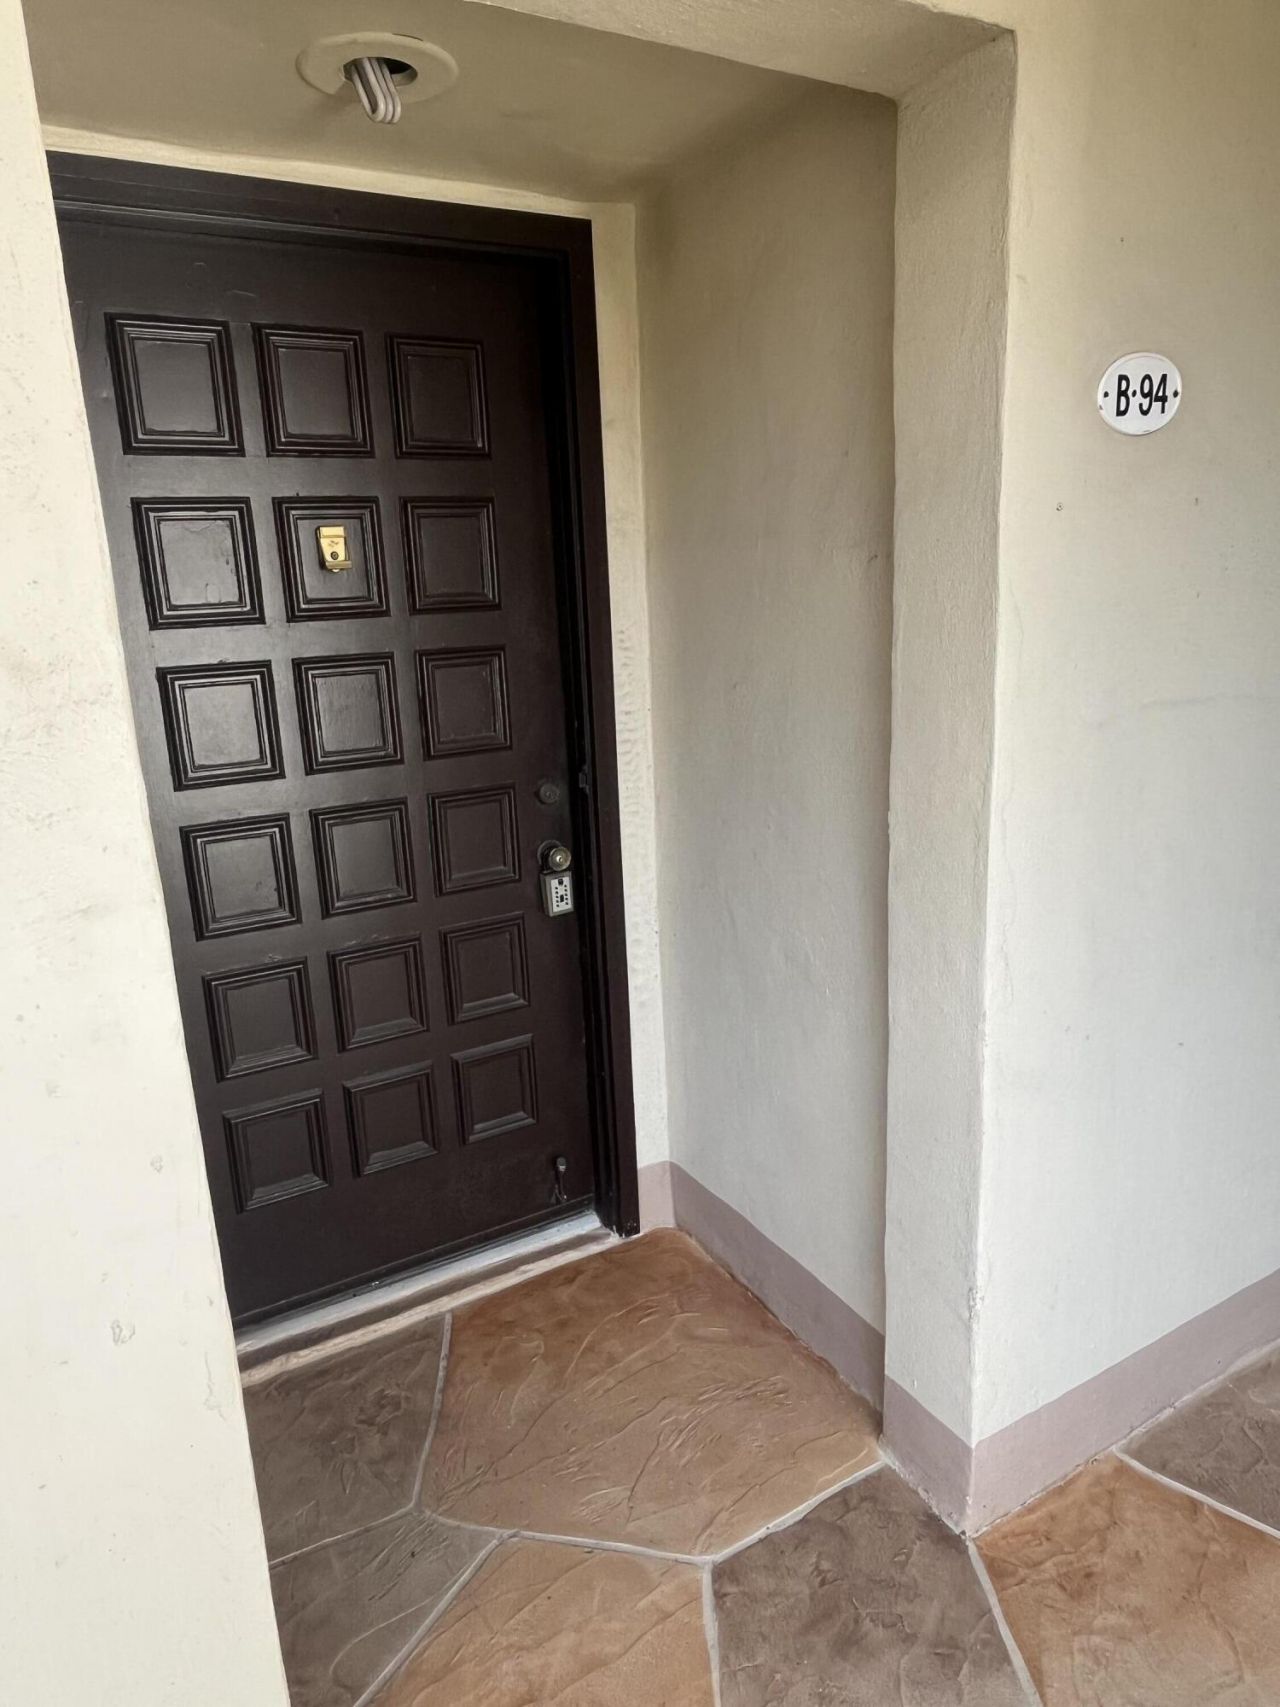
94 Capri B, Delray Beach, FL 33484 Photo
New - 22 Hours Ago
94 Capri B, Delray Beach, FL 33484 Photo
New - 22 Hours Ago
94 Capri B, Delray Beach, FL 33484 Photo

13 Photos

94 Capri B Delray Beach, FL 33484
$82,000
  • Beds
    1
  • Baths
    1 full 1 partial
  • Total Square Feet
    948

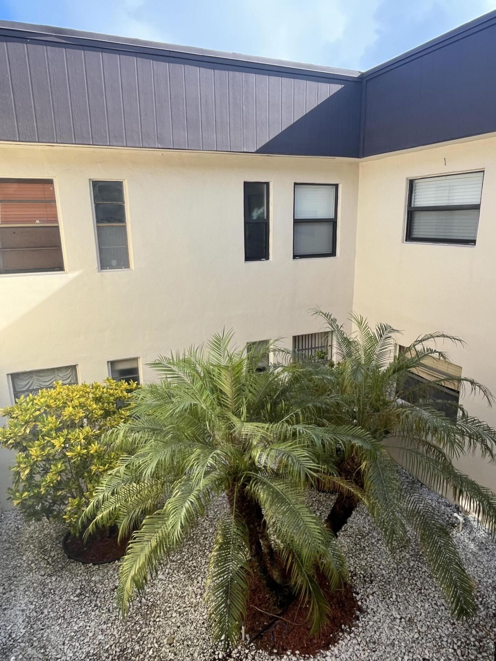
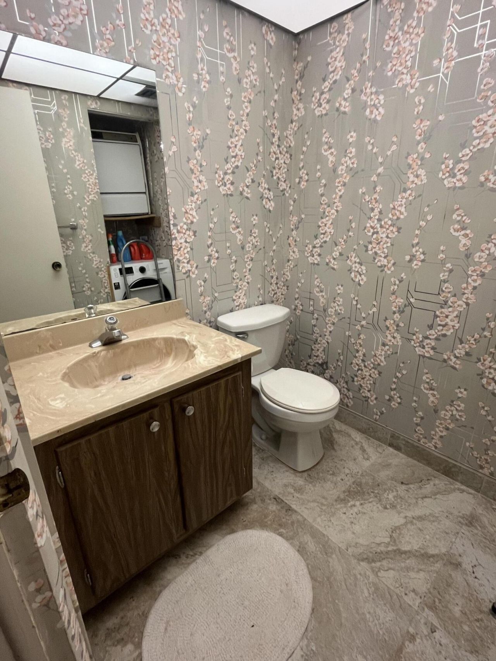
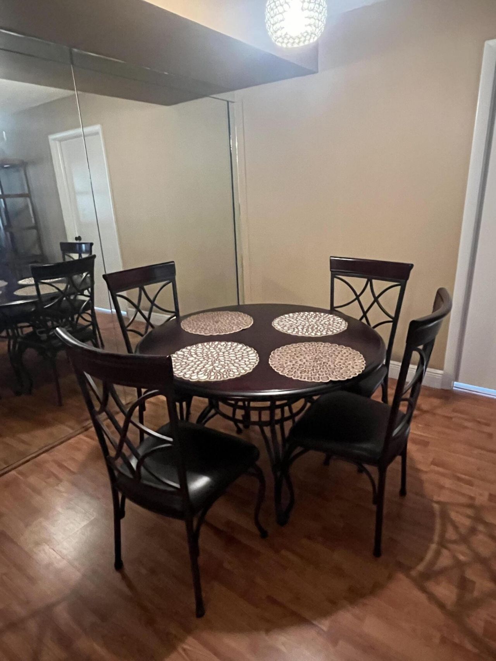
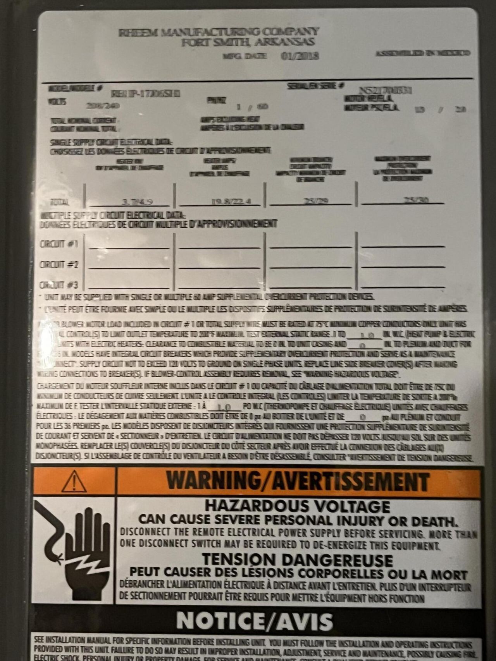
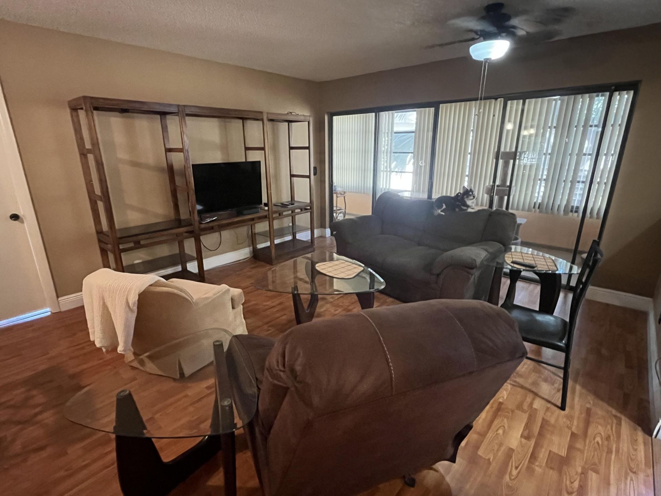
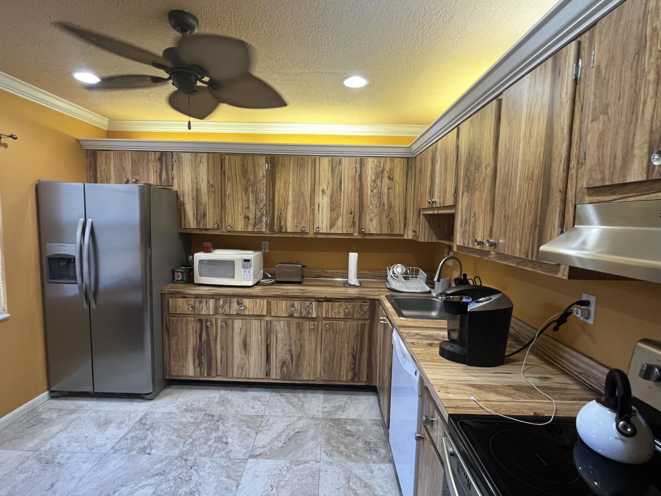
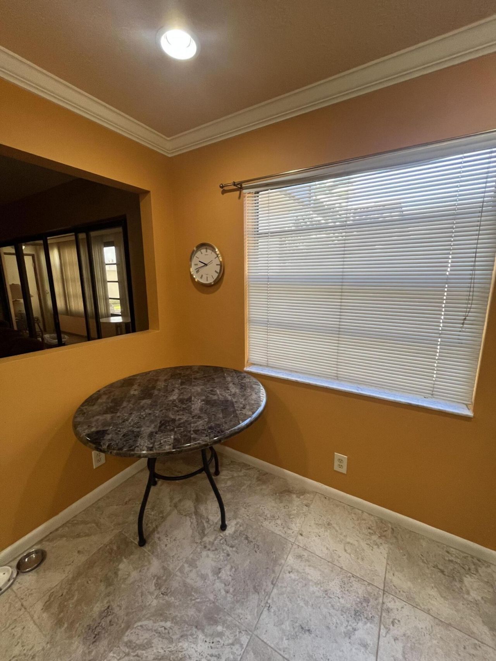
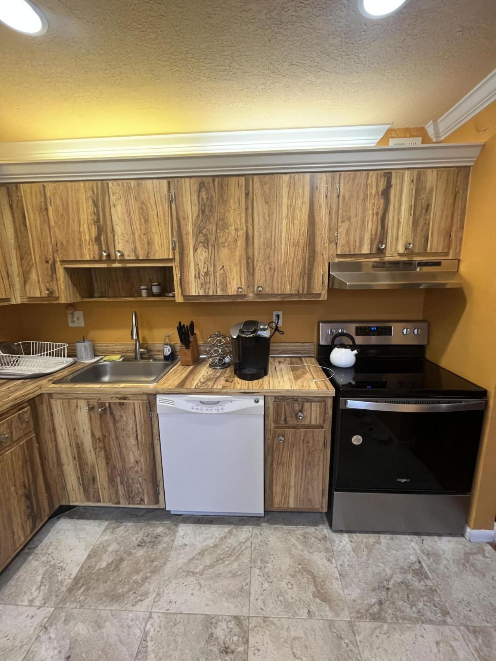
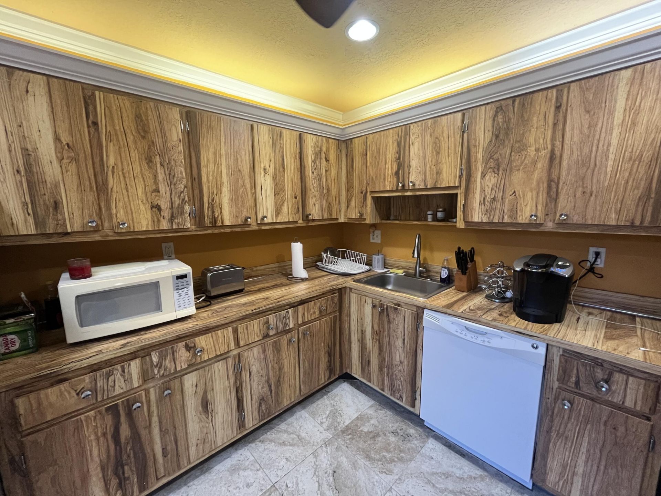
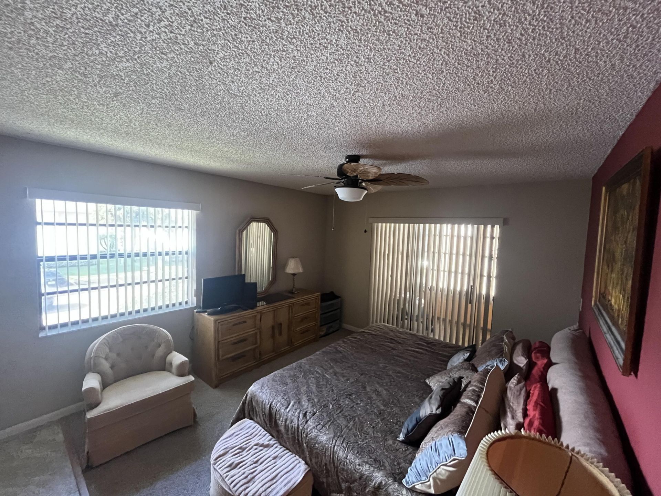
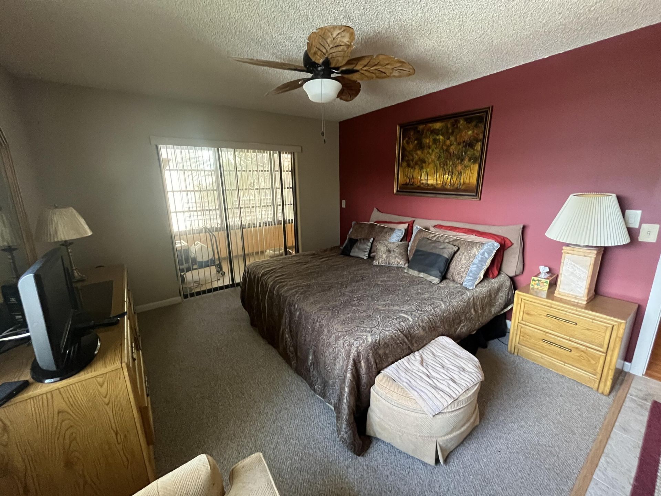
Rare Deluxe model 1/1.5 2nd floor unit on The Isle of Capri Very private/secluded area of Kings Point, where the words quiet & serenity co-exist!! Tiled flooring in kitchen/bathrooms. Eat-in-kitchen will accommodate seating 4. Wood laminate in main living area great room. Carpeted bedroom. A/C 2018....lots of closet space for a one bedroom condo. Huge side patio enclosed with access off of the living room and primary bedroom. Separate stall shower area from vanity in main bathroom. 2nd/guest b...

View More

Property Summary

MLS Number: B26072457
Status: Active
Subdivision: Kings Point
County: Palm Beach
Bedrooms: 1
Total Square Feet: 948
Price Per Sq. Ft.: $86
New Constuction: No
Waterfront: No
Property Type: Residential - Condominium
Cooling: Central Air, Ceiling Fan(s), Electric
Heating: Central, Electric
Roof Type: Flat, Tar/Gravel
Stories: 1.0
Taxes: $1,769
Year Built: 1979
HOA Fee: $652/ Monthly

Featured Amenities

Entrance Foyer
Pantry
Walk-In Closet(s)
Custom Mirrors
Basketball Court
Billiard Room
Elevator(s)
Fitness Center
Golf Course
Game Room
Indoor Pool
Parking
Pool
Sauna
Shuffleboard Court
Spa/Hot Tub
Tennis Court(s)
Bocce Ball
Business Center
Cafe/Restaurant
Courtesy Bus
Heated Pool
Library
Pickleball Court(s)
Security

Property Details

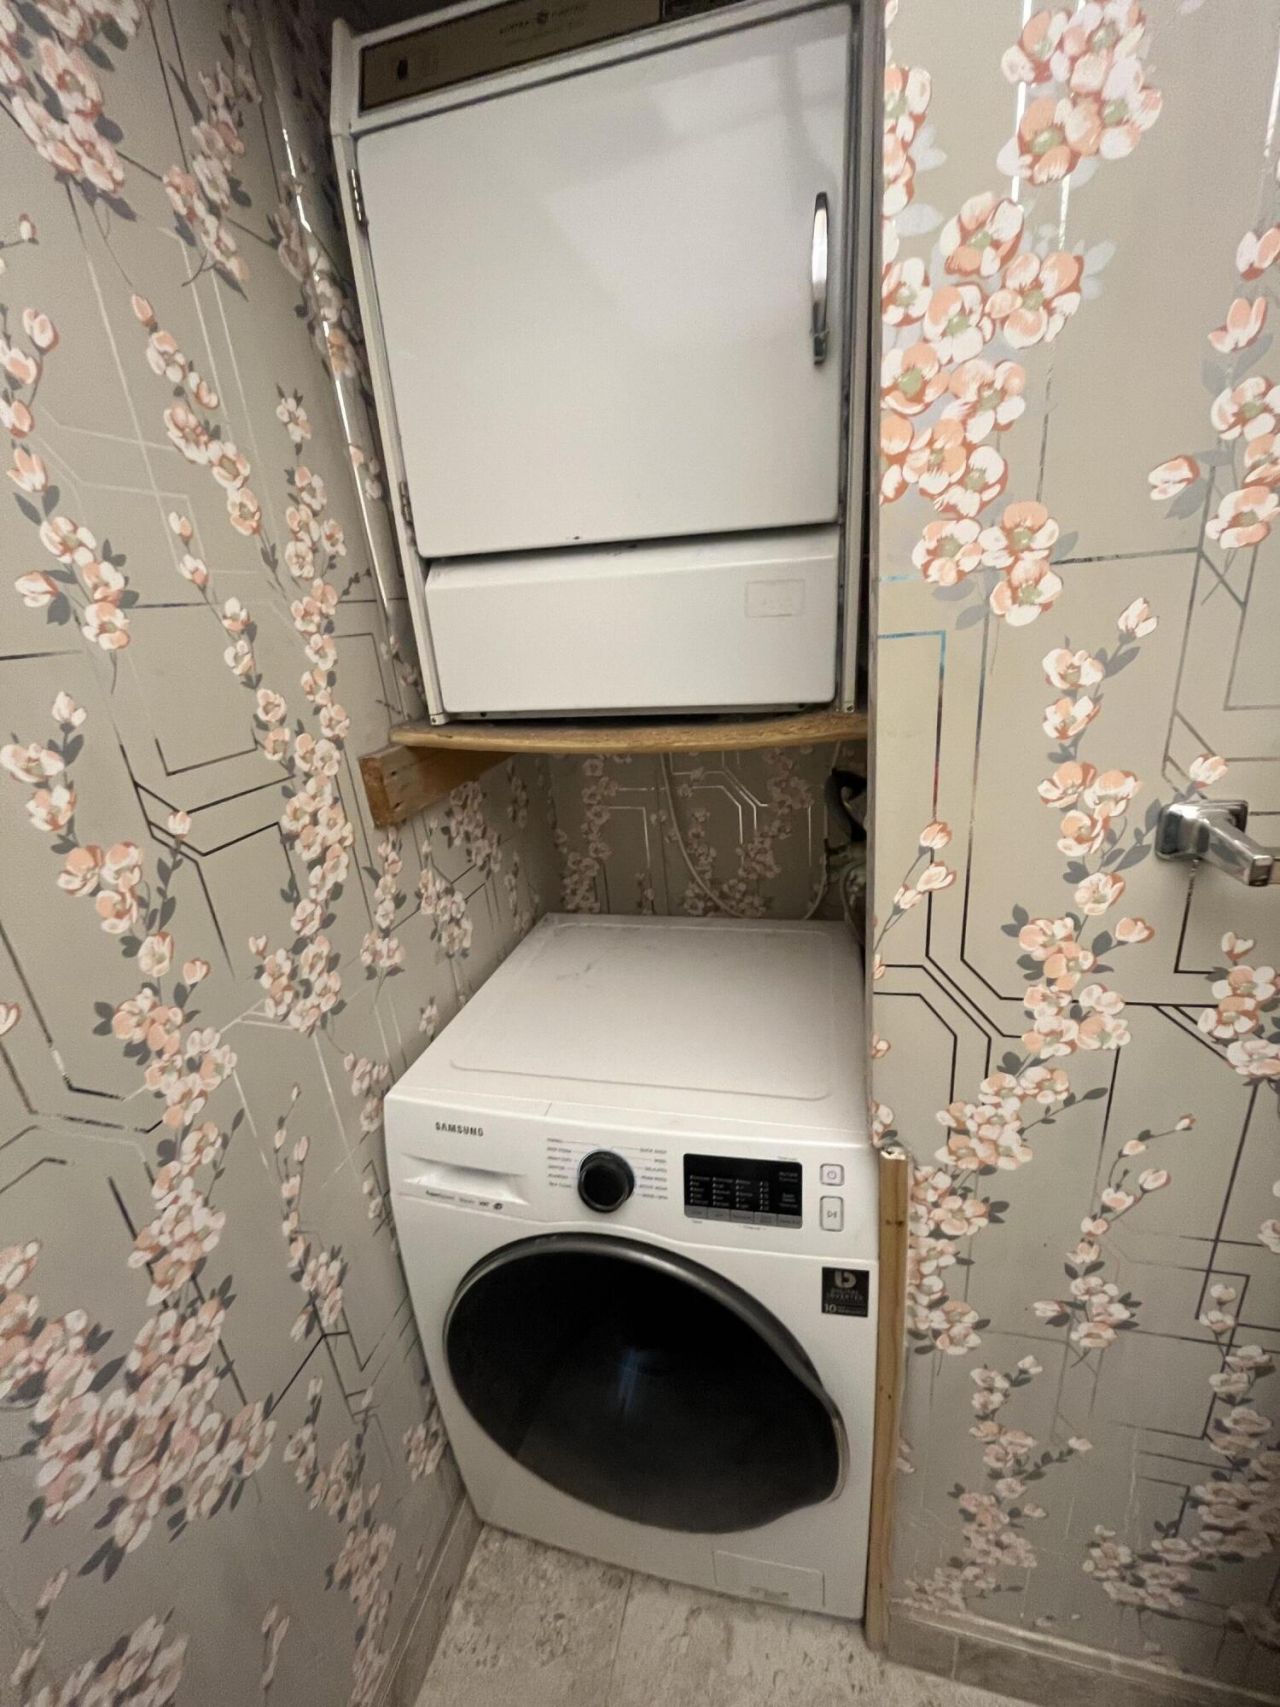
Appliances: Dryer, Dishwasher, Electric Range, Refrigerator, Washer
Association: Capri B Condo Association
Association Fee Includes: Cable TV, Maintenance Grounds, Security, Common Areas, Roof Repairs, Recreation Facility, Pool Service
Exterior: Block, Concrete, CBS
Flooring: Carpet, Ceramic Tile, Laminate
Furnished: Furnished
Hot Tub: Yes
Laundry: In Bathroom, Laundry Closet
Parcel#: 00424623060020940
Parking: Assigned, Deeded, Guest, On Street
Parking Notes: Assigned, Deeded, Guest, On Street
Patio/Porch: Glass Enclosed
Pets Allowed: No
Restrictions: Buyer Approval Required, Parking - No Boat, Parking - No Commercial Vehicles, Parking - No Motorcycle, P
Sauna: Yes
Security: Gated with Guard, Security Patrol, Security Gate
Sewer: Public Sewer
Special View Info: Garden
SQFT Living: 795
Structure Type: Multi Family
Total Rooms: 4
Utilities: Cable Available, Electricity Available, Sewer Connected, Water Connected
Water: Public
Waterfront Features: None
Construction: Block,Concrete,CBS

Room Sizes

Kitchen: 11 X 10 Level Main
Living Room: 14 X 21 Level Main
Primary Bedroom: 12 X 15 Level Main
Florida Room: 8 X 22 Level Main

Local Schools

Middle School: Carver Community
Elementary School: Orchard View

Neighborhood Information

Neighborhood Map

Neighborhood Hero

Neighborhood Highlights

Neighborhood Characteristics

Neighborhood Market Trend

Neighborhood Schools

Courtesy of

Agency Name: Huntington Signature RE LLC
Agent Name: Stuart P Birke
Agency Phone: 561-404-7263

agent picture

Presented by

Agent Name: Conner McCool
Agent Phone: 561.626.7900
Agency Title: Illustrated Properties
Request Info

IDX logo

Conner McCool
ipre.com
Agent Cell:
561.427.9389
Office Phone:
561.626.7900

Mortgage Calculator

%
years/fixed
yearly
yearly (est.)

Estimated Payment

$ 573.96 Principal & Interest $402.63 Property Tax $147.42 Homeowner's Insurance $23.92
Mortgage Logo

Login to My Illustrated Account


