SIGN UP Login/Register
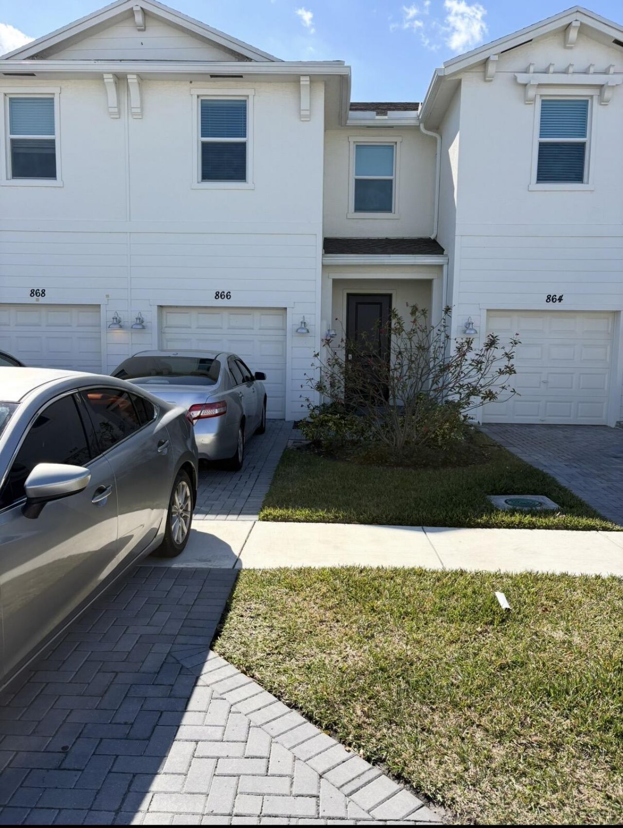
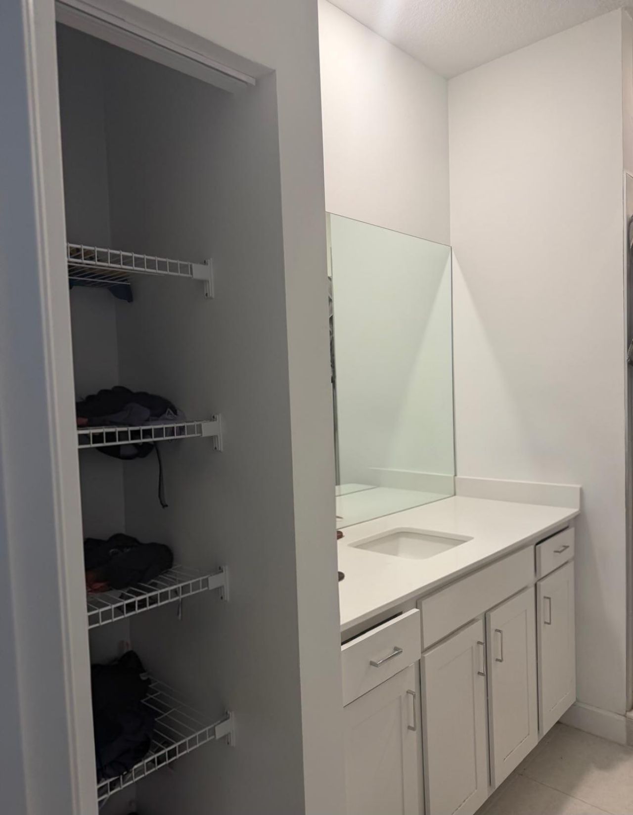
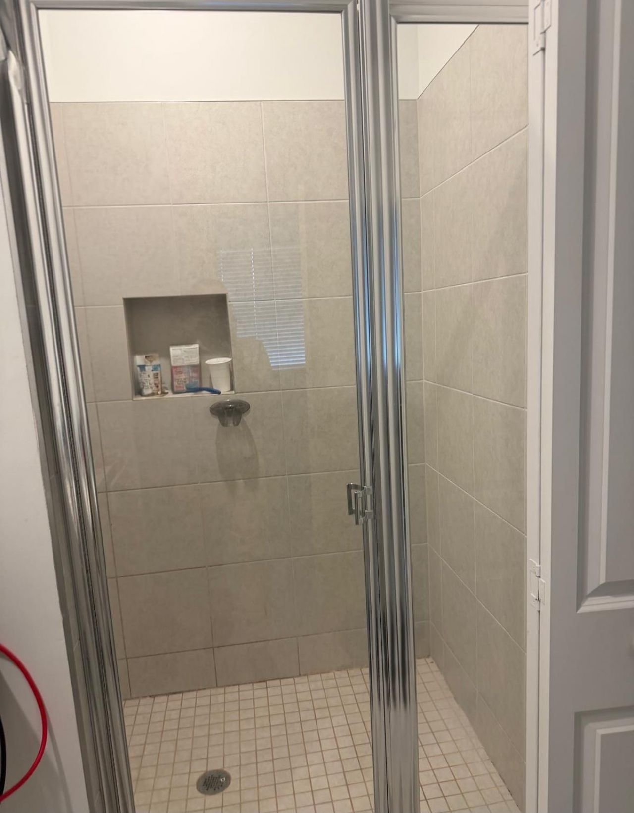
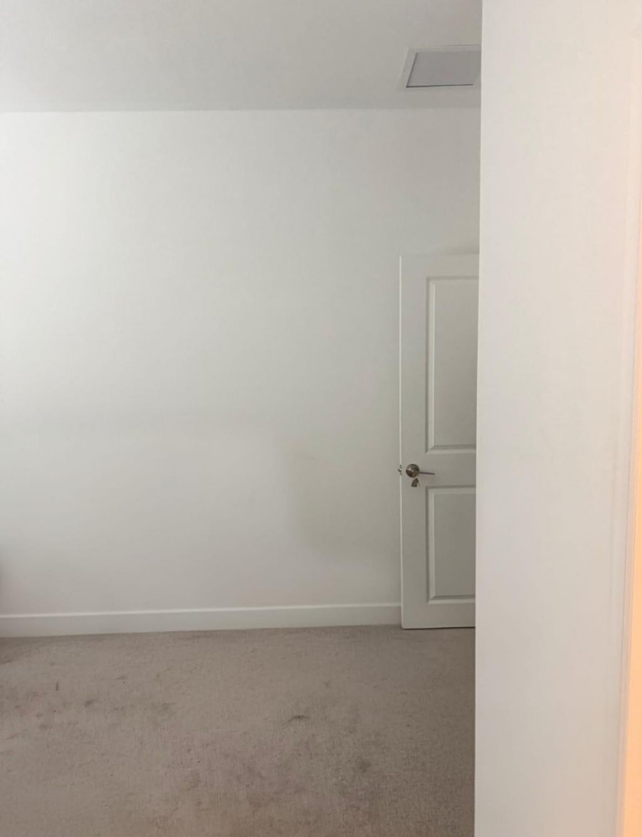
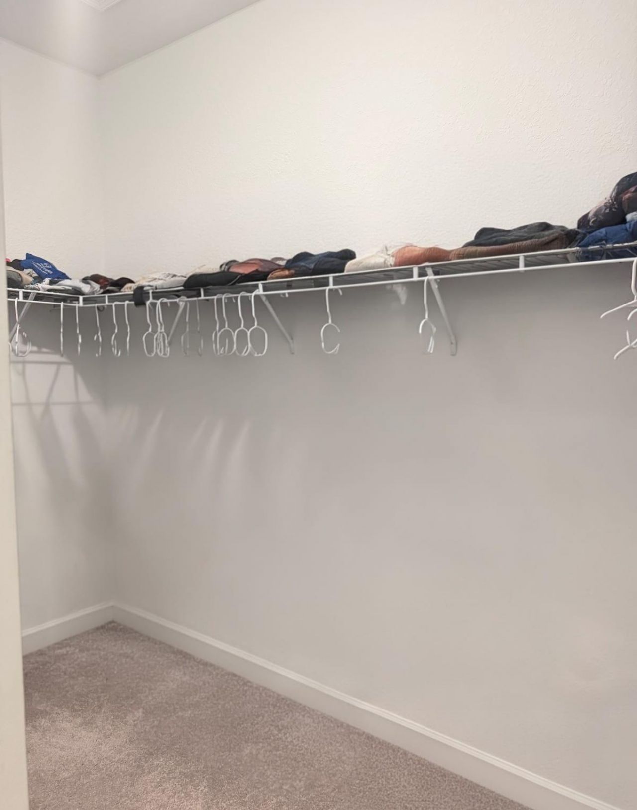
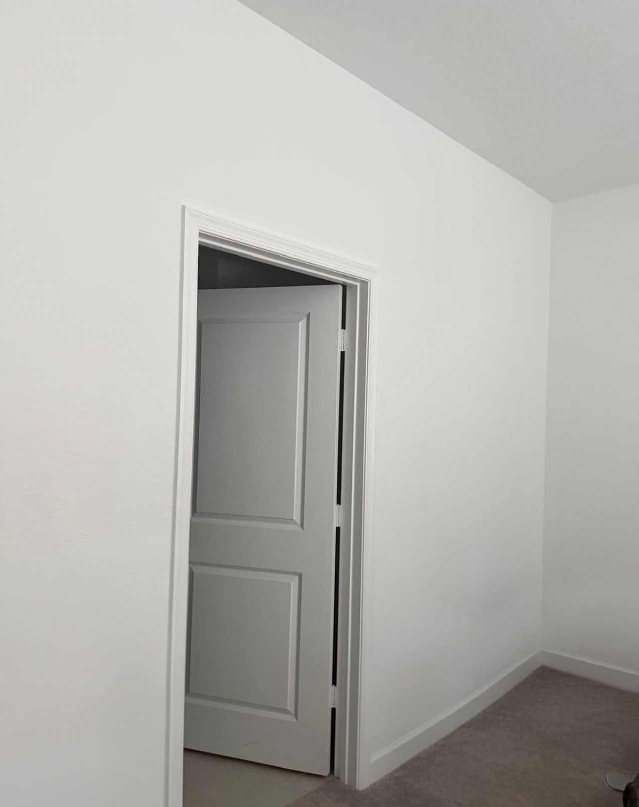
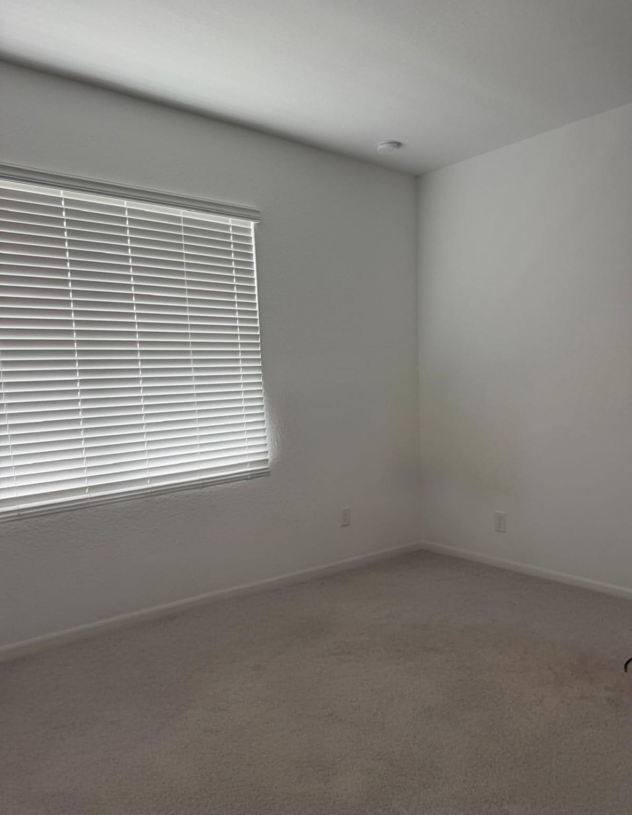
866 SE Grovebush Lane, Port Saint Lucie, FL 34984 Photo

10 Photos

866 SE Grovebush Lane Port St. Lucie, FL 34984
$300,000
  • Beds
    3
  • Baths
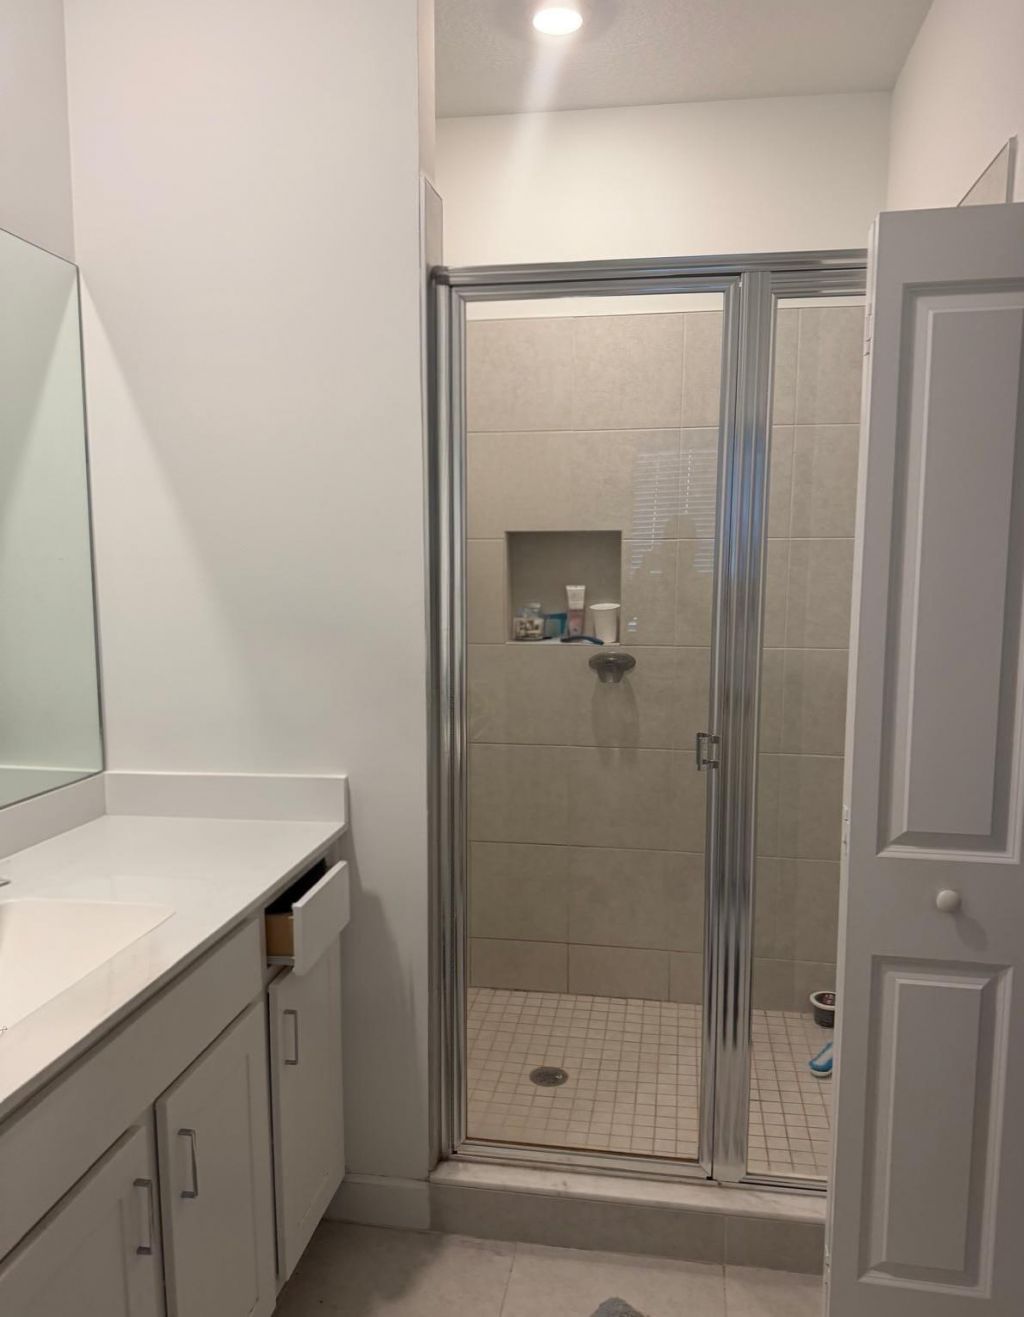
    2 full 1 partial
  • Total Square Feet
    1,904
  • Lot Size
    0.04 acre(s)

***Seller willing to assist buyer with closing cost contribution*** This elegant two-story townhome features a refined, contemporary open-concept design on the main level, seamlessly integrating the gourmet kitchen, dining area, and living room to create a bright, airy, and highly functional living space. Expansive sliding glass doors open directly to a private terrace, offering an ideal setting for outdoor entertaining or quiet relaxation. The upper level is dedicated to three well-appointed be...

View More

Property Summary

MLS Number: B26071931
Status: Active
Days on Market: 29
Subdivision: VERANDA LANDING
County: Saint Lucie
Bedrooms: 3
Total Square Feet: 1,904
Price Per Sq. Ft.: $158
New Constuction: No
Waterfront: No
Property Type: Residential - Townhouse
Cooling: Central Air, Electric
Garage: 1 car attached
Heating: Central, Electric
Lot Size: 0.04 Acres
Roof Type: Composition, Shingle
Stories: 2.0
Taxes: $7,927
Year Built: 2023
HOA Fee: $193/ Monthly

Featured Amenities

Entrance Foyer
Kitchen Island
Pantry
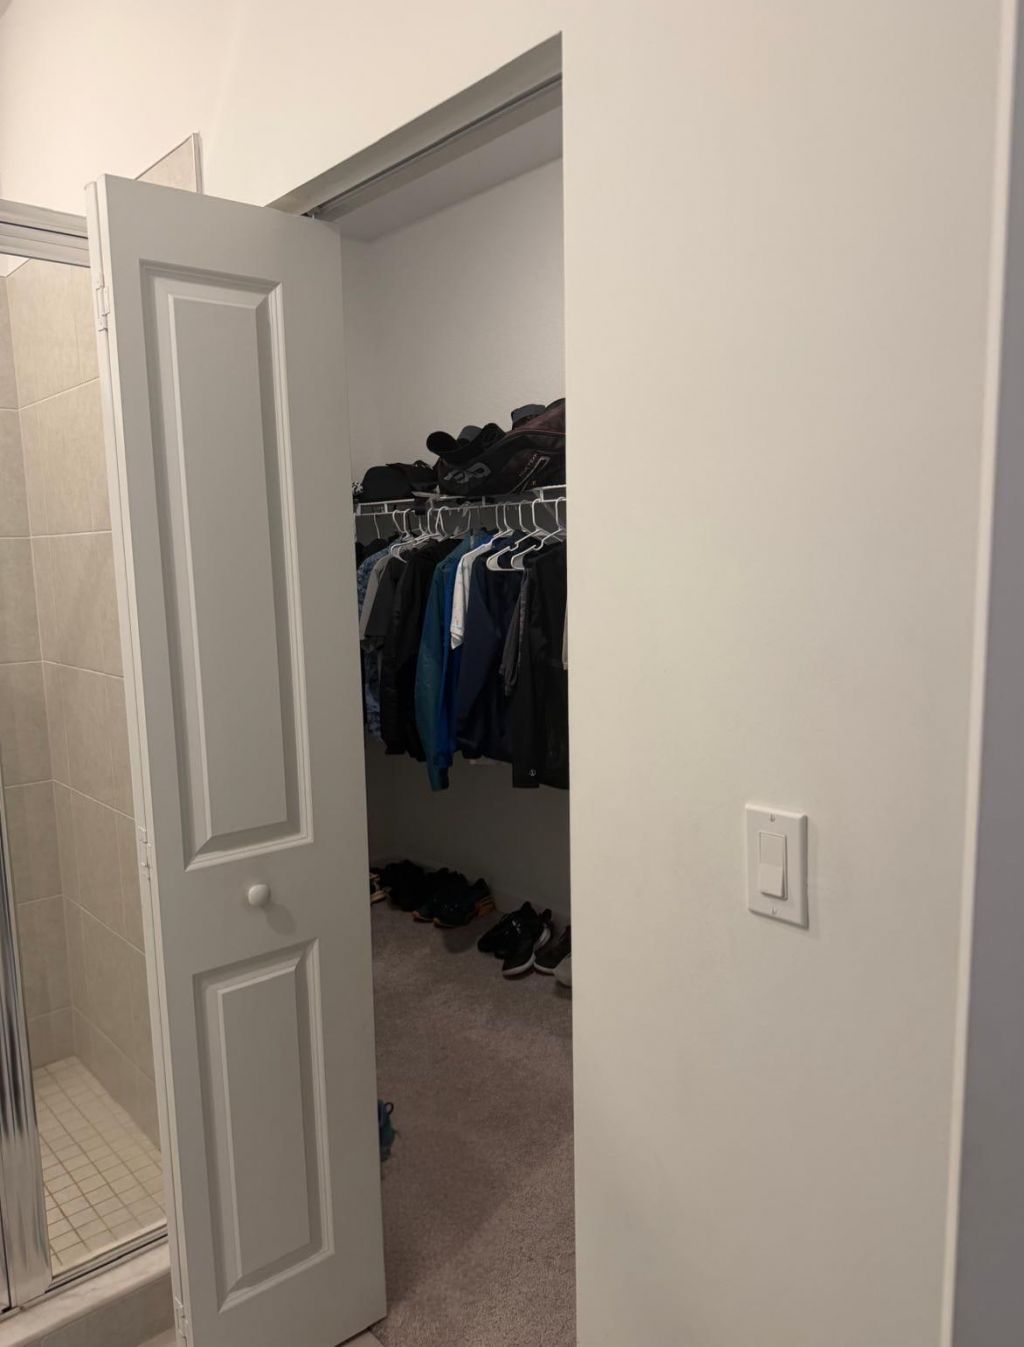
Walk-In Closet(s)
Storage
Cabana
Pool

Property Details

Appliances: Dryer, Disposal, Dishwasher, Electric Range, Microwave, Refrigerator, Washer
Association Fee Includes: Maintenance Grounds
Days on Site: 29
Exterior: CBS
Flooring: Carpet, Ceramic Tile, Vinyl
Furnished: Unfurnished
Lot Dimensions: 10' by 90
Parcel#: 443470501760003
Parking: Garage, Attached Garage
Parking Notes: Garage, Attached Garage
Pets Allowed: Yes, Number Limit
Restrictions: No Restrictions
Security: Smoke Detector(s)
Sewer: Public Sewer
Sprinkler: Auto Sprinkler
SQFT Living: 1635
Structure Type: Townhouse
Total Rooms: 5
Utilities: Sewer Available, Water Available
Water: Public
Waterfront Features: None
Construction: CBS

Room Sizes

Living Room: 16.17 X 15.5 Level Main
Kitchen: 15.5 X 8.75 Level Main
Primary Bedroom: 12 X 15.5 Level Upper
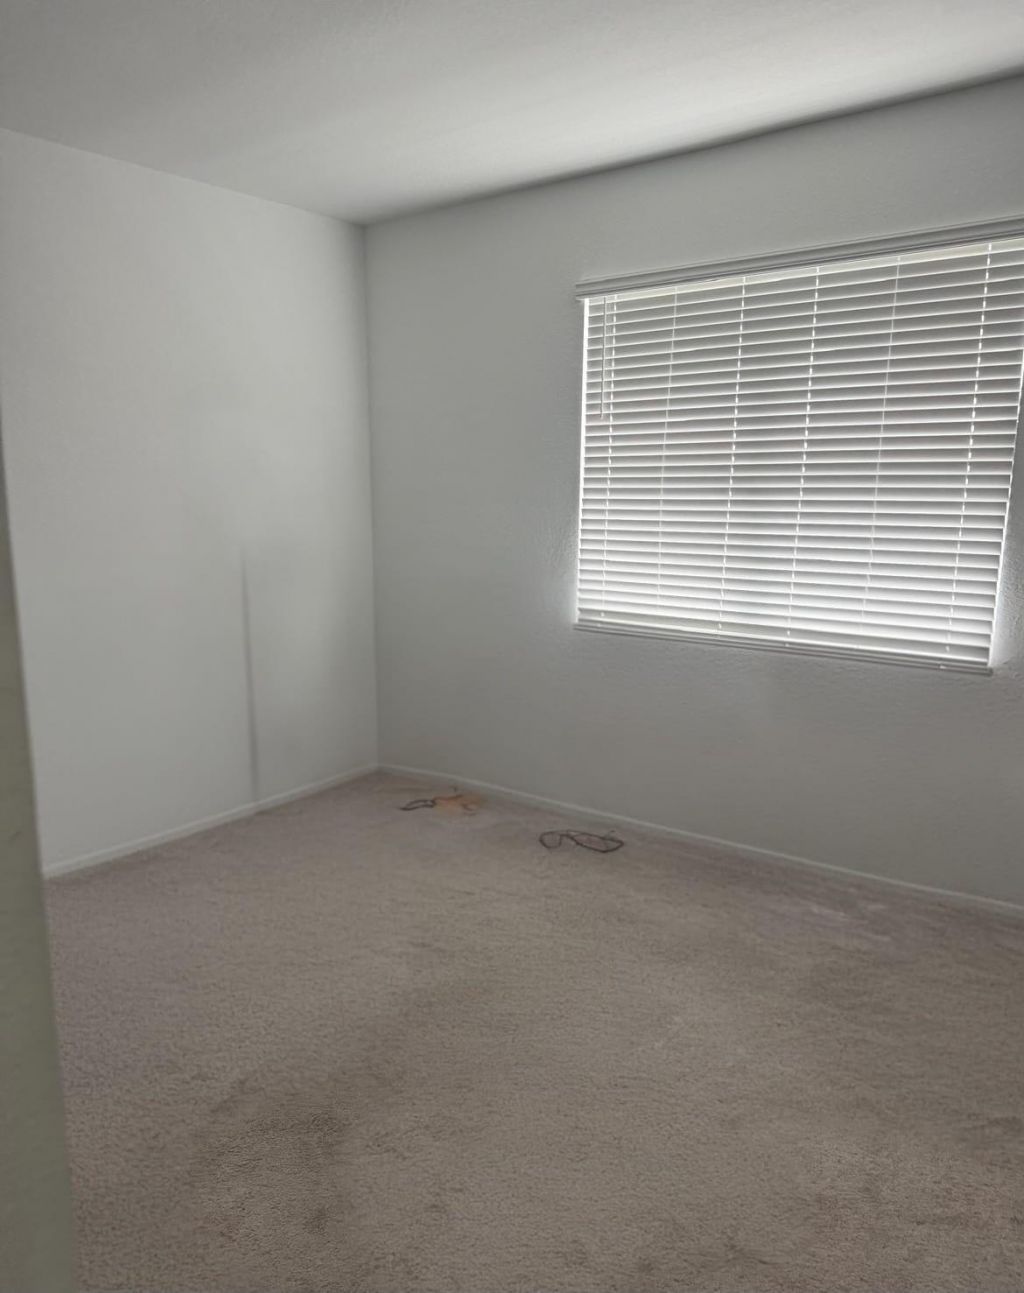
Bedroom 2: 10 X 10.67 Level Upper
Bedroom 3: 10.5 X 10 Level Upper

Neighborhood Information

Neighborhood Map

Neighborhood Hero

Neighborhood Highlights

Neighborhood Characteristics

Neighborhood Market Trend

Neighborhood Schools

Courtesy of

Agency Name: Partnership Realty Inc.
Agent Name: Carlos Garcia
Agency Phone: 561-355-0270

agent picture

Presented by

Agent Name: Conner McCool
Agent Phone: 561.626.7900
Agency Title: Illustrated Properties
Request Info

IDX logo

Conner McCool
ipre.com
Agent Cell:
561.427.9389
Office Phone:
561.626.7900

Mortgage Calculator

%
years/fixed
yearly
yearly (est.)

Estimated Payment

$ 2,221.13 Principal & Interest $1,473.04 Property Tax $660.58 Homeowner's Insurance $87.50
Mortgage Logo

Login to My Illustrated Account


