SIGN UP Login/Register
827 SE 2nd Avenue, Delray Beach, FL 33483 Photo

40 Photos

827 SE 2nd Avenue Delray Beach, FL 33483
$2,795,000
  • Beds
    5
  • Baths
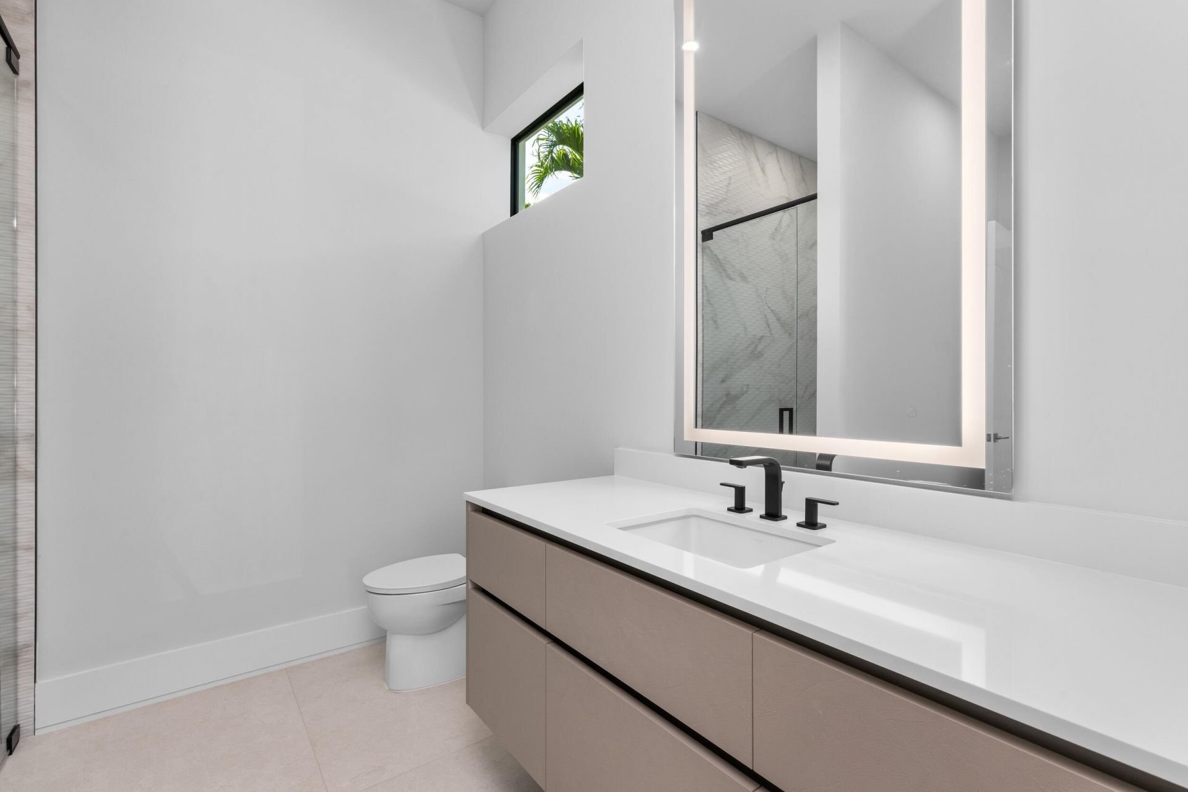
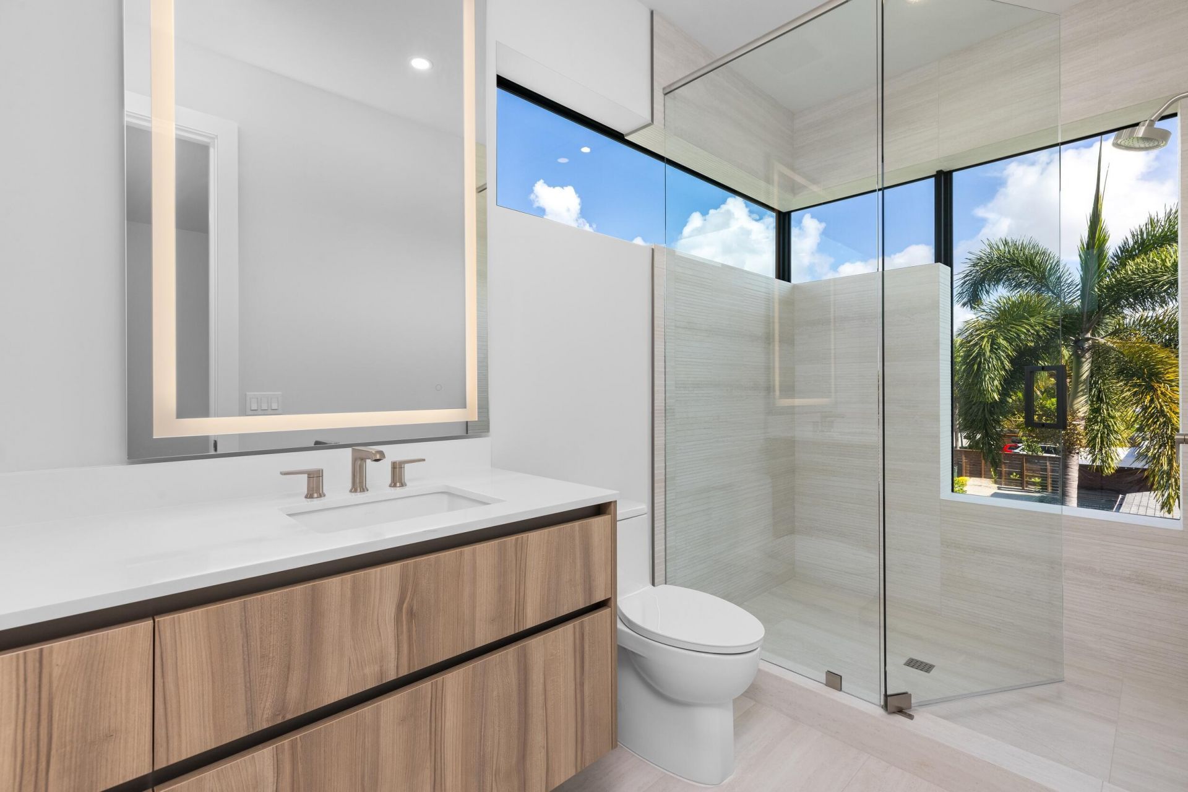
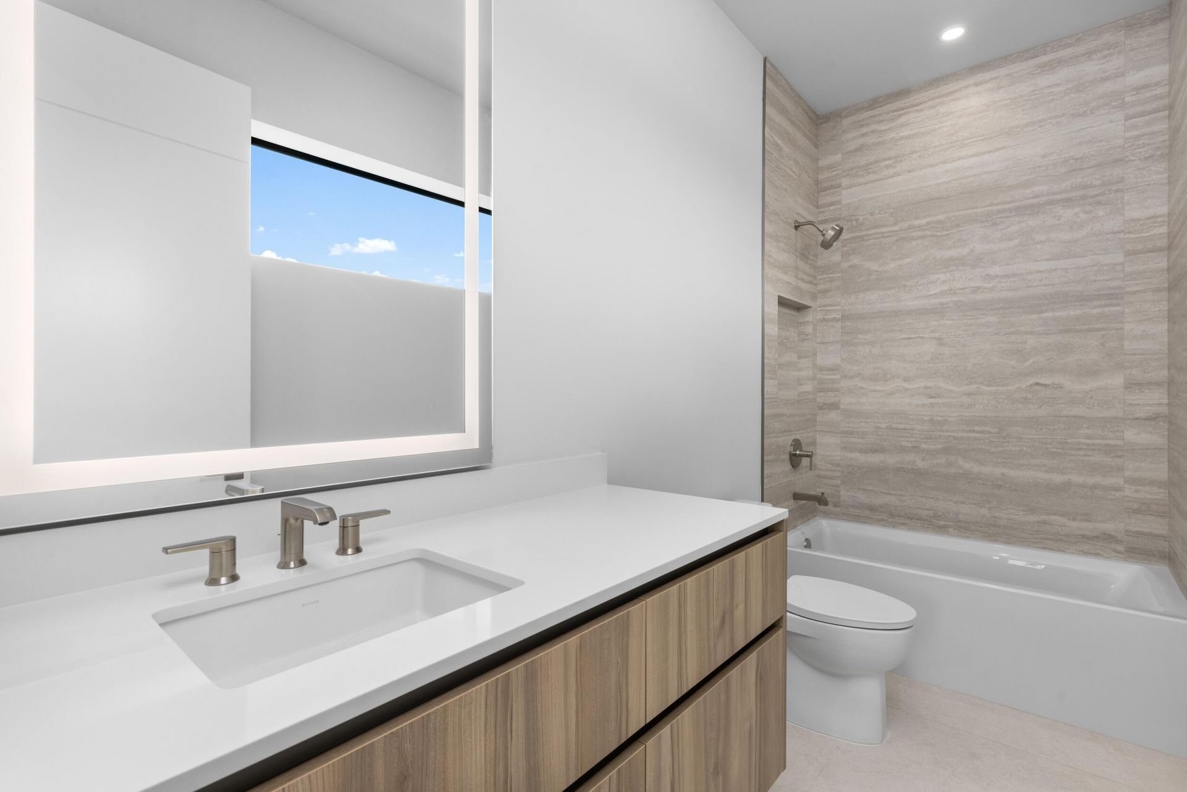
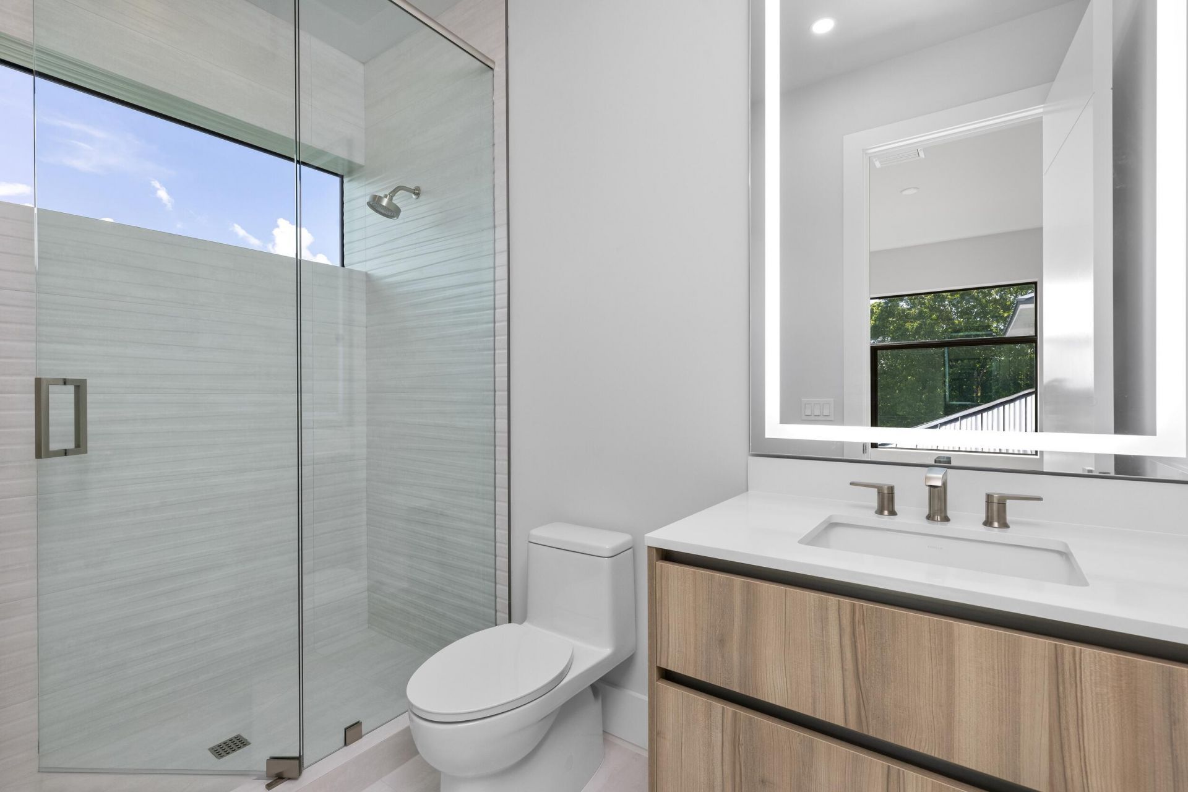
    5 full
  • Total Square Feet
    4,701
  • Lot Size
    0.15 acre(s)

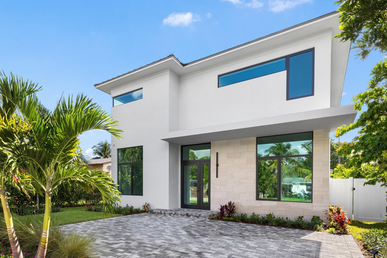
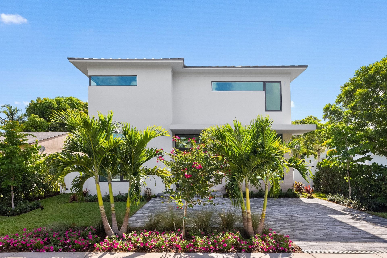
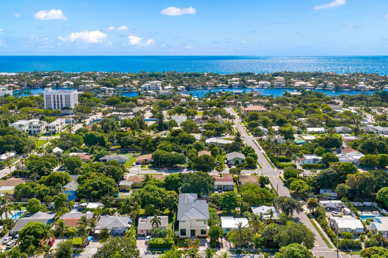
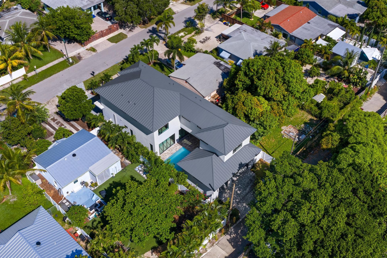
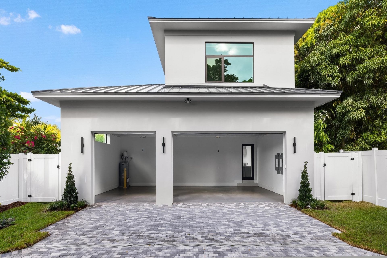
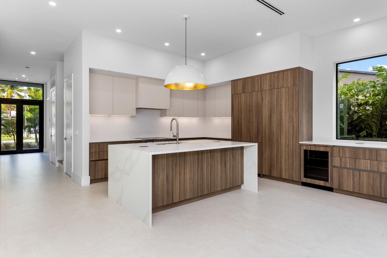
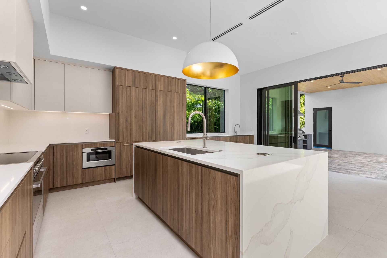
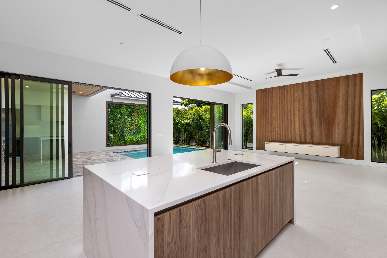
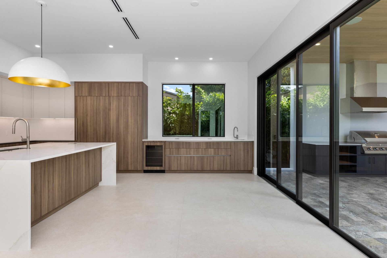
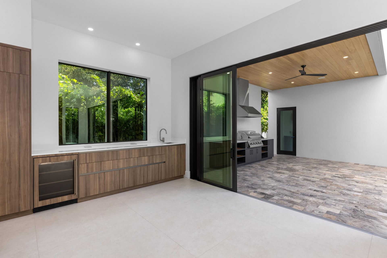
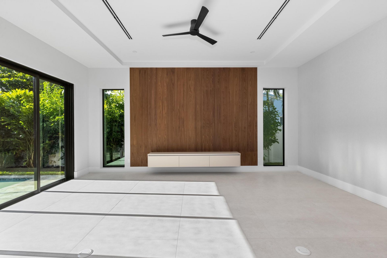
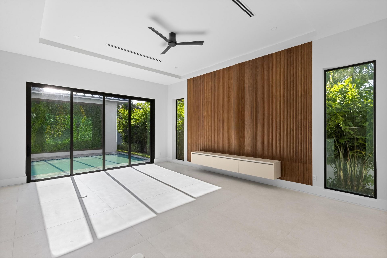
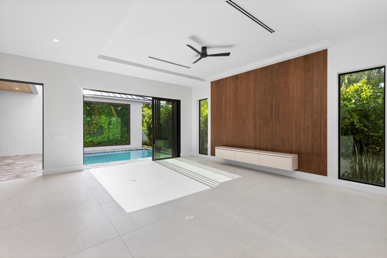
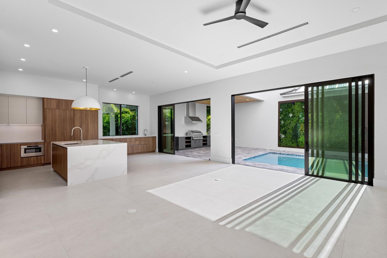
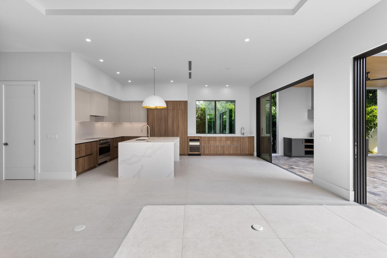
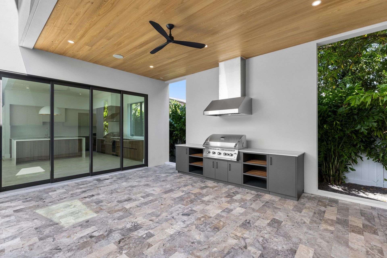
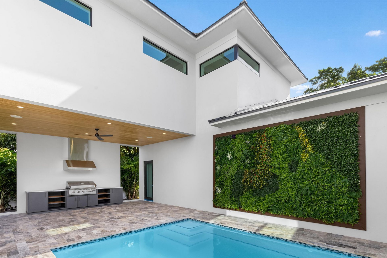
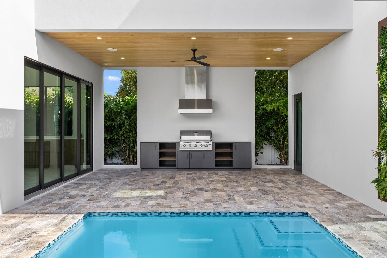
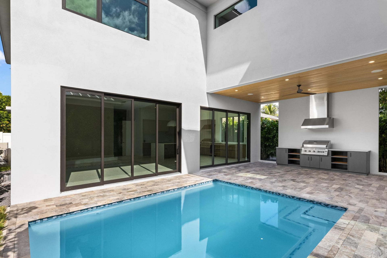
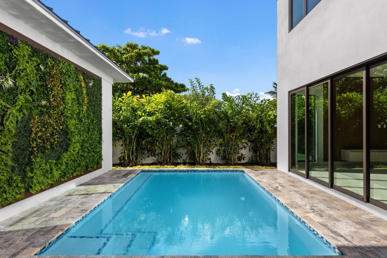
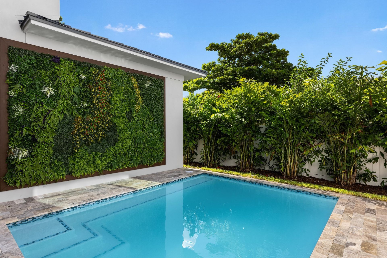
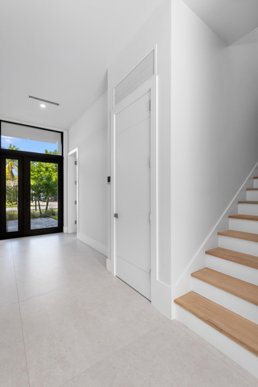
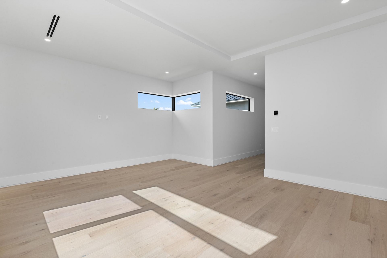
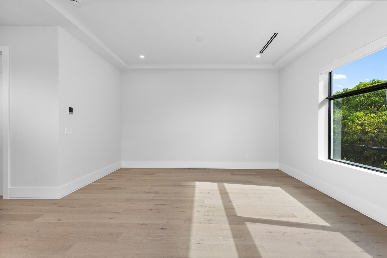
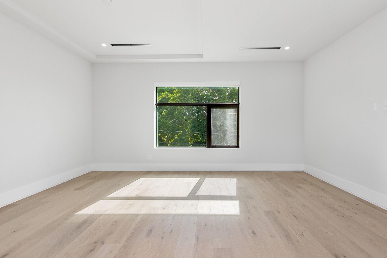
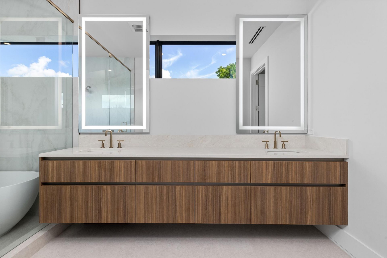
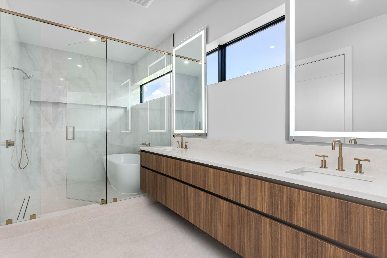
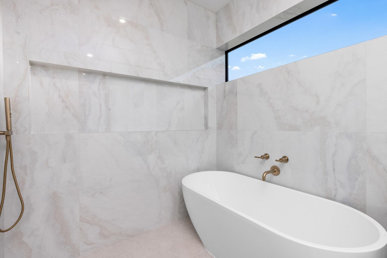
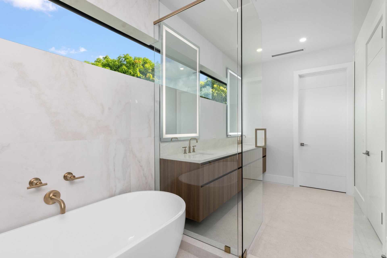
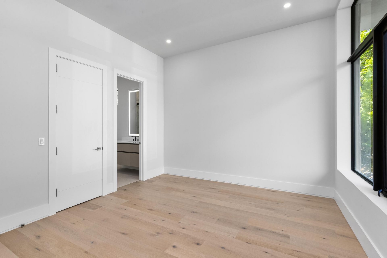
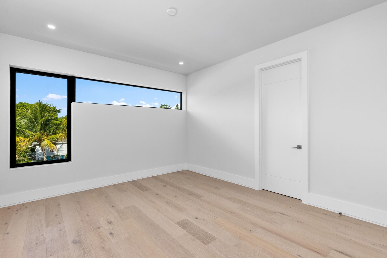
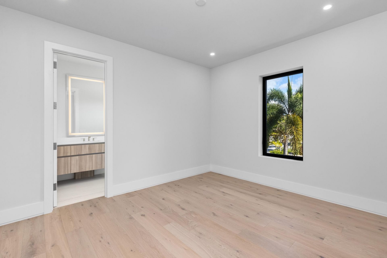
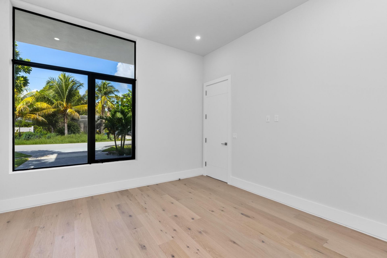
A sophisticated contemporary residence by Marc Julien Homes, 827 SE 2nd Ave offers approximately 3,931 square feet under air, with five bedrooms, an office, three-car garage, and a covered loggia. Designed with a warm, modern aesthetic, the home combines clean architectural lines, natural light, textured finishes, and seamless indoor-outdoor living. The main living level features 11-foot ceilings, an expansive open-concept great room, oversized porcelain flooring, and a wall of hurricane-impact ...

View More

Property Summary

MLS Number: B26071658
Status: Active
Days on Market: 19
Subdivision: OSCEOLA PARK
County: Palm Beach
Bedrooms: 5
Total Square Feet: 4,701
Price Per Sq. Ft.: $595
New Constuction: Yes
Waterfront: No
Property Type: Residential - Single Family
Cooling: Central Air
Garage: 3 car attached
Heating: Central
Lot Size: 0.15 Acres
Roof Type: Metal
Stories: 2.0
Taxes: $10,332
Year Built: 2026

Featured Amenities

Entrance Foyer
High Ceilings
Kitchen Island
Walk-In Closet(s)
Upstairs Living Area
Storage

Property Details

Appliances: Dryer, Dishwasher, Electric Range, Oven, Refrigerator, Washer, Freezer
Days on Site: 19
Exterior: CBS
Outdoor Features: Built-in Barbecue
Flooring: Tile, Engineered Wood
Furnished: Unfurnished
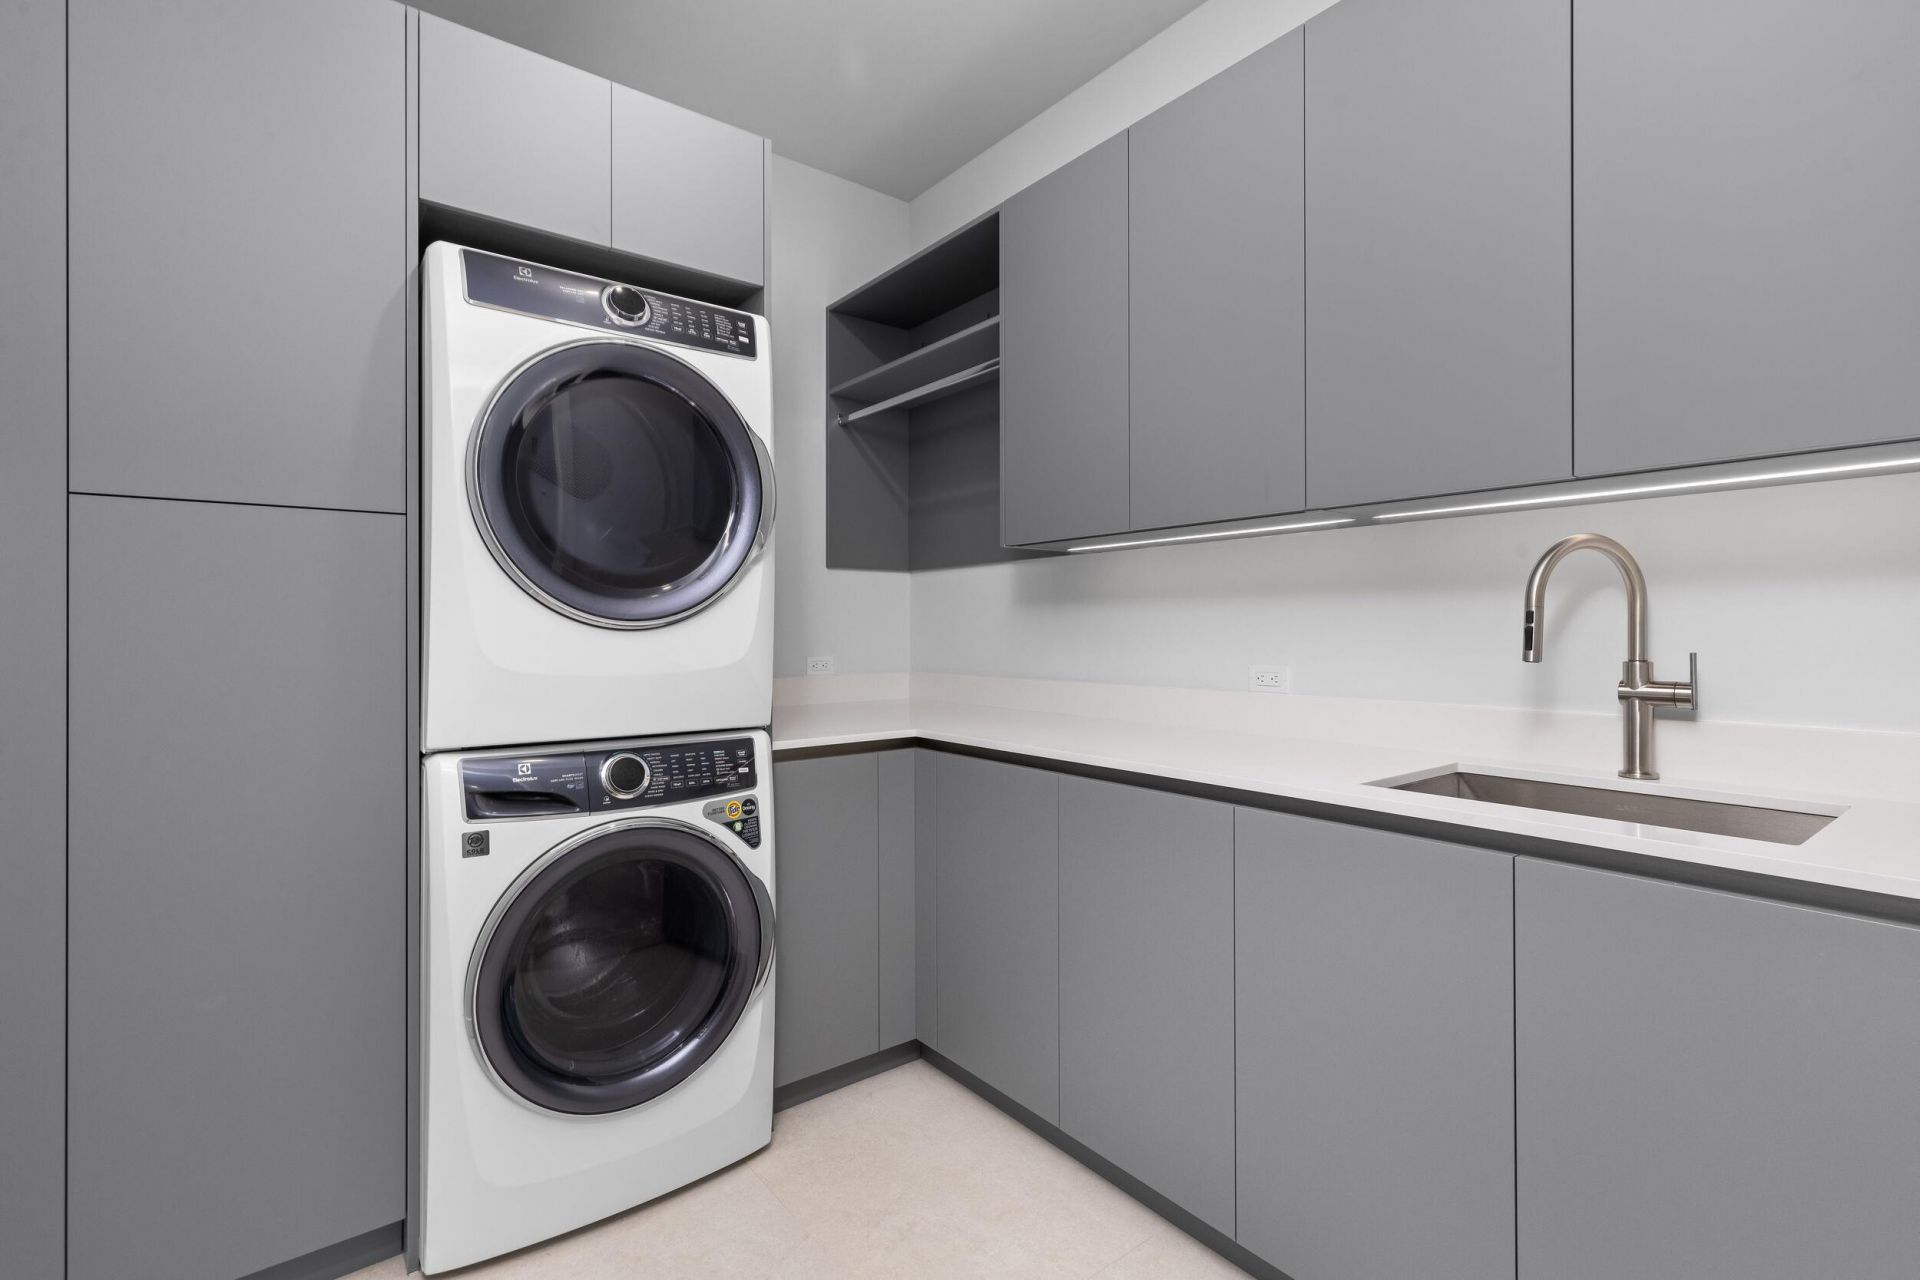
Laundry: Laundry Room, Upper Level
Lot: Interior Lot
Lot: Interior Lot
Lot Dimensions: 50'x132'x50'x132'
Parcel#: 12434621010090300
Parking: Driveway, Garage, Attached Garage
Parking Notes: Driveway, Garage, Attached Garage
Pets Allowed: Yes, No Restrictions
Pool: In Ground
Restrictions: No Restrictions
Sewer: Public Sewer
Special View Info: Garden, Pool
SQFT Living: 3931
Structure Type: House
Swimming Pool: Yes
Total Rooms: 8
Utilities: Cable Available, Electricity Connected, Natural Gas Not Available, Sewer Connected, Water Connected
Water: Public
Construction: CBS

Room Sizes

Living Room: 22 X 19.2 Level First
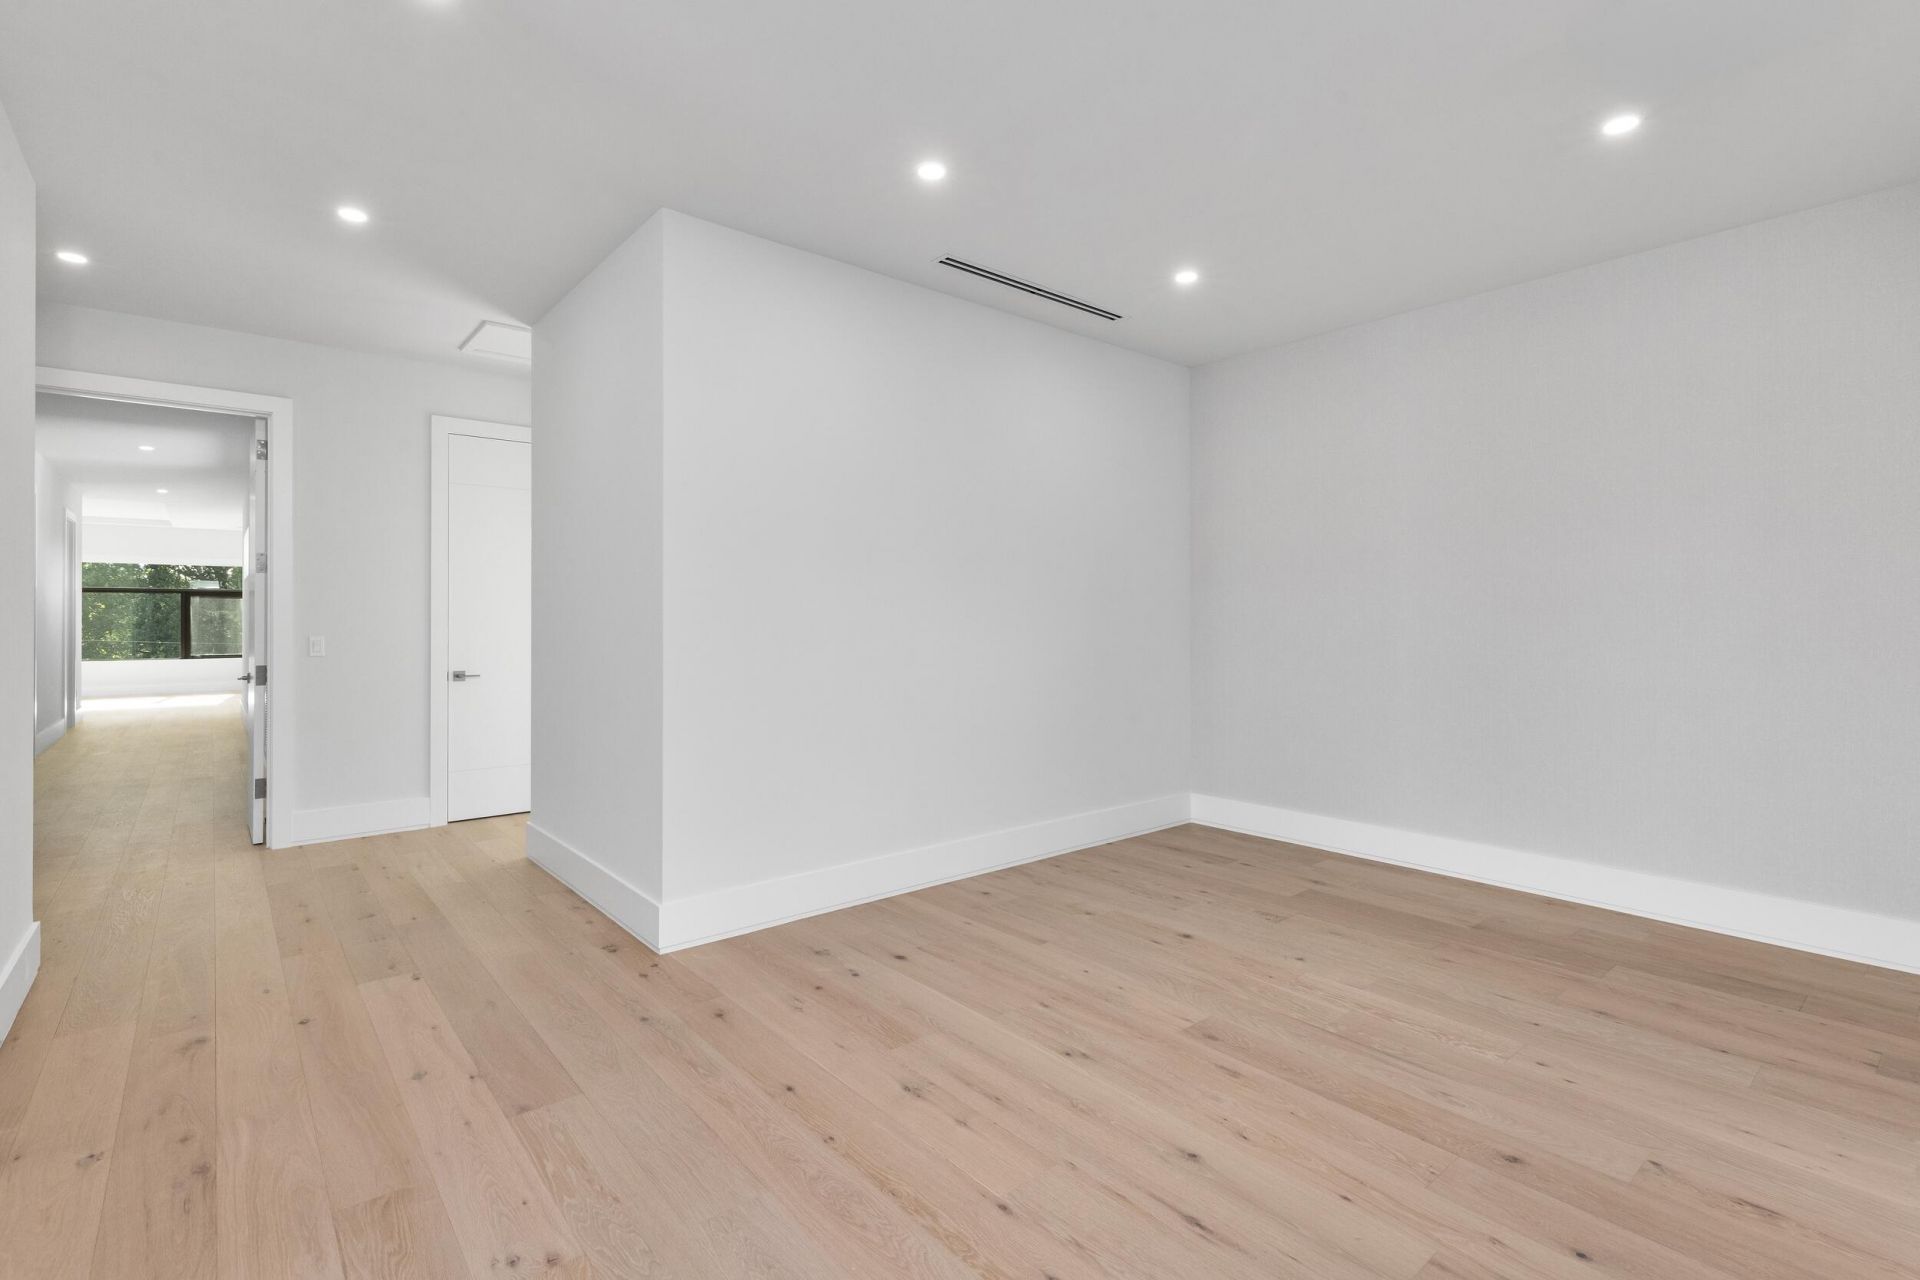
Primary Bedroom: 15.4 X 19.39 Level Second
Bedroom 2: 12.6 X 13.1 Level Second
Bedroom 3: 13.3 X 14.7 Level Second
Bedroom 4: 11.7 X 13.1 Level Second
Bedroom 5: 13 X 13.8 Level First
Den: 12 X 13.1 Level First
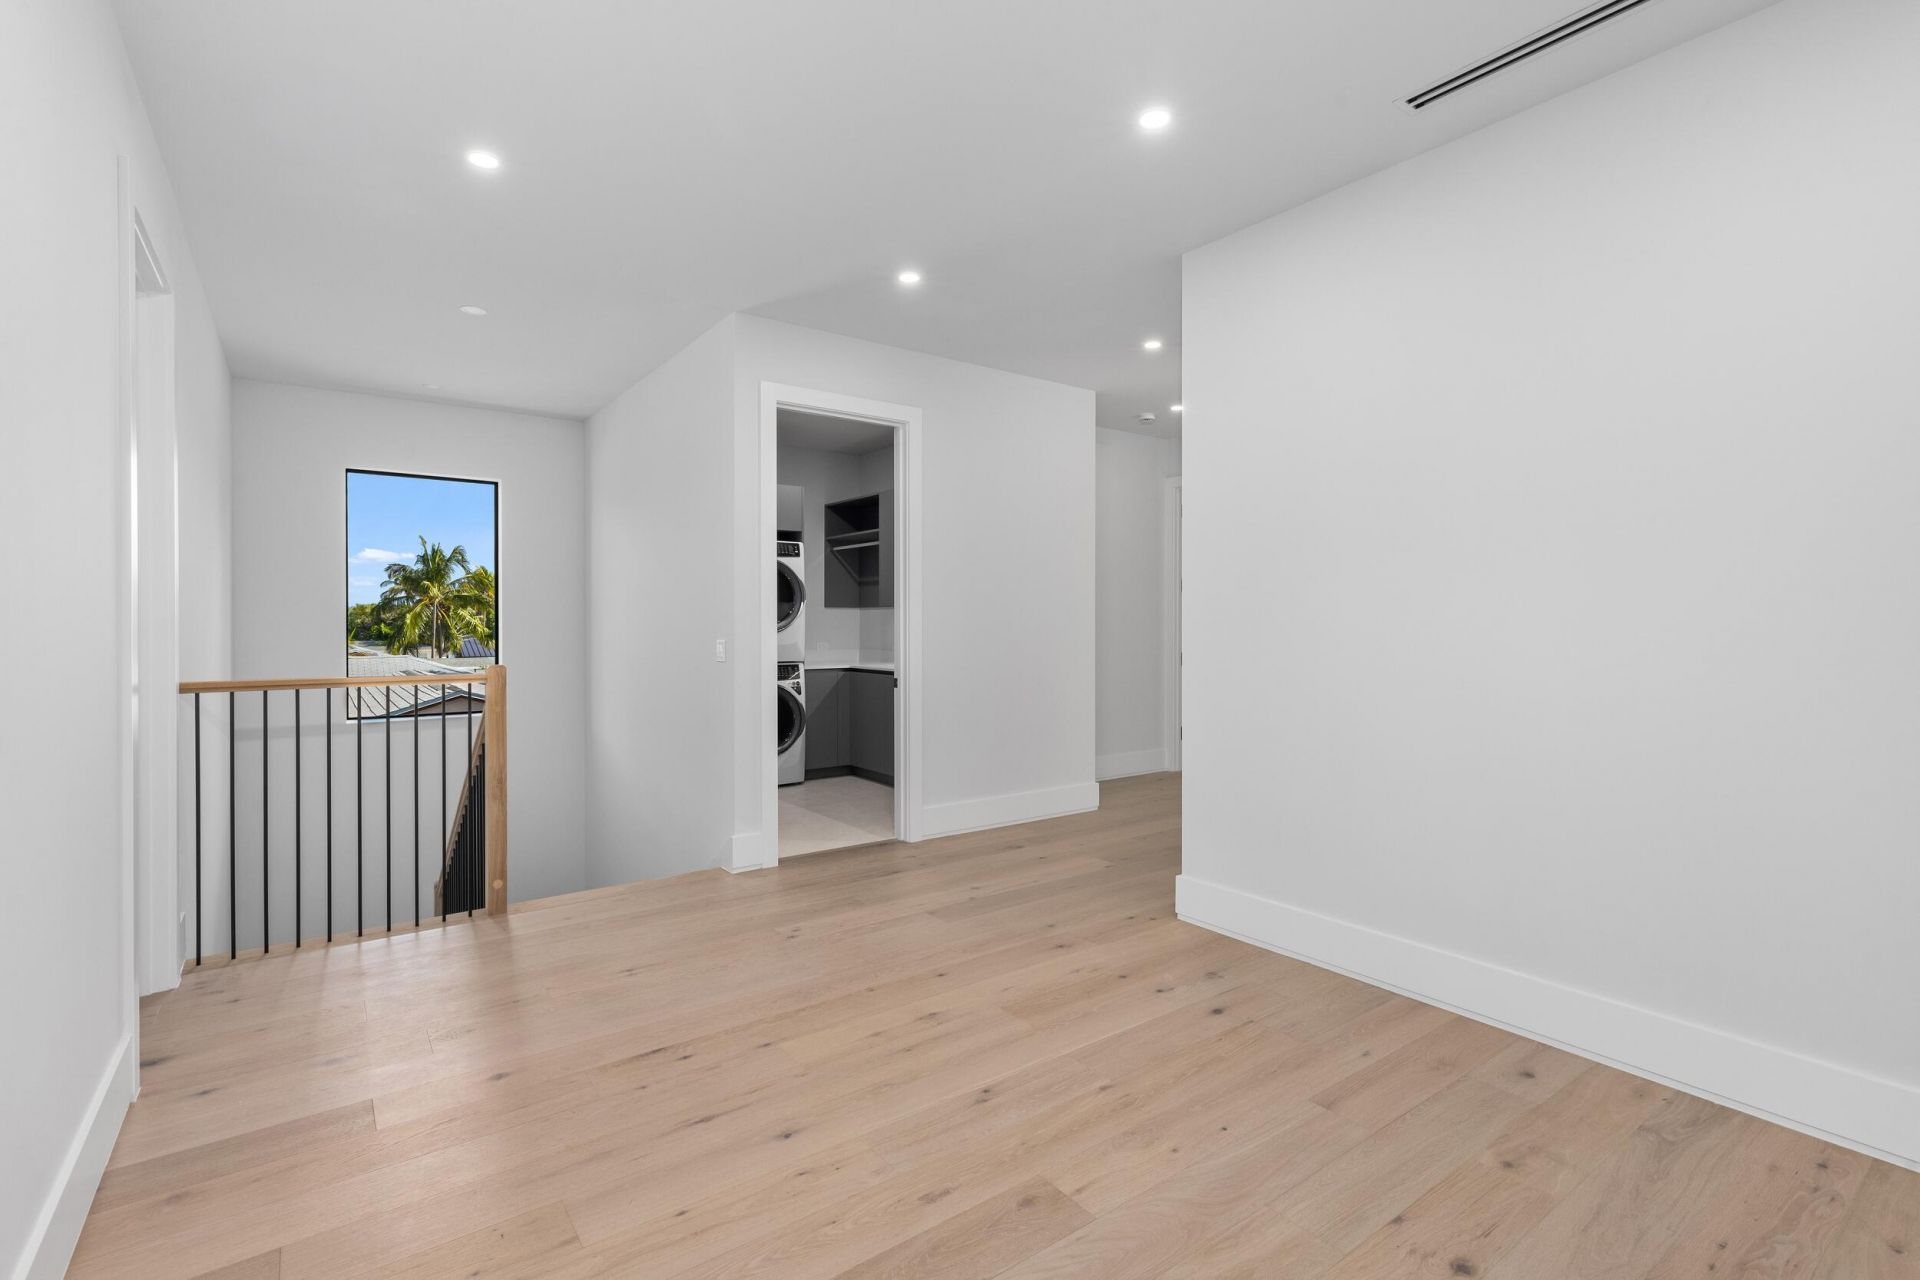
Loft: 11.5 X 17 Level Second

Local Schools

High School: Atlantic
Middle School: Carver Community
Elementary School: Pine Grove

Neighborhood Information

Neighborhood Map

Neighborhood Hero

Neighborhood Highlights

Neighborhood Characteristics

Neighborhood Market Trend

Neighborhood Schools

Courtesy of

Agency Name: Douglas Elliman
Agent Name: Kelly H Brooks
Agency Phone: 561-278-5570

agent picture

Presented by

Agent Name: Conner McCool
Agent Phone: 561.626.7900
Agency Title: Illustrated Properties
Request Info

IDX logo

Conner McCool
ipre.com
Agent Cell:
561.427.9389
Office Phone:
561.626.7900

Mortgage Calculator

%
years/fixed
yearly
yearly (est.)

Estimated Payment

$ 15,400.05 Principal & Interest $13,723.84 Property Tax $861.00 Homeowner's Insurance $815.21
Mortgage Logo

Login to My Illustrated Account


