SIGN UP Login/Register
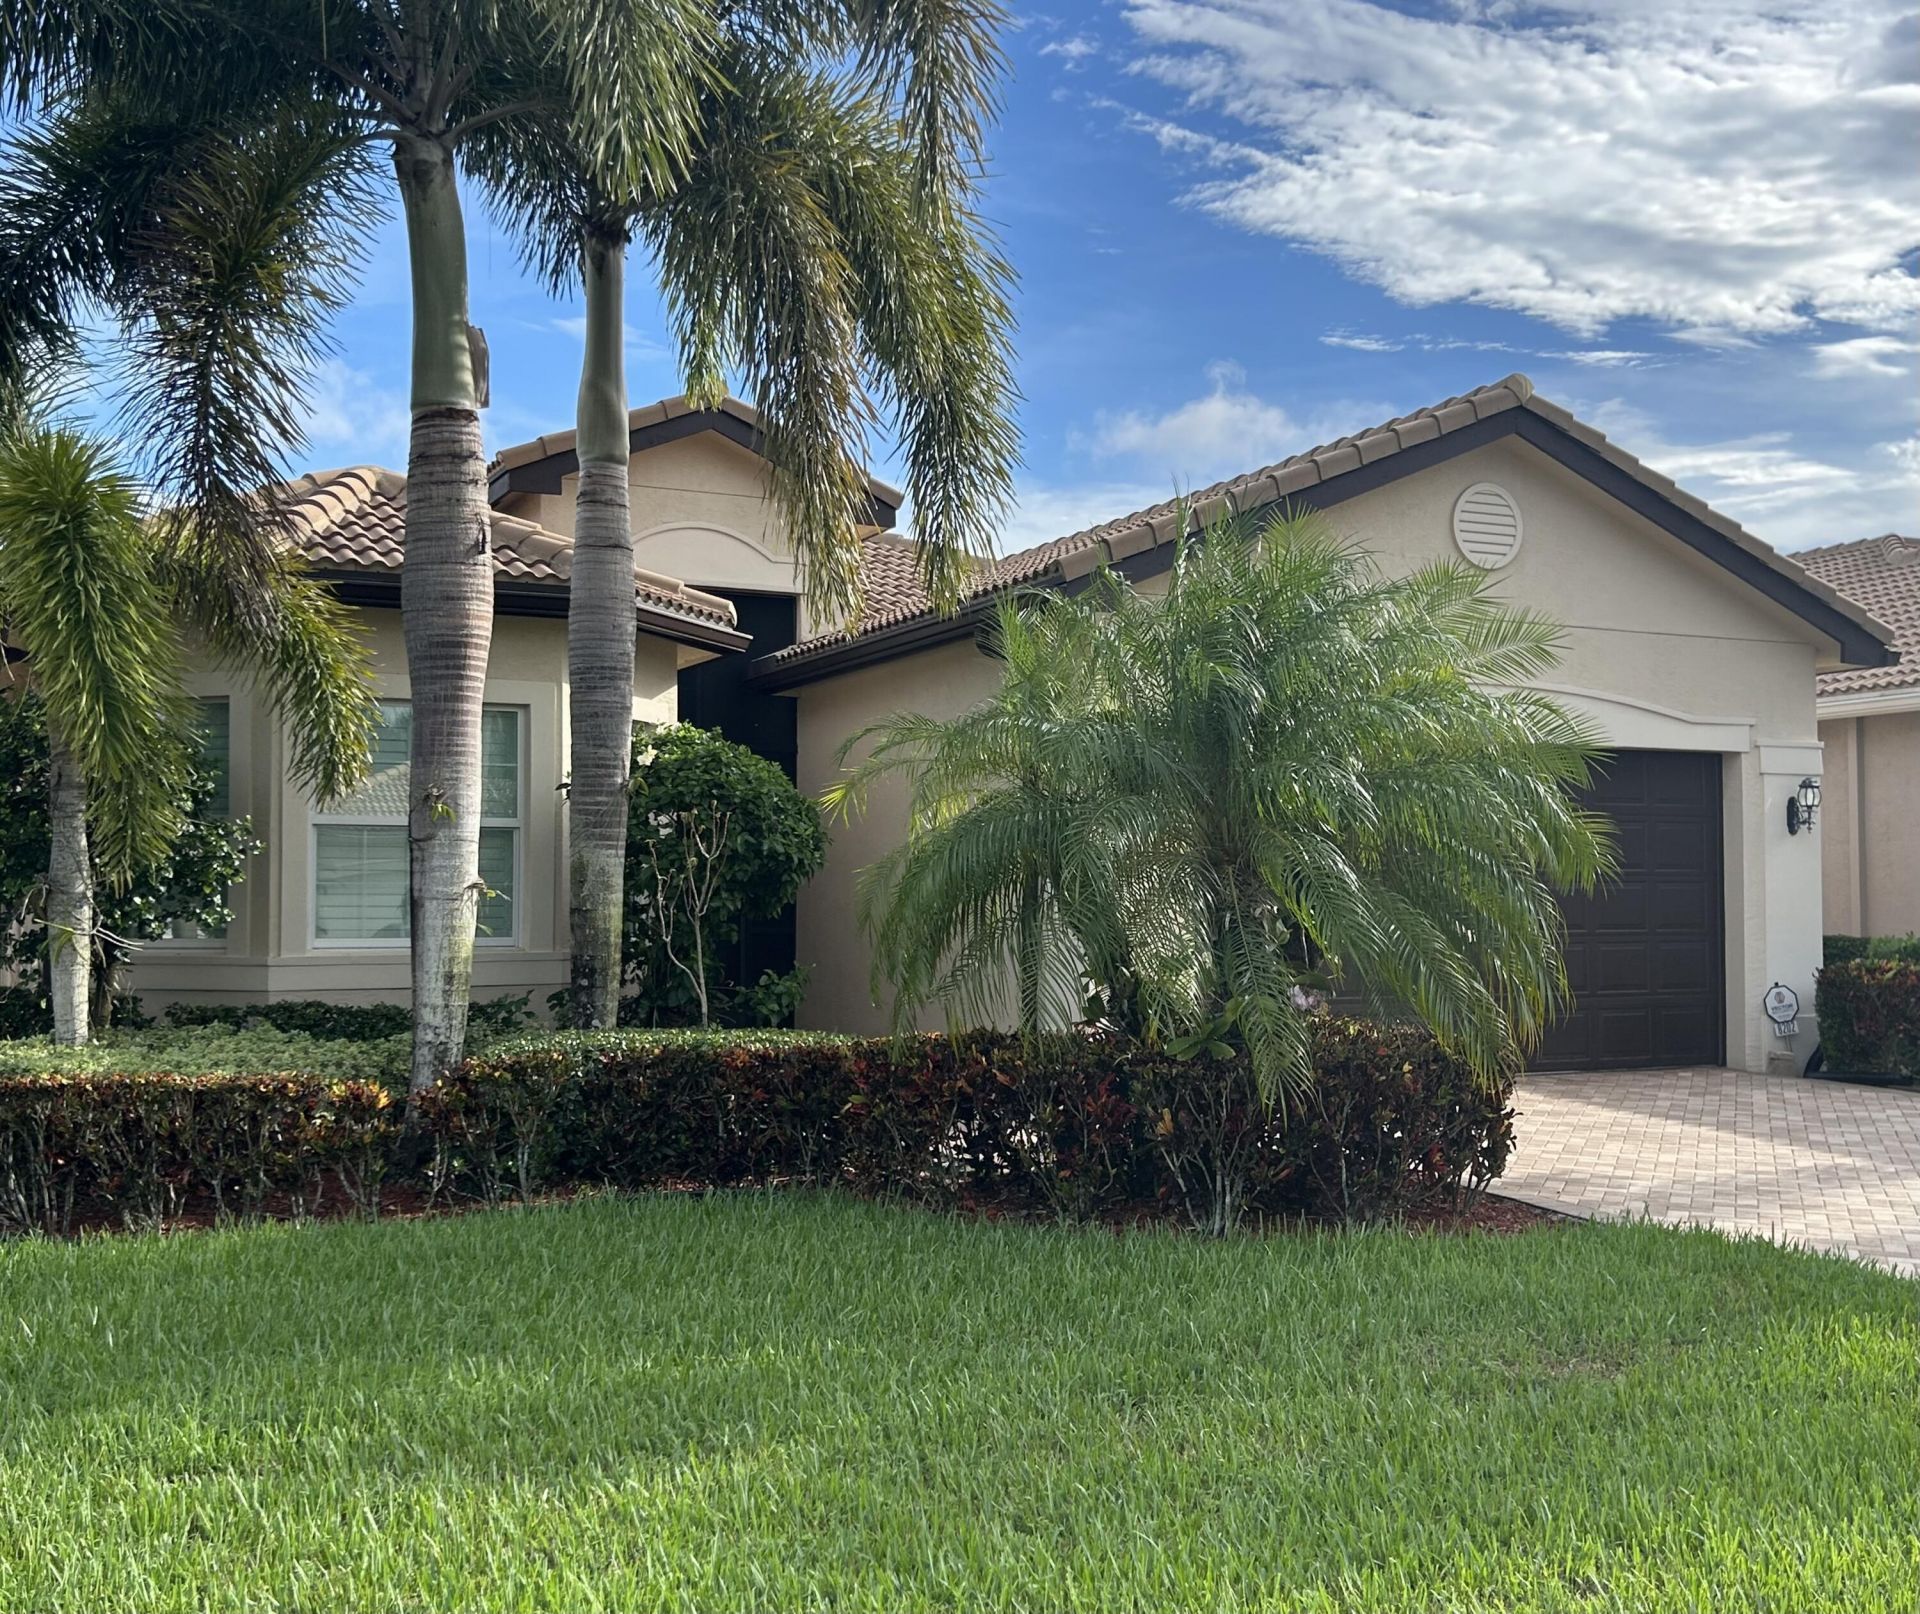
8202 Mount Thor Lane, Boynton Beach, FL 33473 Photo
New
Contingent
8202 Mount Thor Lane, Boynton Beach, FL 33473 Photo
New
Contingent

1 Photos

8202 Mount Thor Lane Boynton Beach, FL 33473
$925,000
  • Beds
    4
  • Baths
    3 full
  • Total Square Feet
    3,002

This lushly landscaped Bimini model sits on a lakefront lot backing south. The home (3BR+den,3BA) has impact windows, whole house generator, widened driveway and walkway, screened front portico, newish A/C (4/2023), wood floors throughout, crown moldings, designer window treatments including plantation shutters, light fixtures, fans, hi-hats, custom closets, upgraded baths & more! The kitchen has off-white wood glazed cabinetry, granite countertops, glass tile backsplash, GE profile appliances, ...

View More

Property Summary

MLS Number: B26072939
Status: Contingent
Days on Market: 4
Subdivision: Valencia Cove
County: Palm Beach
Bedrooms: 4
Total Square Feet: 3,002
Price Per Sq. Ft.: $308
New Constuction: No
Waterfront: Yes
Property Type: Residential - Single Family
Cooling: Central Air, Ceiling Fan(s), Electric
Garage: 2 car attached
Heating: Central, Electric
Roof Type: Spanish Tile
Stories: 1.0
Taxes: $12,605
Year Built: 2016
HOA Fee: $770/ Monthly

Featured Amenities

Built-in Features
Entrance Foyer
High Ceilings
Pantry
Walk-In Closet(s)
Bedroom Layout - Split
Bedroom Layout - Three Way Split
Closet Cabinetry
Roman Tub
Basketball Court
Billiard Room
Clubhouse
Fitness Center
Management
Pool
Spa/Hot Tub
Tennis Court(s)
Manager On Site
Bocce Ball
Business Center
Cafe/Restaurant
Community Room
Internet Included
Library
Lobby
Pickleball Court(s)
Sidewalks
Street Lights
Gated
Security
Recreation Facilities

Property Details

Appliances: Electric Water Heater, Cooktop, Dryer, Disposal, Dishwasher, Electric Range, Ice Maker, Microwave, Refrigerator, Water Heater, Washer, Electric Cooktop, Range
Association: Valencia Cove HOA, Inc. c/o Lang Management
Association Fee Includes: Cable TV, Internet, Maintenance Grounds, Security, Common Areas, Reserve Funds, Recreation Facility
Days on Site: 4
Door Features: French Doors
Exterior: Concrete, Stucco, CBS, Concrete Block - With Stucco
Flooring: Other, Tile, Wood
Furnished: Unfurnished
Hot Tub: Yes
Laundry: Inside, Laundry Room, Sink
Other Equipment: Generator
Parcel#: 00424532090008190
Parking: Driveway, Garage Door Opener, Garage, Attached Garage
Parking Notes: Driveway, Garage Door Opener, Garage, Attached Garage
Patio/Porch: Patio - Covered, Patio - Screened, Porch - Screened, Patio, Porch
Pets Allowed: Yes, Breed Restrictions
Restrictions: Buyer Approval Required, Parking - No Commercial Vehicles, Parking - No RV
Security: yes
Security: Gated with Guard, Smoke Detector(s), Security System
Sewer: Public Sewer
Special View Info: Water, Lake
Sprinkler: Auto Sprinkler, Zoned Sprinkler
SQFT Living: 2309
Structure Type: House
Total Rooms: 12
Utilities: Cable Available, Electricity Connected, Phone Available, Sewer Connected, Water Connected
Water: Public
Waterfront Features: Lake Front
Windows: Bay Window(s), Plantation Shutters
Construction: Concrete,Stucco,CBS,Concrete Block - With Stucco

Room Sizes

Living Room: Level - First
Dining Room: 11 X 15 Level First
Kitchen: 12 X 14 Level First
Primary Bedroom: 13 X 18 Level First
Bedroom 2: 12 X 13 Level First
Bedroom 3: 11 X 11 Level First
Den: 12 X 12 Level First
Utility Room: 6 X 9 Level First

Neighborhood Information

Neighborhood Map

Neighborhood Hero

Neighborhood Highlights

Neighborhood Characteristics

Neighborhood Market Trend

Neighborhood Schools

Courtesy of

Agency Name: Lang Realty - Boynton Beach
Agent Name: Steven Alan Rosen
Agency Phone: 561-340-1200

agent picture

Presented by

Agent Name: Conner McCool
Agent Phone: 561.626.7900
Agency Title: Illustrated Properties
Request Info

IDX logo

Conner McCool
ipre.com
Agent Cell:
561.427.9389
Office Phone:
561.626.7900

Mortgage Calculator

%
years/fixed
yearly
yearly (est.)

Estimated Payment

$ 5,862.09 Principal & Interest $4,541.88 Property Tax $1,050.42 Homeowner's Insurance $269.79
Mortgage Logo

Login to My Illustrated Account


