SIGN UP Login/Register
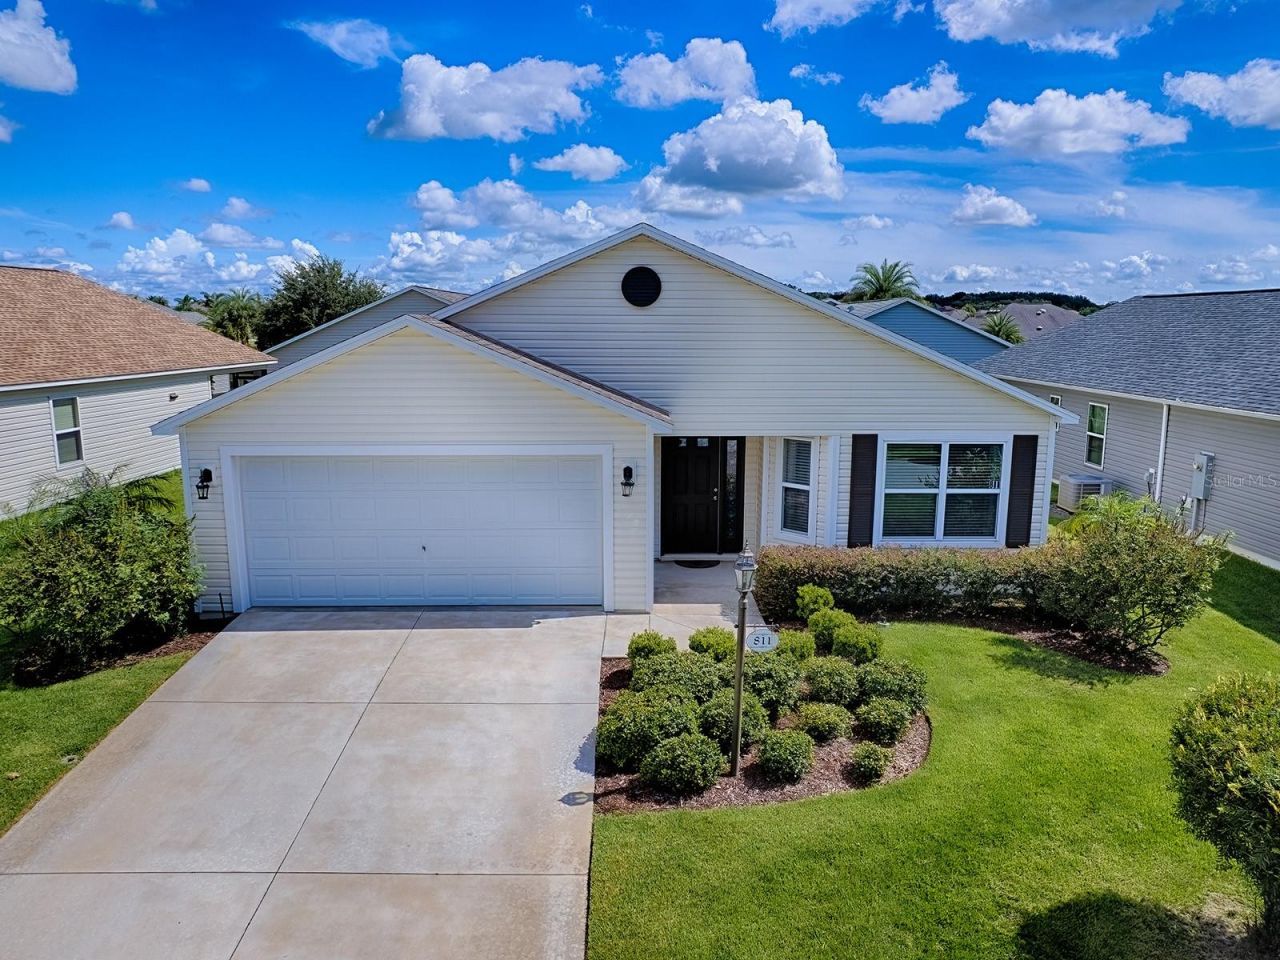
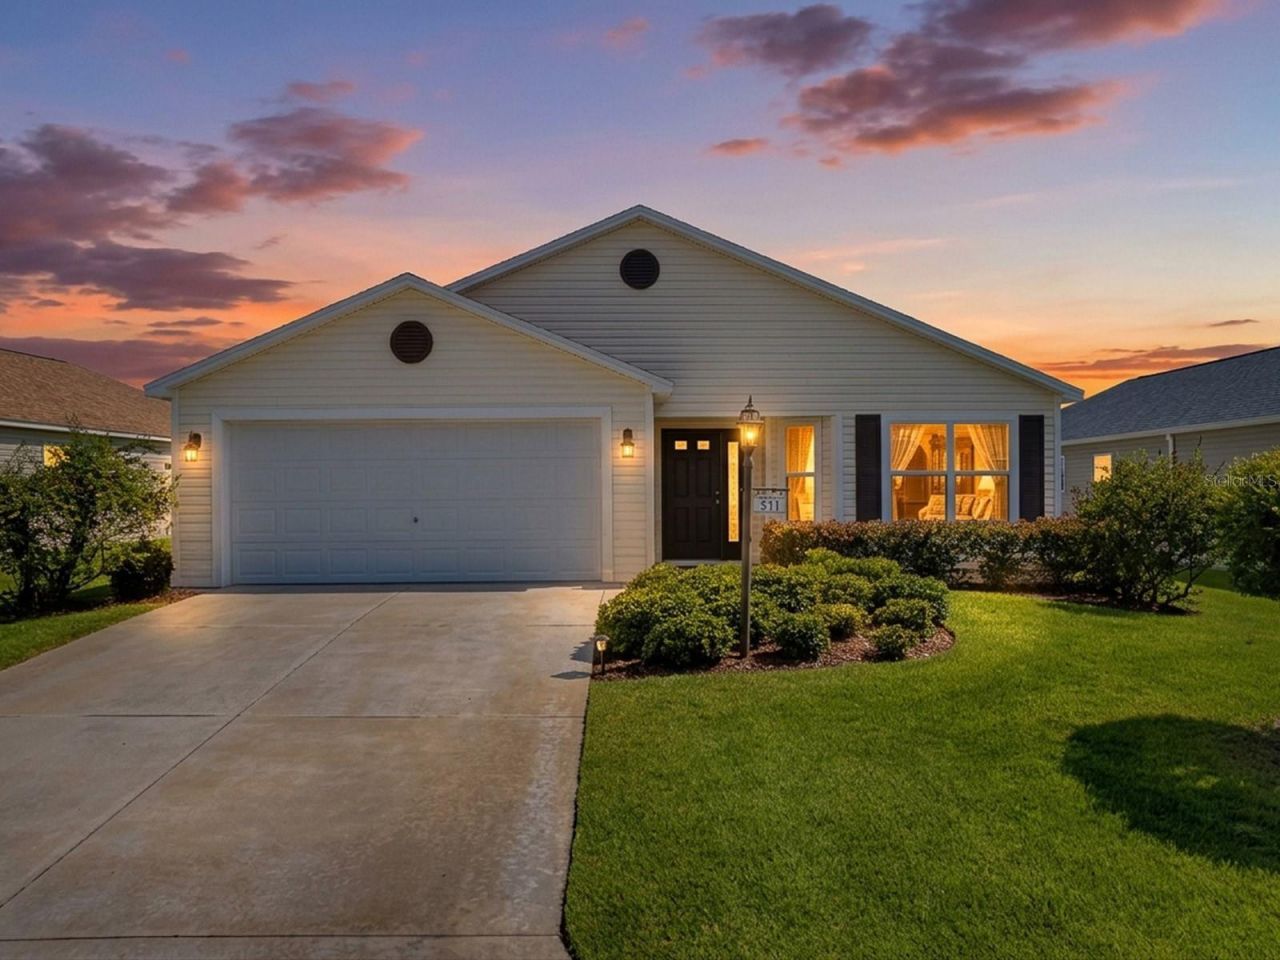
811 Clifford Court, The Villages, FL 32163 Photo

21 Photos

811 Clifford Court The Villages, FL 32163
$345,000
  • Beds
    3
  • Baths
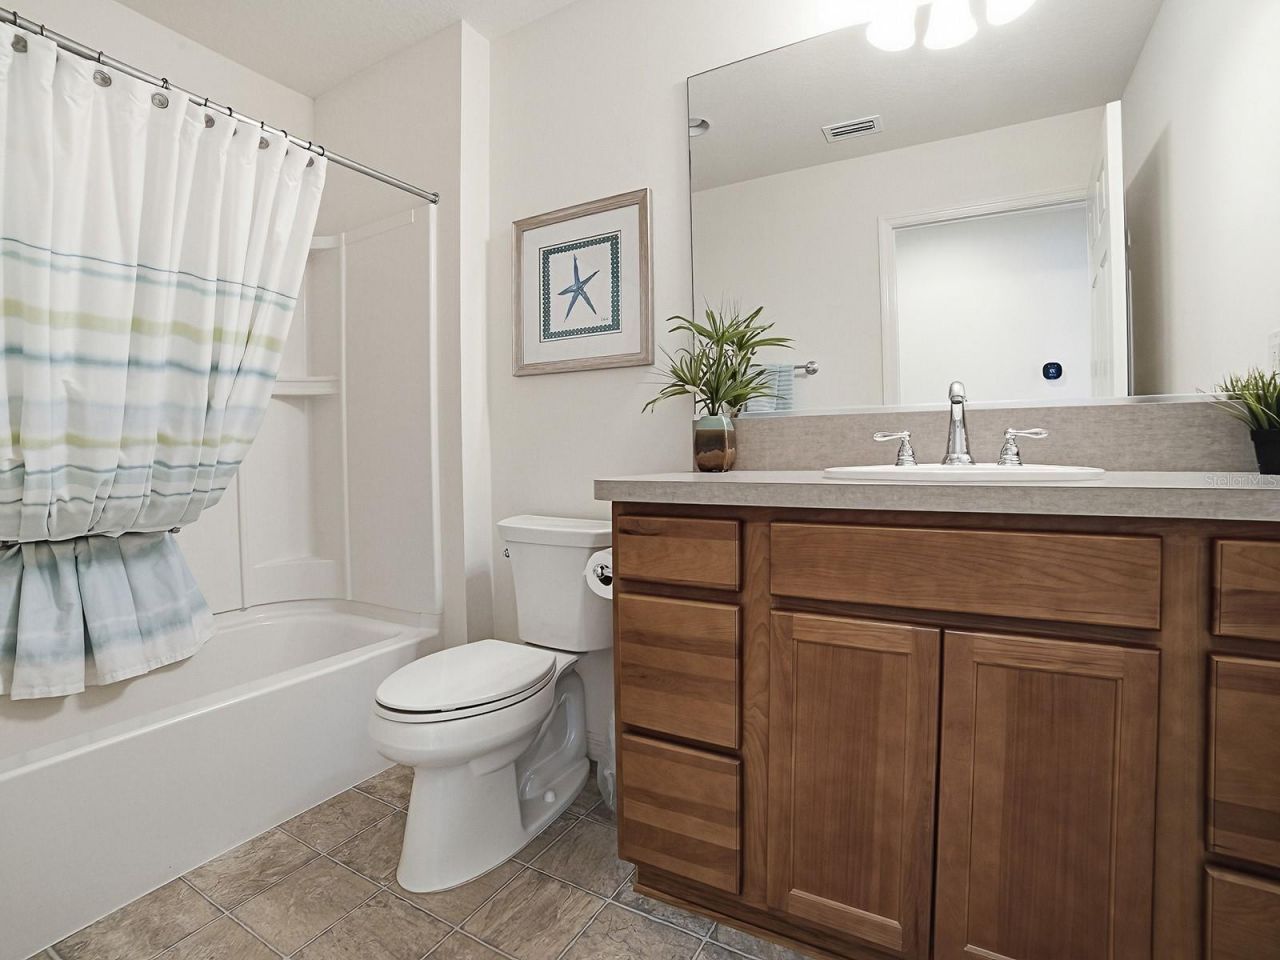
    2 full
  • Total Square Feet
    1,504
  • Lot Size
    0.12 acre(s)

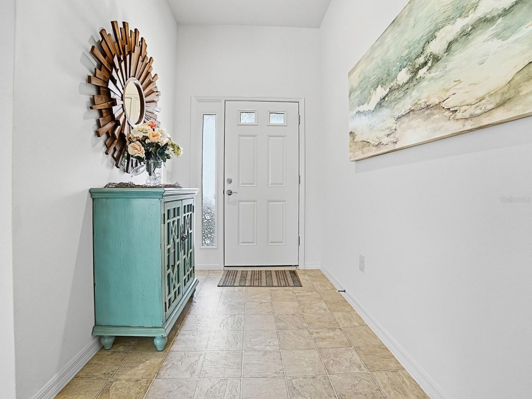
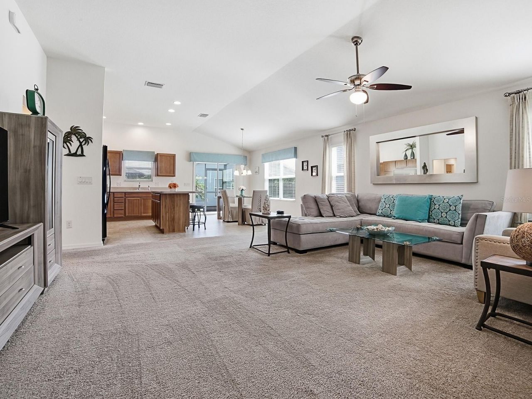
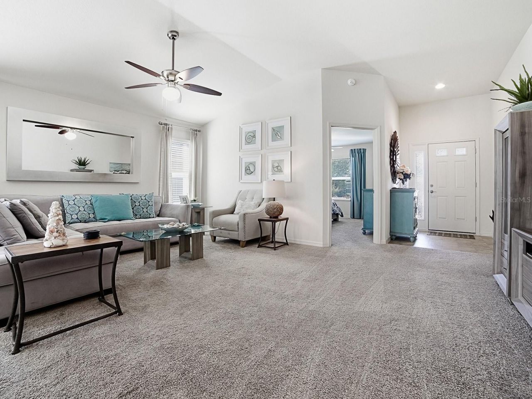
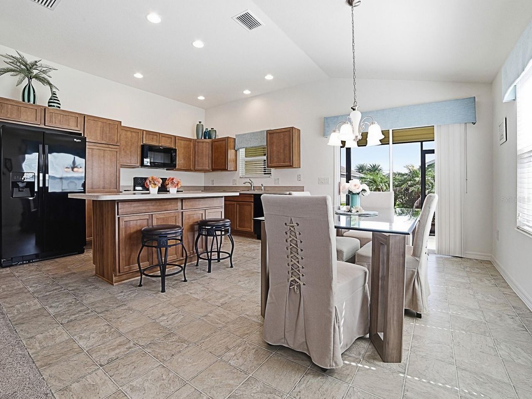
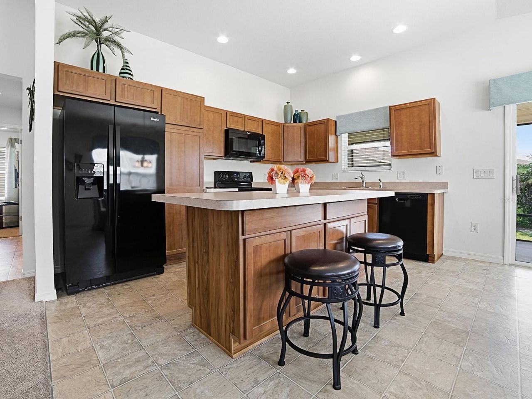
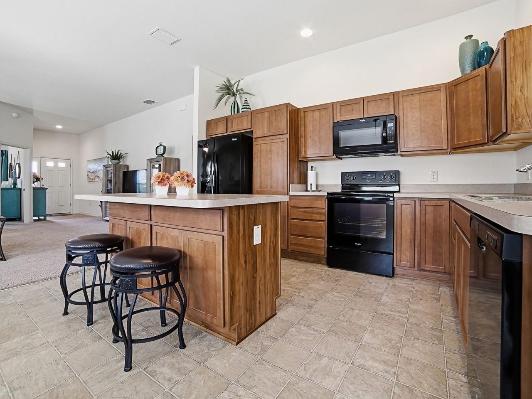
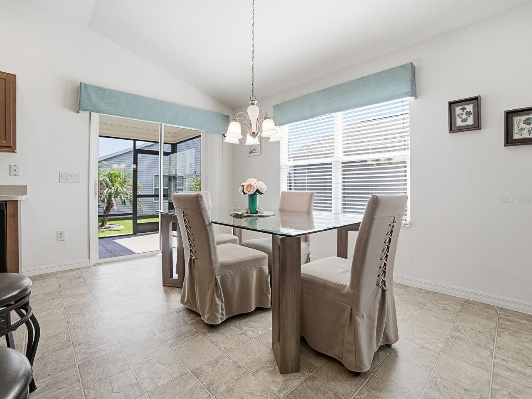
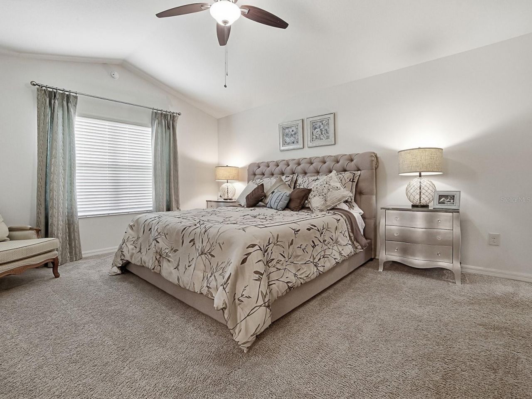
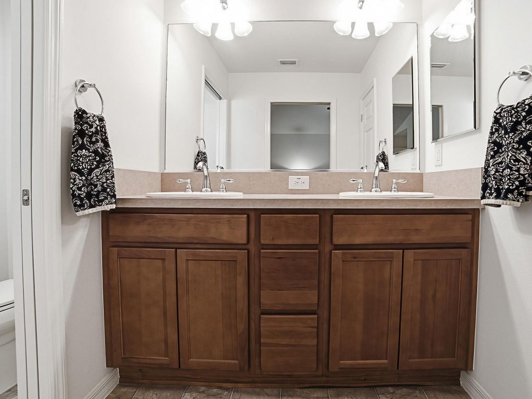
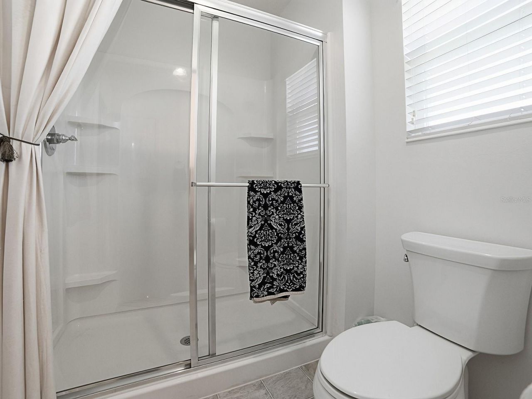
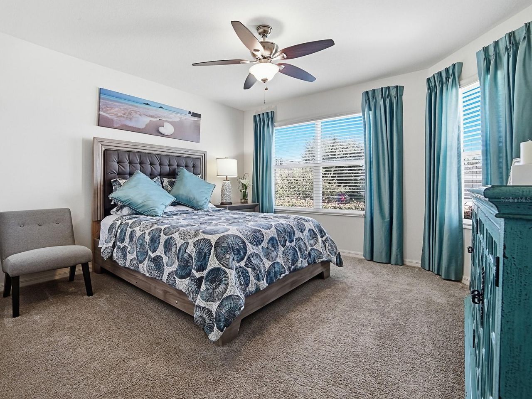
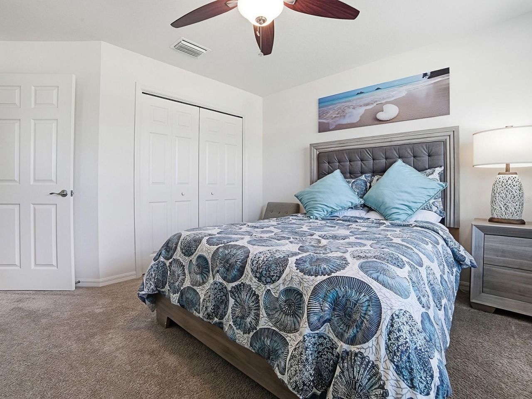
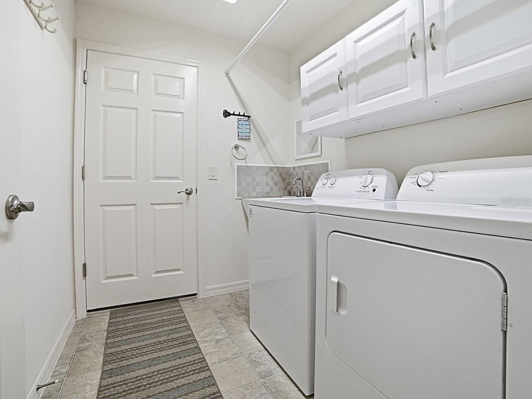
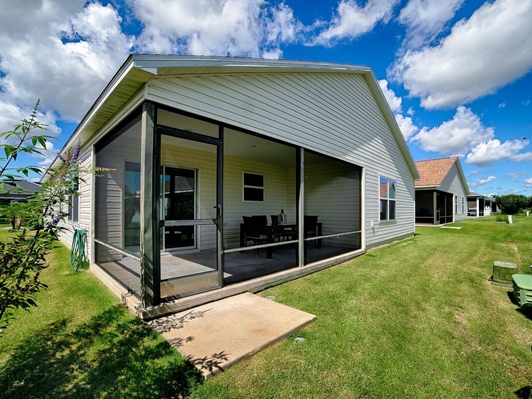
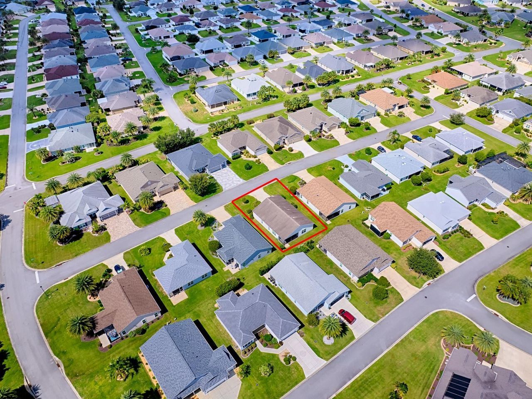
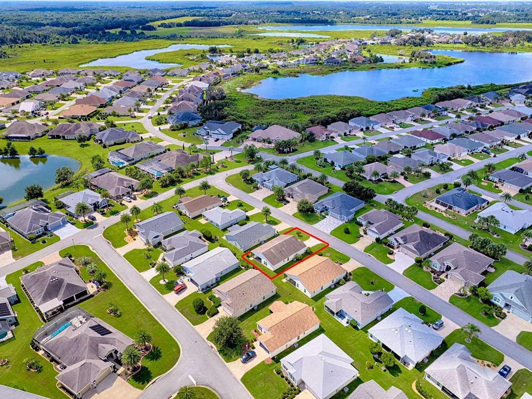
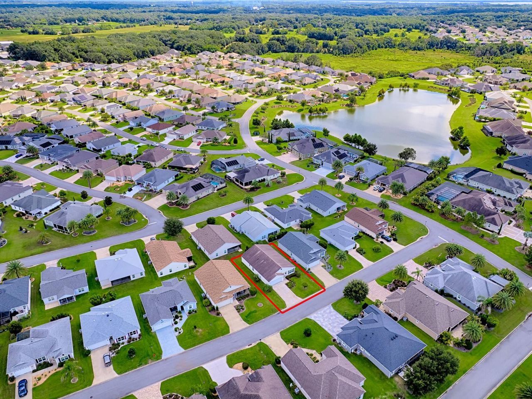
BOND PAID! TURNKEY OPTION (SEPARATE)! 4 minutes to Bell Glade Country Club Restuarant & Golf Course! 4 minutes to Moyer Loop Recreational Center & Family Pool! 6 minutes to Colony Plaza &/or Colony Cottage Sports Pool & Recreation Center! This well-maintained 3 Bedroom, 2 Bath home offers an open-concept layout filled with abundant natural light, creating a bright and inviting atmosphere throughout. The spacious kitchen features a large center island, black appliances, and includes the washer an...

View More

Property Summary

MLS Number: G5117466
Status: Active
Days on Market: 9
Subdivision: THE VILLAGES
County: Lake
Bedrooms: 3
Total Square Feet: 1,504
Price Per Sq. Ft.: $229
New Constuction: No
Waterfront: No
Property Type: Residential - Single Family
Cooling: Central Air
Garage: 2 car attached
Heating: Central
Lot Size: 0.12 Acres
Roof Type: Shingle
Stories: 1.0
Taxes: $2,391
Year Built: 2016

Featured Amenities

Ceiling Fans(s)
Eat-in Kitchen
High Ceilings
Open Floorplan
Primary Bedroom Main Floor
Split Bedroom
Tray Ceiling(s)
Vaulted Ceiling(s)
Walk-In Closet(s)
Window Treatments

Property Details

Appliances: Dishwasher, Disposal, Dryer, Microwave, Range, Refrigerator, Washer
Community Features: Community Mailbox, Deed Restrictions, Dog Park, Fitness Center, Golf Carts OK, Golf, Irrigation-Reclaimed Water, Playground, Pool, Tennis Court(s)
Days on Site: 9
Directions: FROM 466A SOUTH ON MORSE, EAST ON MOYER LOOP, LEFT ONTO CONSERVATION TRL, LEFT ONTO MILLHORN LOOP, RIGHT ON CLIFFORD
Exterior: Vinyl Siding, Frame
Flood Zone Code: X
Flooring: Carpet, Vinyl
Foundation: Slab
Home Warranty Y/N: No
Listing Terms: Cash, Conventional
Lot Dimensions: 0.12
Model: Seabreeze
Other Equipment: Irrigation Equipment
Other Fees: $204/ Monthly
Ownership: Fee Simple
Parking: Driveway, Garage Door Opener, Golf Cart Parking
Parking Notes: Driveway, Garage Door Opener, Golf Cart Parking
Property Attached Y/N: No
Property Sub-Type: Single Family Residence
Senior Community: Yes
Sewer: Public Sewer
Showing Instructions: Supra Lock Box, Appointment Only
Special Sale Provisions: None
Utilities: BB/HS Internet Available, Cable Available, Electricity Connected, Sewer Connected, Sprinkler Recycled, Water Connected
Water: Public
Water Access Y/N: No
Zoning: RES
Construction: Vinyl Siding,Frame

Room Sizes

Living Room: 17x16
Kitchen: 10x13
Dining Room: 10x13
Primary Bedroom: 16x14
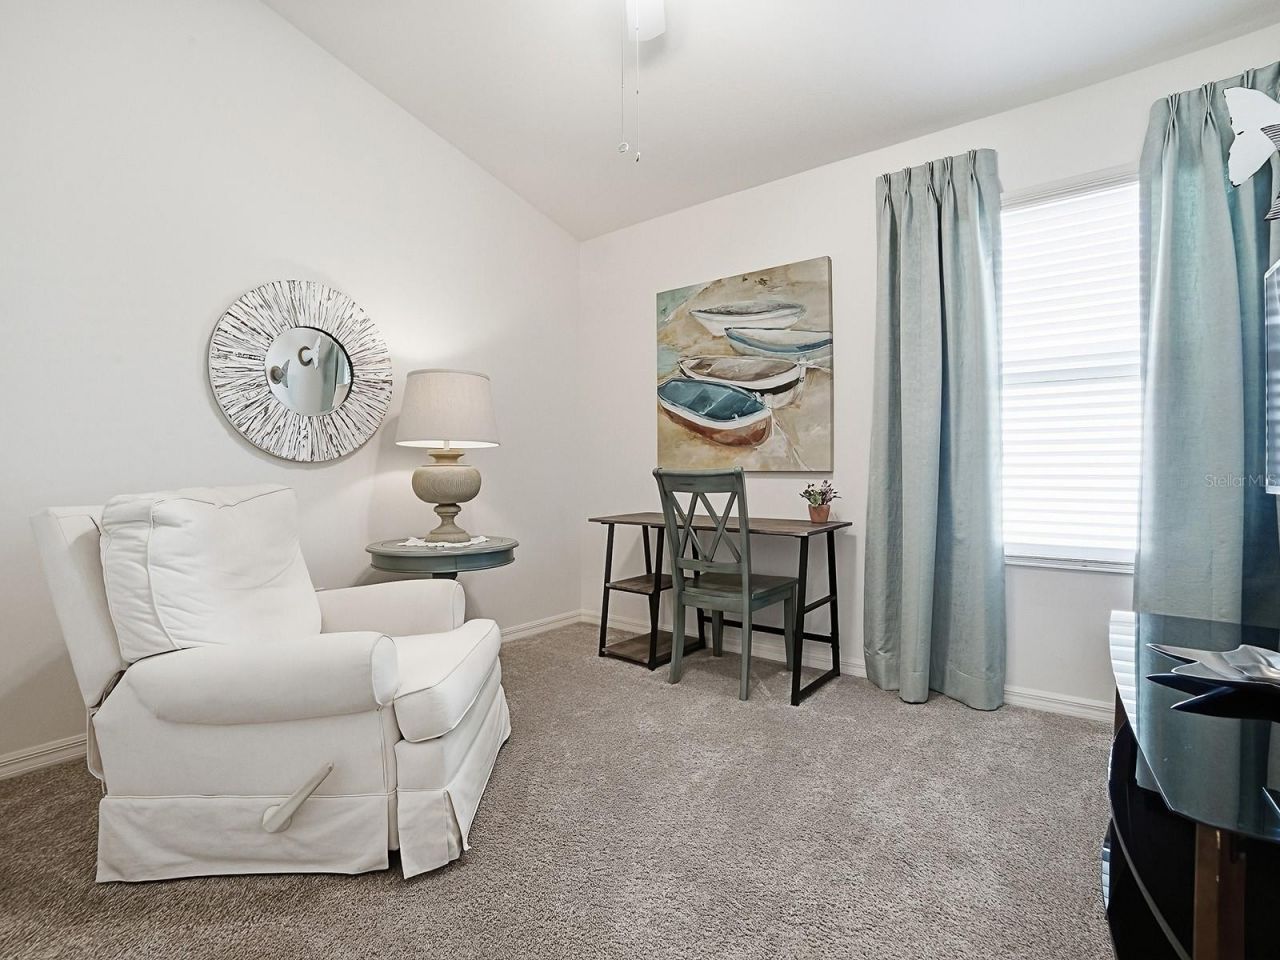
Bedroom 2: 13x12
Bedroom 3: 10x11
Balcony/Porch/Lanai: 19x9

Neighborhood Information

Neighborhood Map

Neighborhood Hero

Neighborhood Highlights

Neighborhood Characteristics

Neighborhood Market Trend

Neighborhood Schools

Courtesy of

Agency Name: SALLY LOVE REAL ESTATE
Agency Contact: 352-399-2010
Agent Name: Kim Coffer

agent picture

Presented by

Agent Name: Conner McCool
Agent Phone: 561.626.7900
Agency Title: Illustrated Properties
Request Info

IDX logo

Conner McCool
ipre.com
Agent Cell:
561.427.9389
Office Phone:
561.626.7900

Mortgage Calculator

%
years/fixed
yearly
yearly (est.)

Estimated Payment

$ 1,993.87 Principal & Interest $1,694.00 Property Tax $199.25 Homeowner's Insurance $100.63
Mortgage Logo

Login to My Illustrated Account


