SIGN UP Login/Register
7029 SE Congress Street, Hobe Sound, FL 33455 Photo
Contingent
7029 SE Congress Street, Hobe Sound, FL 33455 Photo
Contingent
7029 SE Congress Street, Hobe Sound, FL 33455 Photo

7 Photos

7029 SE Congress Street Hobe Sound, FL 33455
$124,900
  • Beds
    2
  • Baths
    2 full
  • Total Square Feet
    1,712
  • Lot Size
    0.11 acre(s)

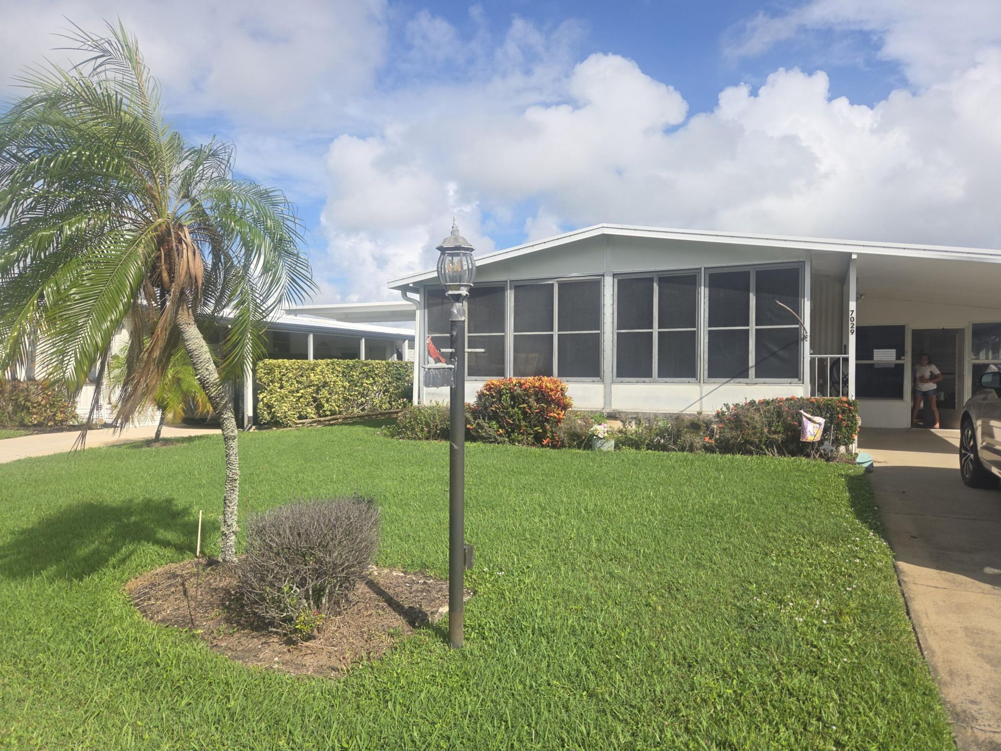
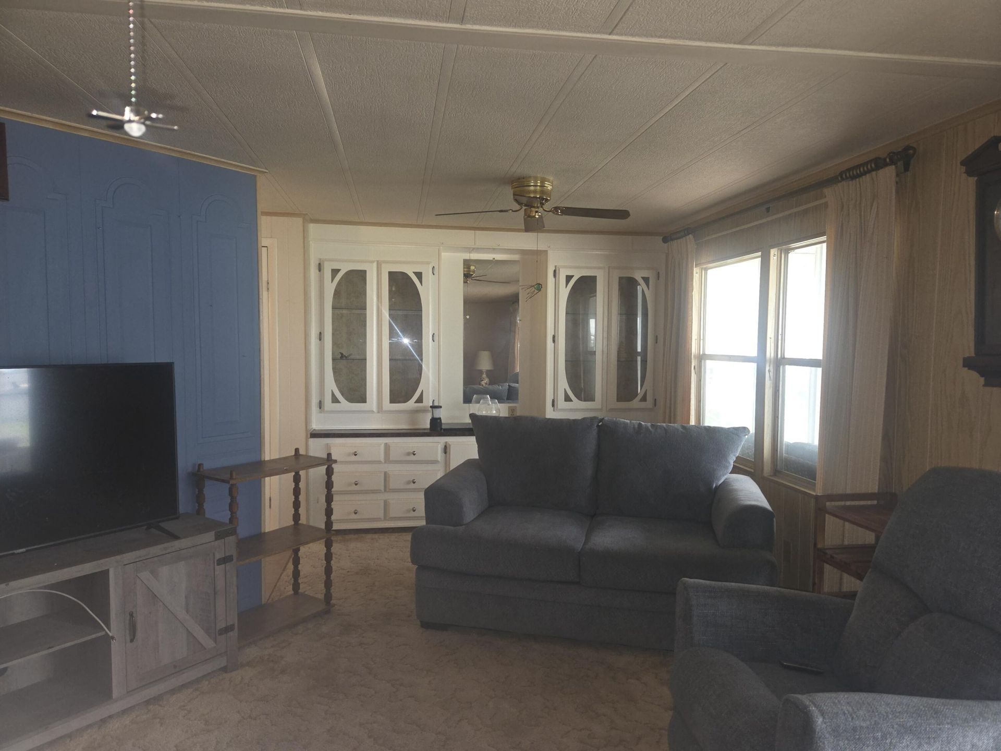
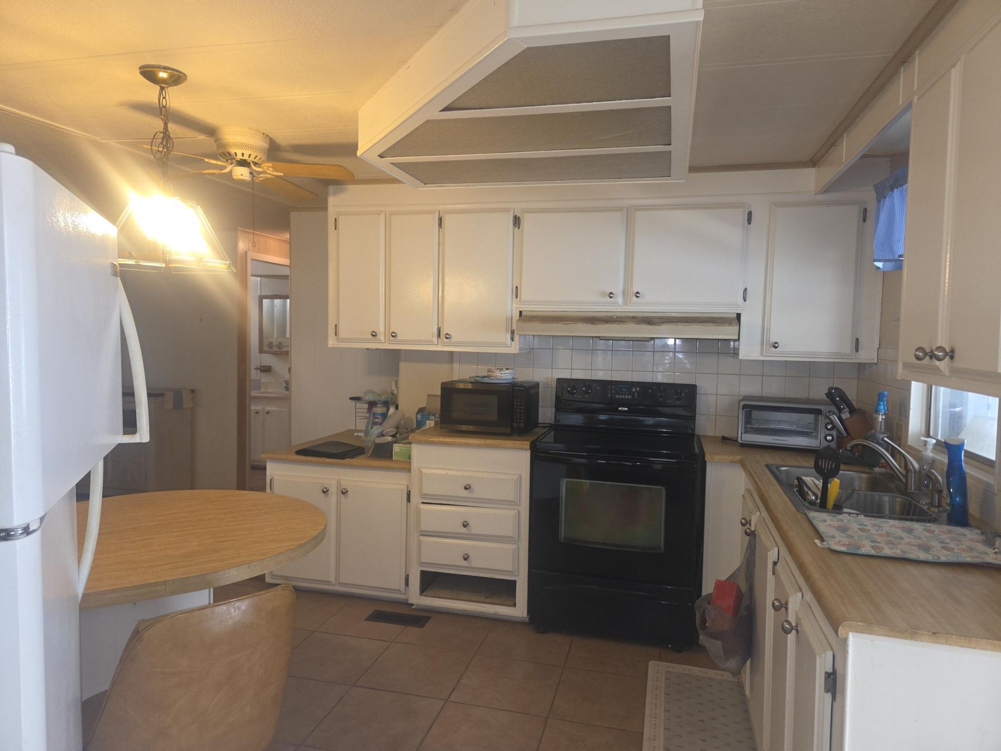
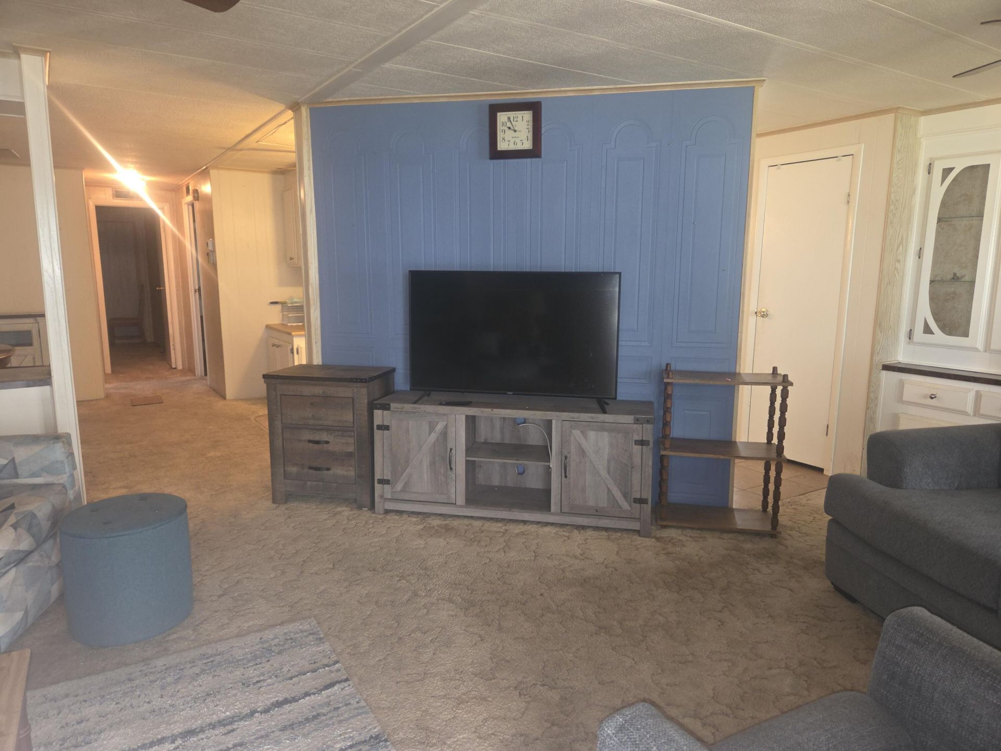
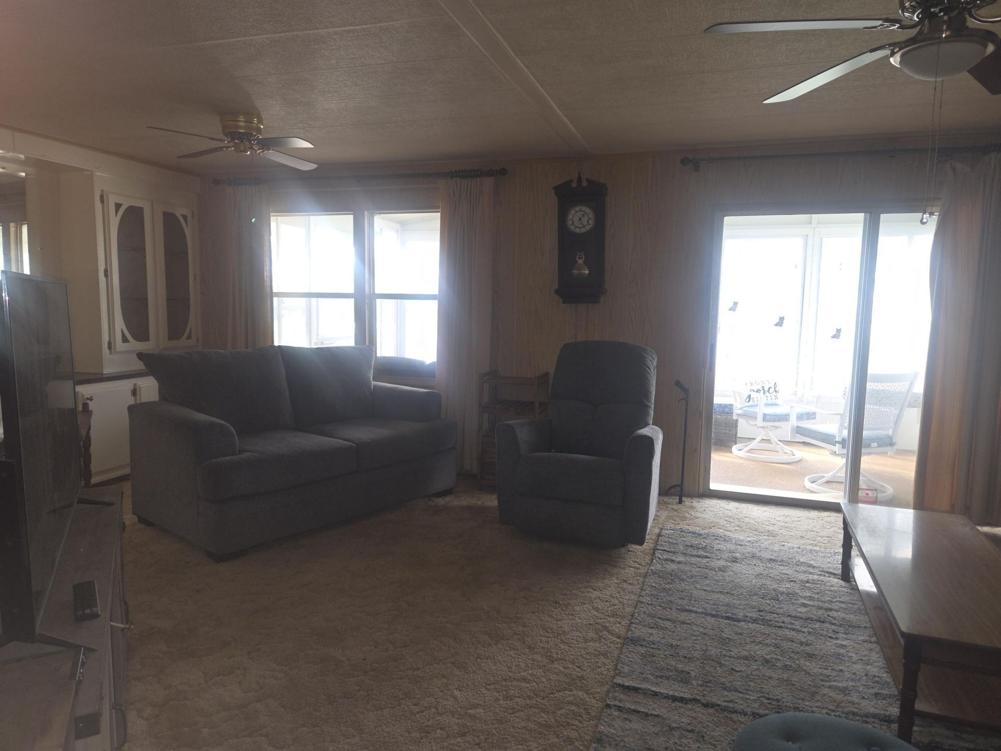
This one needs some TLC. Original interior, a few soft spots on the floor. Partially furnished. In section 1, so you can have a boat, RV, etc.

Property Summary

MLS Number: B26071311
Status: Contingent
Days on Market: 7
Subdivision: CAMBRIDGE AT HERITAGE RIDGE
County: Martin
Bedrooms: 2
Total Square Feet: 1,712
Price Per Sq. Ft.: $73
New Constuction: No
Waterfront: No
Property Type: Residential - Mobile Home
Cooling: Central Air
Heating: Central
Lot Size: 0.11 Acres
Roof Type: Metal, Other
Stories: 1.0
Taxes: $1,401
Year Built: 1979
HOA Fee: $125/ Monthly

Featured Amenities

None
Billiard Room
Fitness Center
Shuffleboard Court
Community Room
Heated Pool

Property Details

Appliances: Refrigerator
Association Fee Includes: Cable TV, Common Areas, Common Real Estate Tax, Recreation Facility
Carport Spaces: 1
Days on Site: 7
Exterior: Modular
Flooring: Carpet
Furnished: Partially
Laundry: Other
Parcel#: 343842053004000606
Parking: Attached Carport, Concrete, Driveway, Carport
Parking Notes: Attached Carport, Concrete, Driveway, Carport
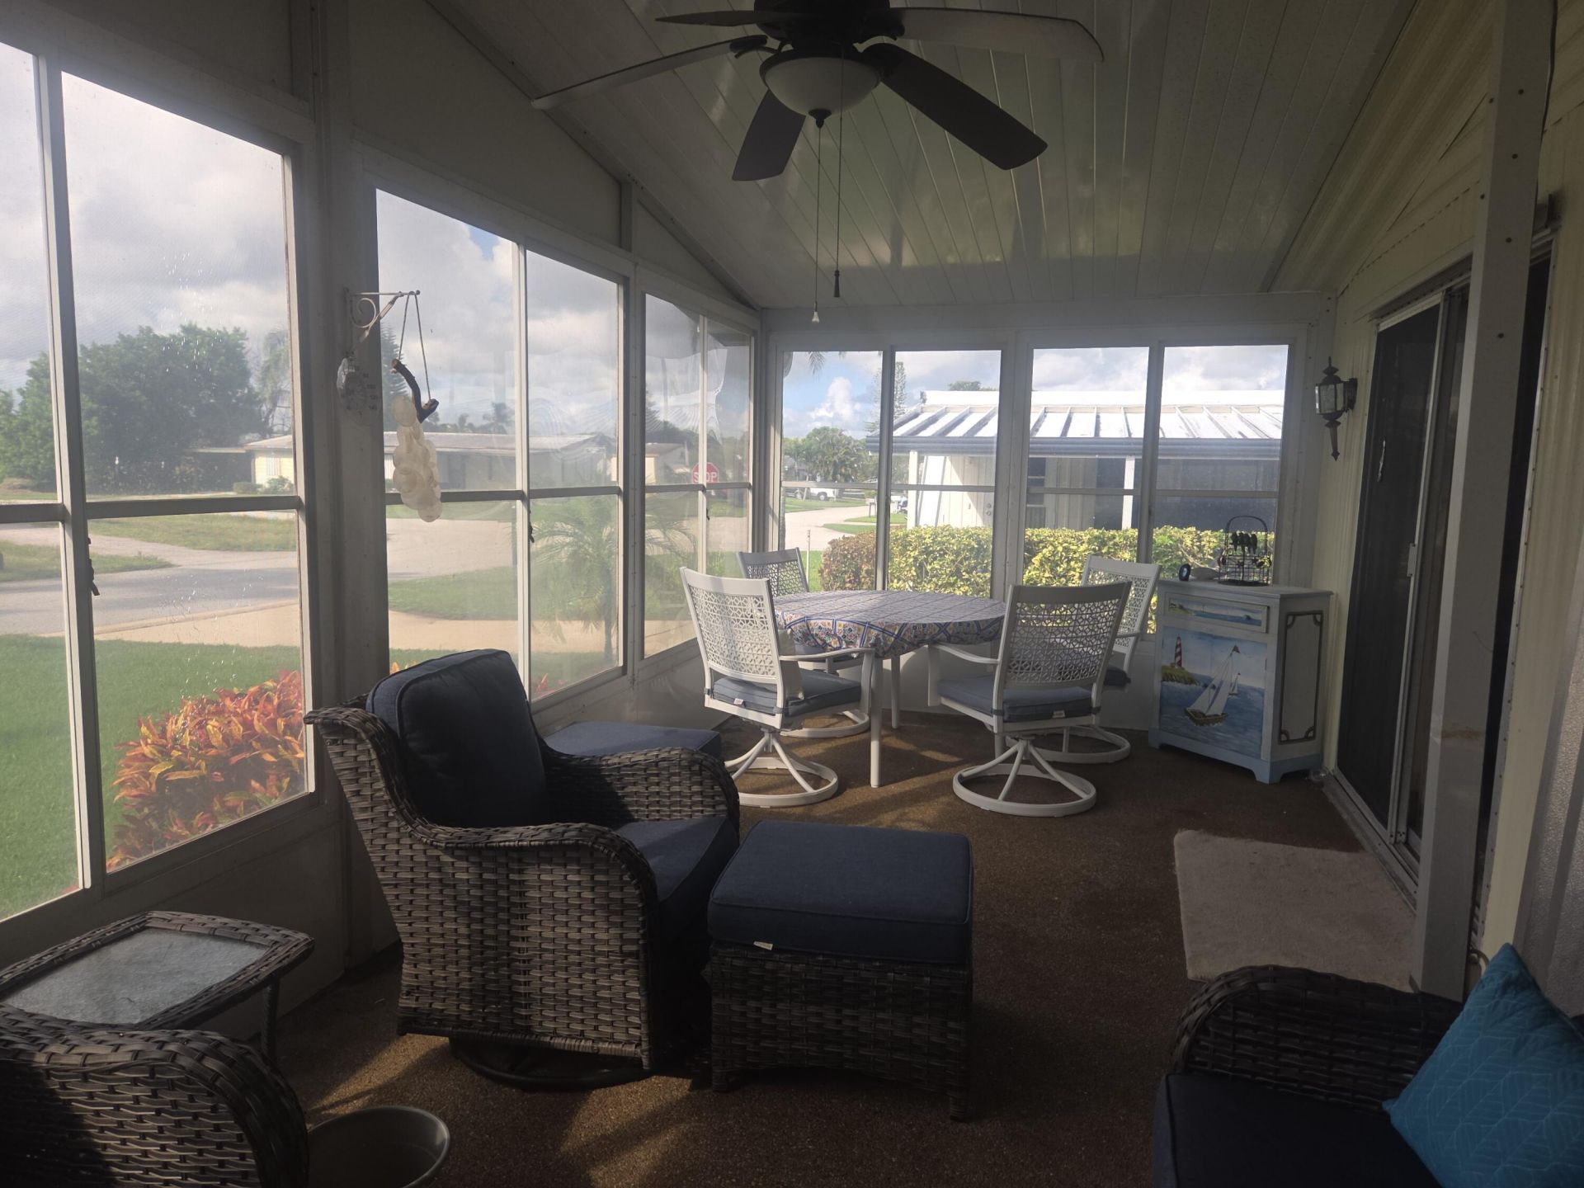
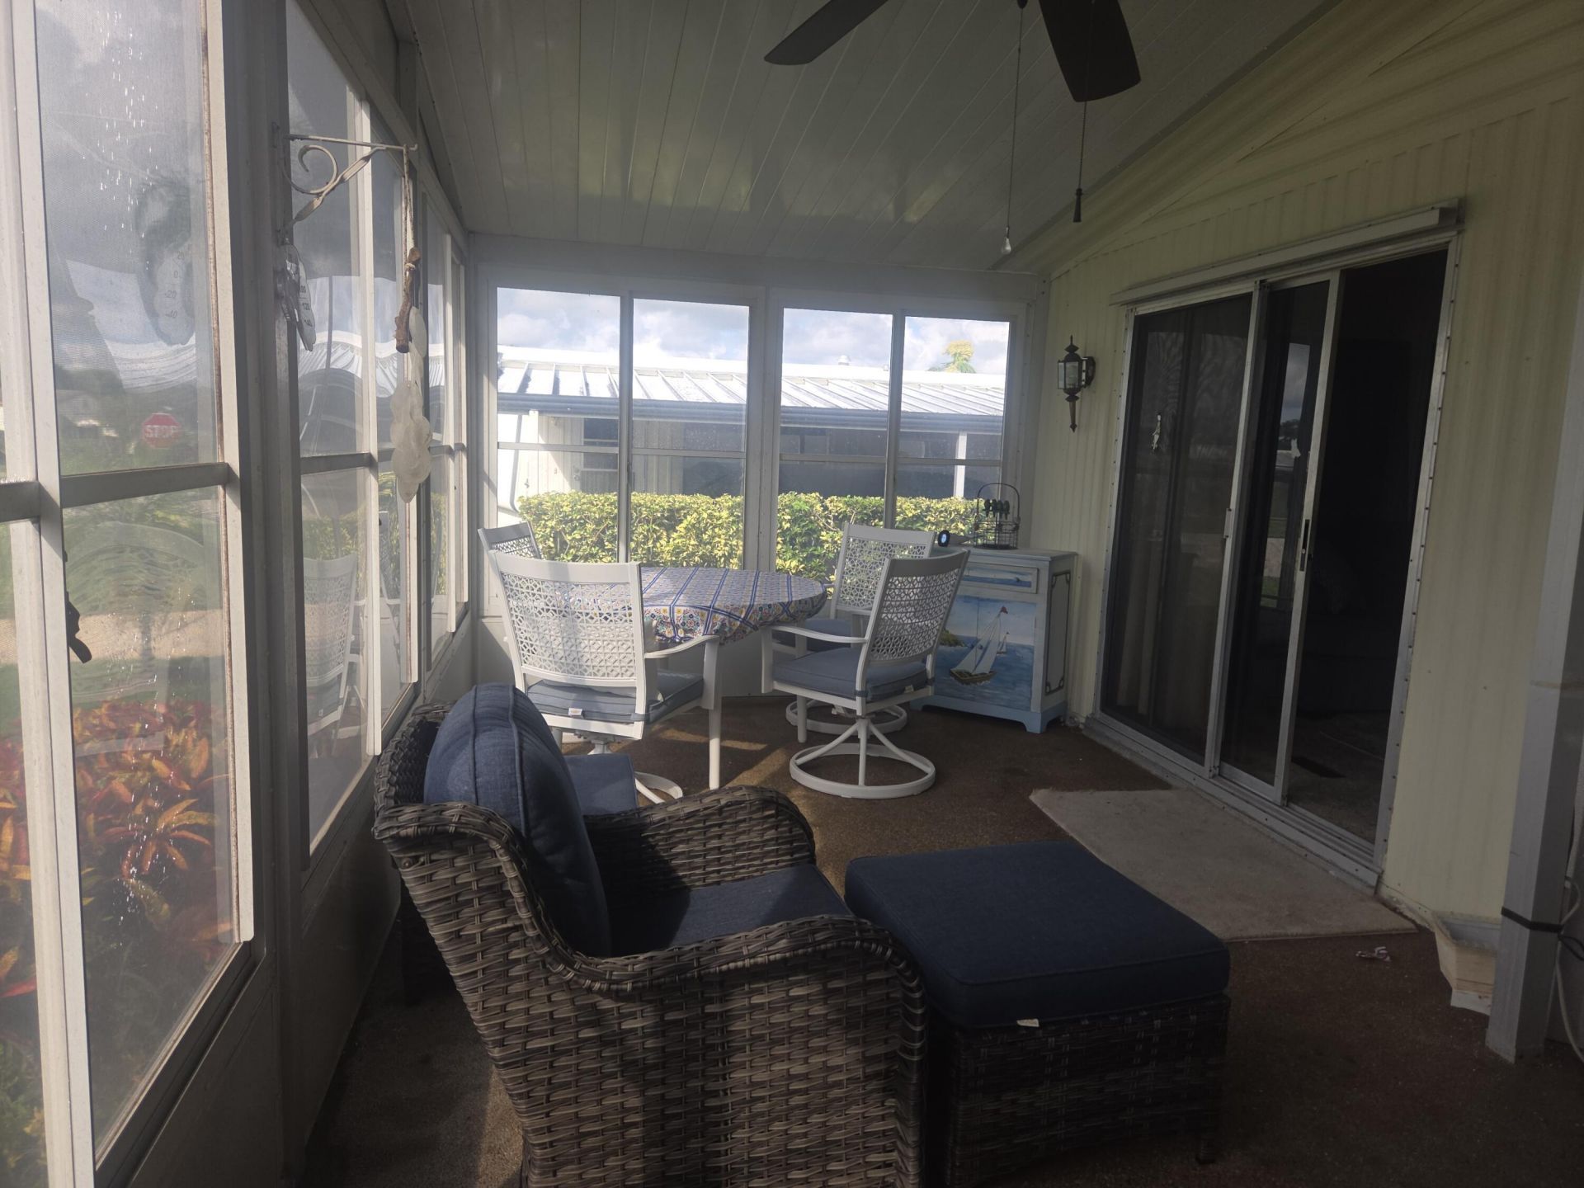
Patio/Porch: Porch - Screened, Porch
Pets Allowed: Yes, No Restrictions
Restrictions: Buyer Approval Required, Parking - No Commercial Vehicles, Lease Restrictions
Sewer: Public Sewer
SQFT Living: 1152
Total Rooms: 3
Utilities: Cable Connected, Electricity Connected, Sewer Connected, Underground Utilities, Water Connected
Water: Public
Construction: Modular

Local Schools

High School: South Fork
Middle School: Murray
Elementary School: SeaWind

Neighborhood Information

Neighborhood Map

Neighborhood Hero

Neighborhood Highlights

Neighborhood Characteristics

Neighborhood Market Trend

Neighborhood Schools

Courtesy of

Agency Name: Keller Williams Realty Of The Treasure Coast
Agent Name: Barbara DeMarco
Agency Phone: 772-419-0400

agent picture

Presented by

Agent Name: Conner McCool
Agent Phone: 561.626.7900
Agency Title: Illustrated Properties
Request Info

IDX logo

Conner McCool
ipre.com
Agent Cell:
561.427.9389
Office Phone:
561.626.7900

Mortgage Calculator

%
years/fixed
yearly
yearly (est.)

Estimated Payment

$ 766.46 Principal & Interest $613.28 Property Tax $116.75 Homeowner's Insurance $36.43
Mortgage Logo

Login to My Illustrated Account


