SIGN UP Login/Register
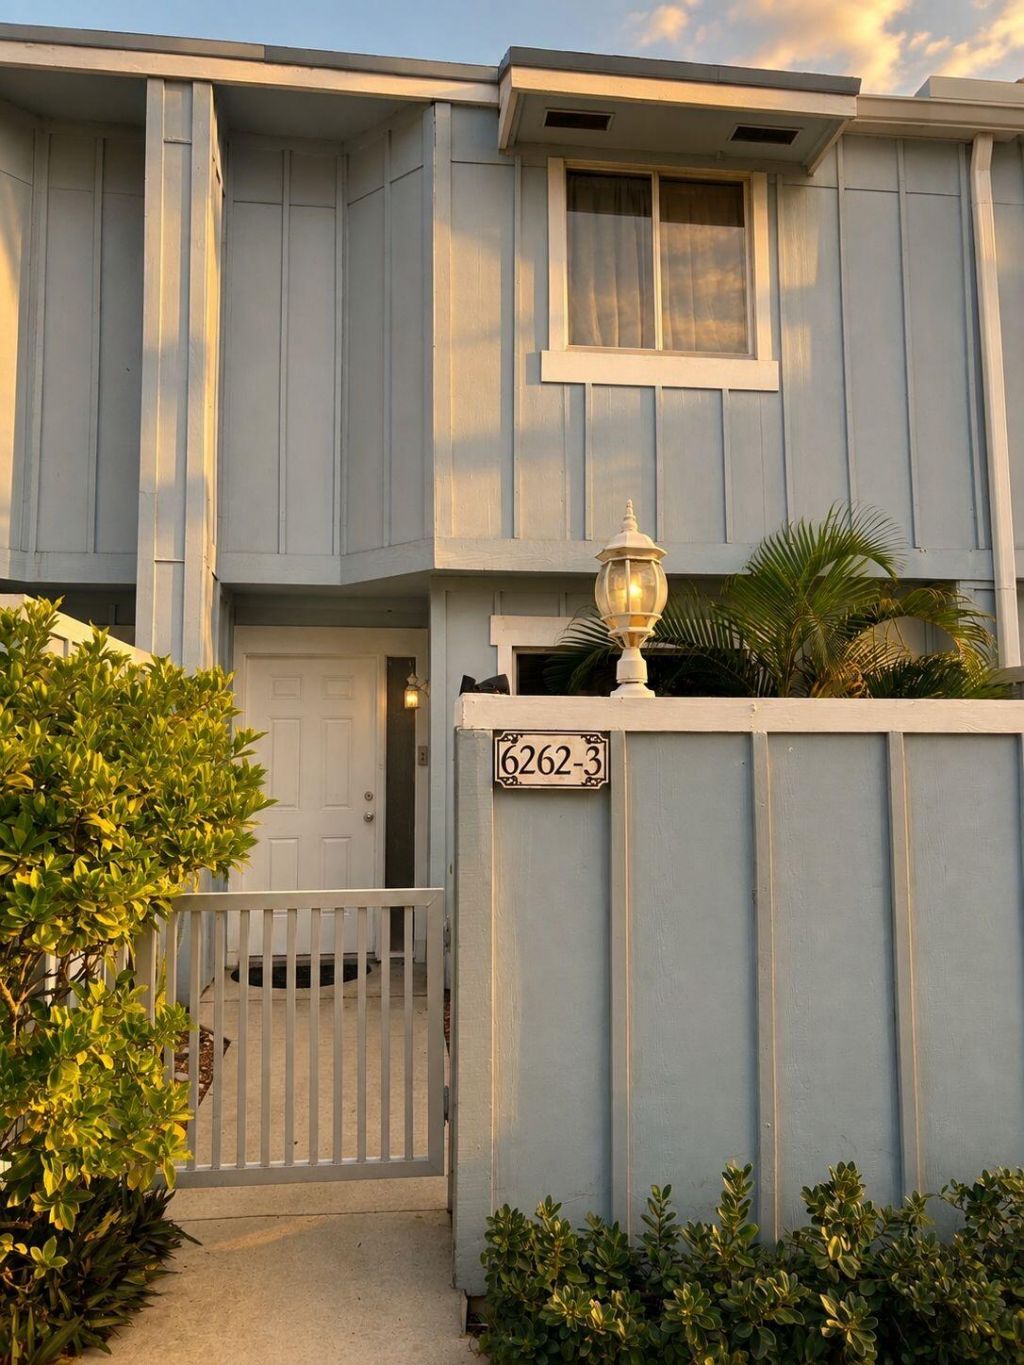
6262 Riverwalk Lane, Unit 3, Jupiter, FL 33458 Photo
New - 7 Hours Ago
6262 Riverwalk Lane, Unit 3, Jupiter, FL 33458 Photo
New - 7 Hours Ago
6262 Riverwalk Lane, Unit 3, Jupiter, FL 33458 Photo

16 Photos

6262 Riverwalk Lane, 3 Jupiter, FL 33458
$360,000
  • Beds
    2
  • Baths
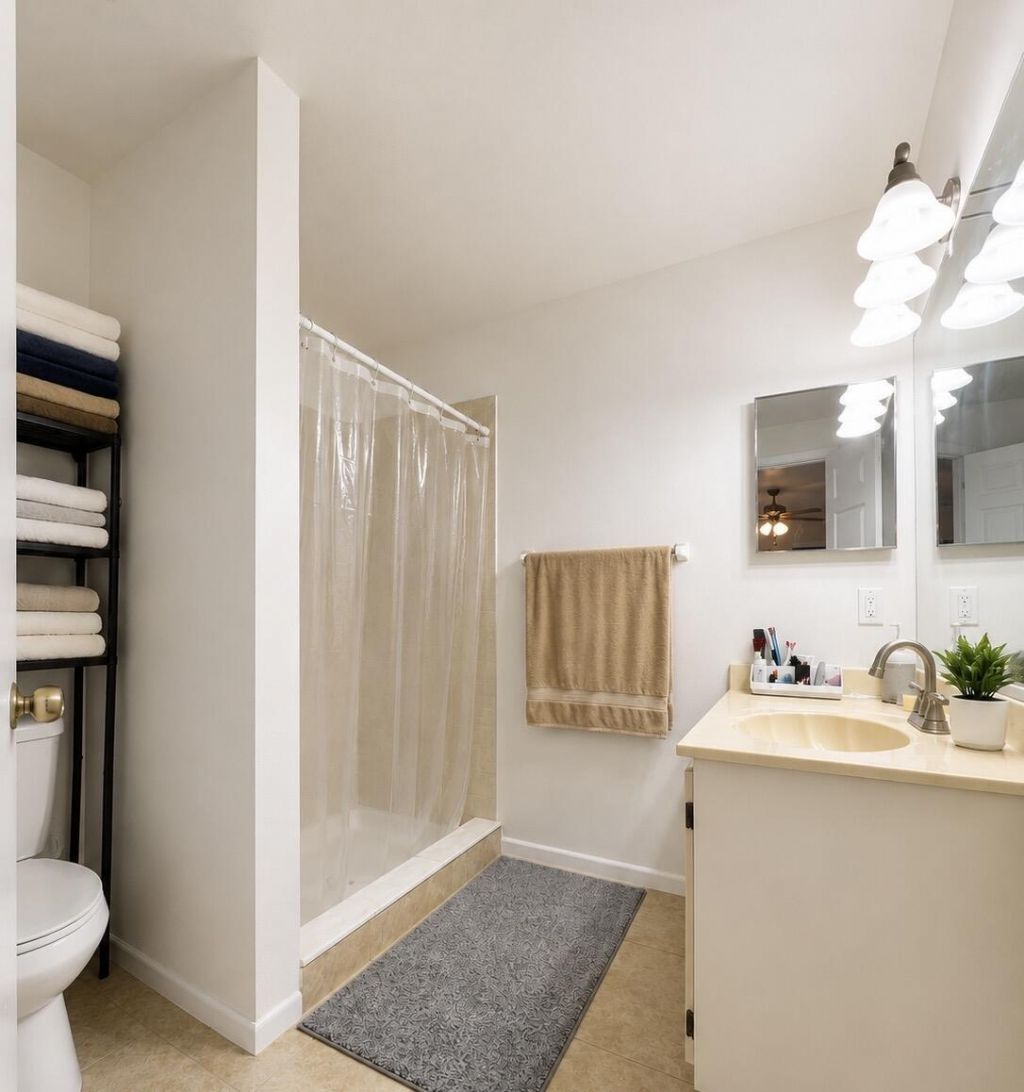
    2 full 1 partial
  • Total Square Feet
    1,300
  • Lot Size
    0.02 acre(s)

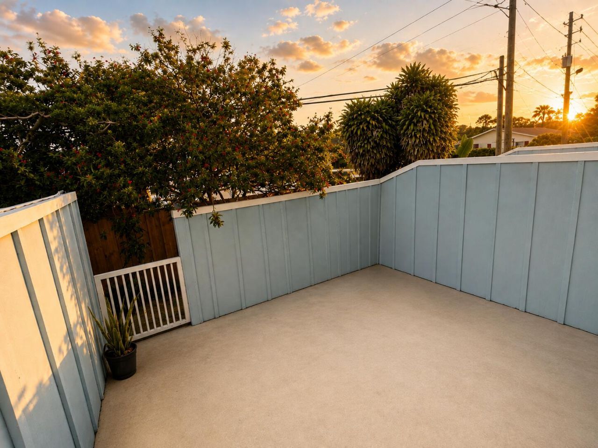
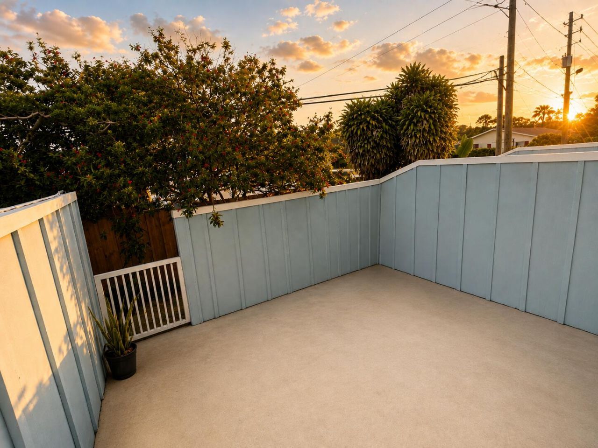
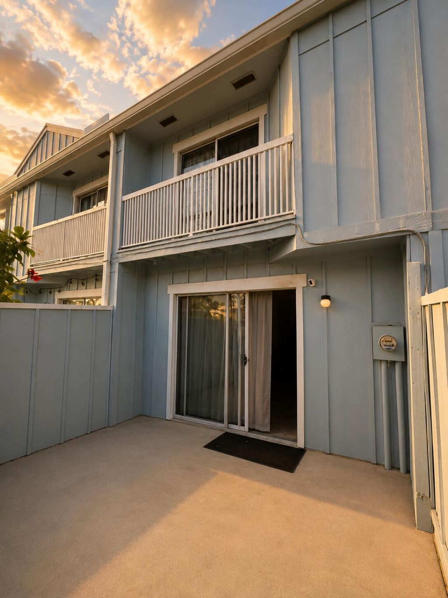
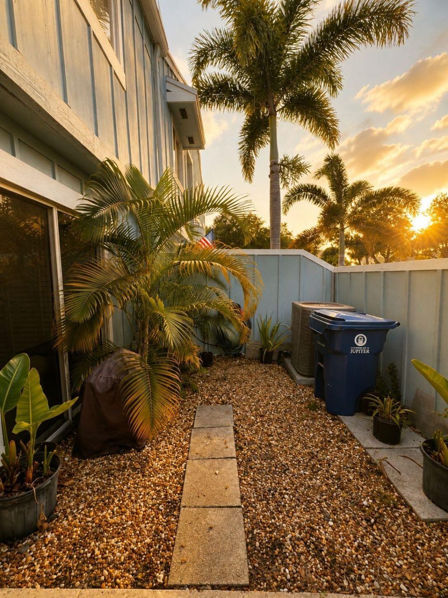
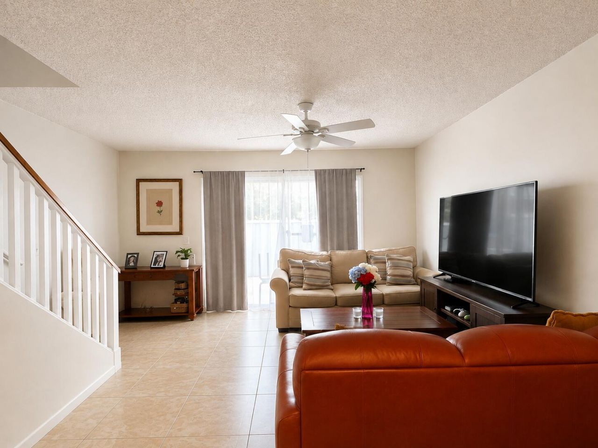
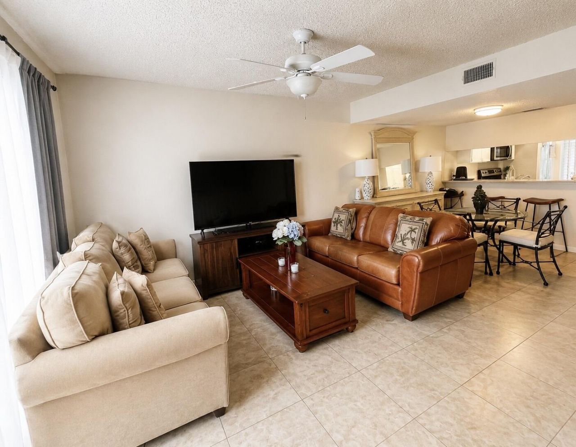
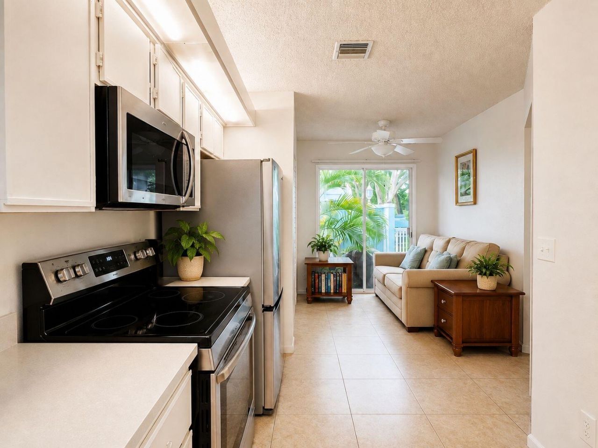
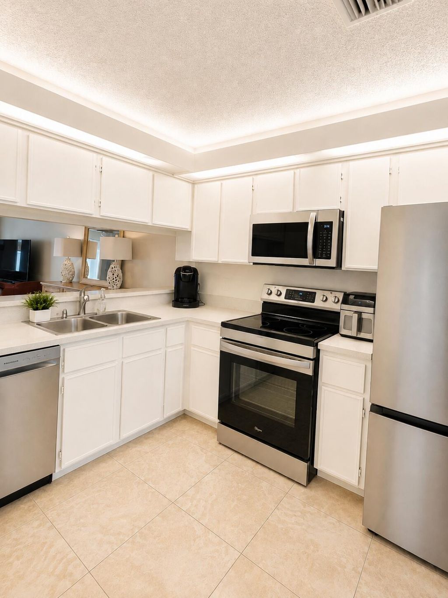
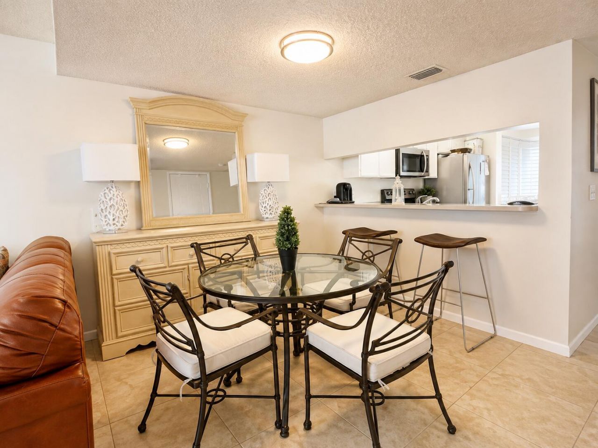
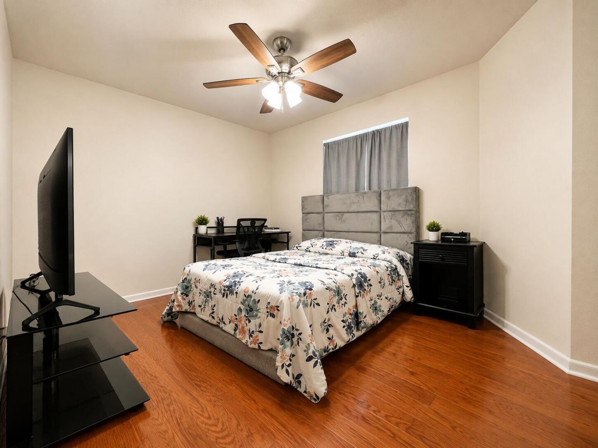
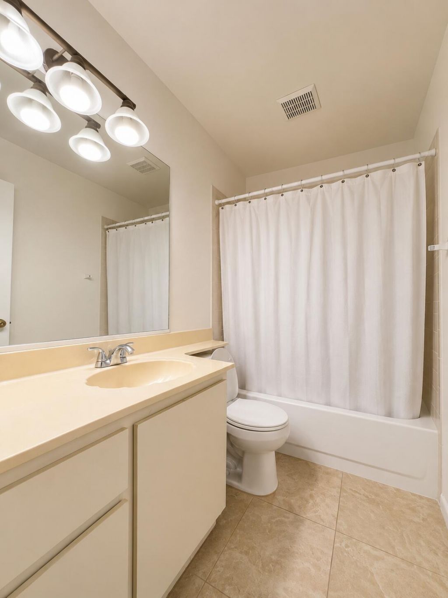
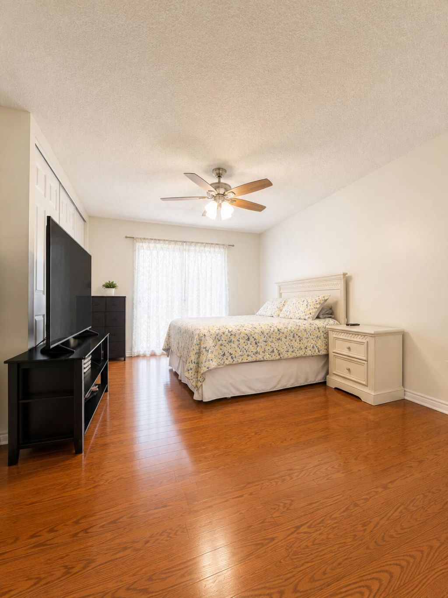
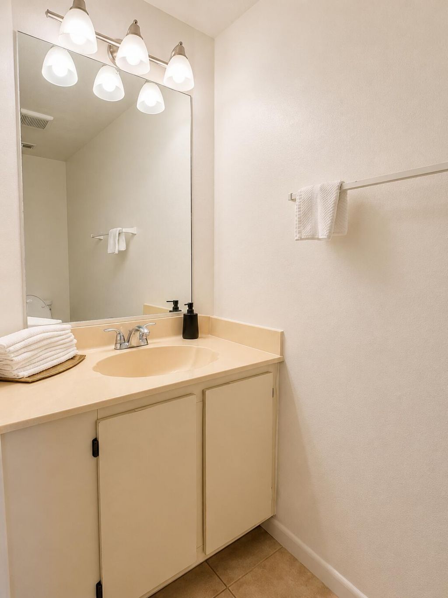
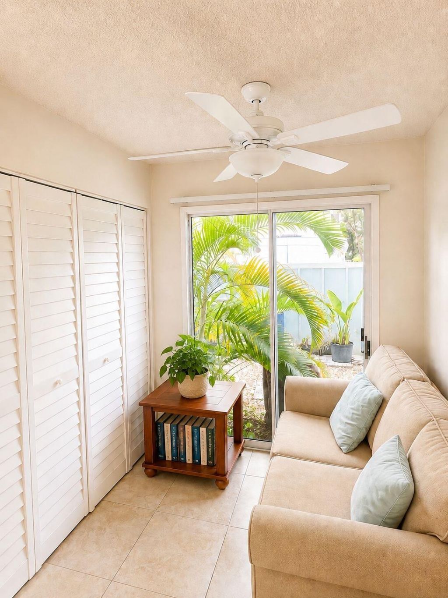
Welcome to the desirable Riverwalk community in the heart of Jupiter! This bright and spacious 2-bedroom, 2.5-bath townhome offers a functional two-story layout featuring an open living and dining area, abundant natural light, and a private fenced patio perfect for relaxing or entertaining. Upstairs, you'll find two generously sized suites, each with its own private bathroom, providing comfort and privacy. Riverwalk offers an active Florida lifestyle with community pools, tennis, pickleball, bas...

View More

Property Summary

MLS Number: B26072977
Status: Active
Subdivision: RIVERWALK 2
County: Palm Beach
Bedrooms: 2
Total Square Feet: 1,300
Price Per Sq. Ft.: $277
New Constuction: No
Waterfront: No
Property Type: Residential - Townhouse
Cooling: Central Air, Ceiling Fan(s), Electric
Fenced: Yes
Heating: Central
Lot Size: 0.02 Acres
Roof Type: Other
Stories: 1.0
Taxes: $4,281
Year Built: 1989
HOA Fee: $829/ Quarterly

Featured Amenities

Built-in Features
Bedroom Layout - Stacked
Storage
Other

Property Details

Appliances: Electric Water Heater, Dryer, Disposal, Dishwasher, Electric Range, Microwave, Refrigerator, Water Heater, Washer, Range, Freezer
Association Fee Includes: Cable TV
Fencing: Fenced
Flooring: Laminate, Tile, Wood
Furnished: Unfurnished
Laundry: Inside
Parcel#: 30424103160540030
Parking: Assigned, Guest, RV Access/Parking
Parking Notes: Assigned, Guest, RV Access/Parking
Pet Fee: 100
Pets Allowed: Yes, Breed Restrictions, Number Limit, Size Limit
Restrictions: Limited # Vehicles, No Smoking
Sewer: Public Sewer
SQFT Living: 1176
Structure Type: Townhouse
Total Rooms: 5
Utilities: Other
Utilities: Other
Water: Public
Waterfront Features: None

Room Sizes

Living Room: 20 X 18 Level Main
Kitchen: 14 X 10 Level Main
Primary Bedroom: 18 X 16 Level Main

Local Schools

High School: Jupiter
Middle School: Jupiter
Elementary School: Limestone Creek

Neighborhood Information

Neighborhood Map

Neighborhood Hero

Neighborhood Highlights

Neighborhood Characteristics

Neighborhood Market Trend

Neighborhood Schools

Courtesy of

Agency Name: Partnership Realty Inc.
Agent Name: Milena Fuentes
Agency Phone: 561-355-0270

agent picture

Presented by

Agent Name: Conner McCool
Agent Phone: 561.626.7900
Agency Title: Illustrated Properties
Request Info

IDX logo

Conner McCool
ipre.com
Agent Cell:
561.427.9389
Office Phone:
561.626.7900

Mortgage Calculator

%
years/fixed
yearly
yearly (est.)

Estimated Payment

$ 2,229.40 Principal & Interest $1,767.65 Property Tax $356.75 Homeowner's Insurance $105.00
Mortgage Logo

Login to My Illustrated Account


