SIGN UP Login/Register
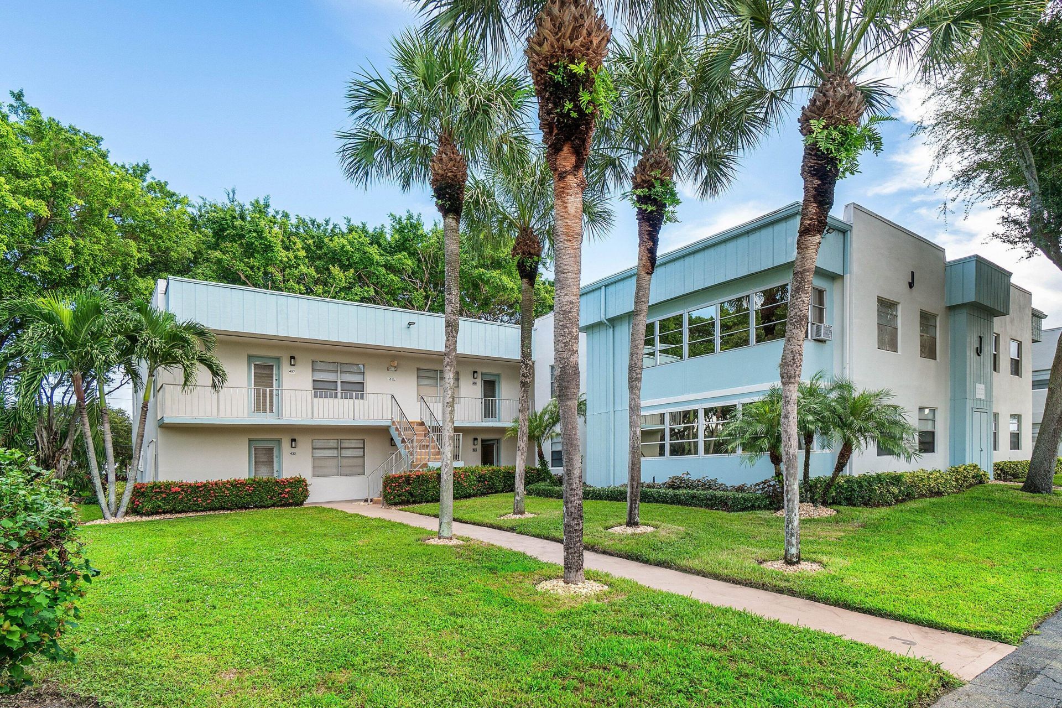
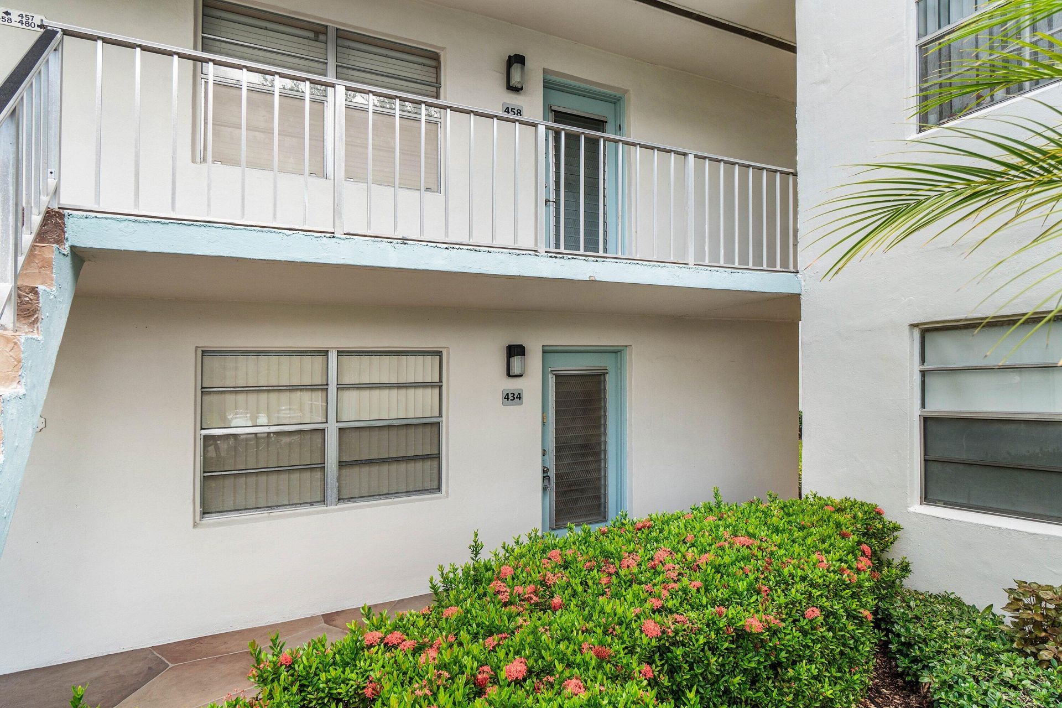
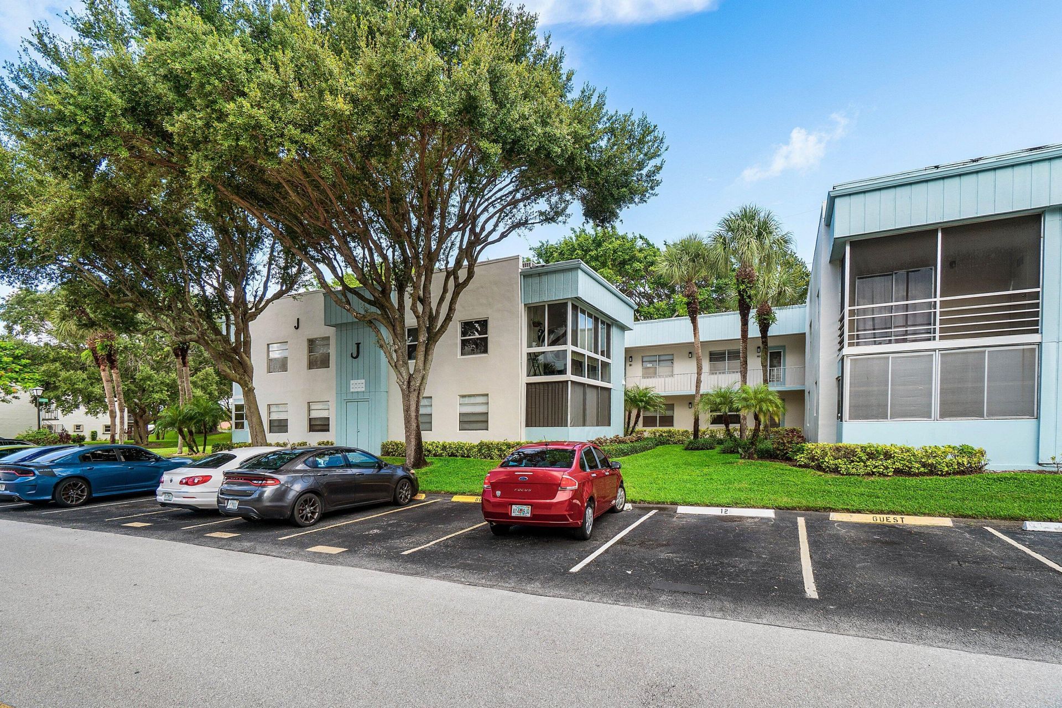
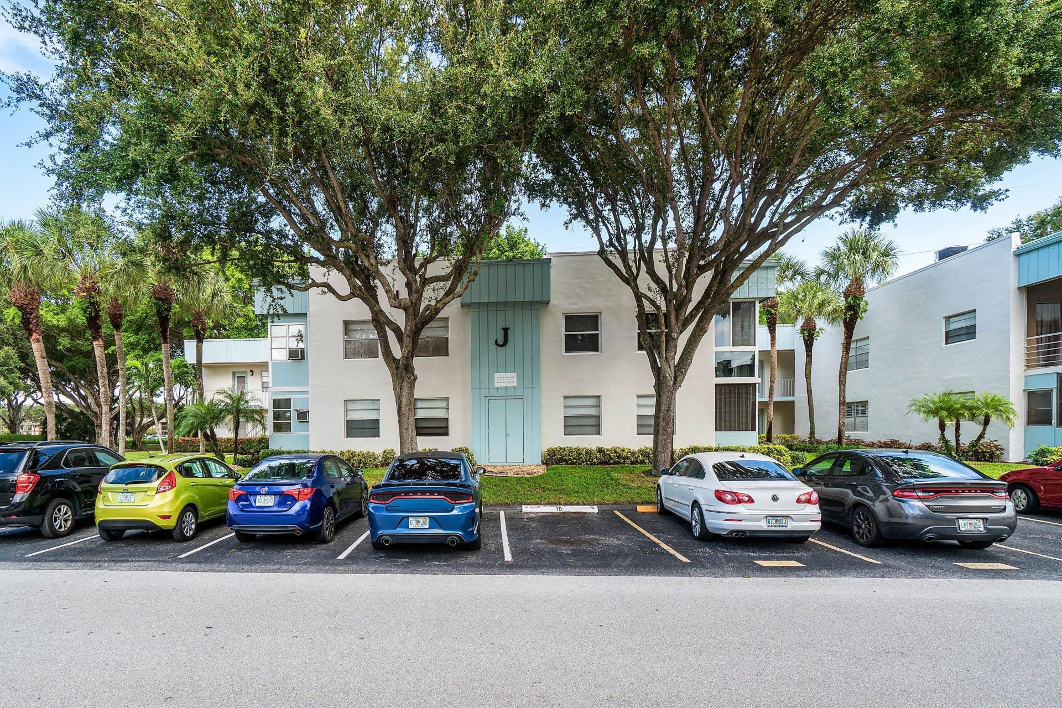
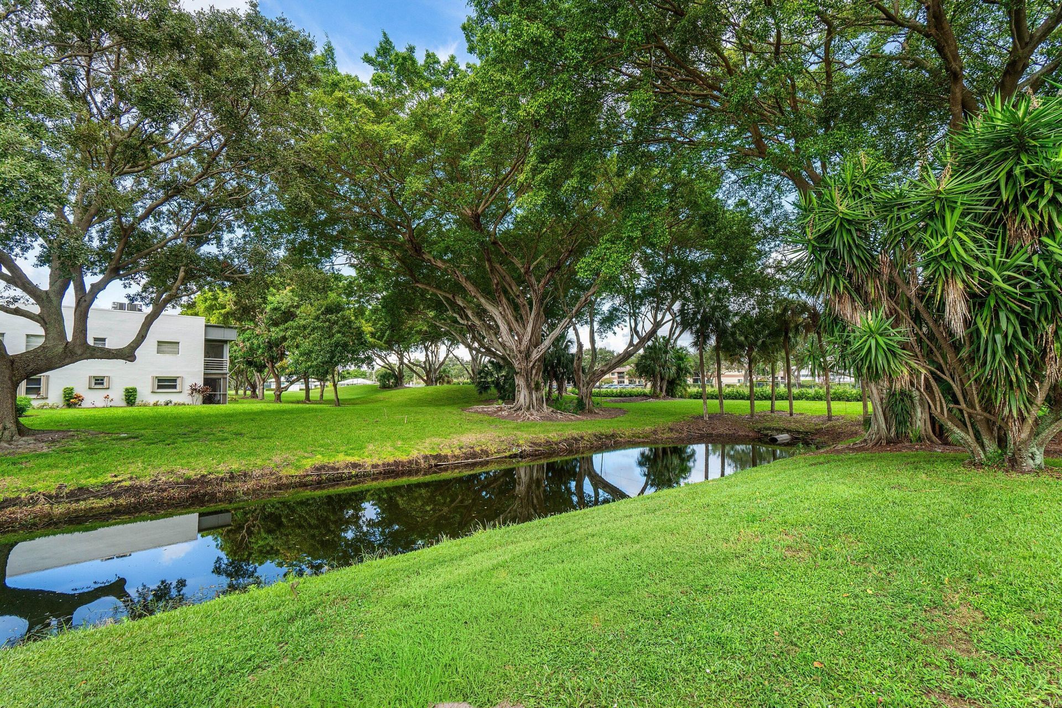
434 Normandy J, Delray Beach, FL 33484 Photo
New
434 Normandy J, Delray Beach, FL 33484 Photo
New
434 Normandy J, Delray Beach, FL 33484 Photo

25 Photos

434 Normandy J Delray Beach, FL 33484
$130,000
  • Beds
    2
  • Baths
    2 full
  • Total Square Feet
    907

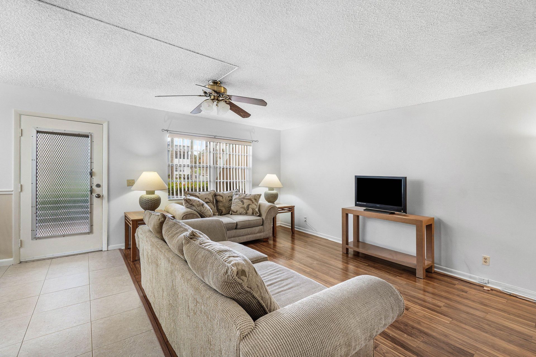
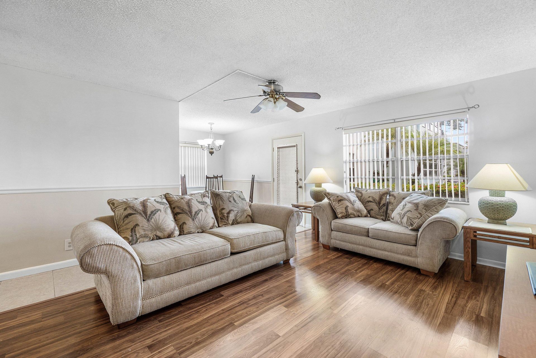
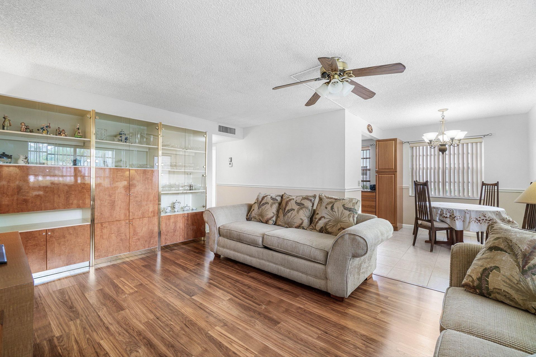
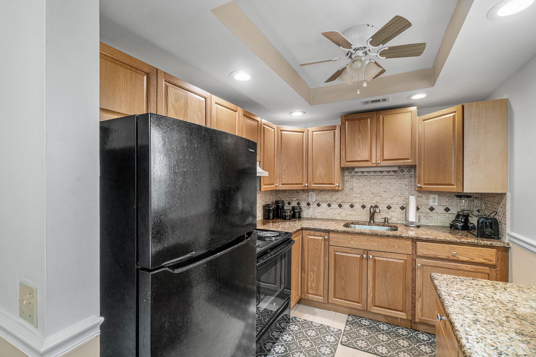
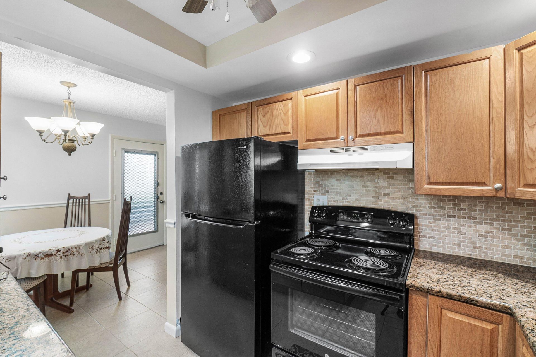
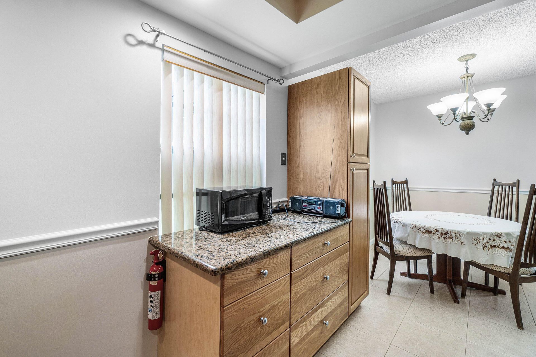
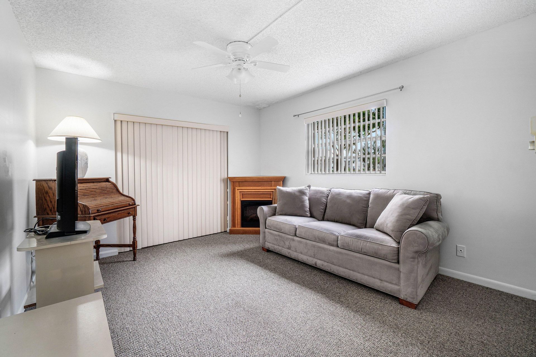
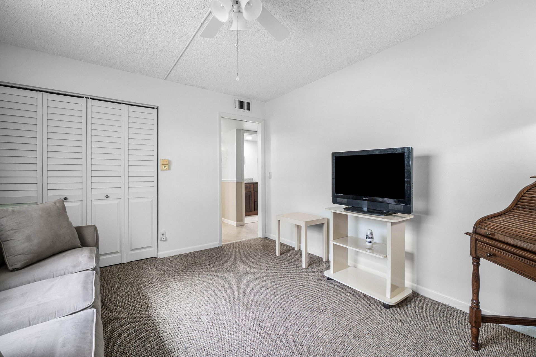
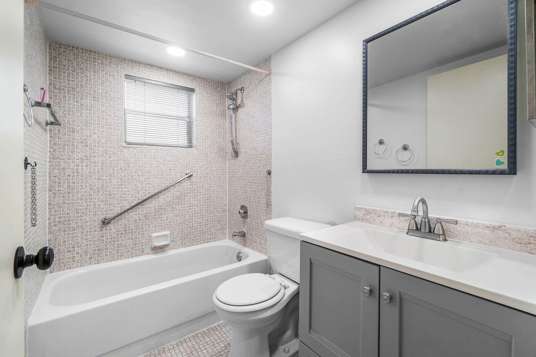
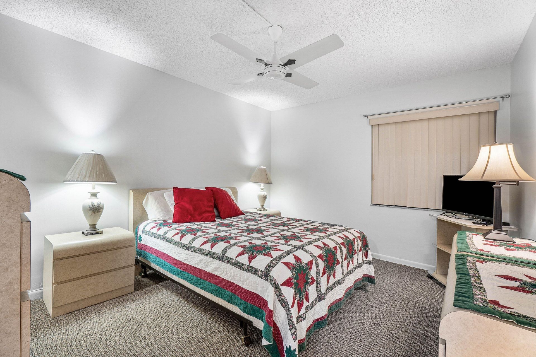
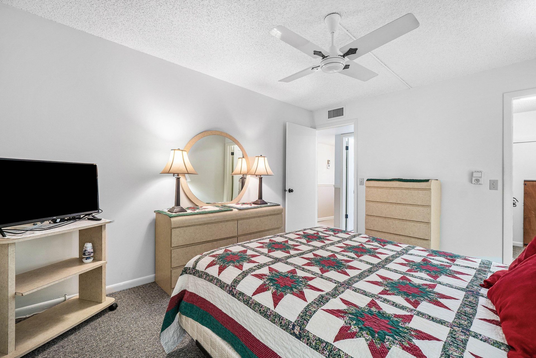
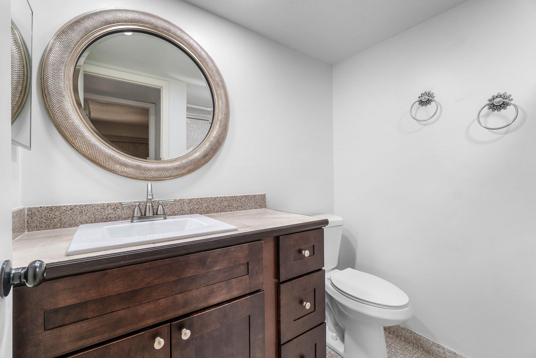
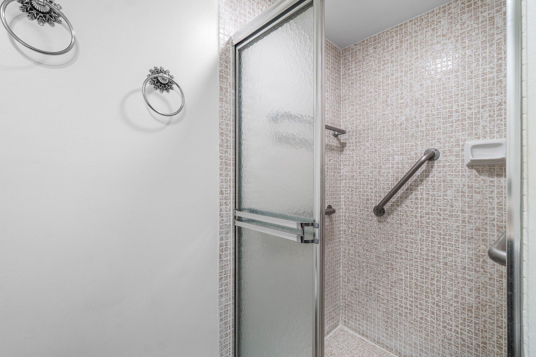
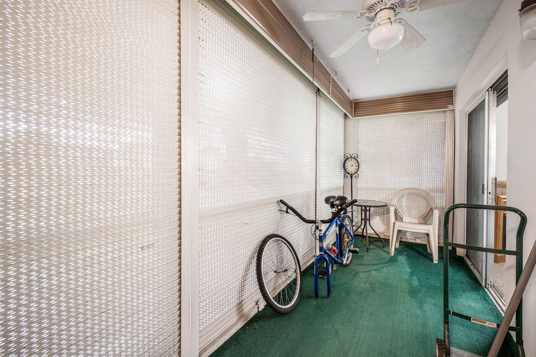
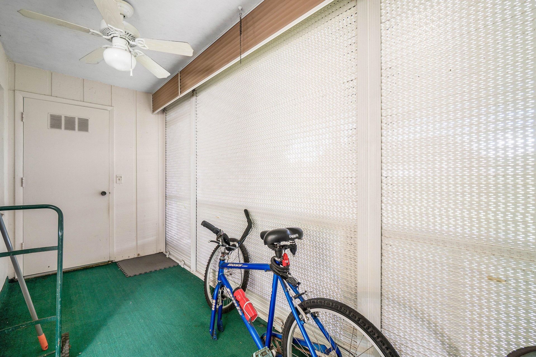
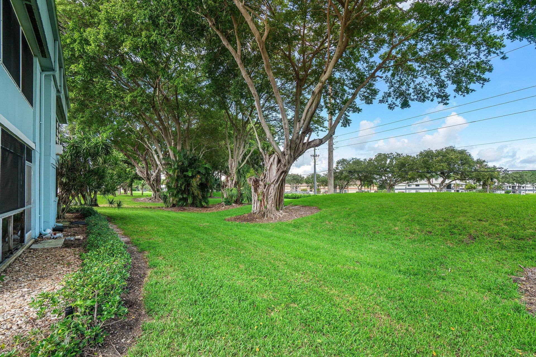
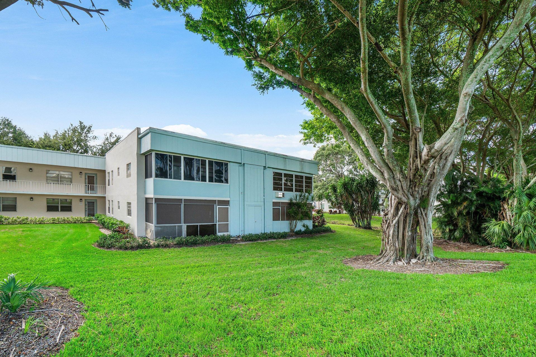
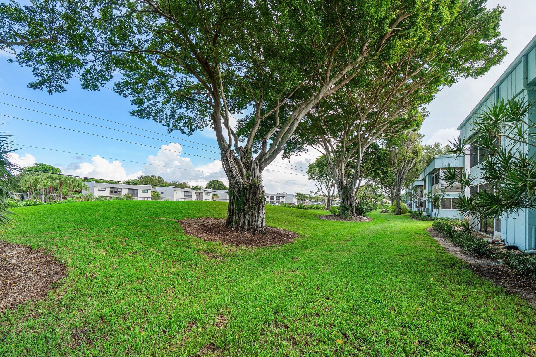
First floor 2/2 bed/bath in Normandy of Kings Point. Many upgrades and new and newer appliances. newer flooring & Carpet. Sold furnished.!! comfortable screened in patio to enjoy your morning coffee. Enjoy all the amenities and activities, dining etc. that Kings point has to offer.

Property Summary

MLS Number: B26071553
Status: Active
Days on Market: 4
Subdivision: KINGS POINT NORMANDY CONDOS
County: Palm Beach
Bedrooms: 2
Total Square Feet: 907
Price Per Sq. Ft.: $143
New Constuction: No
Waterfront: No
Property Type: Residential - Condominium
Cooling: Central Air, Ceiling Fan(s), Electric
Heating: Central, Electric
Roof Type: Other
Stories: 1.0
Taxes: $721
Year Built: 1979
HOA Fee: $707/ Monthly

Featured Amenities

Entrance Foyer
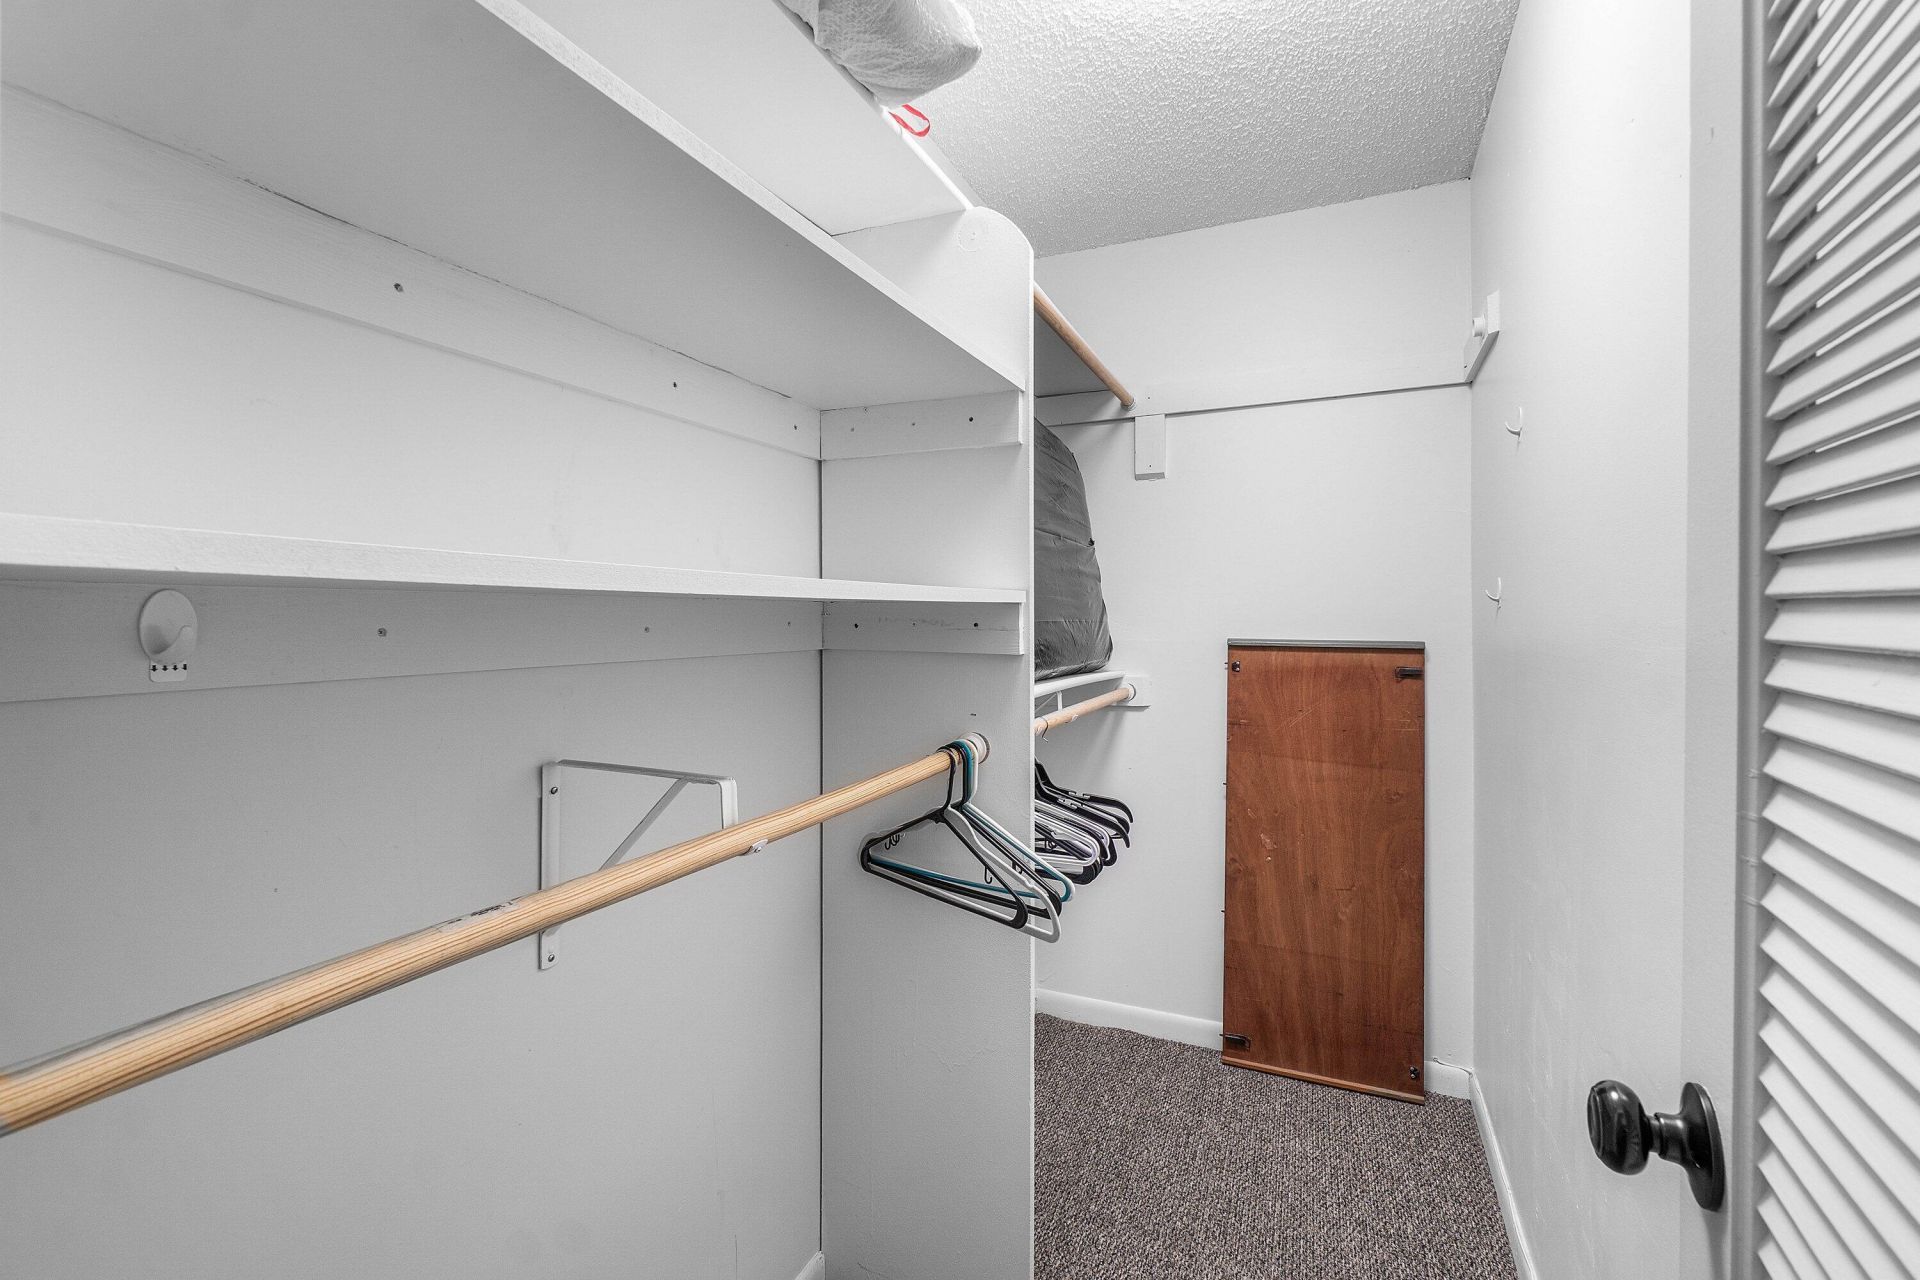
Closet Cabinetry
Basketball Court
Billiard Room
Clubhouse
Elevator(s)
Fitness Center
Golf Course
Game Room
Indoor Pool
Jogging Path
Parking
Pool
Tennis Court(s)
Trash Chute
Cafe/Restaurant
Community Room
Courtesy Bus
Heated Pool
Internet Included
Maintained Community
Pickleball Court(s)
Gated
Security
Maintenance
Recreation Facilities

Property Details

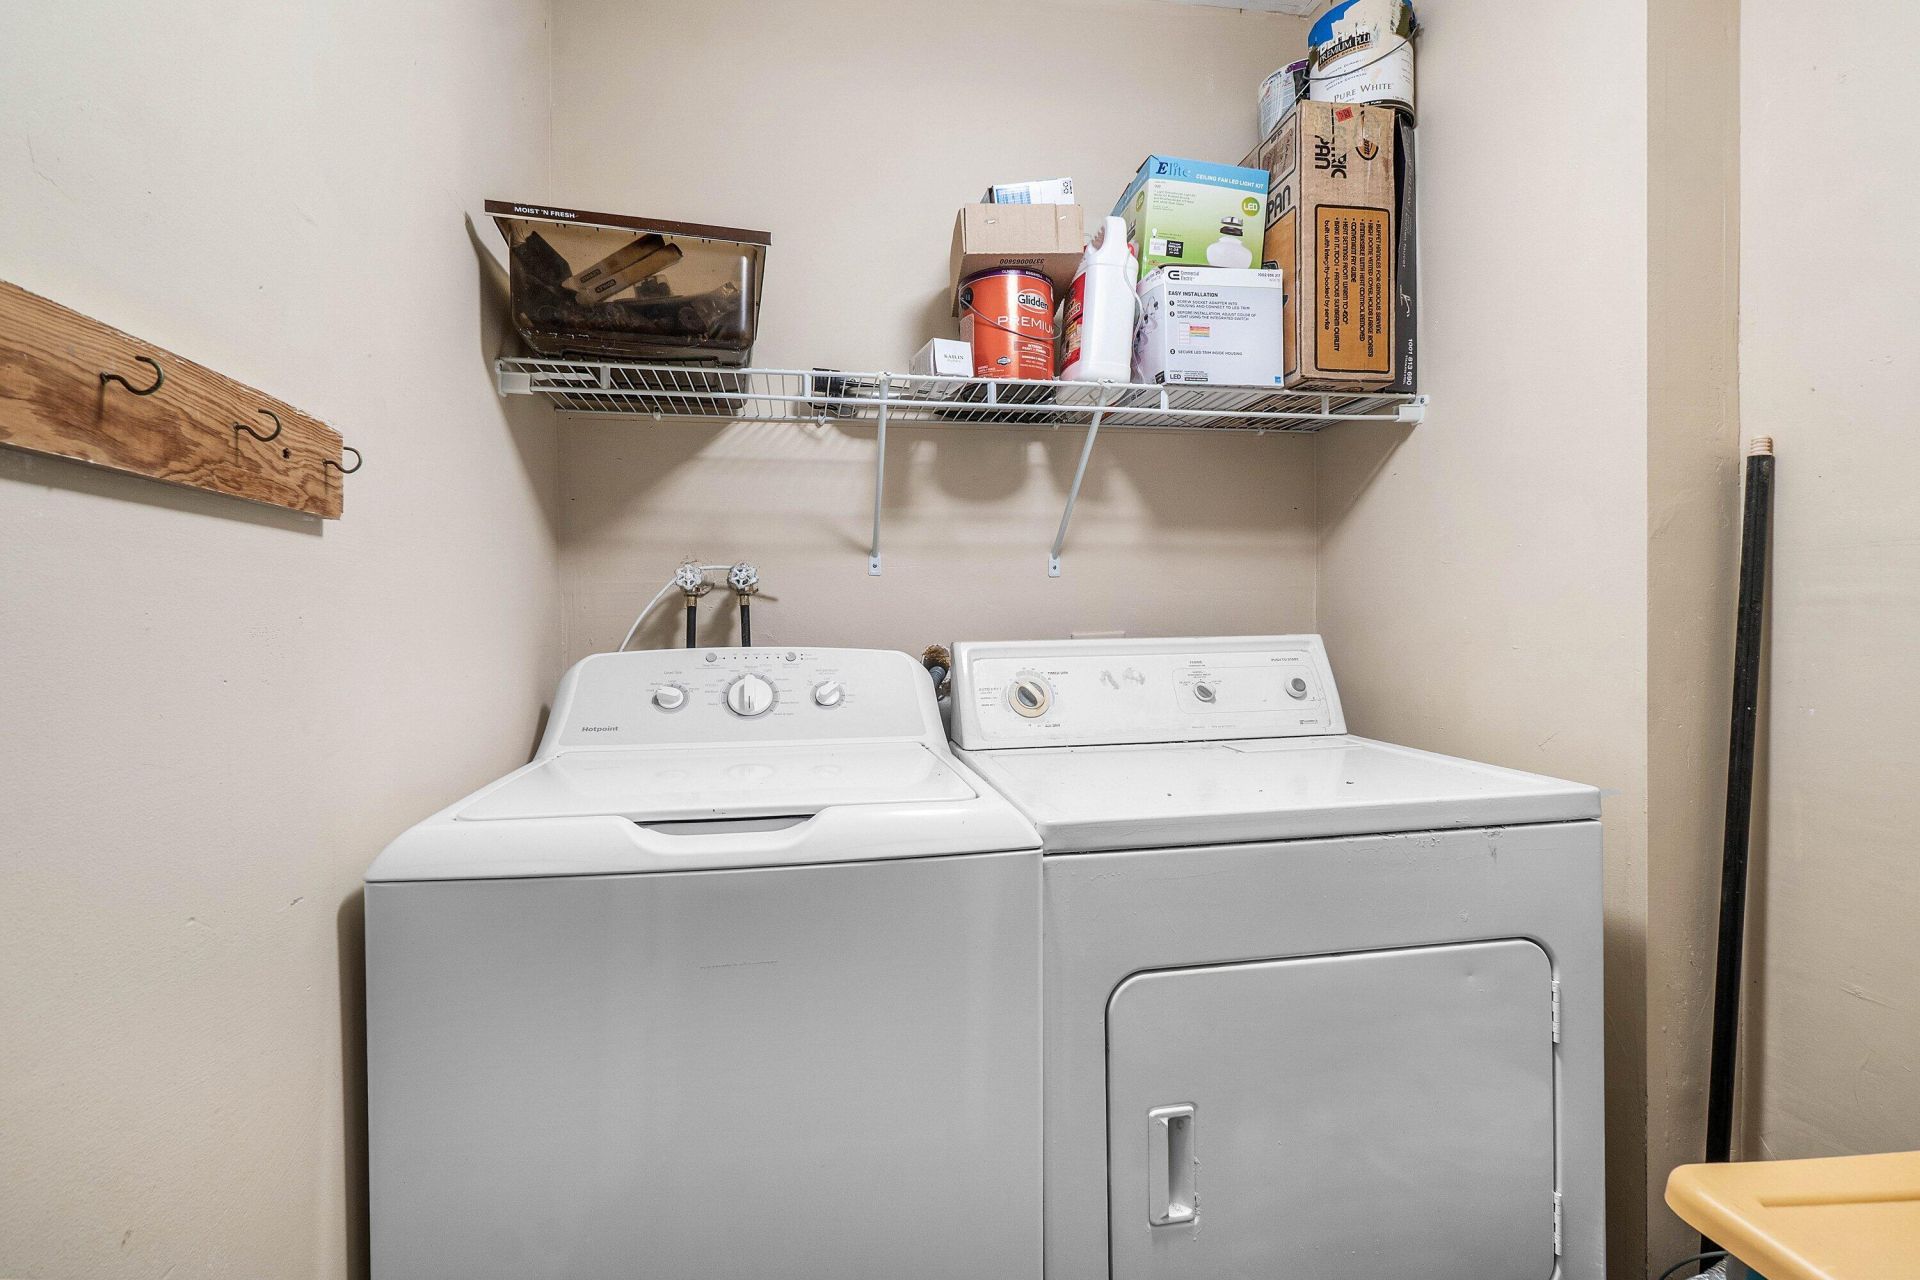
Appliances: Cooktop, Dryer, Disposal, Dishwasher, Microwave, Oven, Refrigerator, Washer, Electric Cooktop
Association: WILSON PROPERTY MANAGMENT
Association Fee Includes: Cable TV, Insurance, Internet, Security, Reserve Funds
Days on Site: 4
Exterior: Concrete, CBS
Outdoor Features: Courtyard, Garden
Flooring: Carpet, Vinyl
Furnished: Furnished
Guest House Y/N: No
Laundry: In Unit
Parcel#: 00424622130104340
Patio/Porch: Porch - Screened, Porch
Pets Allowed: No
Restrictions: Buyer Approval Required, Parking - No Boat, Parking - No RV, Parking - No Trailer
Security: Gated with Guard, Smoke Detector(s), Security Patrol
Sewer: Public Sewer
SQFT Living: 907
Structure Type: Multi Family
Total Rooms: 3
Utilities: Cable Available
Water: Public
Windows: Blinds
Construction: Concrete,CBS

Room Sizes

Kitchen: 7 X 10 Level Main
Living Room: 17 X 23

Local Schools

High School: Spanish River
Middle School: Carver Community
Elementary School: Orchard View

Neighborhood Information

Neighborhood Map

Neighborhood Hero

Neighborhood Highlights

Neighborhood Characteristics

Neighborhood Market Trend

Neighborhood Schools

Courtesy of

Agency Name: RE/MAX Direct
Agent Name: Randi L Lakritz
Agency Phone: 561-952-2680

agent picture

Presented by

Agent Name: Conner McCool
Agent Phone: 561.626.7900
Agency Title: Illustrated Properties
Request Info

IDX logo

Conner McCool
ipre.com
Agent Cell:
561.427.9389
Office Phone:
561.626.7900

Mortgage Calculator

%
years/fixed
yearly
yearly (est.)

Estimated Payment

$ 736.32 Principal & Interest $638.32 Property Tax $60.08 Homeowner's Insurance $37.92
Mortgage Logo

Login to My Illustrated Account


