SIGN UP Login/Register
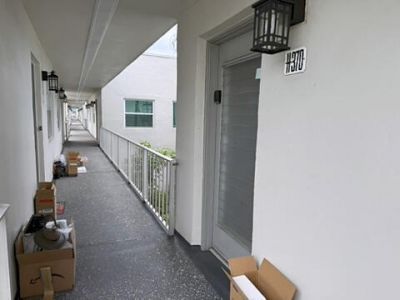
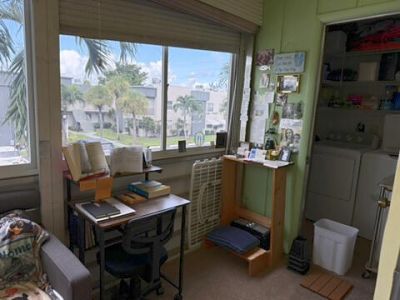
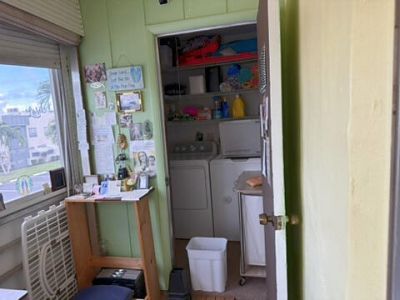
370 Burgundy H, Unit H, Delray Beach, FL 33484 Photo
New
370 Burgundy H, Unit H, Delray Beach, FL 33484 Photo
New
370 Burgundy H, Unit H, Delray Beach, FL 33484 Photo

18 Photos

370 Burgundy H, H Delray Beach, FL 33484
$65,000
  • Beds
    1
  • Baths
    1 full 1 partial
  • Total Square Feet
    868

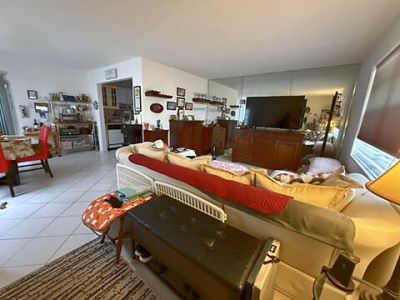
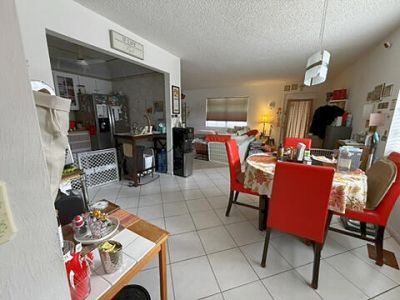
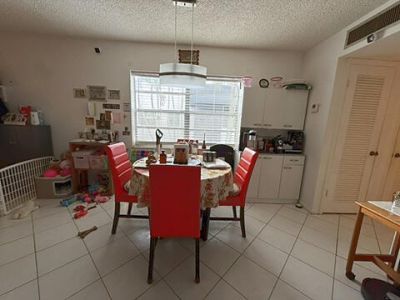
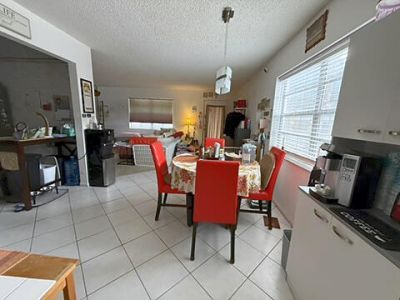
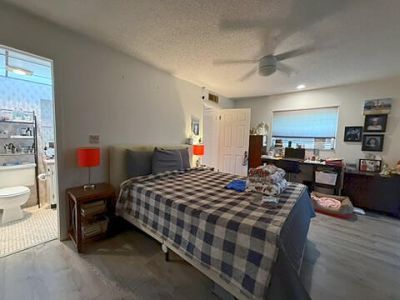
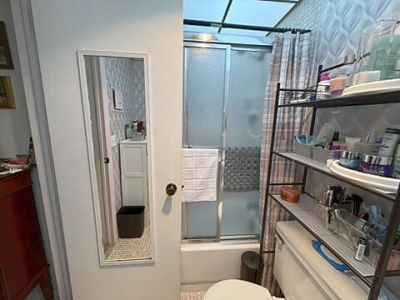
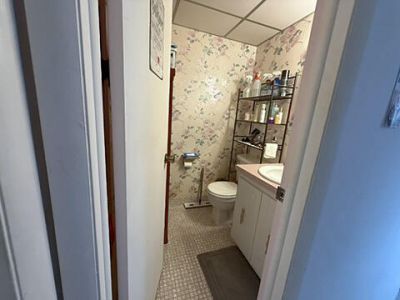
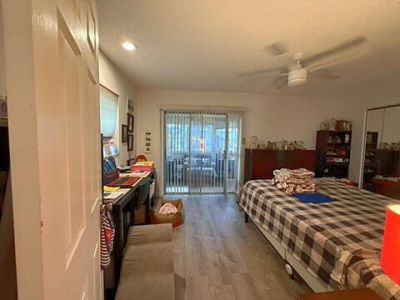
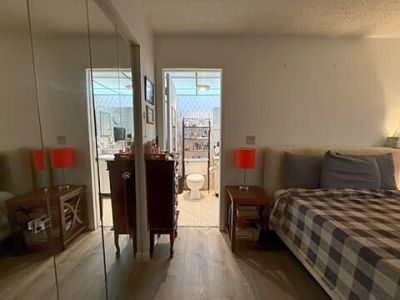
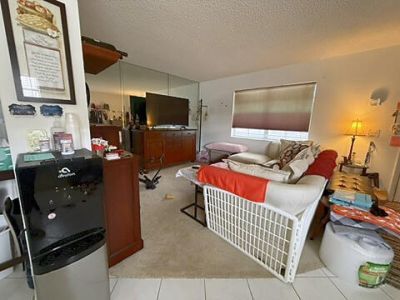
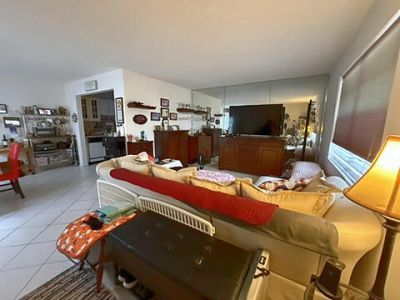
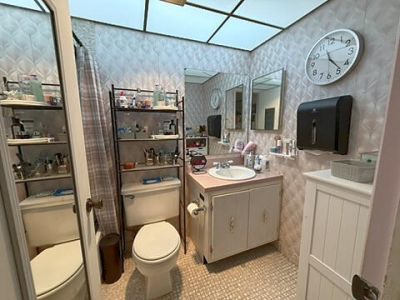
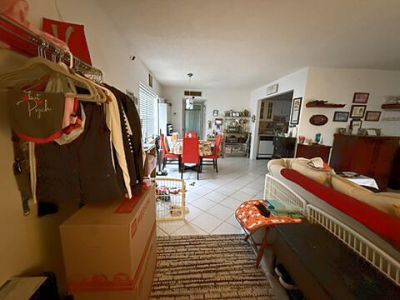
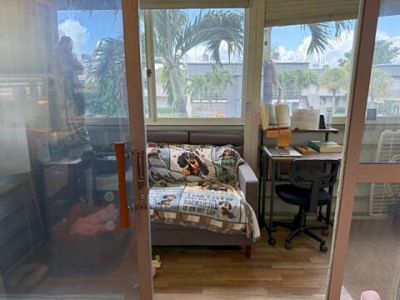
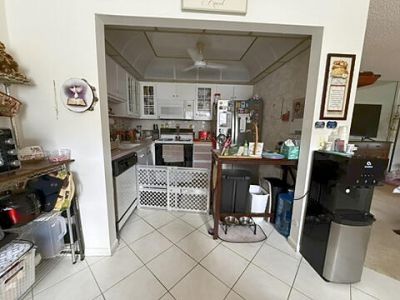
Welcome to this 1-bedroom, 1.5-bath second-floor corner unit in Kings Point! This move-in-ready condo features a new A/C and offers a great opportunity to update and make it your own. Tenant currently in place but will move soon or can stay if investor purchases. Enjoy the many amenities and active lifestyle Kings Point has to offer in the heart of Delray Beach.

Property Summary

MLS Number: B26072842
Status: Active
Days on Market: 4
Subdivision: KINGS POINT BURGUNDY CONDOS
County: Palm Beach
Bedrooms: 1
Total Square Feet: 868
Price Per Sq. Ft.: $75
New Constuction: No
Waterfront: Yes
Property Type: Residential - Condominium
Cooling: Central Air, Ceiling Fan(s), Electric
Heating: Central, Electric
Roof Type: Shingle, Wood Truss/Rafter
Stories: 1.0
Taxes: $1,328
Year Built: 1979
HOA Fee: $630/ Monthly

Featured Amenities

None
Clubhouse
Fitness Center
Jogging Path
Laundry
Other
Parking
Pool
Shuffleboard Court
Cafe/Restaurant
Community Room
Hobby Room
Maintained Community
Pickleball Court(s)
Sidewalks
Street Lights
Gated
Recreation Facilities

Property Details

Appliances: Electric Water Heater, Dryer, Disposal, Dishwasher, Electric Range, Ice Maker, Microwave, Refrigerator, Water Heater, Washer, Range
Association: Burgundy H Seacrest Services
Association Fee Includes: Sewer, Trash, Water, Common Areas
Days on Site: 4
Exterior: CBS
Outdoor Features: None
Flooring: Carpet, Ceramic Tile, Tile, Wood
Furnished: Partially
Laundry: Laundry Closet, Inside
Parcel#: 00424623050083700
Parking: Assigned, Guest
Parking Notes: Assigned, Guest
Pets Allowed: No
Restrictions: No Smoking, Parking - No Boat, Parking - No Commercial Vehicles, Parking - No Motorcycle, Parking - No R
Security: Gated with Guard, Smoke Detector(s), Gated - No Guard, Security Patrol
Sewer: Public Sewer
SQFT Living: 760
Structure Type: Multi Family
Total Rooms: 3
Utilities: Electricity Connected, Sewer Connected, Water Connected
Water: Public
Waterfront Features: None
Construction: CBS

Room Sizes

Living Room: 15 X 21 Level Main
Kitchen: 7 X 9 Level Main
Primary Bedroom: 111 X 16 Level Main

Local Schools

High School: Spanish River
Middle School: Carver Community
Elementary School: Orchard View

Neighborhood Information

Neighborhood Map

Neighborhood Hero

Neighborhood Highlights

Neighborhood Characteristics

Neighborhood Market Trend

Neighborhood Schools

Courtesy of

Agency Name: Keller Williams Realty Boca Ra
Agent Name: Chris R Cusimano
Agency Phone: 561-997-0500

agent picture

Presented by

Agent Name: Conner McCool
Agent Phone: 561.626.7900
Agency Title: Illustrated Properties
Request Info

IDX logo

Conner McCool
ipre.com
Agent Cell:
561.427.9389
Office Phone:
561.626.7900

Mortgage Calculator

%
years/fixed
yearly
yearly (est.)

Estimated Payment

$ 448.78 Principal & Interest $319.16 Property Tax $110.67 Homeowner's Insurance $18.96
Mortgage Logo

Login to My Illustrated Account


