SIGN UP Login/Register
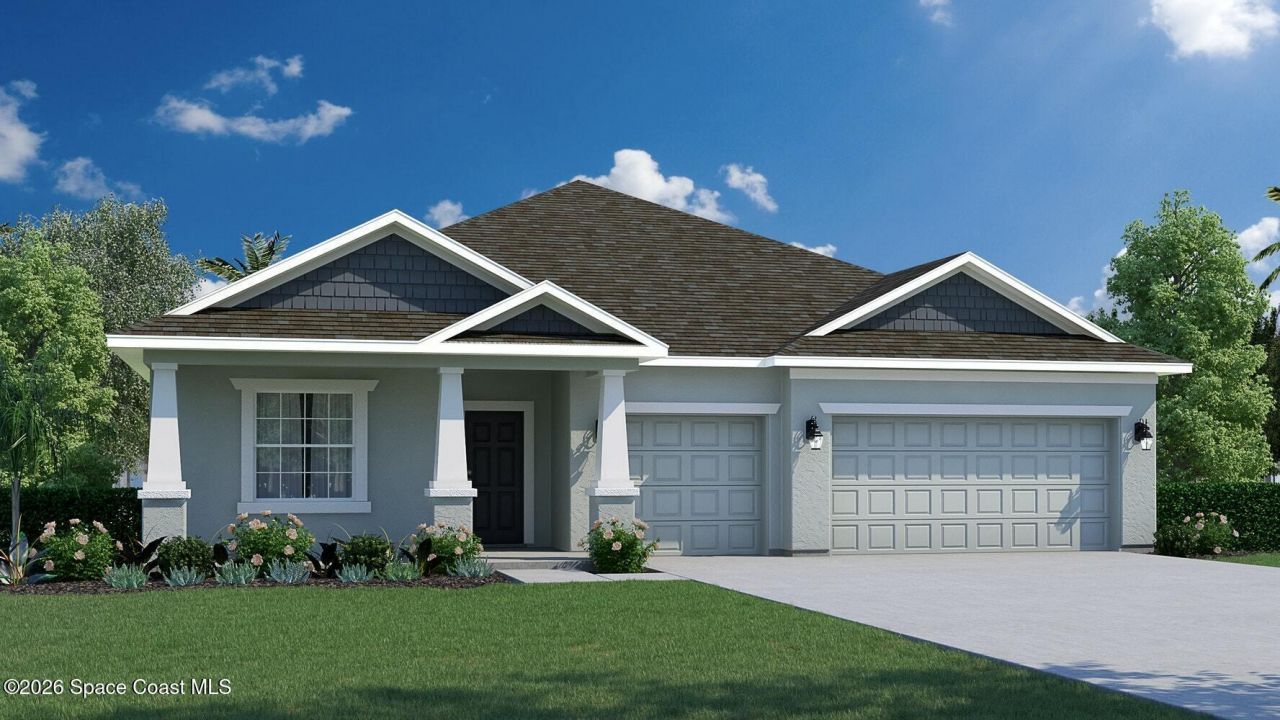
2712 Palisades Drive Se, Palm Bay, FL 32909 Photo

2 Photos

2712 Palisades Drive Se Palm Bay, FL 32909
$476,216
  • Beds
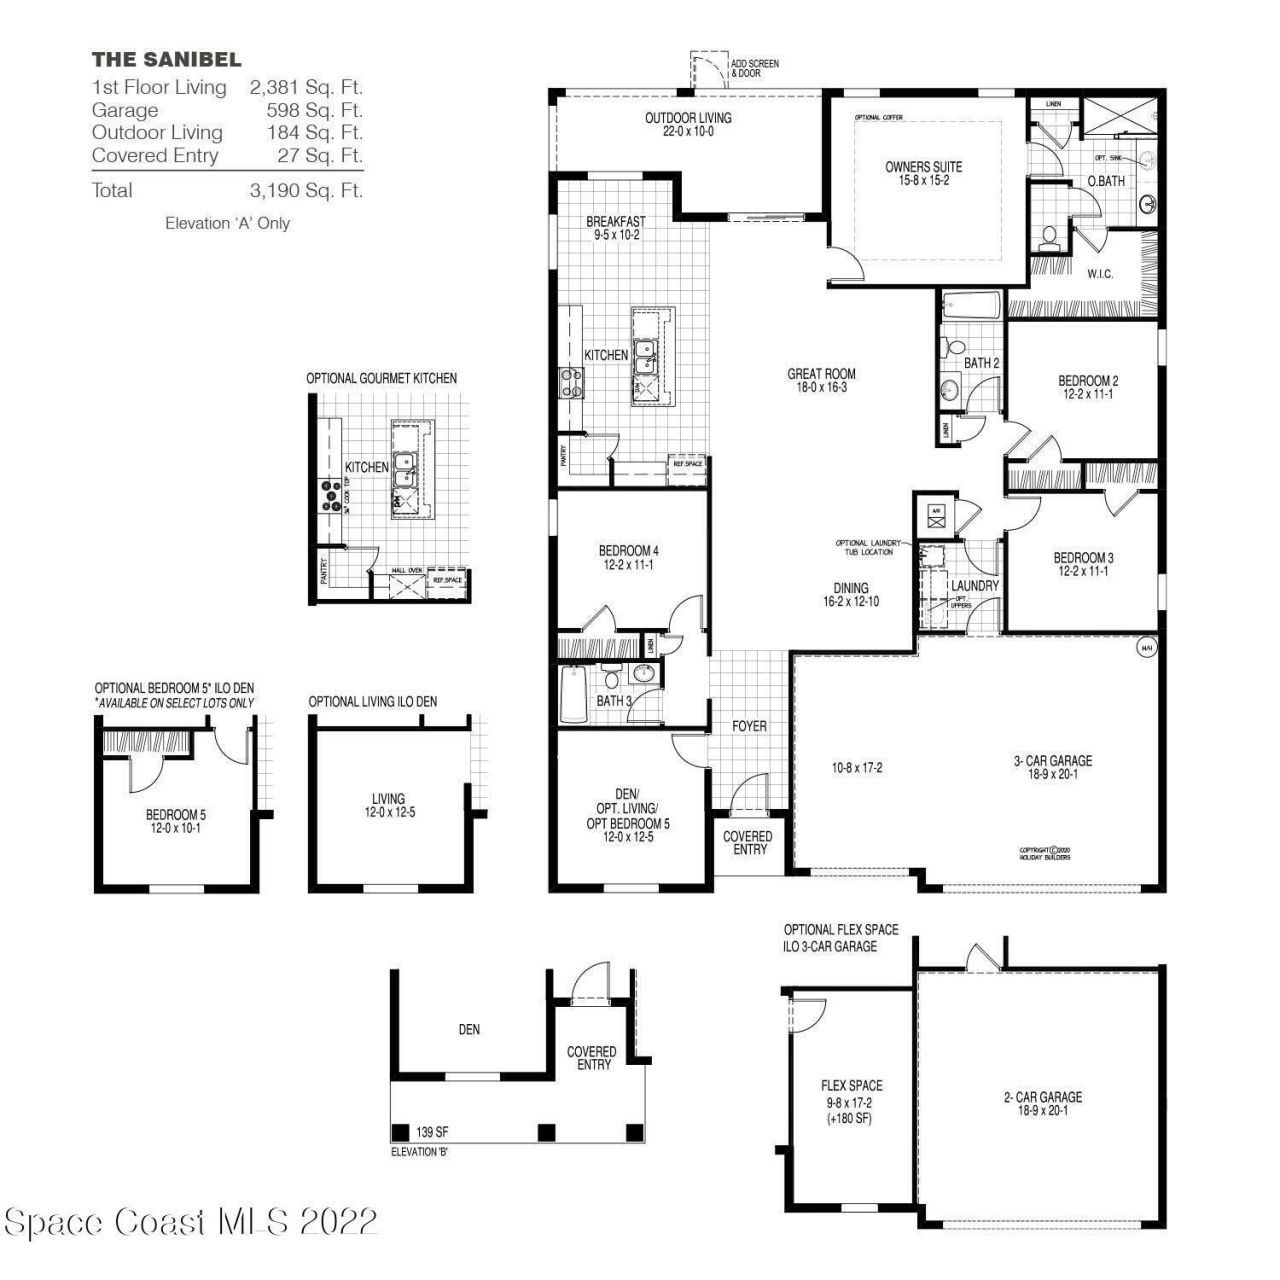
    4
  • Baths
    3 full
  • Total Square Feet
    3,190
  • Lot Size
    0.29 acre(s)

SANIBEL MODEL! THREE CAR CARAGE! Step into this floor plan to find the Foyer transforming into the large Dining Room/Great Room area. This popular plan has a great Kitchen for entertaining with lots of Counter Space, and Island for food prepping, a Shelved Walk In Pantry and Whirlpool Appliances. Overlooking the spacious Great Room, step out to the Lanai outdoor entertaining. Flanking the Great Room is the Owners Suite, which has its own Tiled Shower, Vanity with two sinks, ample Counter Space a...

View More

Property Summary

MLS Number: 1086981
Status: Active
Days on Market: 18
Subdivision: Port Malabar Unit 46
County: Brevard
Bedrooms: 4
Total Square Feet: 3,190
Price Per Sq. Ft.: $149
New Constuction: No
Waterfront: No
Property Type: Residential - Single Family
Cooling: Attic Fan, Central Air, Electric
Garage: 3
Heating: Central, Electric
Lot Size: 0.29 Acres
Road Surface: Asphalt
Roof Type: Shingle
Stories: 1.0
Year Built: 2026

Featured Amenities

Breakfast Nook
Kitchen Island
Open Floorplan
Pantry
Primary Bathroom - Shower No Tub
Primary Downstairs
Split Bedrooms
Walk-In Closet(s)

Property Details

Days on Site: 18
Equipment/ Appliances Features: Dishwasher, Disposal, Electric Range, Electric Water Heater, Microwave
Exterior: Block, Concrete, Stucco
Outdoor Features: Storm Shutters
Flooring: Carpet, Tile
Lot: Cleared
Parking Notes: Attached
Security/ Safety Features: Smoke Detector(s)
Sewer: Septic Tank
Special View Info: City
Utility Features: Cable Available, Electricity Connected, Sewer Connected, Water Connected
Water: Public
Construction: Block,Concrete,Stucco

Room Sizes

Living Room: Level - First
Bedroom 4: Level - First
Bedroom 2: Level - First
Bedroom 3: Level - First
Other: Level - First
Dining Room: Level - First
Other: Level - First

Local Schools

High School: Bayside
Middle School: Southwest
Elementary School: Sunrise

Neighborhood Information

Neighborhood Map

Neighborhood Hero

Neighborhood Highlights

Neighborhood Characteristics

Neighborhood Market Trend

Neighborhood Schools

Courtesy of

Agency Name: Holiday Builders Gulf Coast
Agent Name: Trish Lohela
Agency Phone: 321-610-5940

agent picture

Presented by

Agent Name: Conner McCool
Agent Phone: 561.626.7900
Agency Title: Illustrated Properties
Request Info

IDX logo

Conner McCool
ipre.com
Agent Cell:
561.427.9389
Office Phone:
561.626.7900

Mortgage Calculator

%
years/fixed
yearly
yearly (est.)

Estimated Payment

$ 2,477.18 Principal & Interest $2,338.29 Property Tax (data not provided by mls) $0.00 Homeowner's Insurance $138.90
Mortgage Logo

Login to My Illustrated Account


