SIGN UP Login/Register
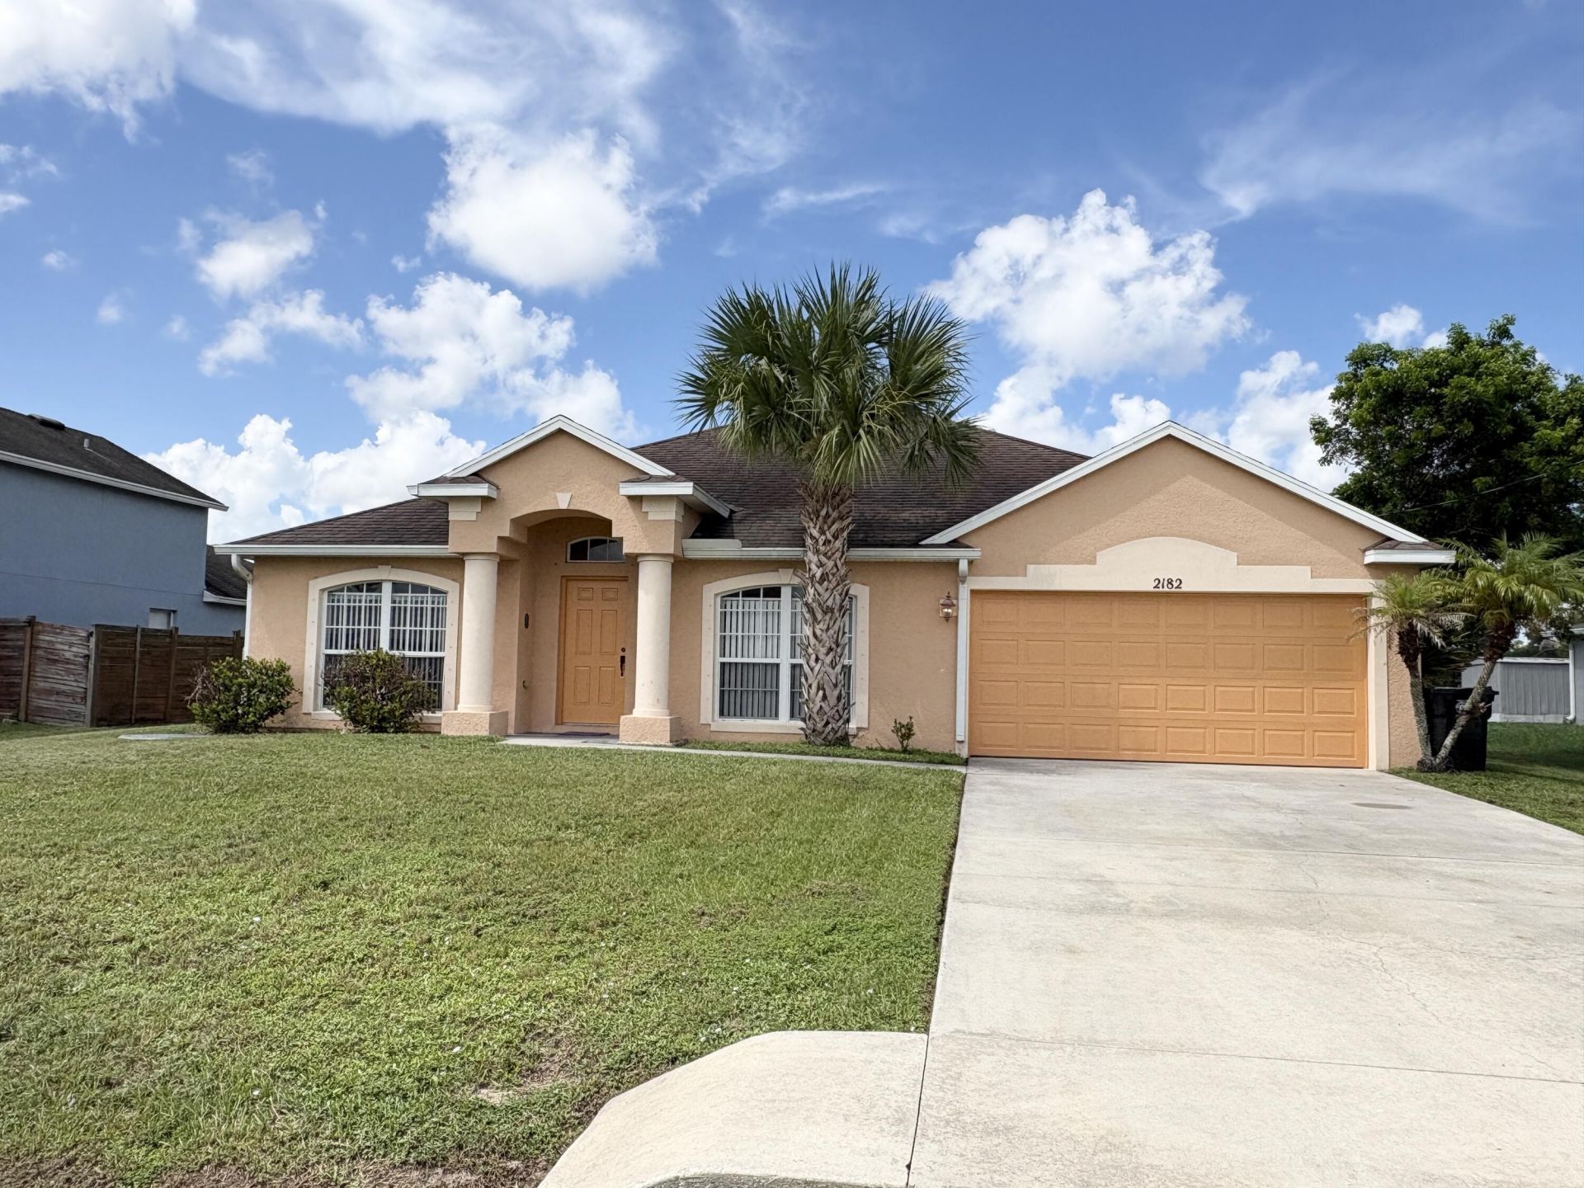
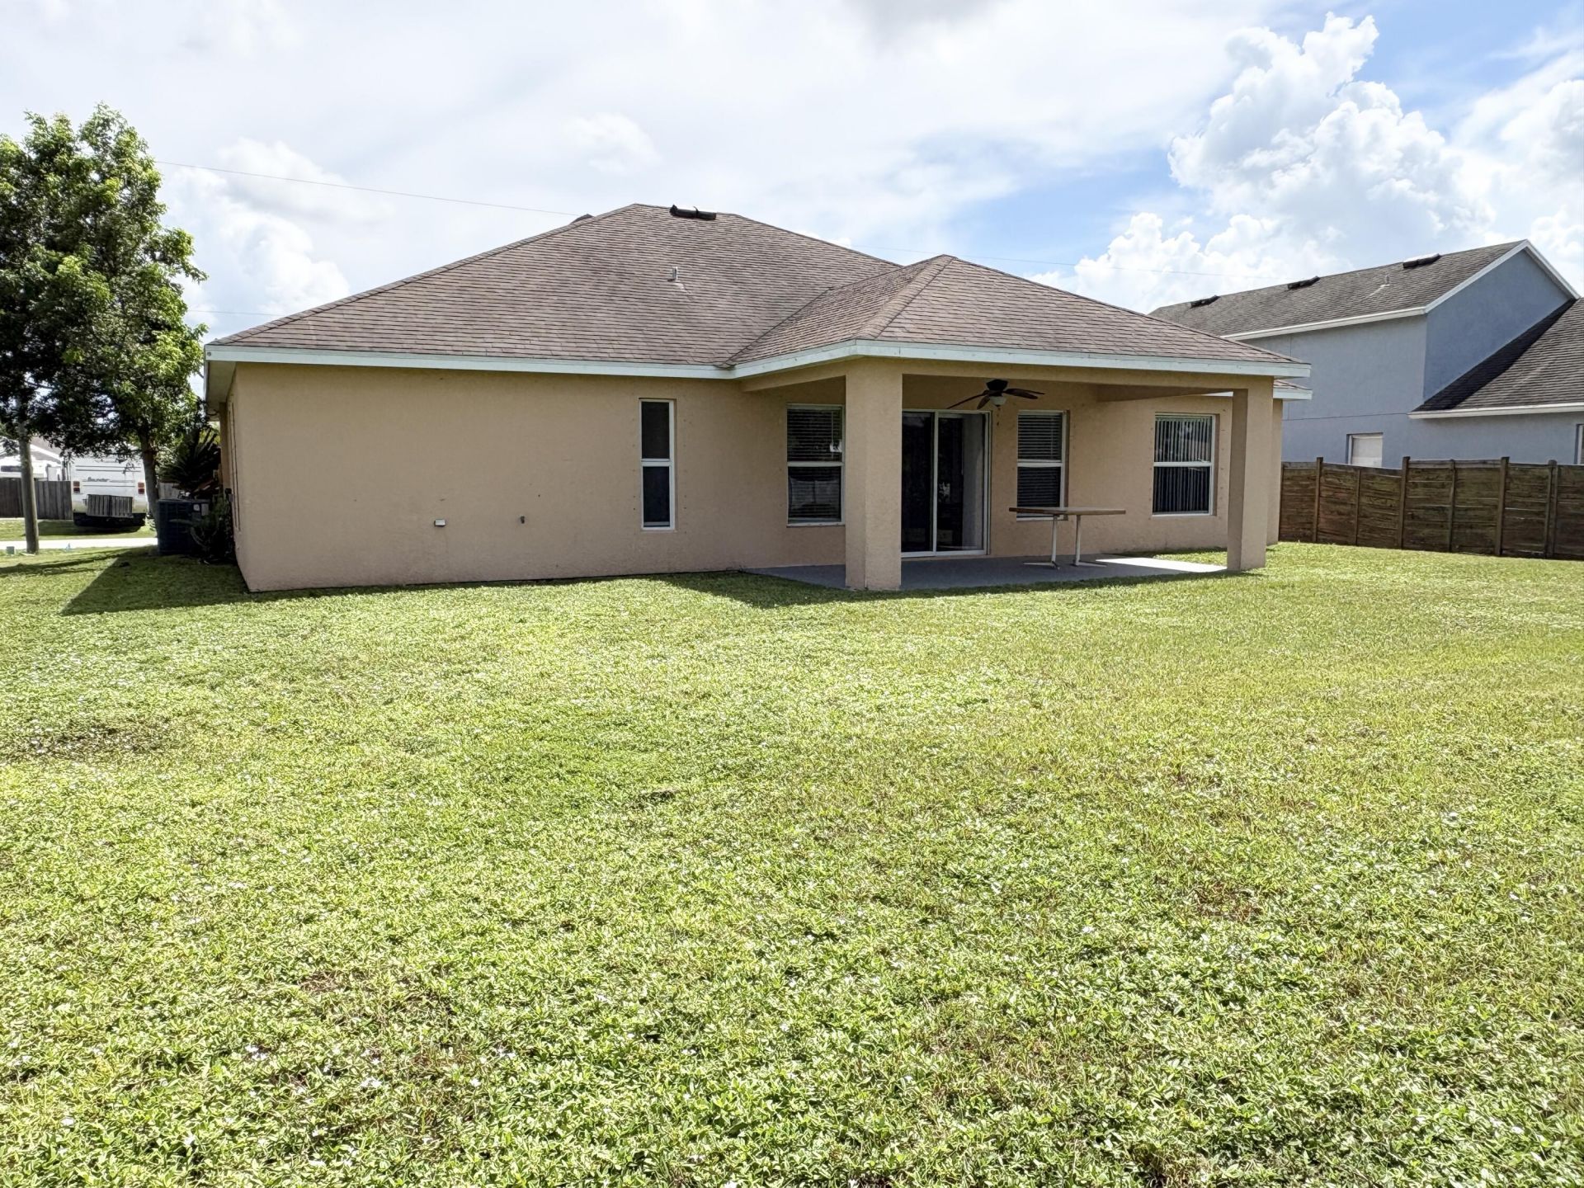
2182 SW Idaho Lane, Port Saint Lucie, FL 34953 Photo

18 Photos

2182 SW Idaho Lane Port St. Lucie, FL 34953
$2,700.00 / Annual (1 Year or More)
  • Beds
    4
  • Baths
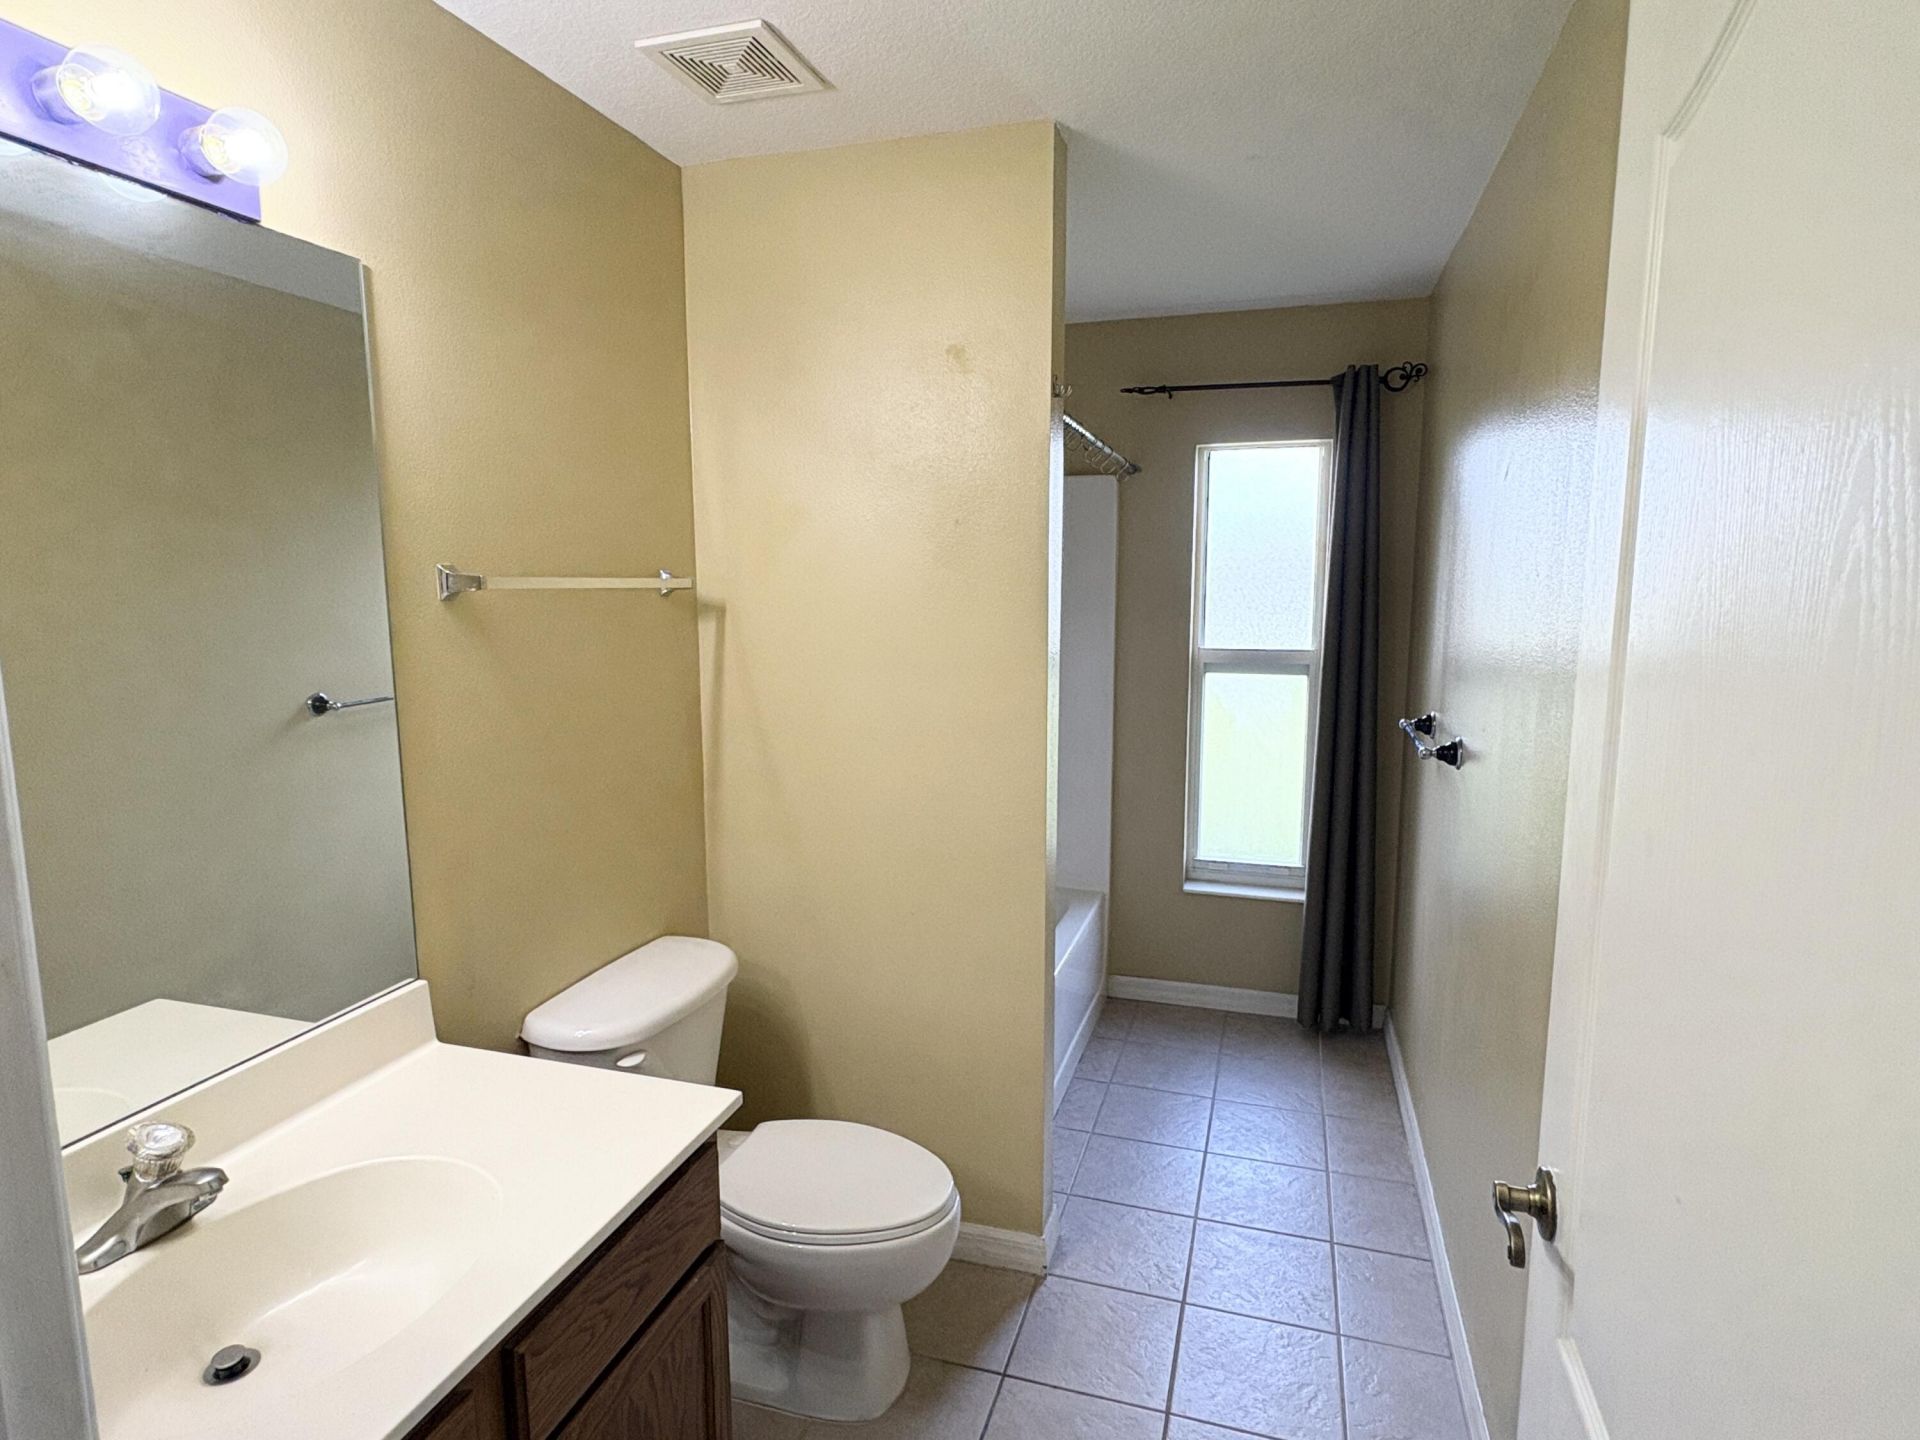
    2 full
  • Total Square Feet
    1,790
  • Lot Size
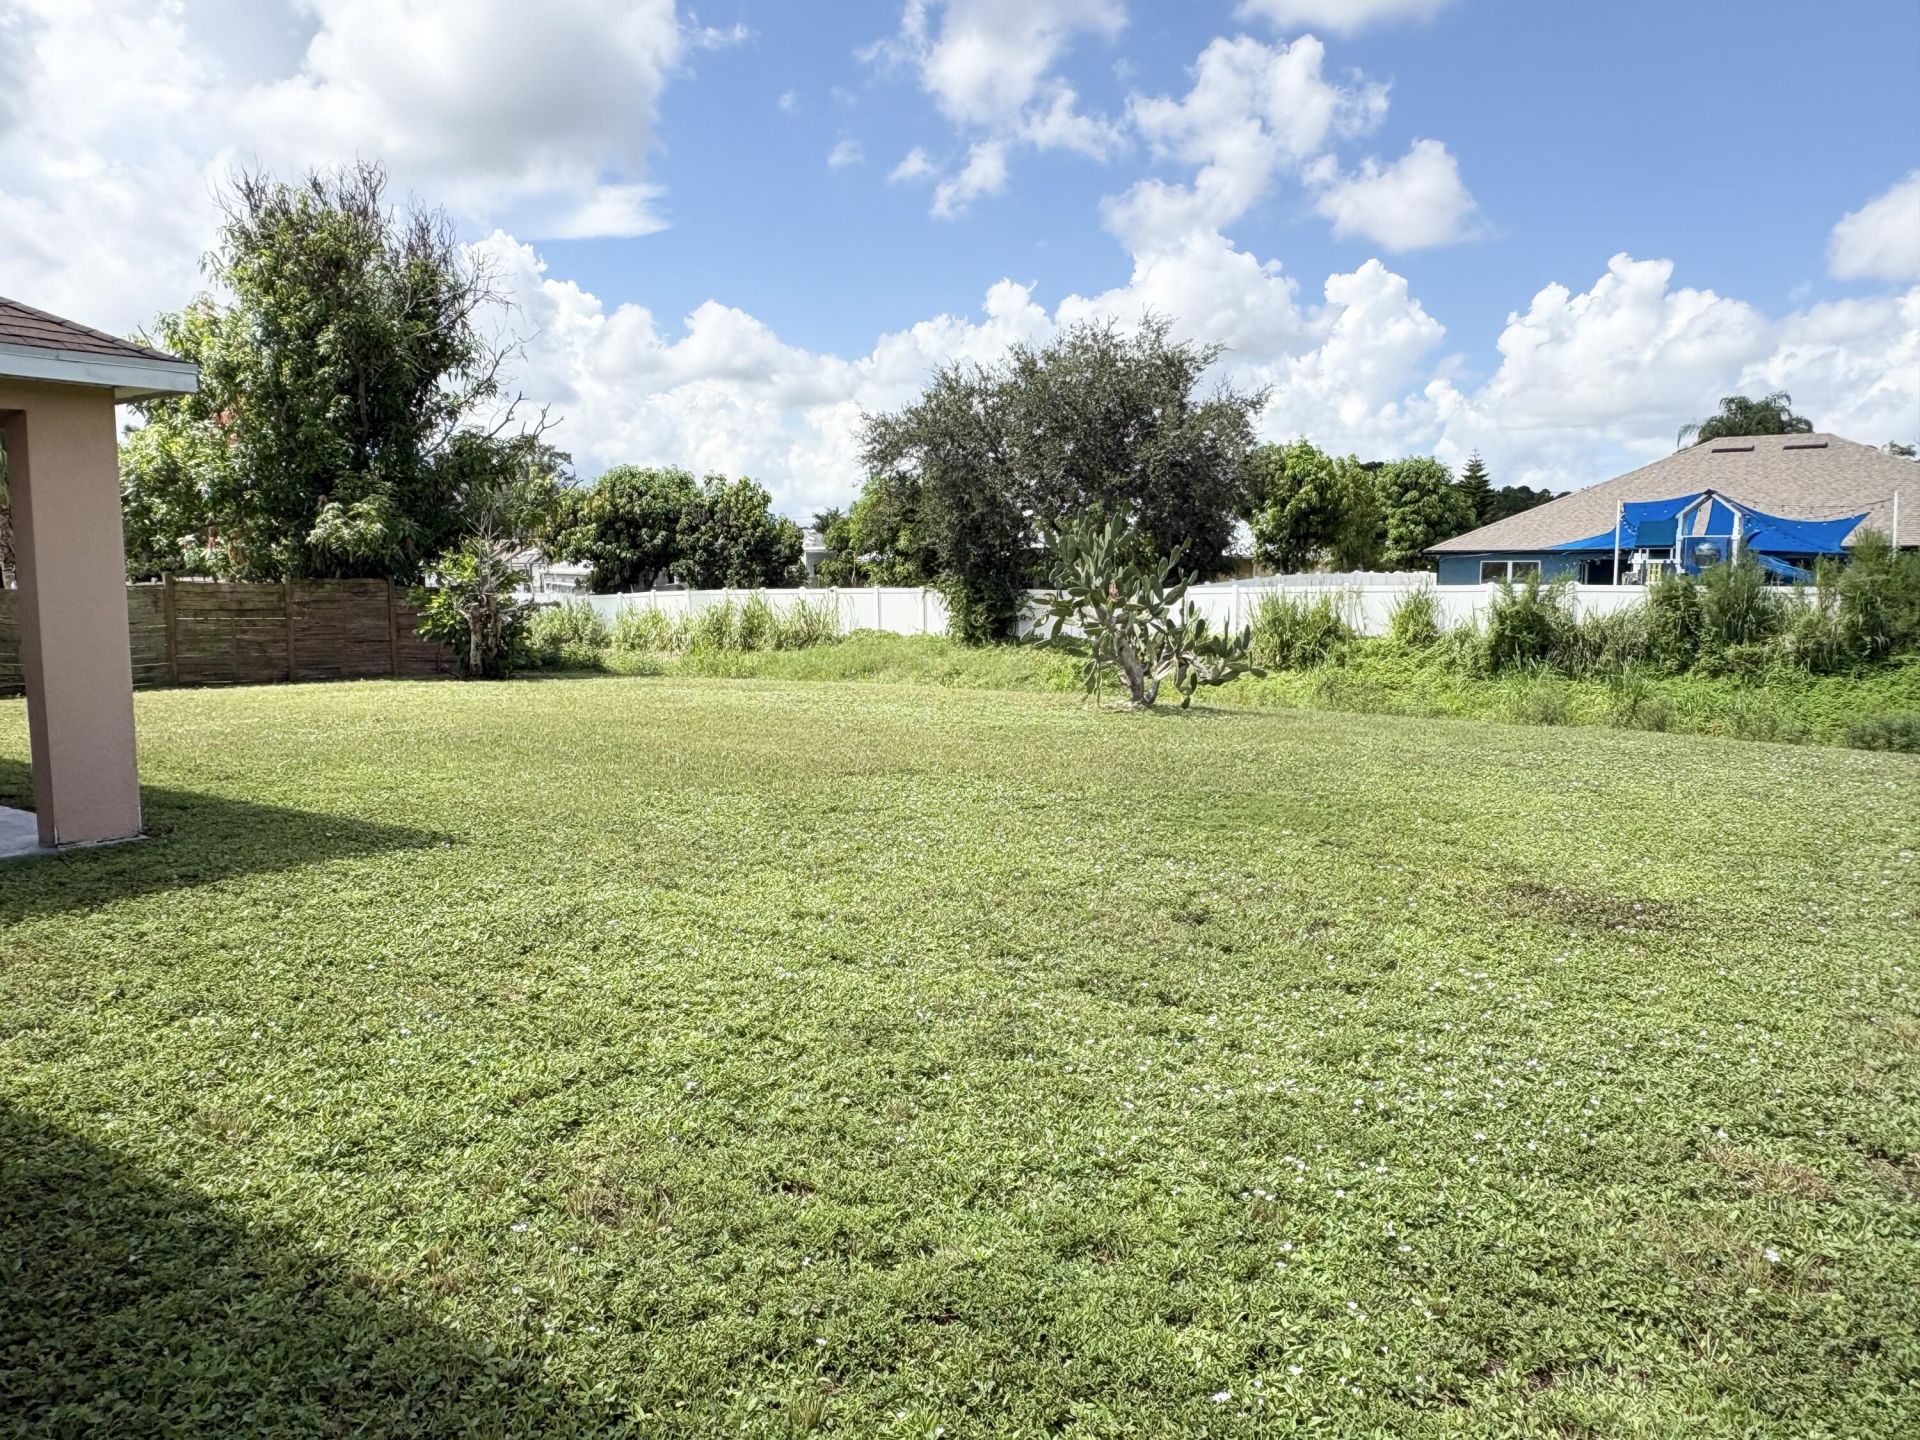
    0.23 acre(s)

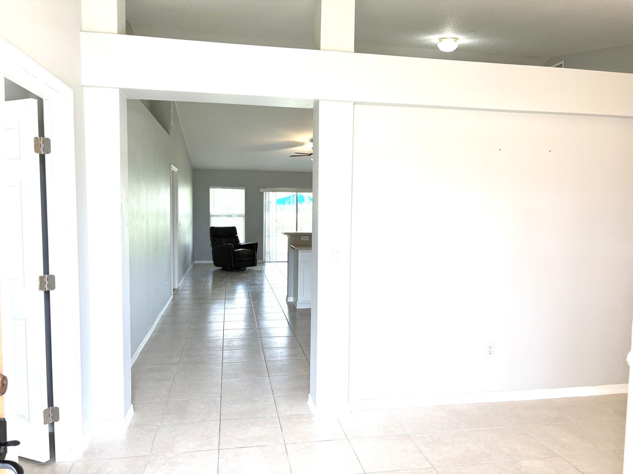
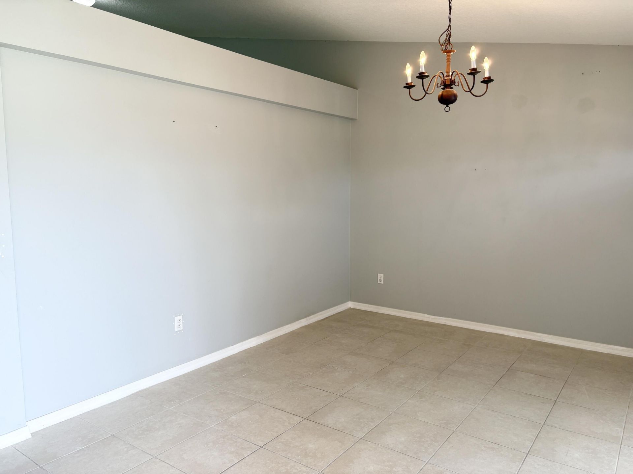
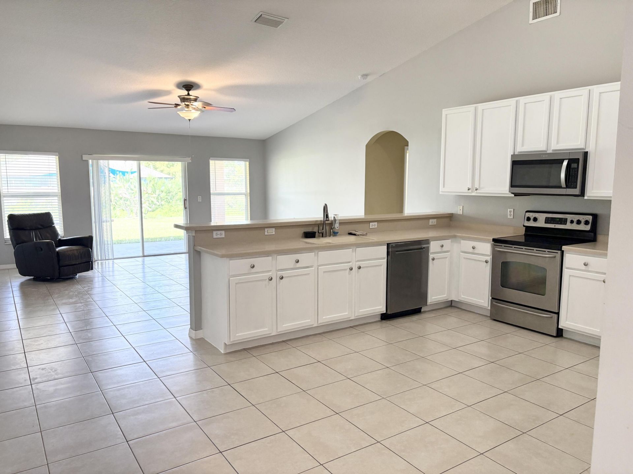
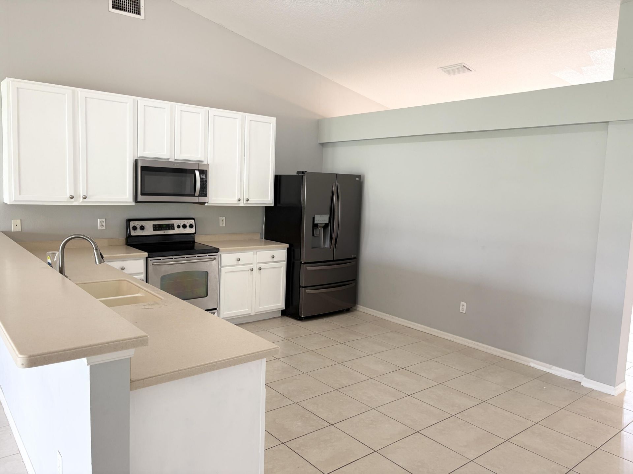
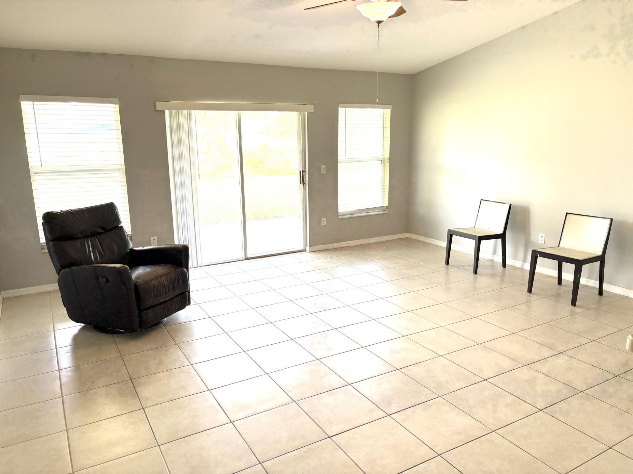
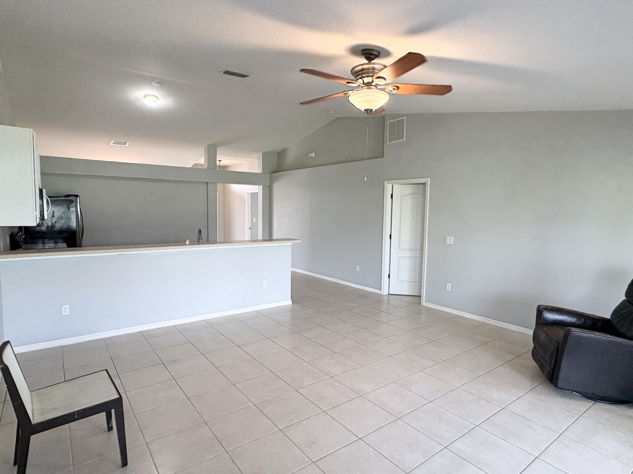
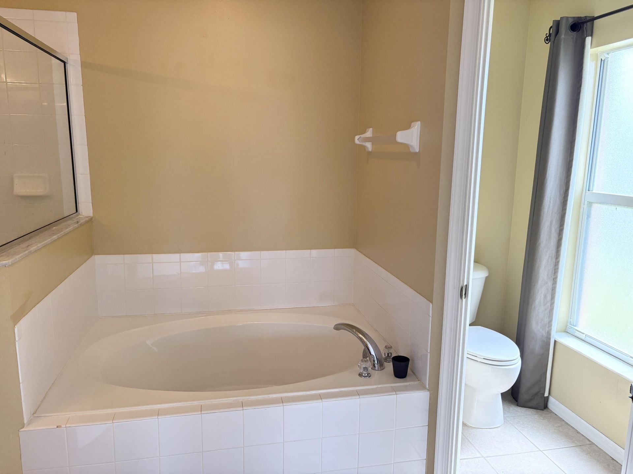
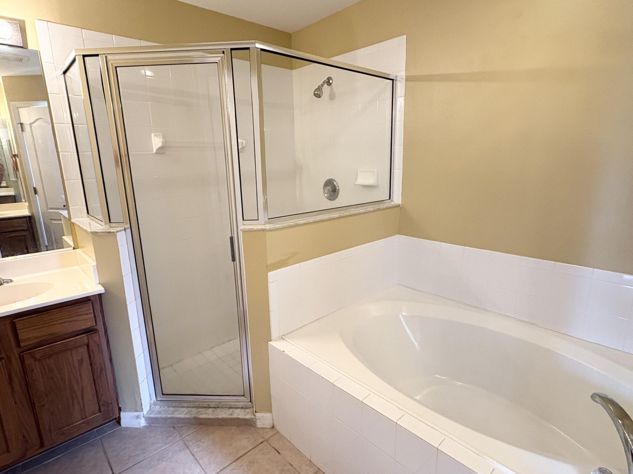
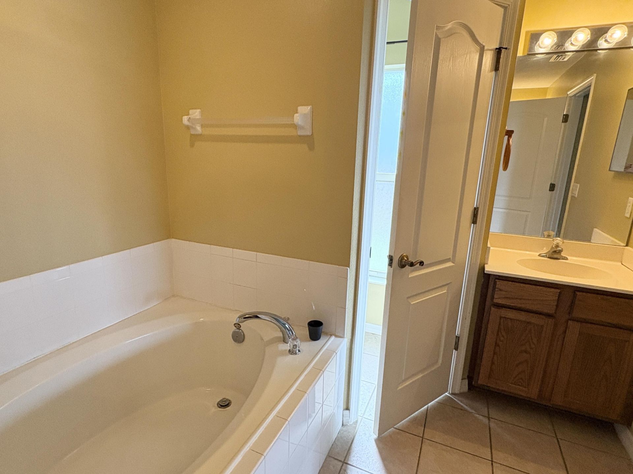
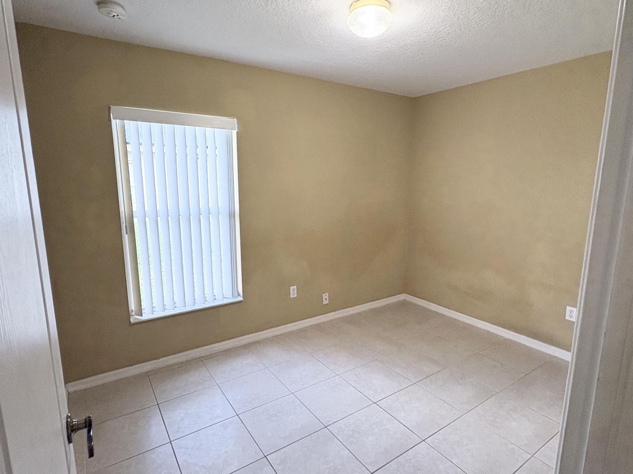
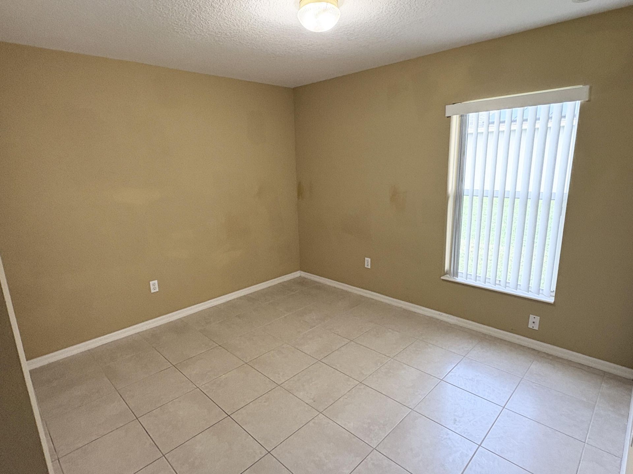
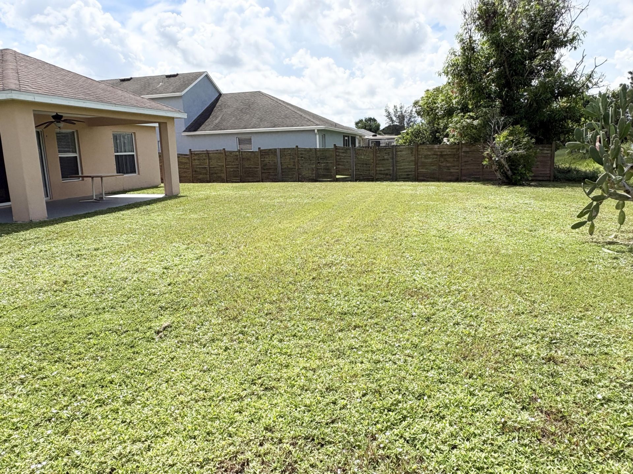
Welcome to this spacious 4-bedroom, 2-bathroom, 2-car garage home in desirable Western Port St. Lucie. Offering plenty of room to live, relax, and entertain, this home features a large open living area and a generously sized kitchen with ample space for meal preparation and gatherings. Tile flooring runs throughout the home, providing a clean, cohesive look and easy maintenance. The split-bedroom layout offers privacy and flexibility for families, guests, or a home office. Step outside to enjoy...

View More

Property Summary

MLS Number: B26072669
Status: Active
Days on Market: 22
Subdivision: PORT ST LUCIE SECTION 12
County: Saint Lucie
Bedrooms: 4
Total Square Feet: 1,790
New Constuction: No
Waterfront: No
Property Type: Rental - Single Family
Cooling: Central Air, Ceiling Fan(s), Electric
Garage: 2 car attached
Heating: Central
Lot Size: 0.23 Acres
Roof Type: Shingle
Stories: 1.0
Year Built: 2006

Featured Amenities

Vaulted Ceiling(s)
Roman Tub
None

Property Details

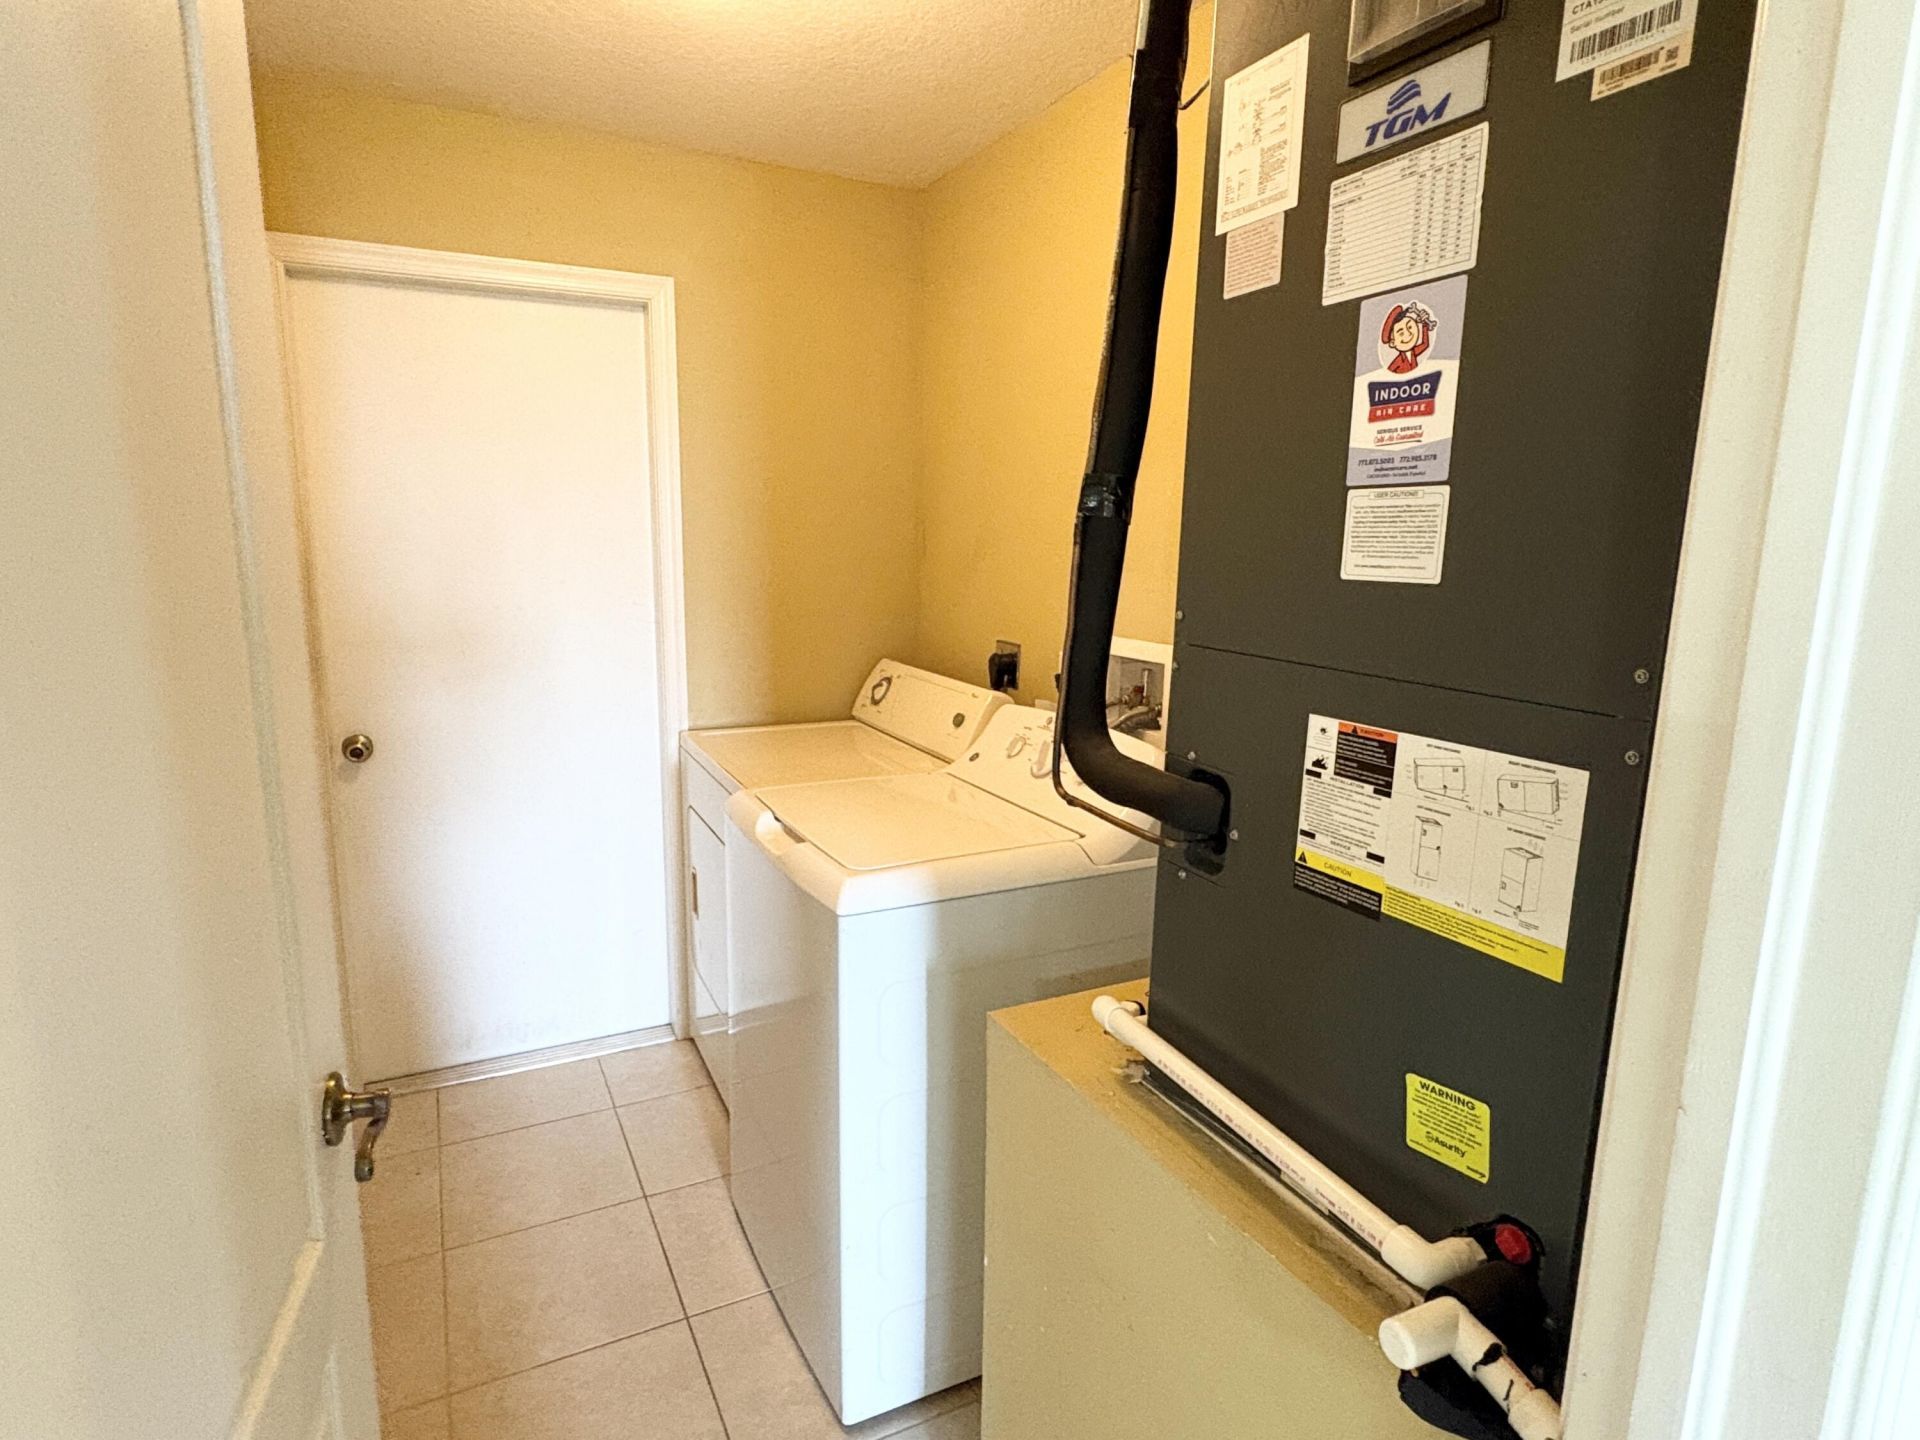
Appliances: Electric Water Heater, Dryer, Disposal, Dishwasher, Electric Range, Ice Maker, Microwave, Oven, Refrigerator, Water Heater, Washer, Range, Freezer
Days on Site: 22
Deposit Information: First, last, security, pet fee(if applicable)
Exterior: CBS
Outdoor Features: None
Fencing: None
Flooring: Ceramic Tile
Furnished: Unfurnished
Laundry: Laundry Room
Parcel#: 342055500770004
Parking: Attached Garage, Driveway, Garage
Parking Notes: Attached Garage, Driveway, Garage
Pet Fee: 350
Pets Allowed: Yes, Pet Restrictions Possible
Rental Term: Annual (1 Year or More)
Restrictions: No Smoking, Parking - No Boat, Parking - No RV
Security: None
Sewer: Public Sewer
Special View Info: City
Sprinkler: None
SQFT Living: 1790
Tenant Pays: Common Area Maintenance, Cable TV, Electricity, Hot Water, Insurance, Pest Control, Water, Internet
Total Rooms: 6
Utilities: Electricity Available, Phone Available, Sewer Available, Water Available
Waterfront Features: None
Windows: Shutters
Construction: CBS

Room Sizes

Kitchen: 18 X 13 Level Main
Living Room: 17 X 18 Level Main
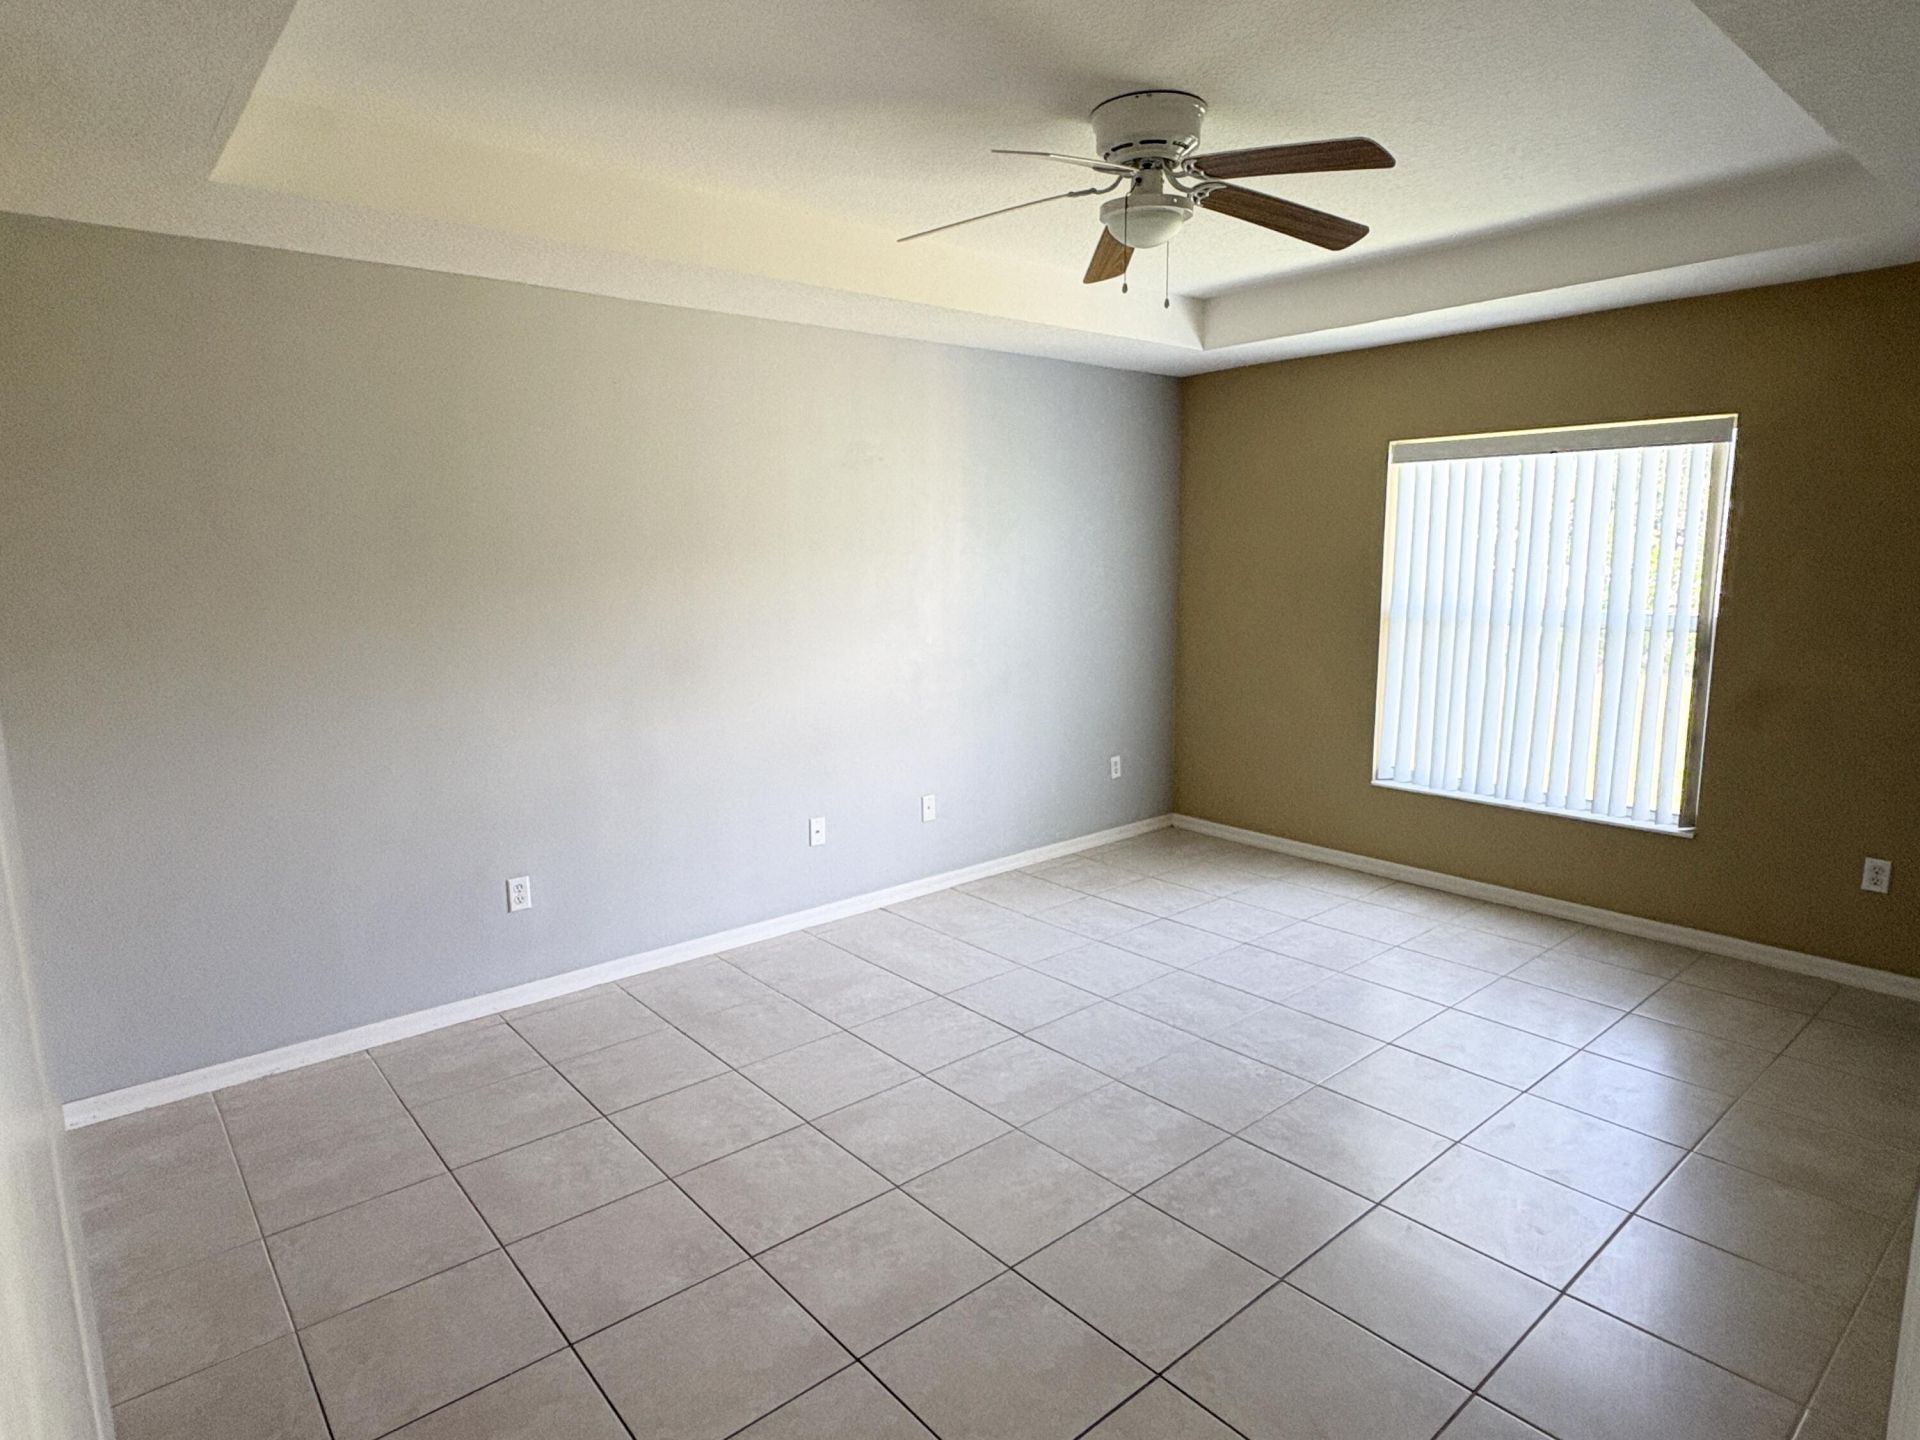
Primary Bedroom: 12 X 16 Level Main
Bedroom 2: 12 X 10 Level Main
Bedroom 3: 13 X 10 Level Main
Bedroom 4: 13 X 10 Level Main

Neighborhood Information

Neighborhood Map

Neighborhood Hero

Neighborhood Highlights

Neighborhood Characteristics

Neighborhood Market Trend

Neighborhood Schools

Courtesy of

Agency Name: Keller Williams Realty of PSL
Agent Name: Jenny Lewis
Agency Phone: 772-236-5700

agent picture

Presented by

Agent Name: Conner McCool
Agent Phone: 561.626.7900
Agency Title: Illustrated Properties
Request Info

IDX logo

Conner McCool
ipre.com
Agent Cell:
561.427.9389
Office Phone:
561.626.7900

Login to My Illustrated Account


