SIGN UP Login/Register
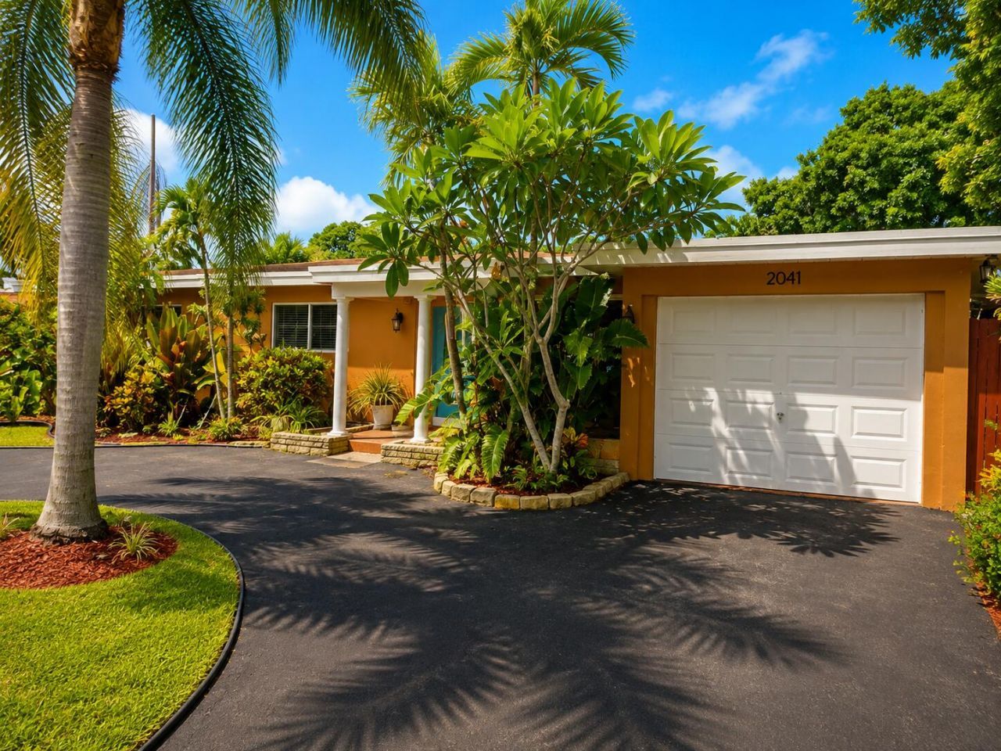
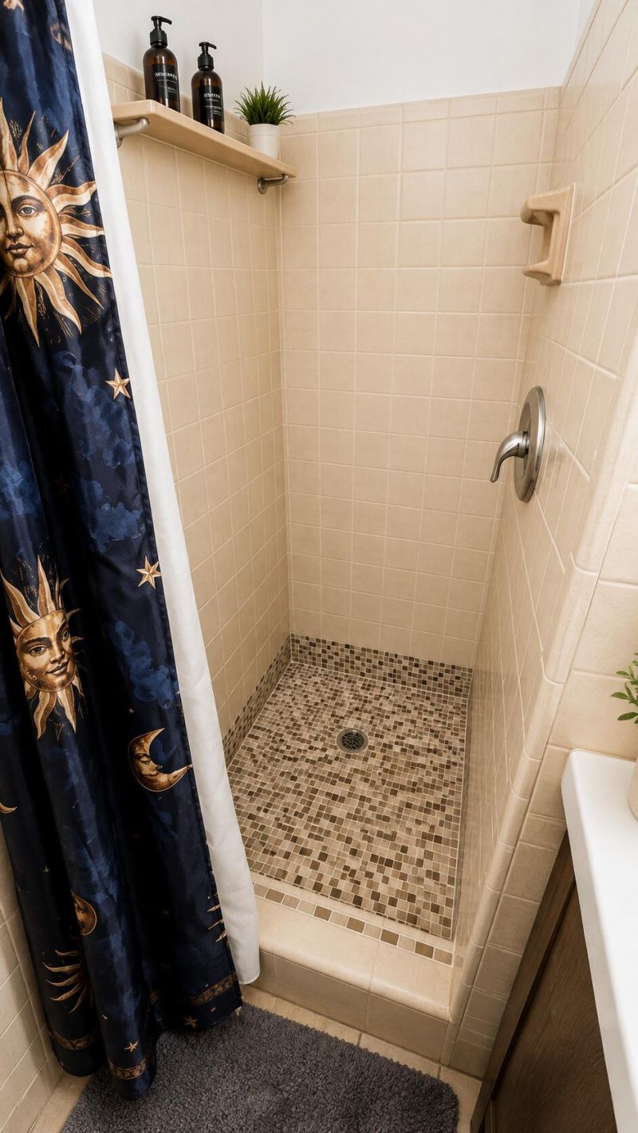
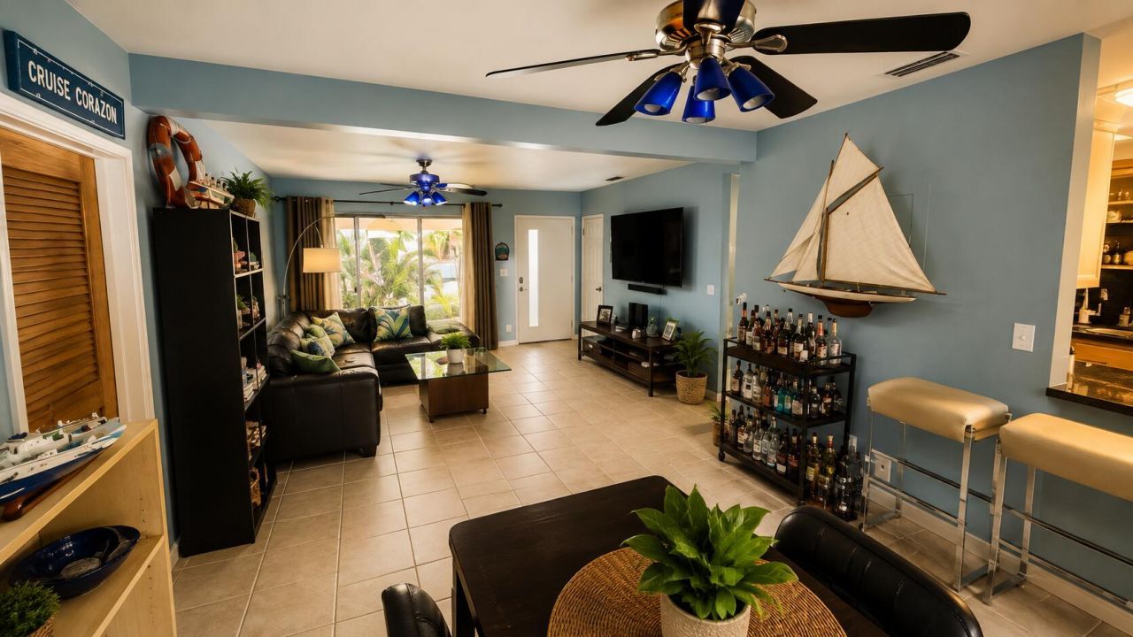
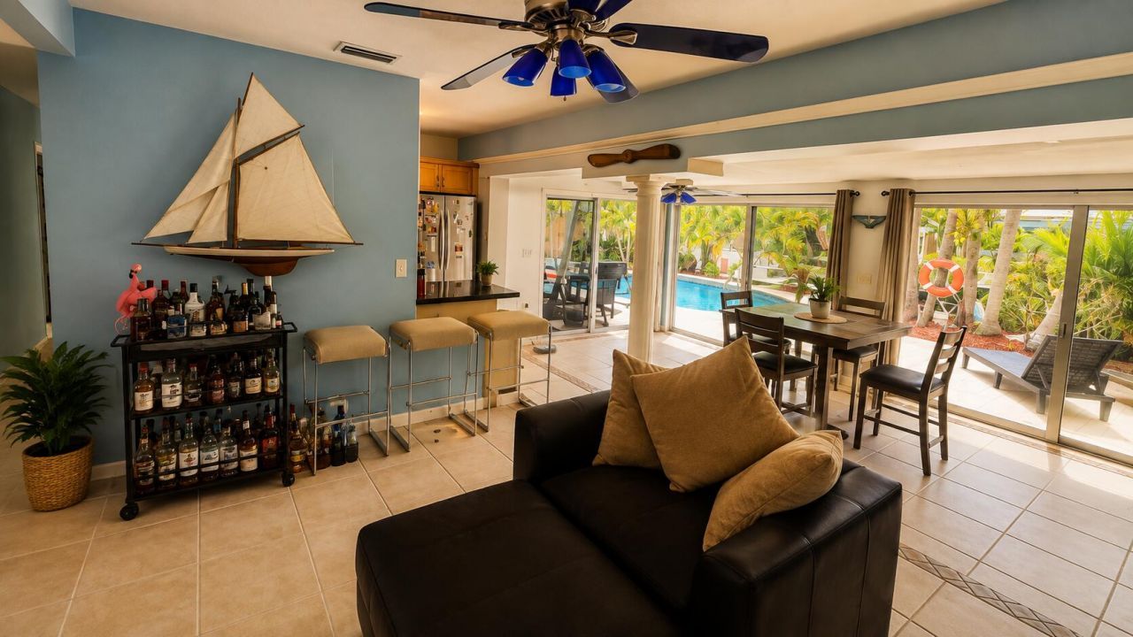
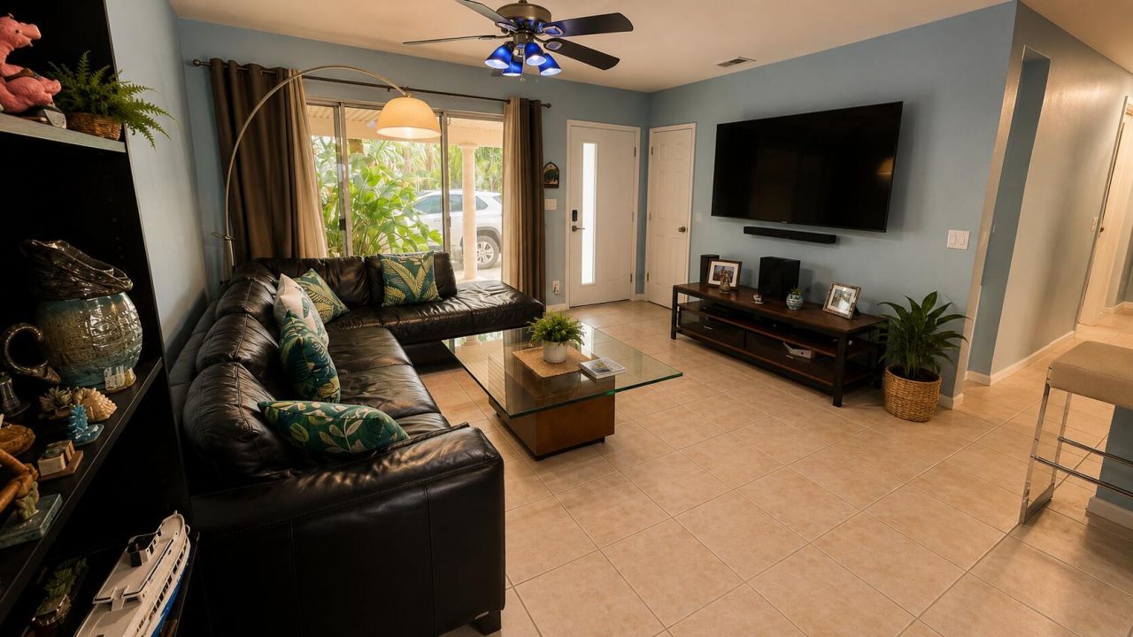
2041 SW 23rd Avenue, Fort Lauderdale, FL 33312 Photo

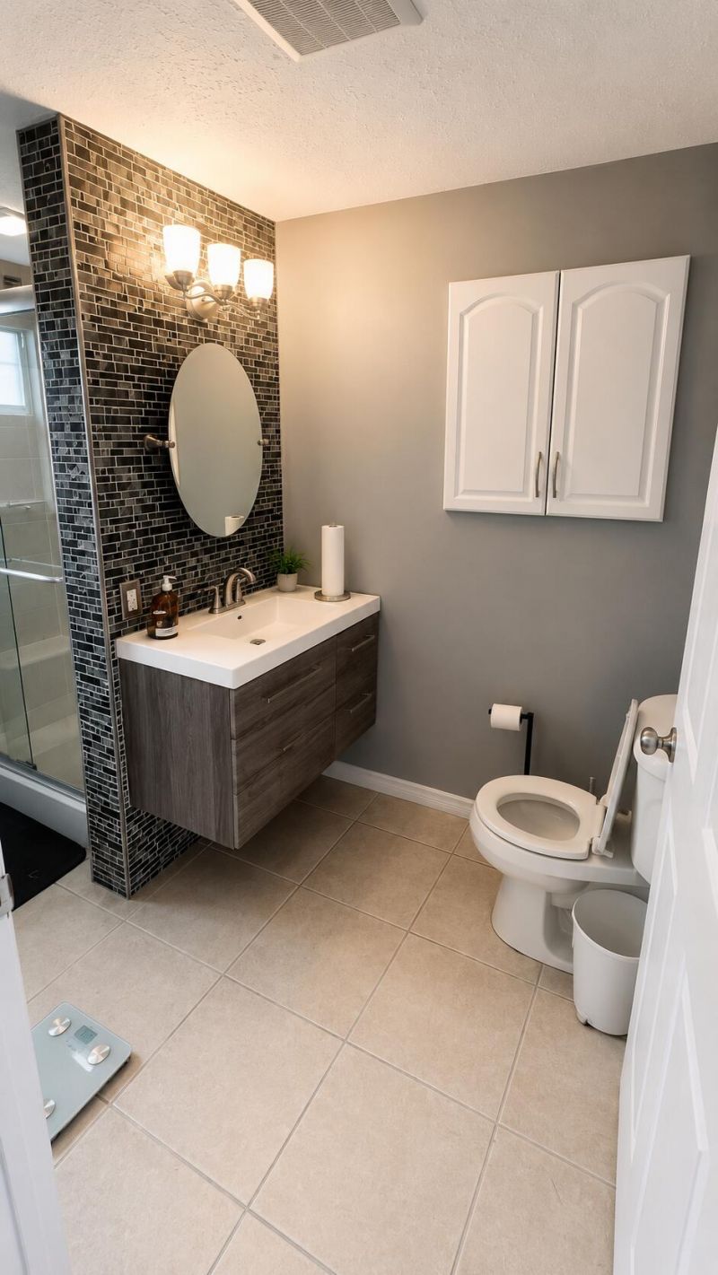
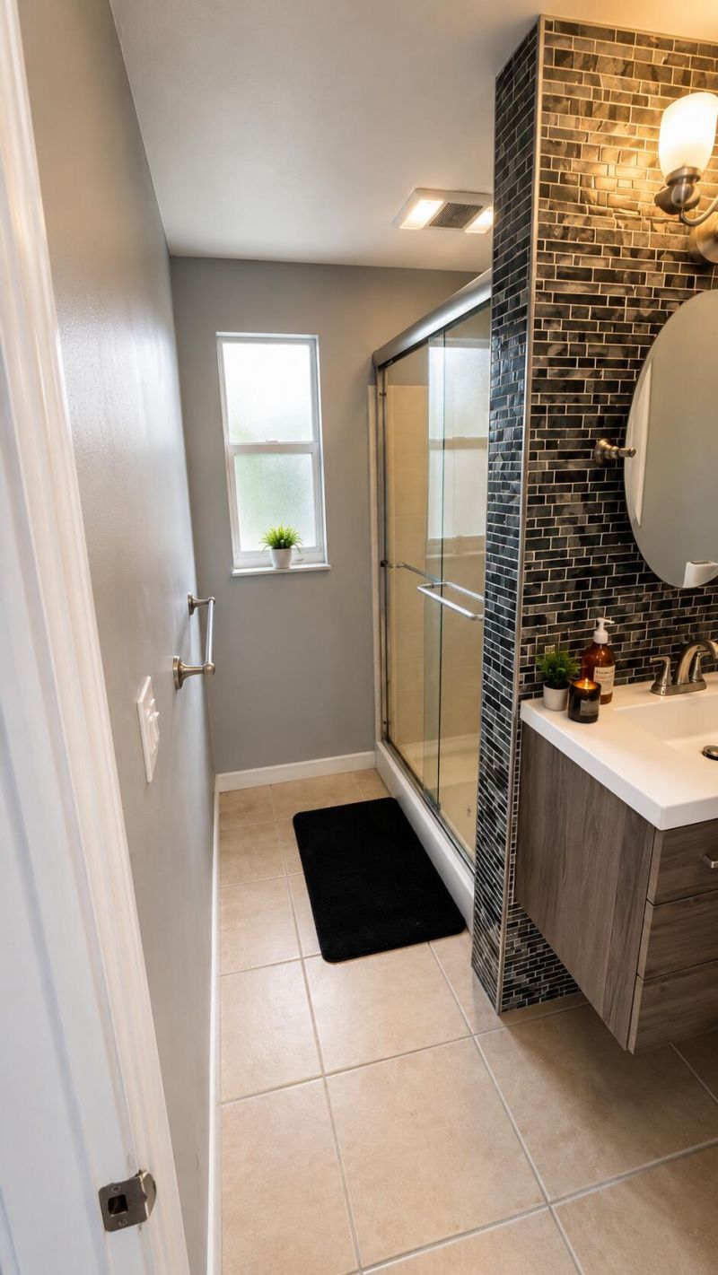
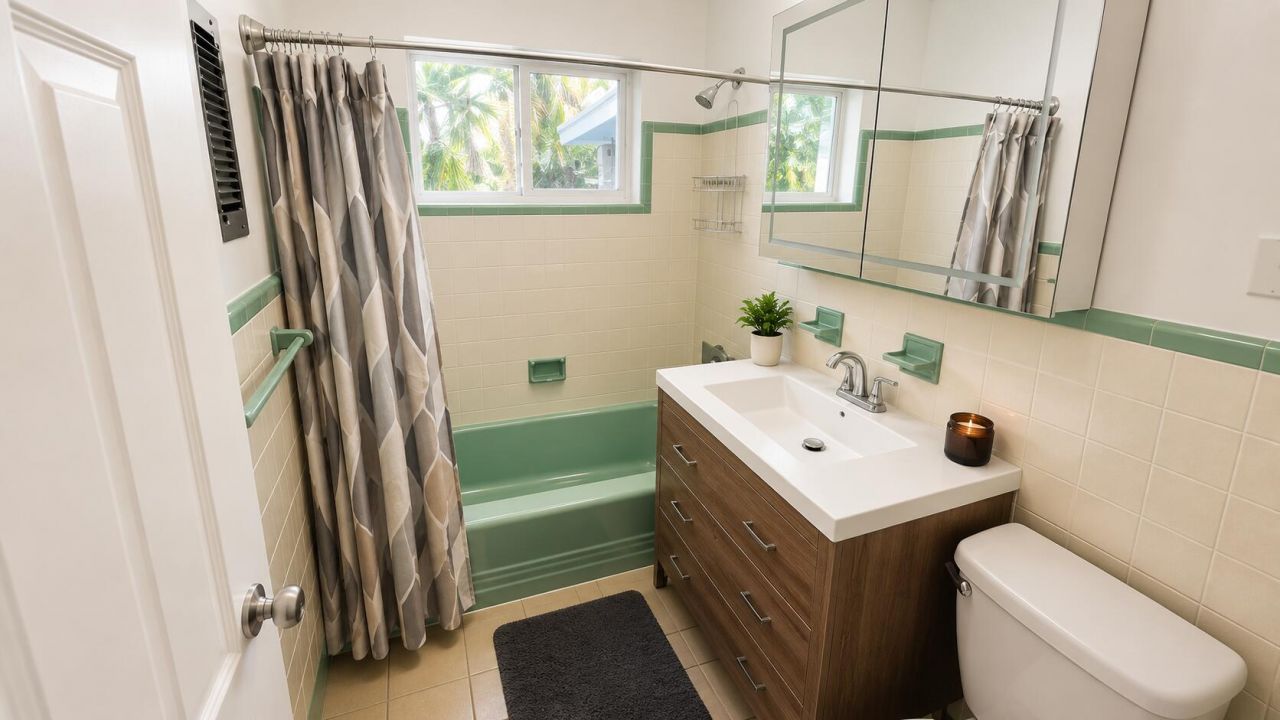
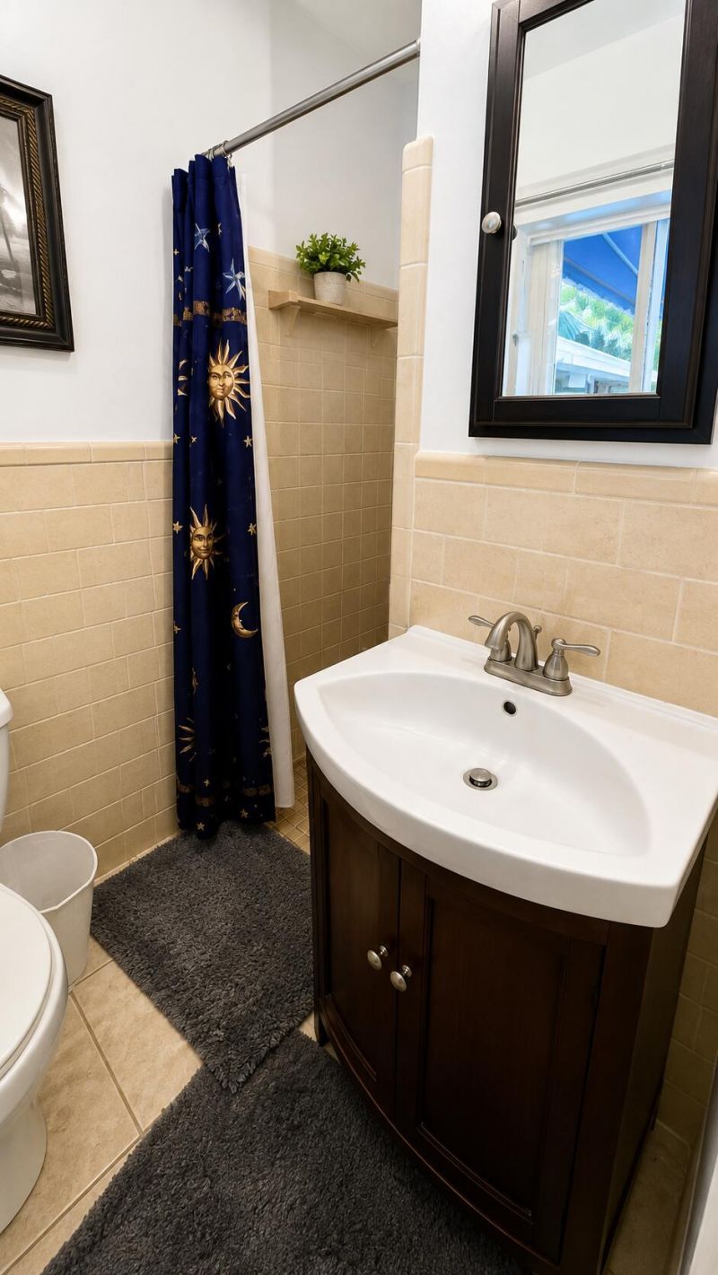
32 Photos

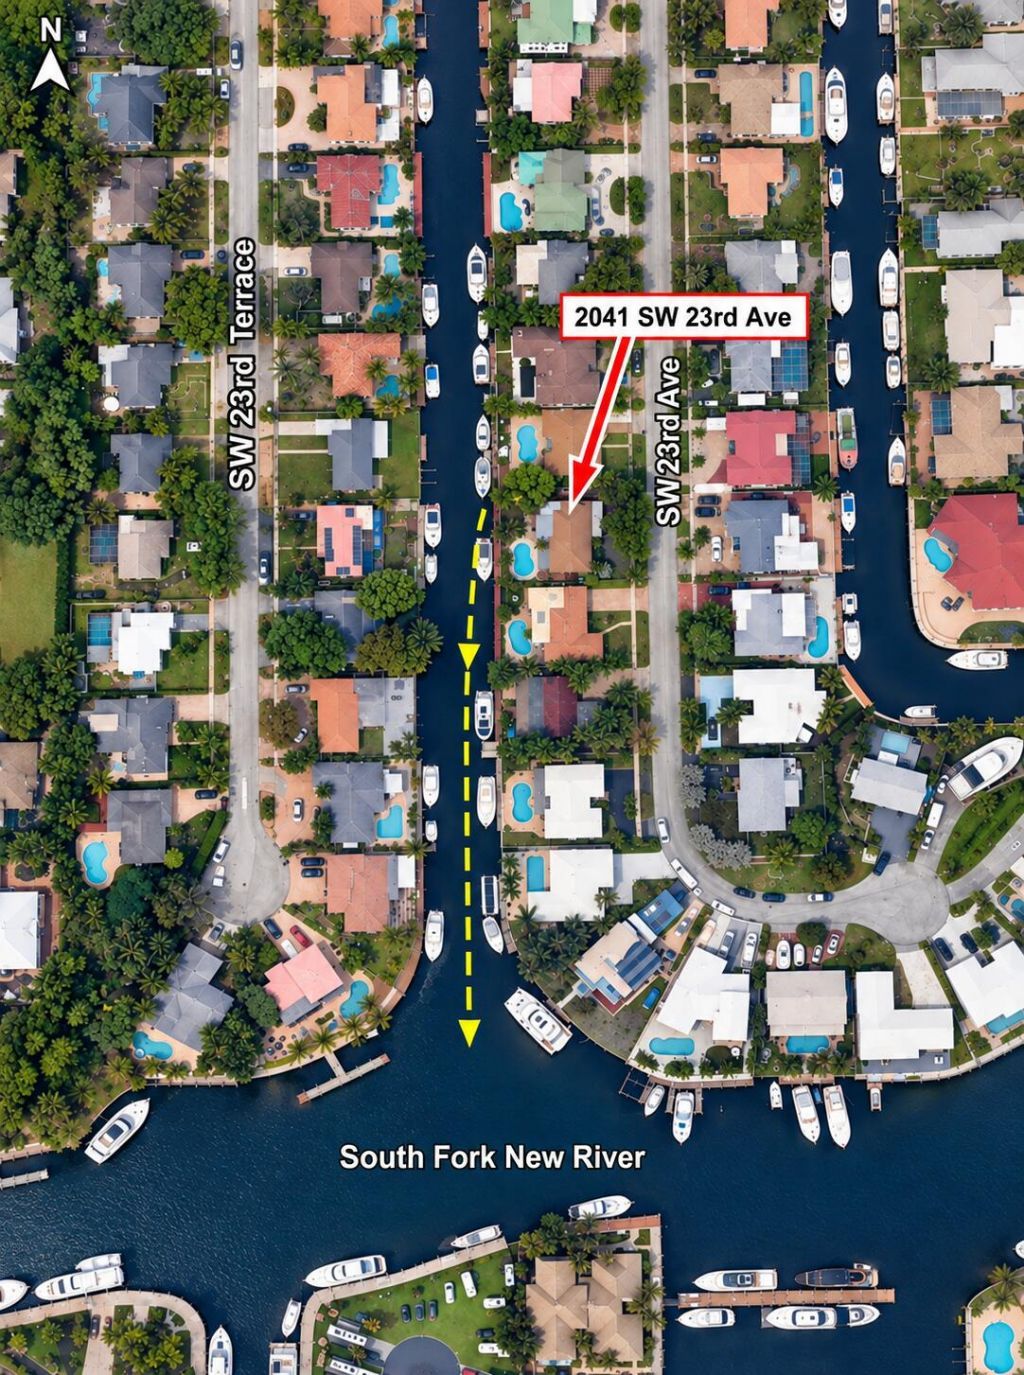
2041 SW 23rd Avenue Fort Lauderdale, FL 33312
$935,000
  • Beds
    3
  • Baths
    3 full
  • Total Square Feet
    1,439
  • Lot Size
    0.16 acre(s)

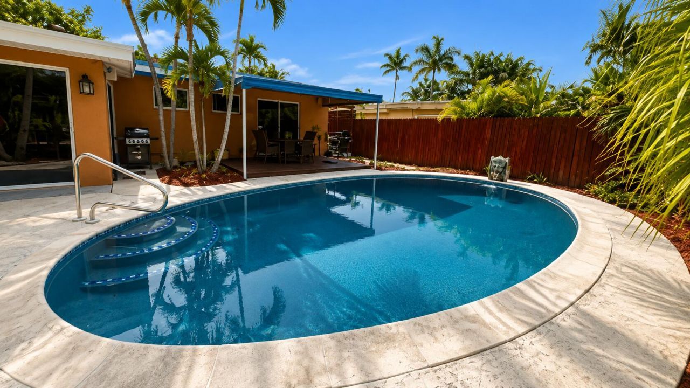
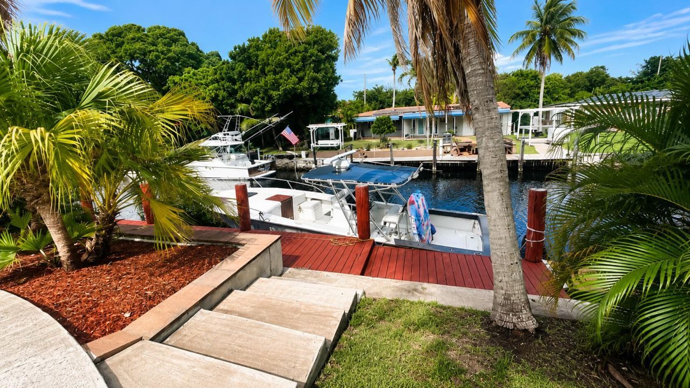
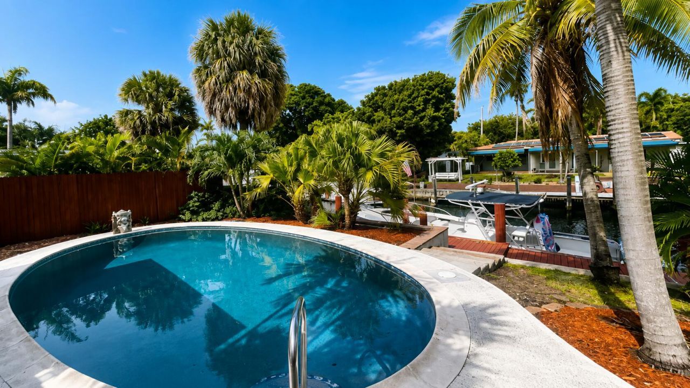
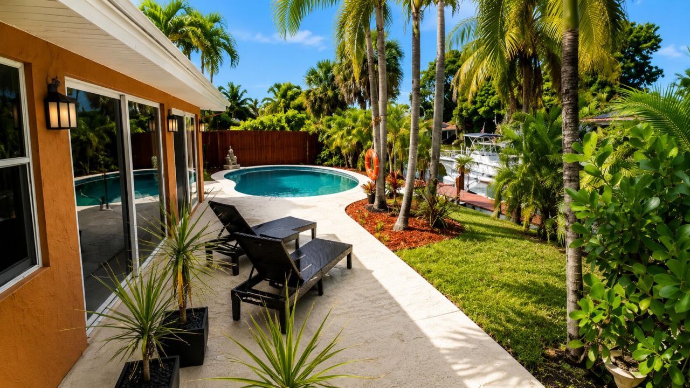
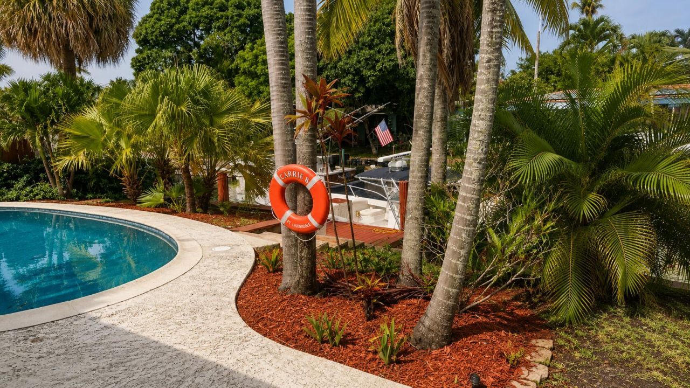
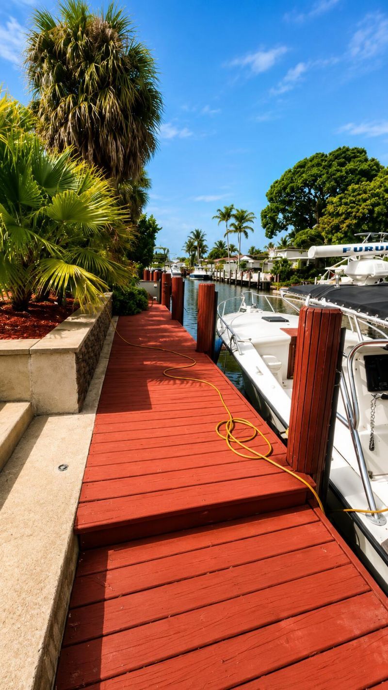
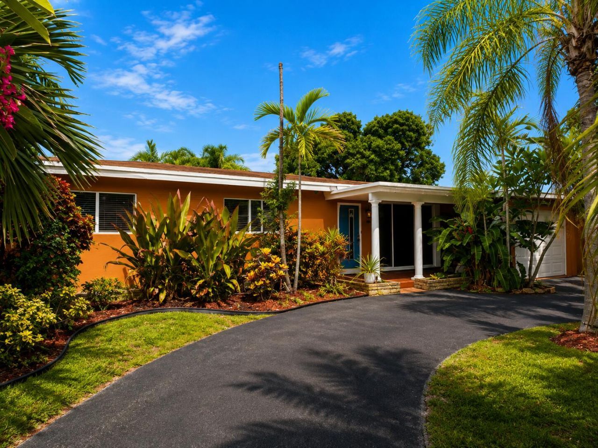
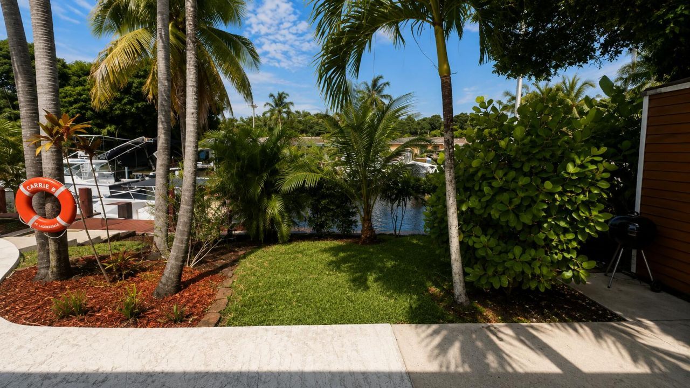
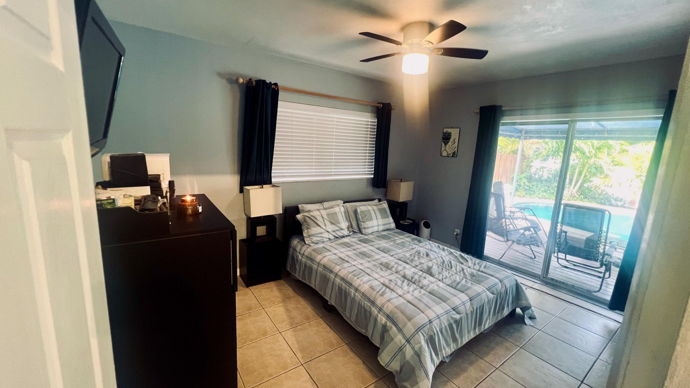
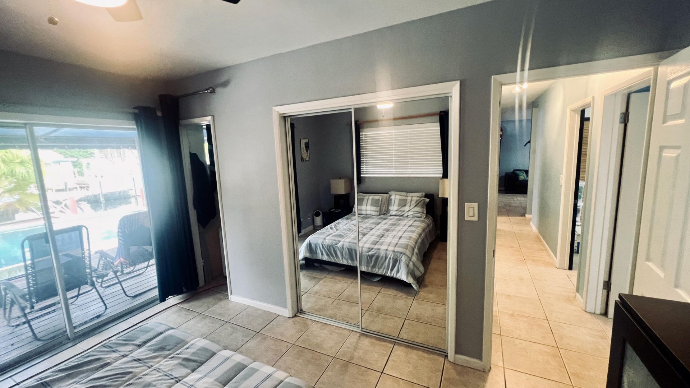
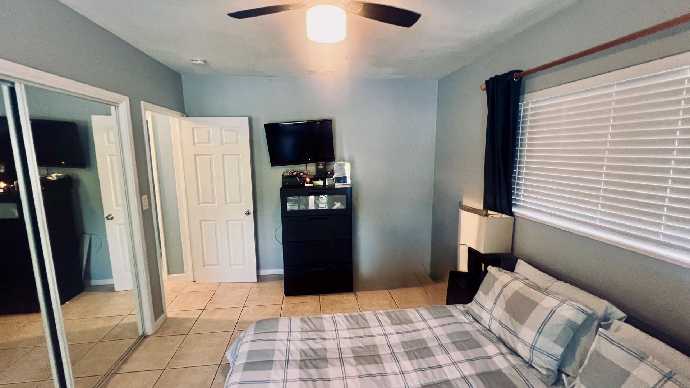
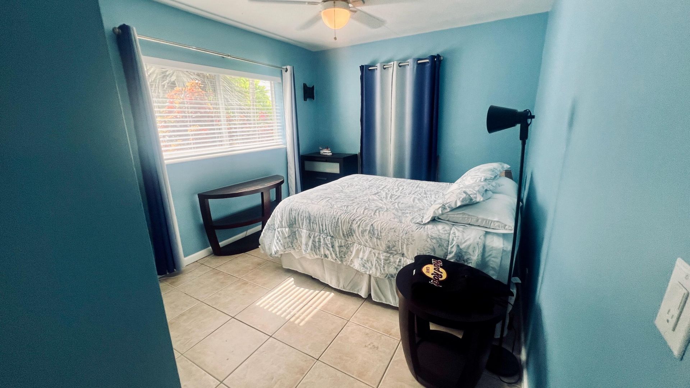
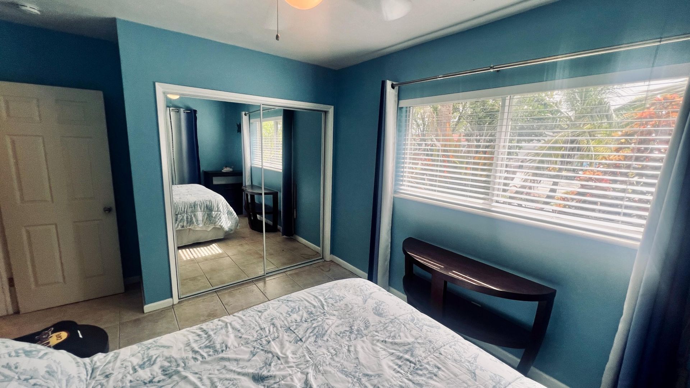
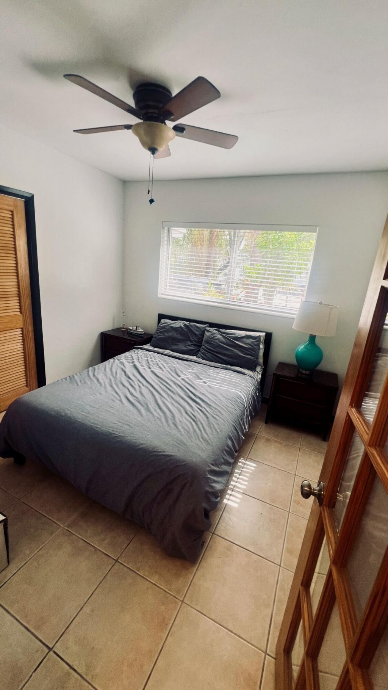
Welcome home to this charming 3-bedroom, 3-bathroom waterfront sanctuary located on a quiet cul-de-sac. A charming partial river view provides a scenic connection to the riverfront. Designed for the ultimate boating lifestyle, the property features a private boat dock(part fixed and part floating) with direct ocean access and no fixed bridges to impede your cruise to the Intracoastal or Atlantic Ocean. Max beam is 14ft. Enjoy seamless coastal living paired with everyday convenience. Ideally sit...

View More

Property Summary

MLS Number: B26073209
Status: Active
Days on Market: 18
Subdivision: FLAMINGO PARK SEC
County: Broward
Bedrooms: 3
Total Square Feet: 1,439
Price Per Sq. Ft.: $650
New Constuction: No
Waterfront: Yes
Property Type: Residential - Single Family
Cooling: Central Air, Ceiling Fan(s), Electric
Fenced: Yes
Heating: Central, Electric
Lot Size: 0.16 Acres
Roof Type: Shingle
Stories: 1.0
Taxes: $14,310
Year Built: 1958

Featured Amenities

Bar
Built-in Features
Other
Bedroom Layout - Split
Bedroom Layout - Three Way Split
Storage

Property Details

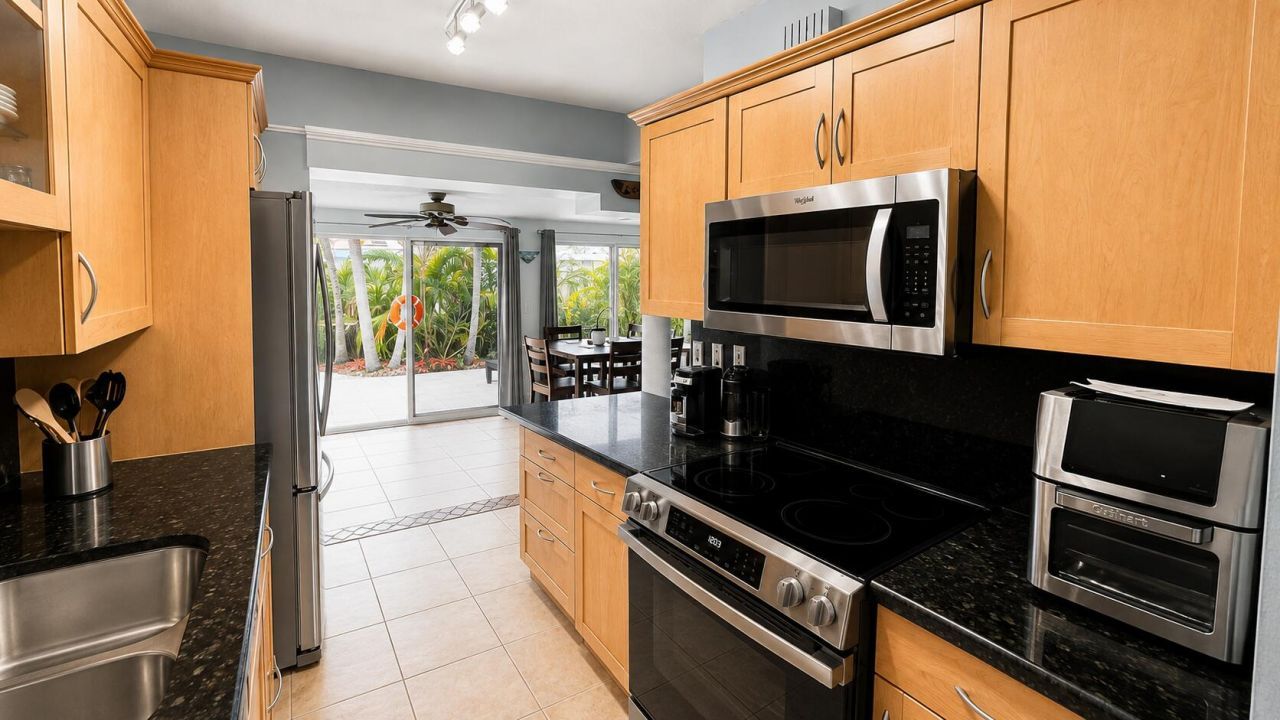
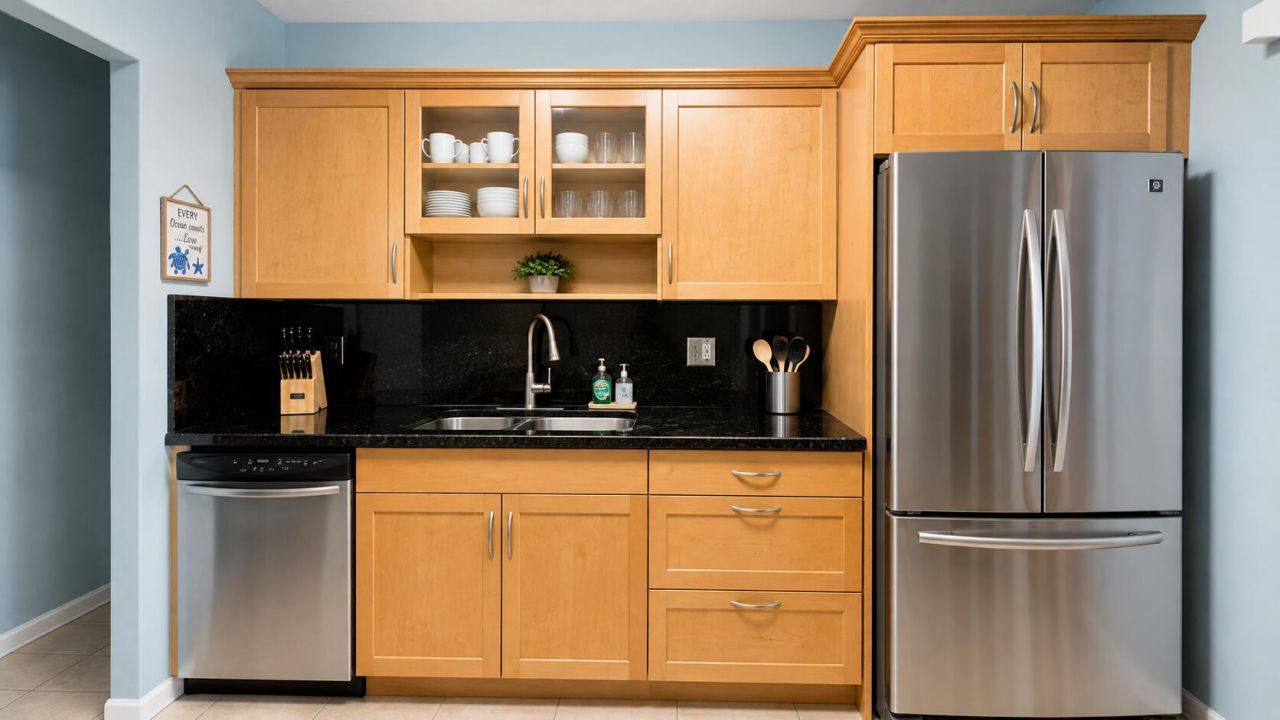
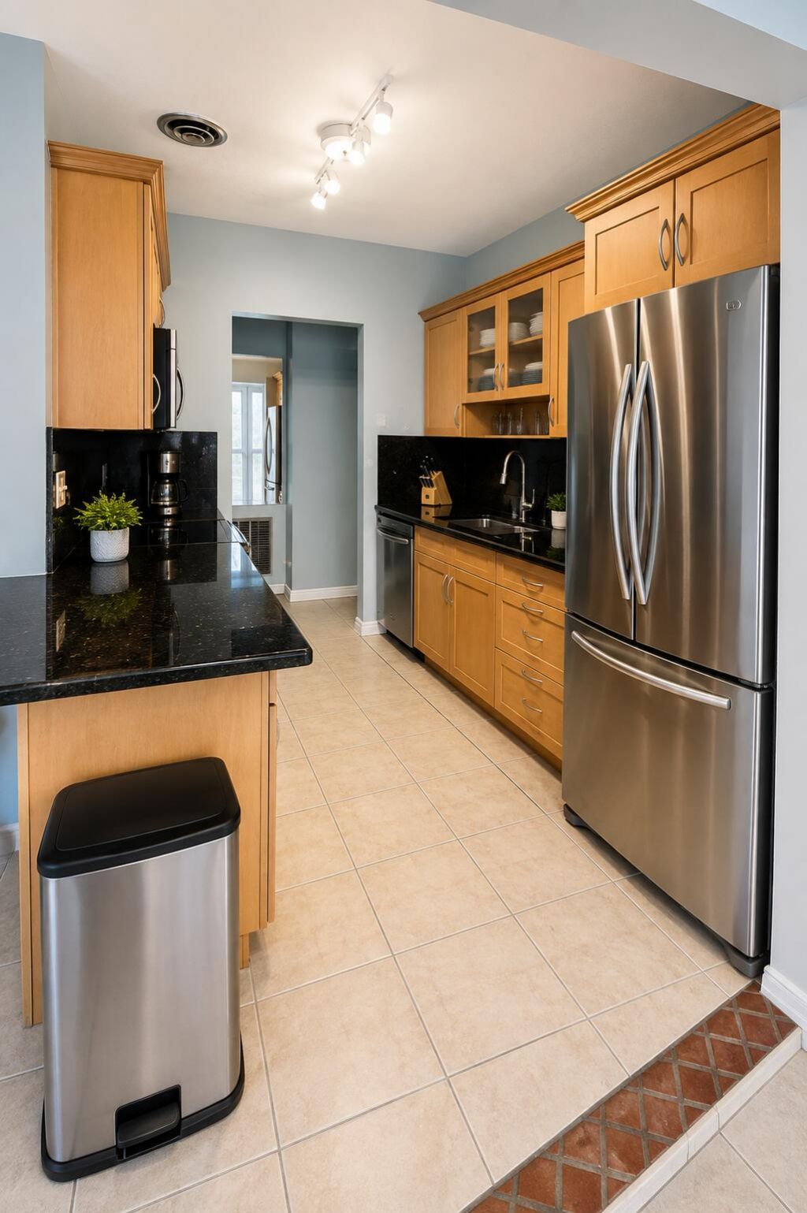
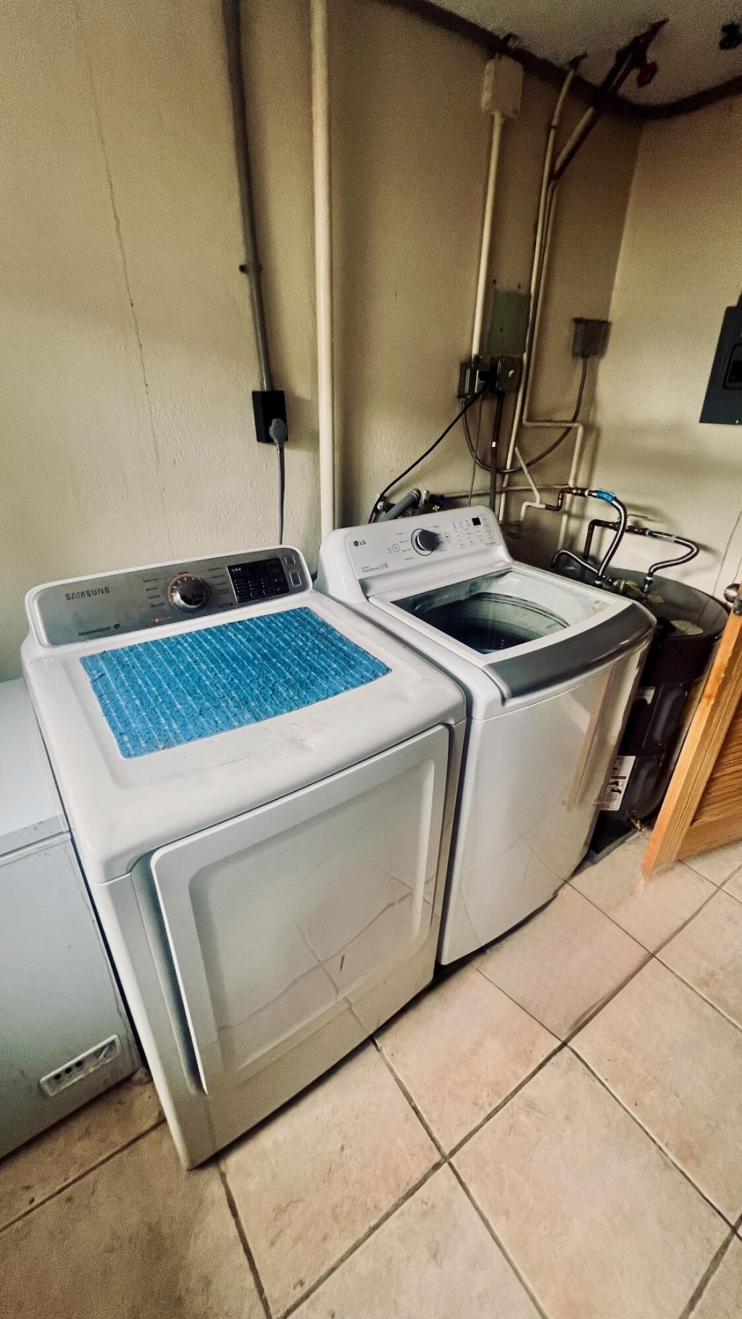
Appliances: Dryer, Disposal, Dishwasher, Electric Range, Ice Maker, Microwave, Oven, Refrigerator, Washer, Range
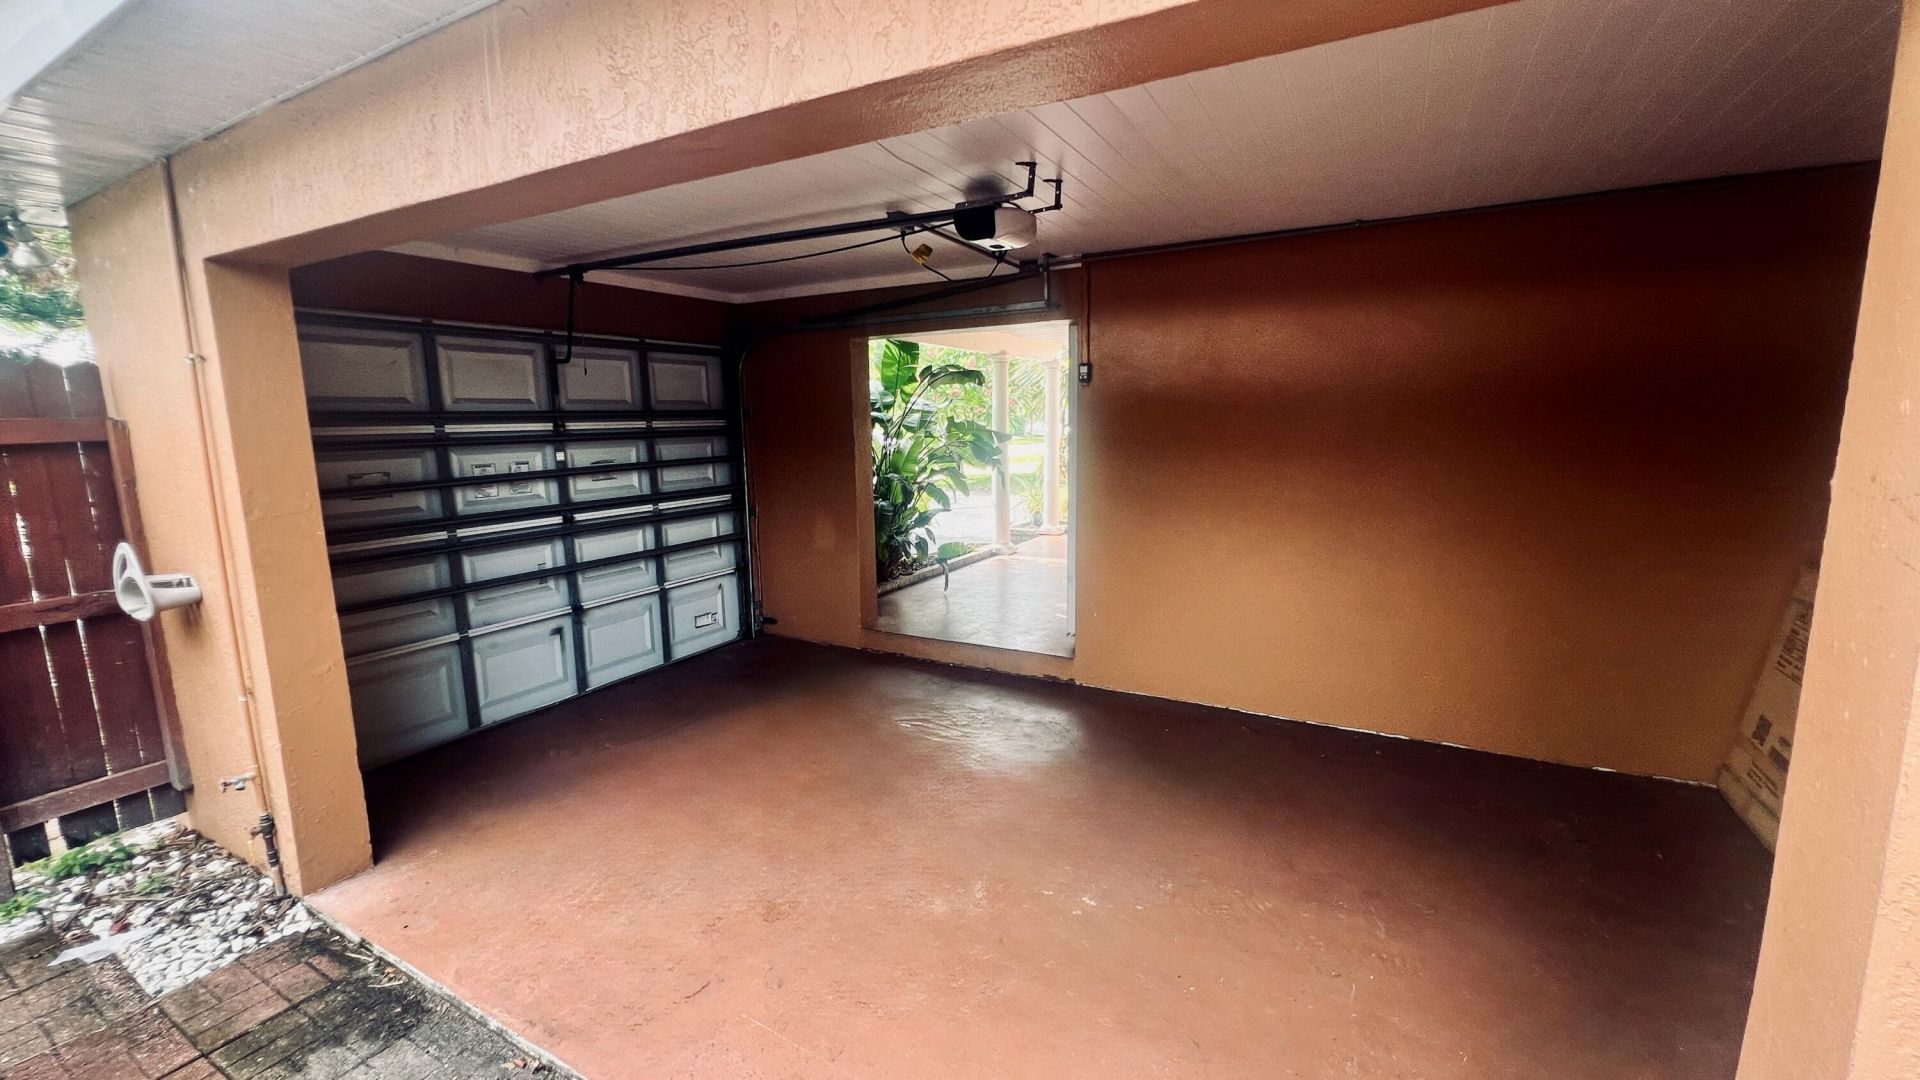
Carport Spaces: 1
Days on Site: 18
Exterior: Stucco, CBS
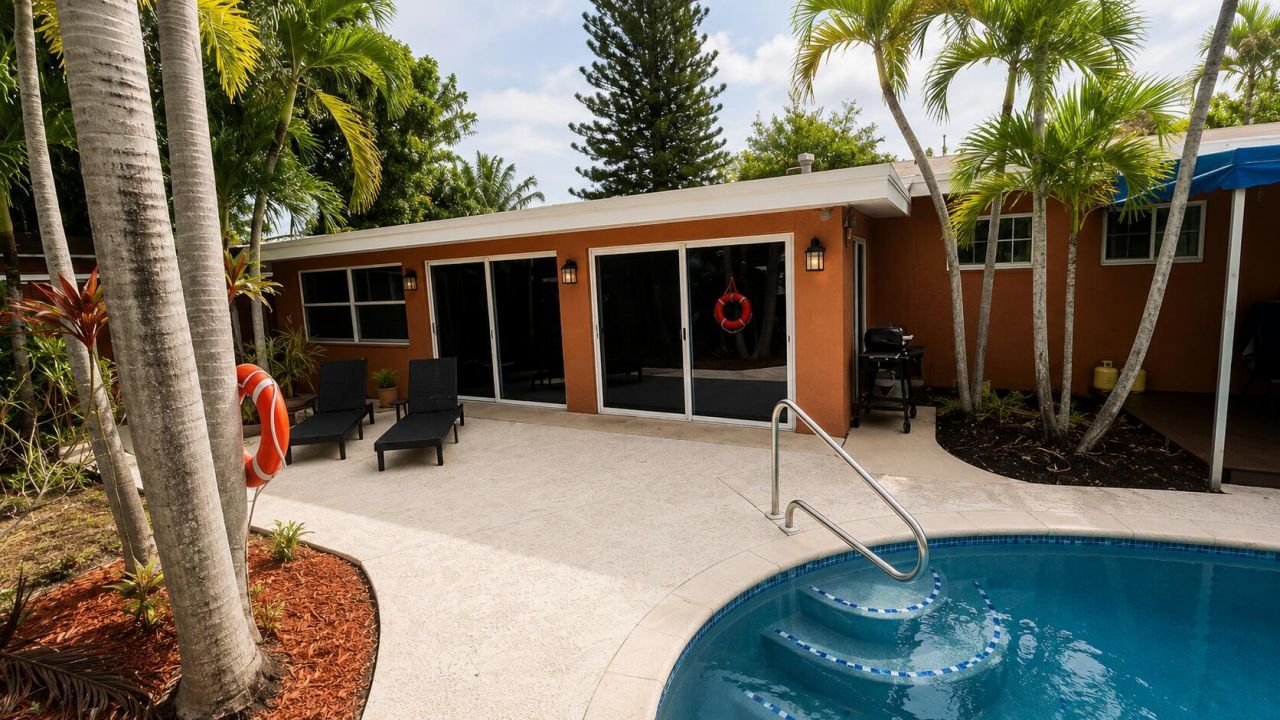
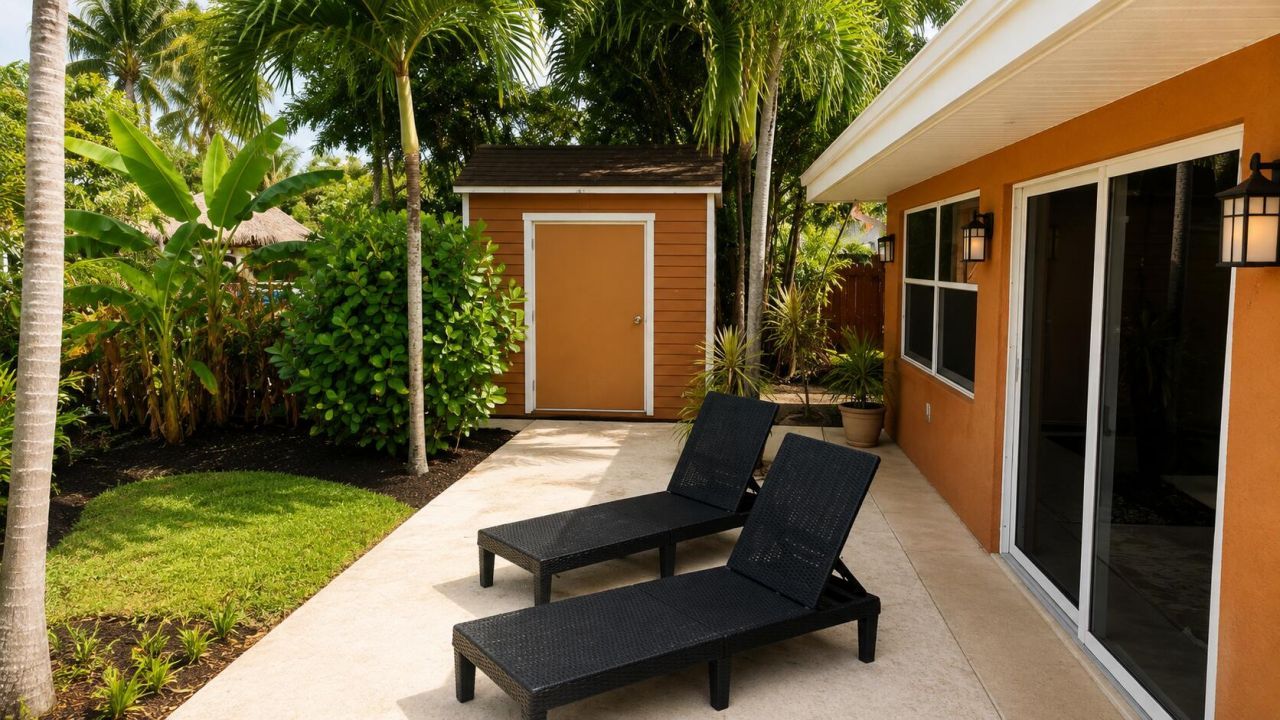
Outdoor Features: Awning(s), Barbecue, Lighting, Storage
Fencing: Back Yard, Fenced
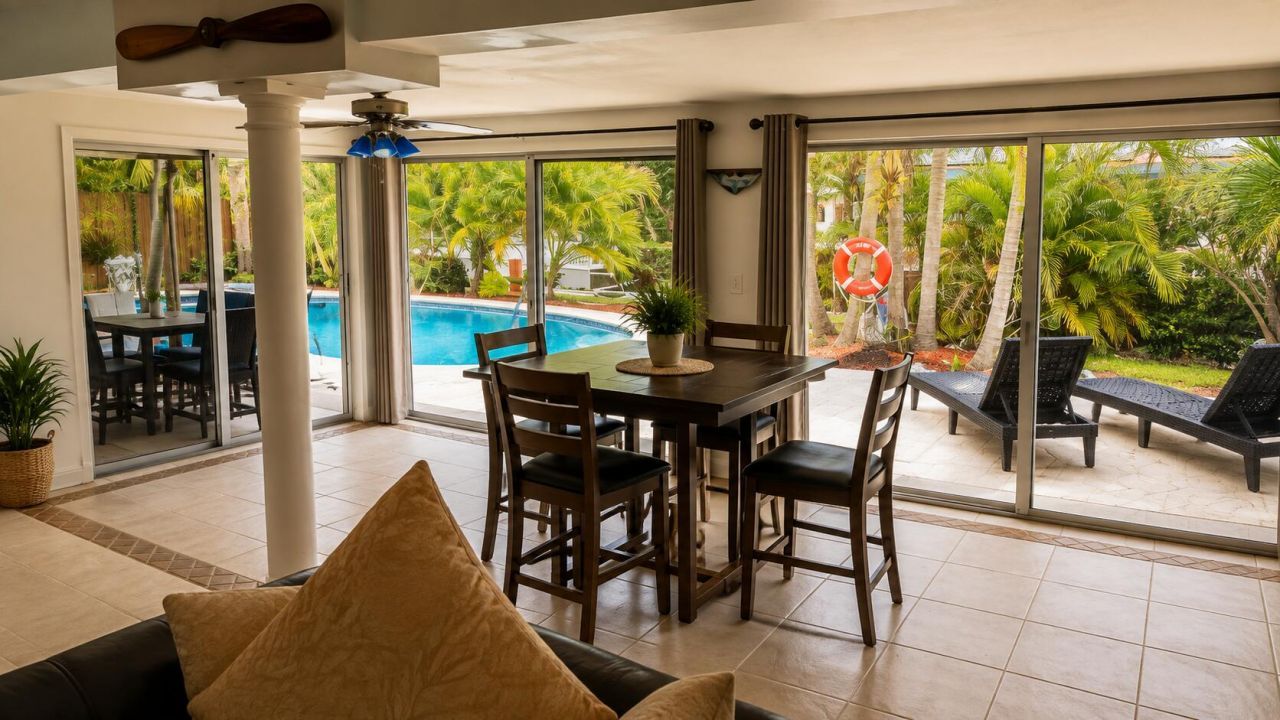
Flooring: Ceramic Tile, Tile
Furnished: Unfurnished
Laundry: Inside
Parcel#: 504217240720
Parking: Attached Carport, Circular Driveway, Covered, Driveway, Carport, Attached
Parking Notes: Attached Carport, Circular Driveway, Covered, Drivewa
Patio/Porch: Patio - Covered, Porch - Open, Deck, Patio, Porch
Pets Allowed: Yes, Breed Restrictions, Cats OK, Dogs OK, Number Limit, Size Limit, Cats Only
Pool: Fenced, In Ground, Concrete, Private
Restrictions: Dock Restrictions, Limited # Vehicles, Parking - No Commercial Vehicles
Sewer: Public Sewer
Special View Info: Pool, Water, Canal
SQFT Living: 1439
Structure Type: House
Swimming Pool: Yes
Total Rooms: 2
Utilities: Cable Available
Water: Public
Water Frontage: 70
Waterfront Features: No Fixed Bridge, Canal Front, Seawall, Canal Width 1-80 Feet
Windows: Blinds, Drapes, Rods, Single Hung Metal
Construction: Stucco,CBS

Local Schools

High School: Stranahan
Middle School: New River
Elementary School: Riverland

Neighborhood Information

Neighborhood Map

Neighborhood Hero

Neighborhood Highlights

Neighborhood Characteristics

Neighborhood Market Trend

Neighborhood Schools

Courtesy of

Agency Name: Charles Rutenberg Realty FTL
Agent Name: Dewayne McNair
Agency Phone: 954-396-3001

agent picture

Presented by

Agent Name: Conner McCool
Agent Phone: 561.626.7900
Agency Title: Illustrated Properties
Request Info

IDX logo

Conner McCool
ipre.com
Agent Cell:
561.427.9389
Office Phone:
561.626.7900

Mortgage Calculator

%
years/fixed
yearly
yearly (est.)

Estimated Payment

$ 6,056.19 Principal & Interest $4,590.98 Property Tax $1,192.50 Homeowner's Insurance $272.71
Mortgage Logo

Login to My Illustrated Account


