SIGN UP Login/Register
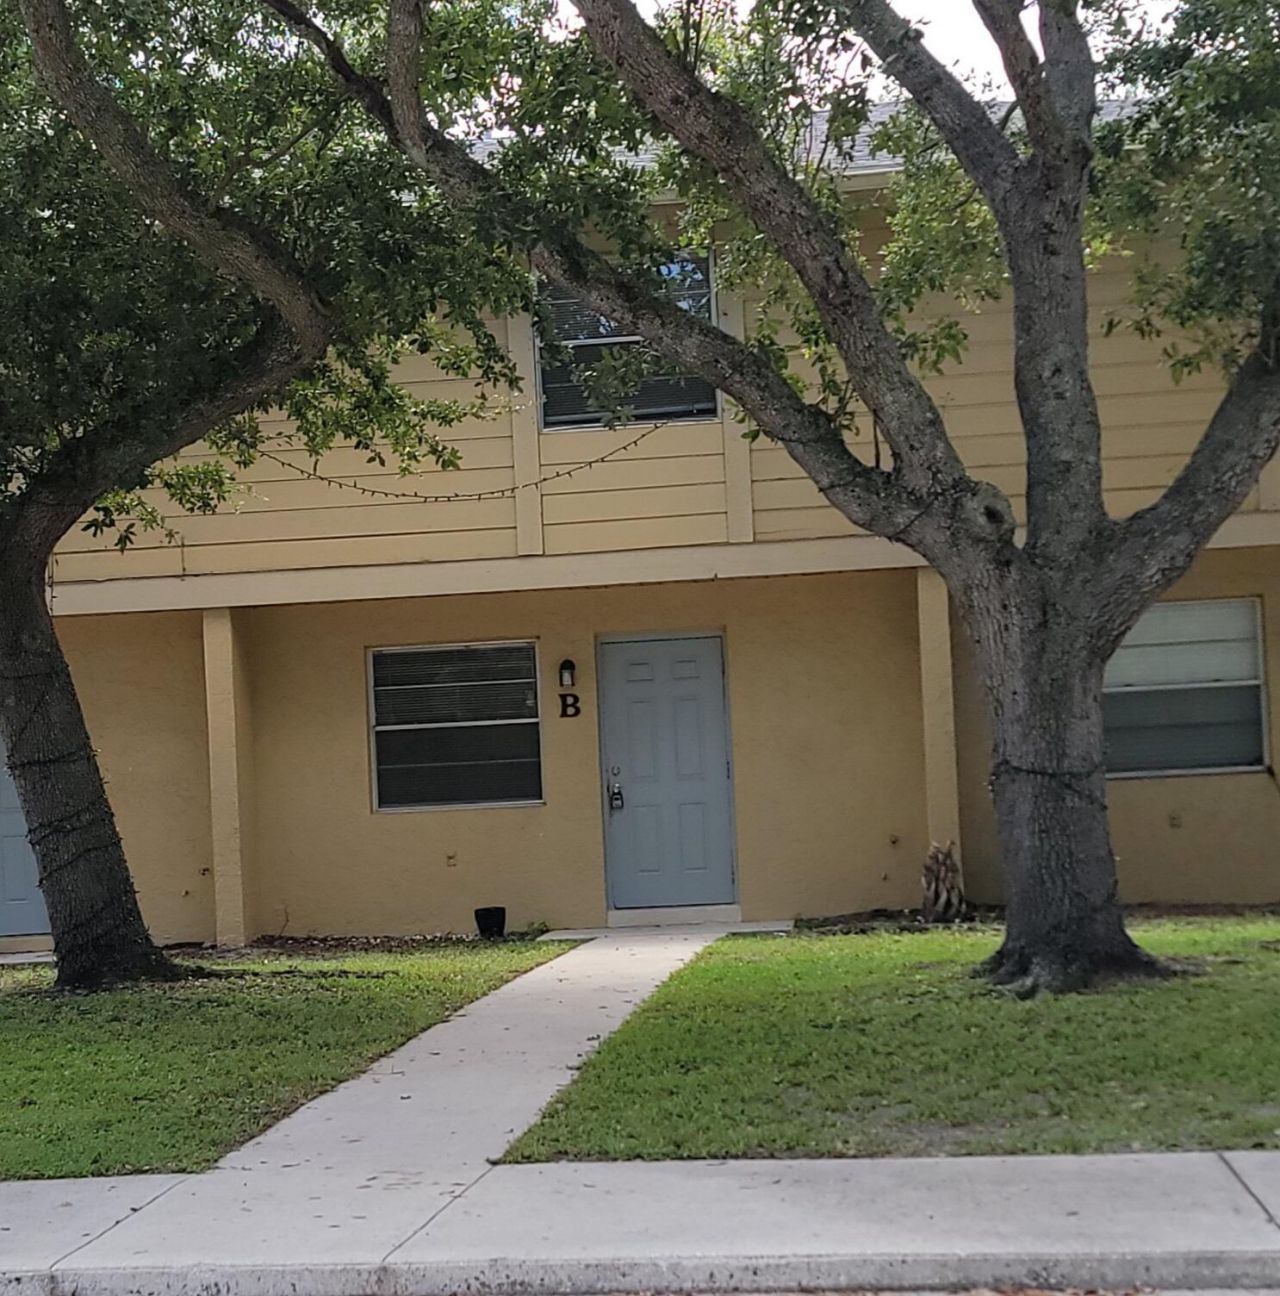
2018 S 10th Street, Fort Pierce, FL 34950 Photo
New
2018 S 10th Street, Fort Pierce, FL 34950 Photo
New
2018 S 10th Street, Fort Pierce, FL 34950 Photo

15 Photos

2018 S 10th Street Fort Pierce, FL 34950
$1,700.00 / Annual (1 Year or More)
  • Beds
    2
  • Baths
    2 full 1 partial
  • Total Square Feet
    1,120
  • Lot Size
    0.04 acre(s)

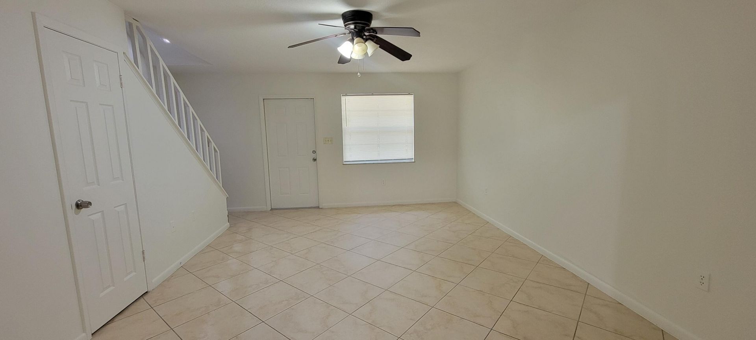
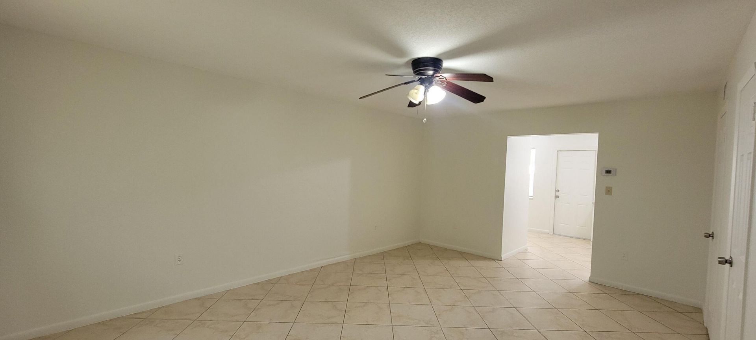
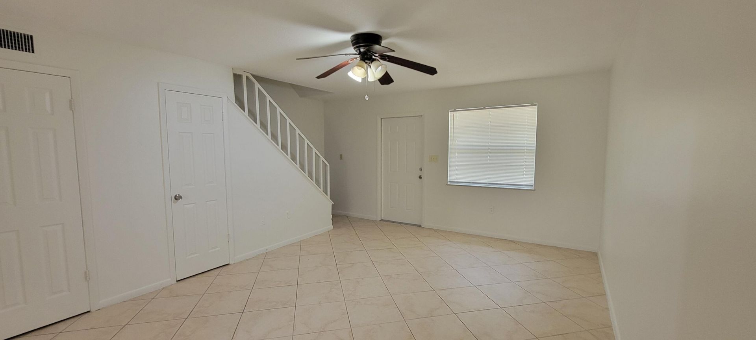
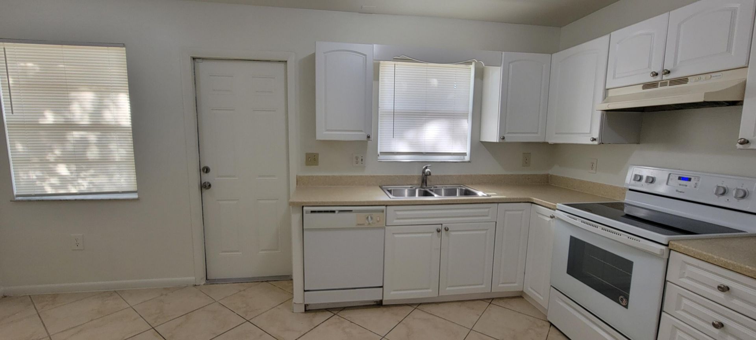
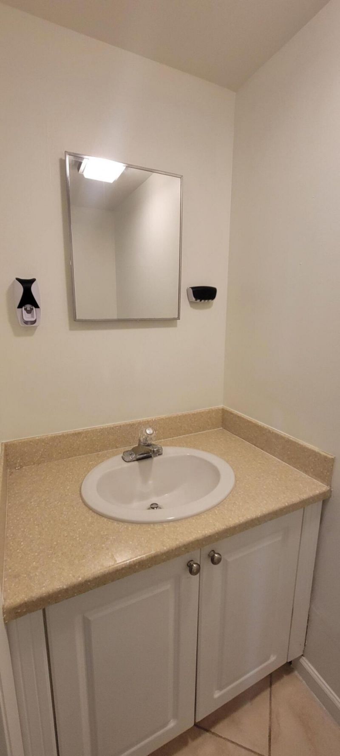
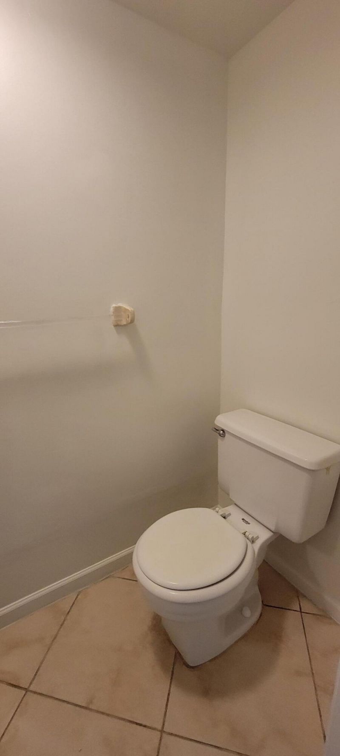
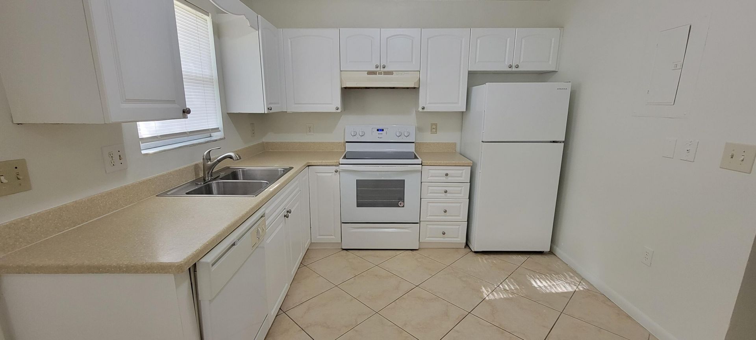
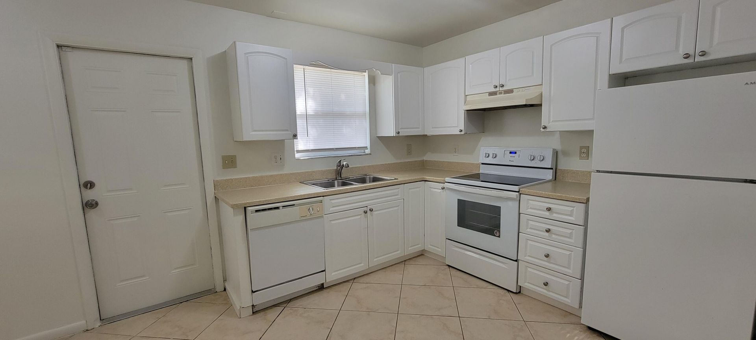
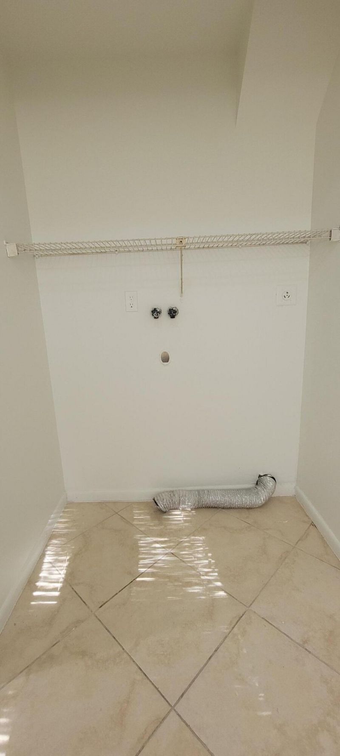
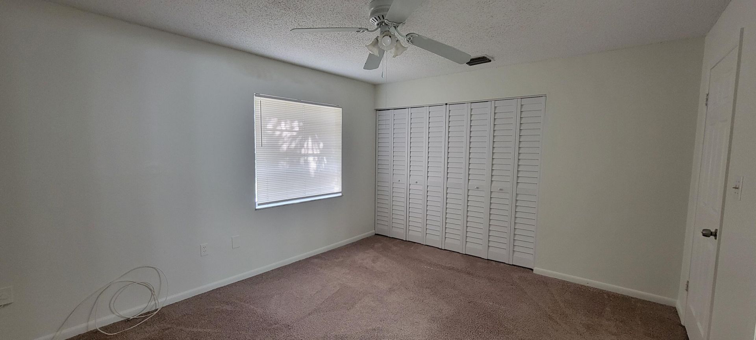
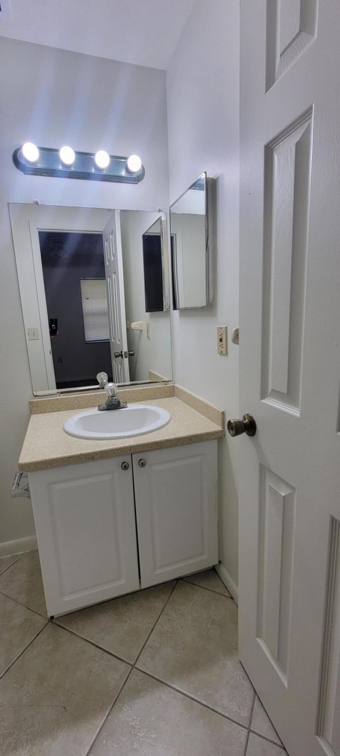
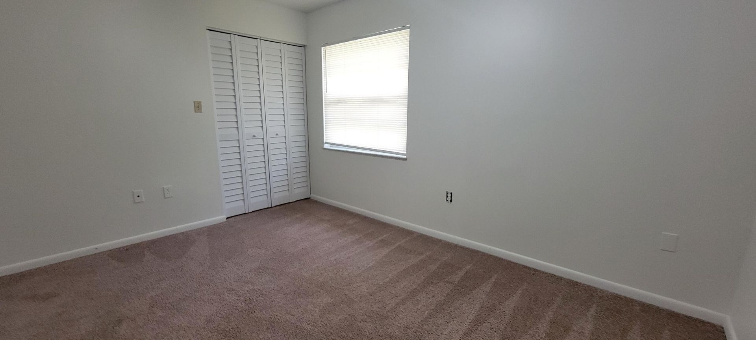
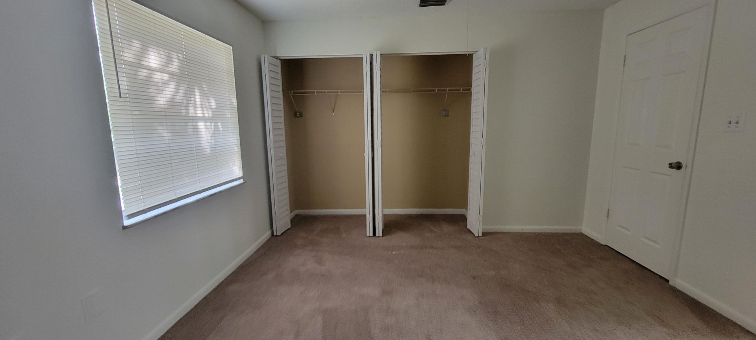
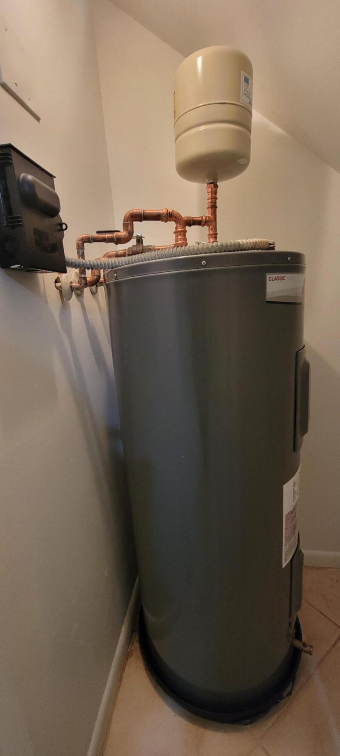
This two-story townhome located in the established community of Southern Courtyard Townhomes is waiting for you to call it home! Home has two bedrooms and two and a half bathrooms with each bedroom having its own bath. The half bath is located in the living room area. Unit has fresh interior paint, new stove, new water heater and AC, tile in living areas, kitchen and baths, carpet in bedrooms and stairs, washer/dryer hookup inside kitchen. There is a semi-private open patio in the back yard. C...

View More

Property Summary

MLS Number: B26070950
Status: Active
Days on Market: 5
Subdivision: SOUTHERN COURTYARD TOWN HOMES
County: Saint Lucie
Bedrooms: 2
Total Square Feet: 1,120
New Constuction: No
Waterfront: No
Property Type: Rental - Townhouse
Cooling: Central Air, Ceiling Fan(s)
Heating: Central
Lot Size: 0.04 Acres
Roof Type: Shingle
Stories: 2.0
Year Built: 1982

Featured Amenities

Vaulted Ceiling(s)
Walk-In Closet(s)
Pull Down Stairs
Laundry
Sidewalks
Street Lights

Property Details

Appliances: Electric Water Heater, Dishwasher, Refrigerator, Water Heater, Range
Days on Site: 5
Deposit Information: First month, two months security $49.99 credit/background (RentSpree) $150 app fee to Paradise
Door Features: French Doors
Exterior: CBS
Outdoor Features: None
Flooring: Carpet, Ceramic Tile
Laundry: In Bathroom, Electric Dryer Hookup, Inside, Washer Hookup
Parcel#: 241571400700003
Parking: Assigned, Guest
Parking Notes: Assigned, Guest
Pets Allowed: No
Rental Term: Annual (1 Year or More)
Restrictions: Parking - No Boat, Parking - No Commercial Vehicles, Parking - No Motorcycle, Parking - No RV, Parking -
Sewer: Public Sewer
SQFT Living: 1120
Tenant Pays: Cable TV, Electricity, Sewer, Water
Total Rooms: 3
Utilities: Cable Available, Electricity Available, Sewer Available, Water Connected
Windows: Sliding
Construction: CBS

Neighborhood Information

Neighborhood Map

Neighborhood Hero

Neighborhood Highlights

Neighborhood Characteristics

Neighborhood Market Trend

Neighborhood Schools

Courtesy of

Agency Name: LPT Realty, LLC
Agent Name: Christine B. Mangold
Agency Phone: 877-366-2213

agent picture

Presented by

Agent Name: Conner McCool
Agent Phone: 561.626.7900
Agency Title: Illustrated Properties
Request Info

IDX logo

Conner McCool
ipre.com
Agent Cell:
561.427.9389
Office Phone:
561.626.7900

Login to My Illustrated Account


