
SIGN UP Login/Register
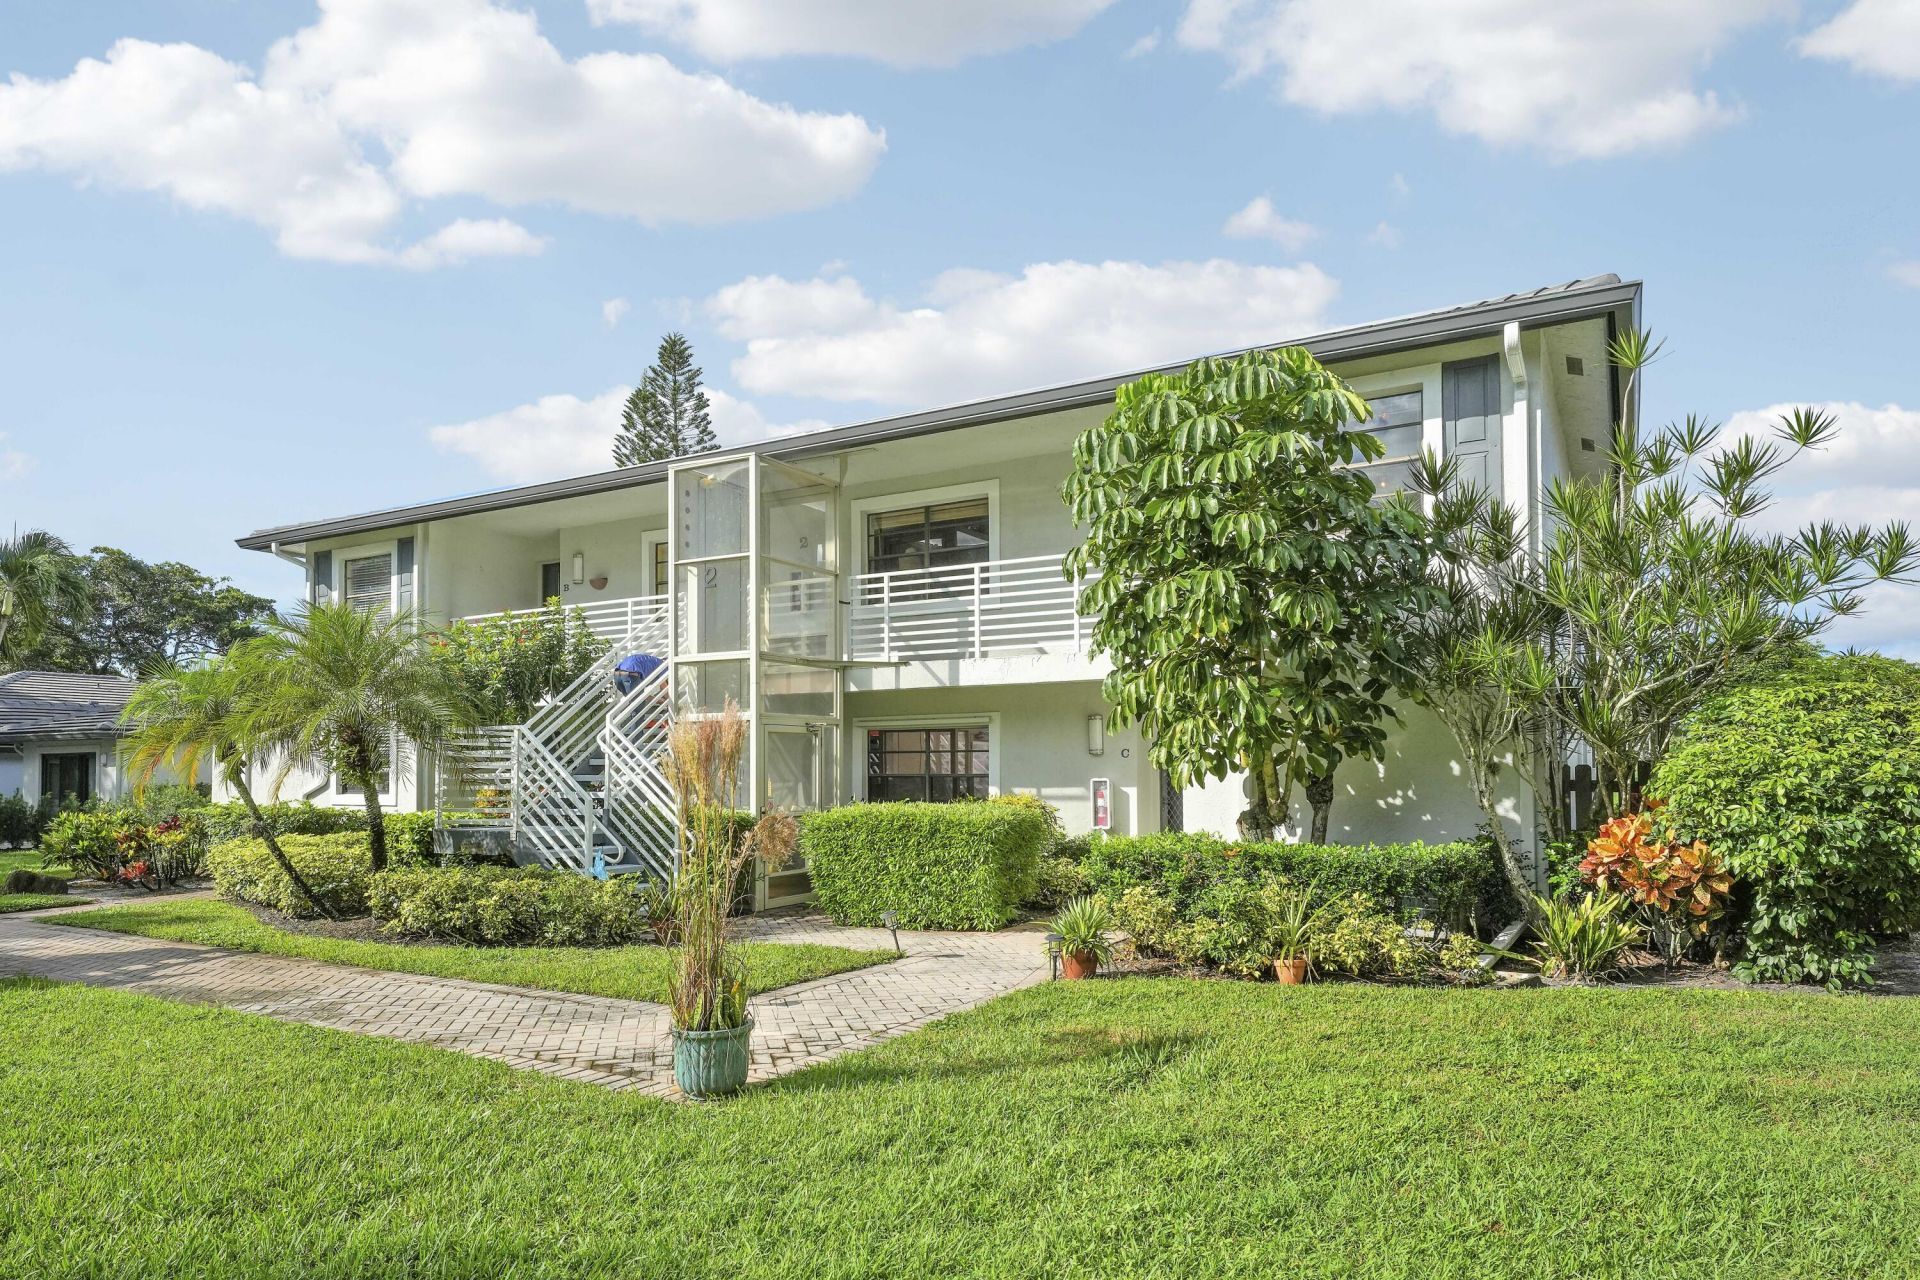
2 Southport Lane, Unit D, Boynton Beach, FL 33436 Photo

33 Photos

2 Southport Lane, D Boynton Beach, FL 33436
$129,500
  • Beds
    2
  • Baths
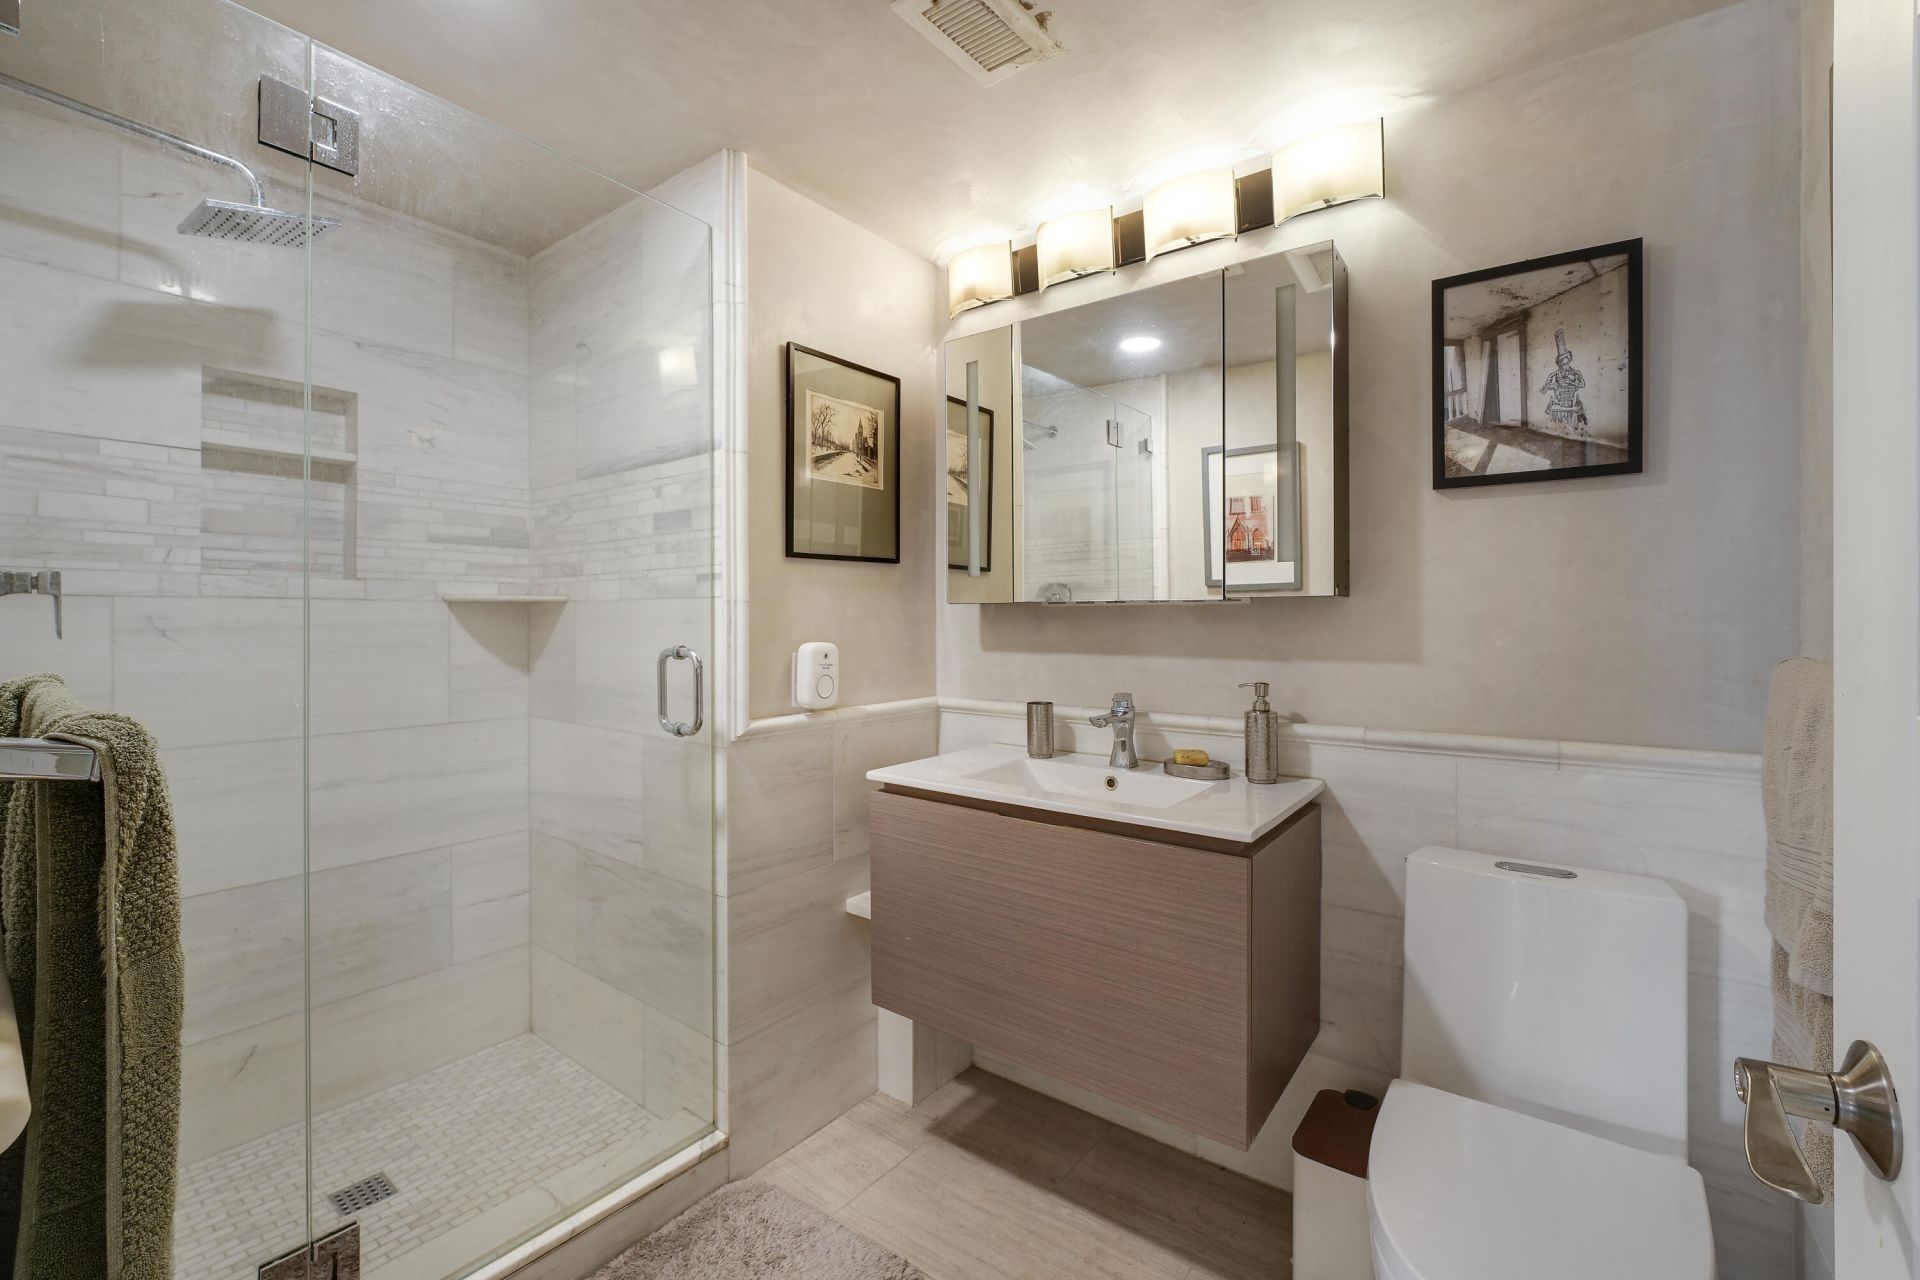
    2 full
  • Total Square Feet
    1,630

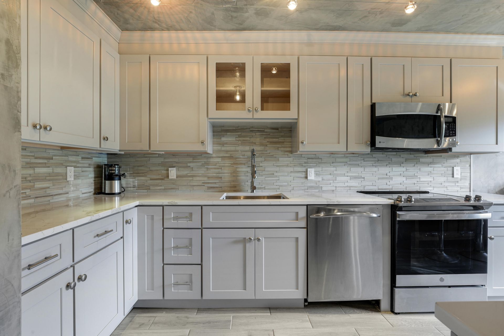
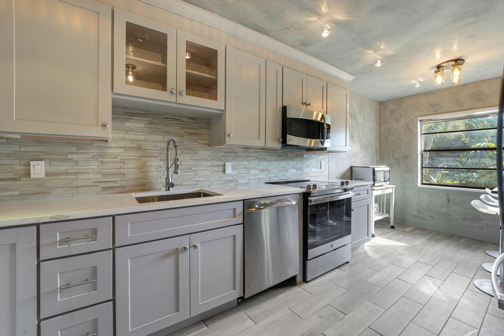
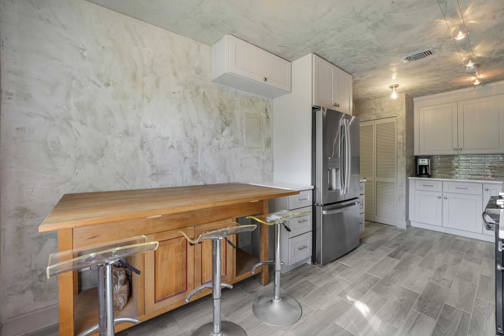
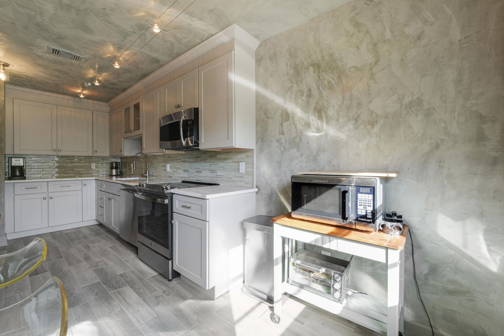
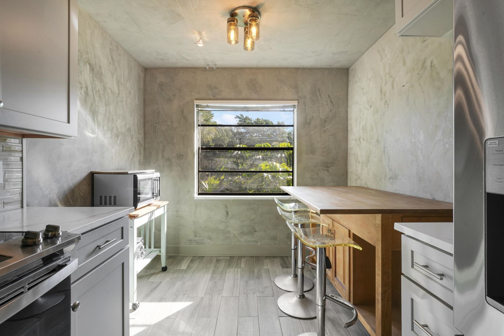
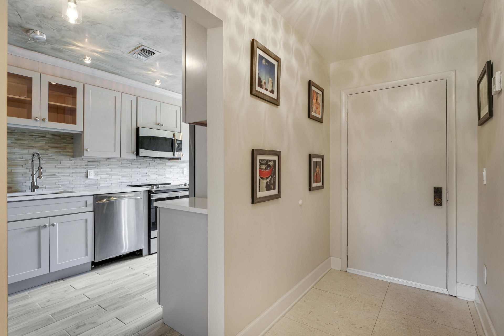
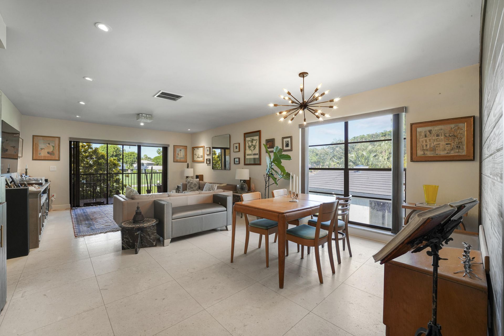
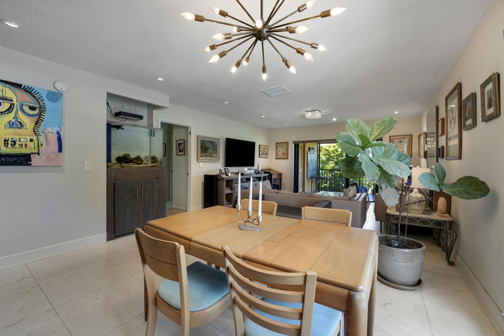
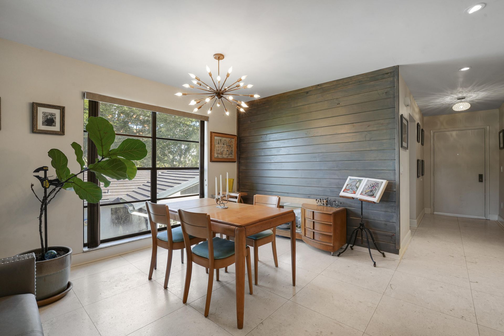
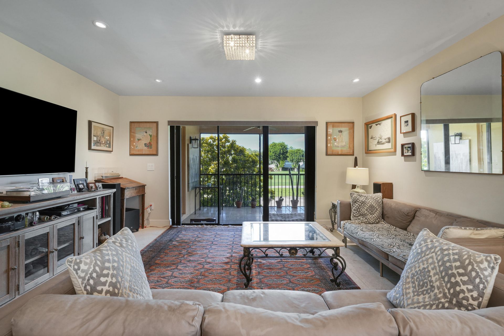
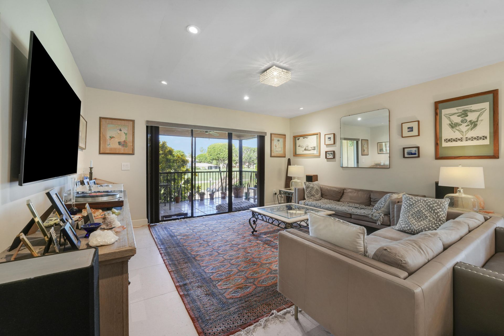
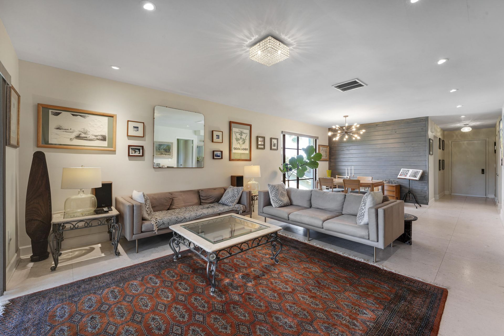
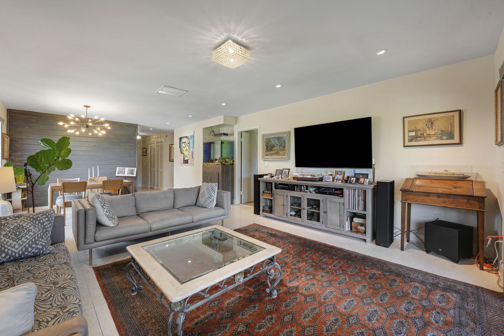
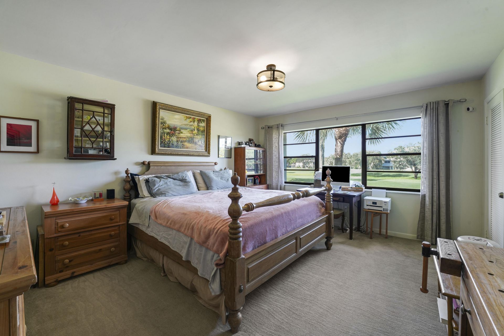
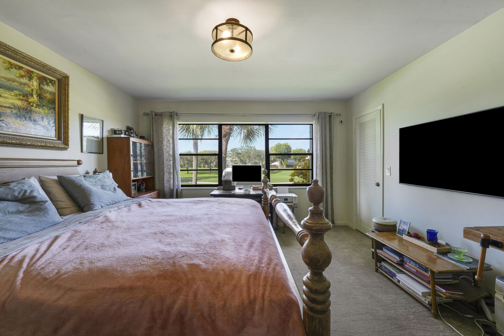
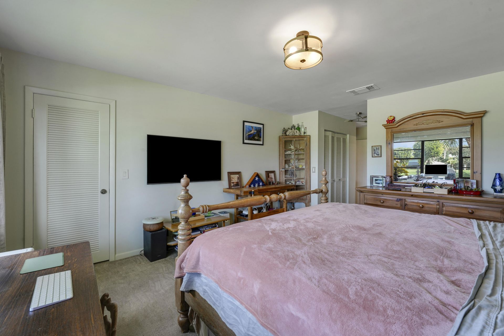
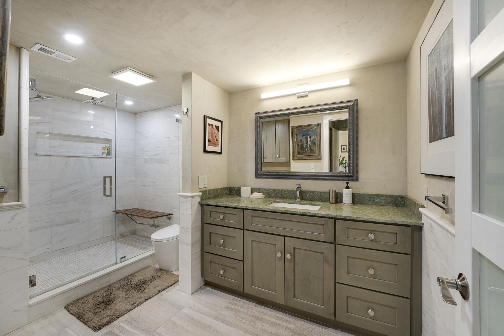
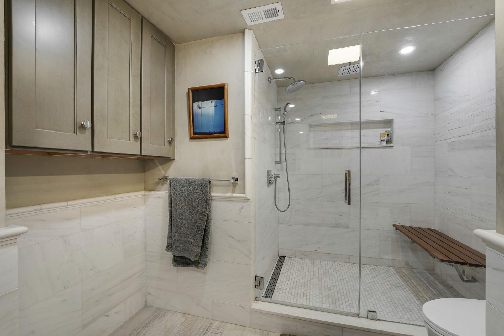
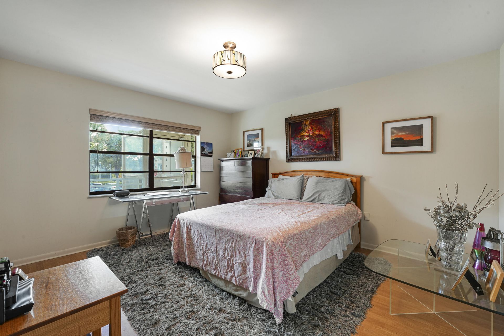
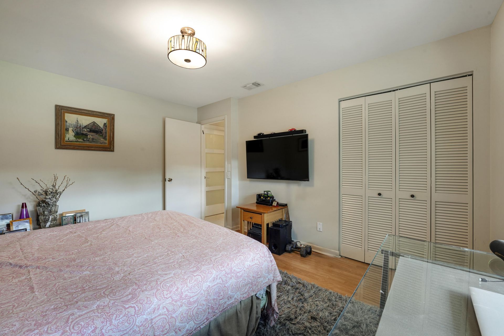
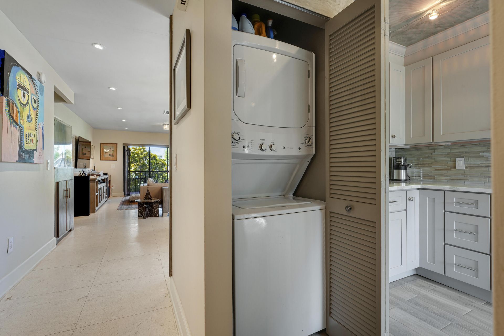
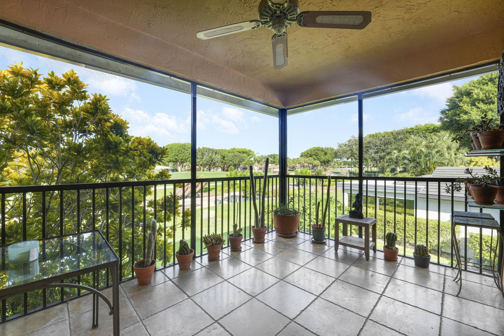
Experience contemporary South Beach inspired living in this beautifully renovated 2 bedroom, 2 bathroom residence overlooking the picturesque golf course at Hunters Run Country Club. Thoughtfully redesigned with sophisticated finishes and custom details throughout, the home features a stunning renovated kitchen with GE Profile appliances, 3cm quartz countertops, Procraft cabinetry, Kraus sink and faucet, and Venetian plaster walls and ceiling. The spacious living area showcases 18x18 Shellstone ...

View More

Property Summary

MLS Number: B26089188
Status: Active
Days on Market: 7
Subdivision: SOUTHPORT AT HUNTERS RUN CONDO
County: Palm Beach
Bedrooms: 2
Total Square Feet: 1,630
Price Per Sq. Ft.: $79
New Constuction: No
Waterfront: Yes
Property Type: Residential - Condominium
Cooling: Central Air, Ceiling Fan(s), Electric
Heating: Central, Electric
Roof Type: Shingle
Stories: 2.0
Taxes: $1,357
Year Built: 1982
HOA Fee: $2577/ Quarterly

Featured Amenities

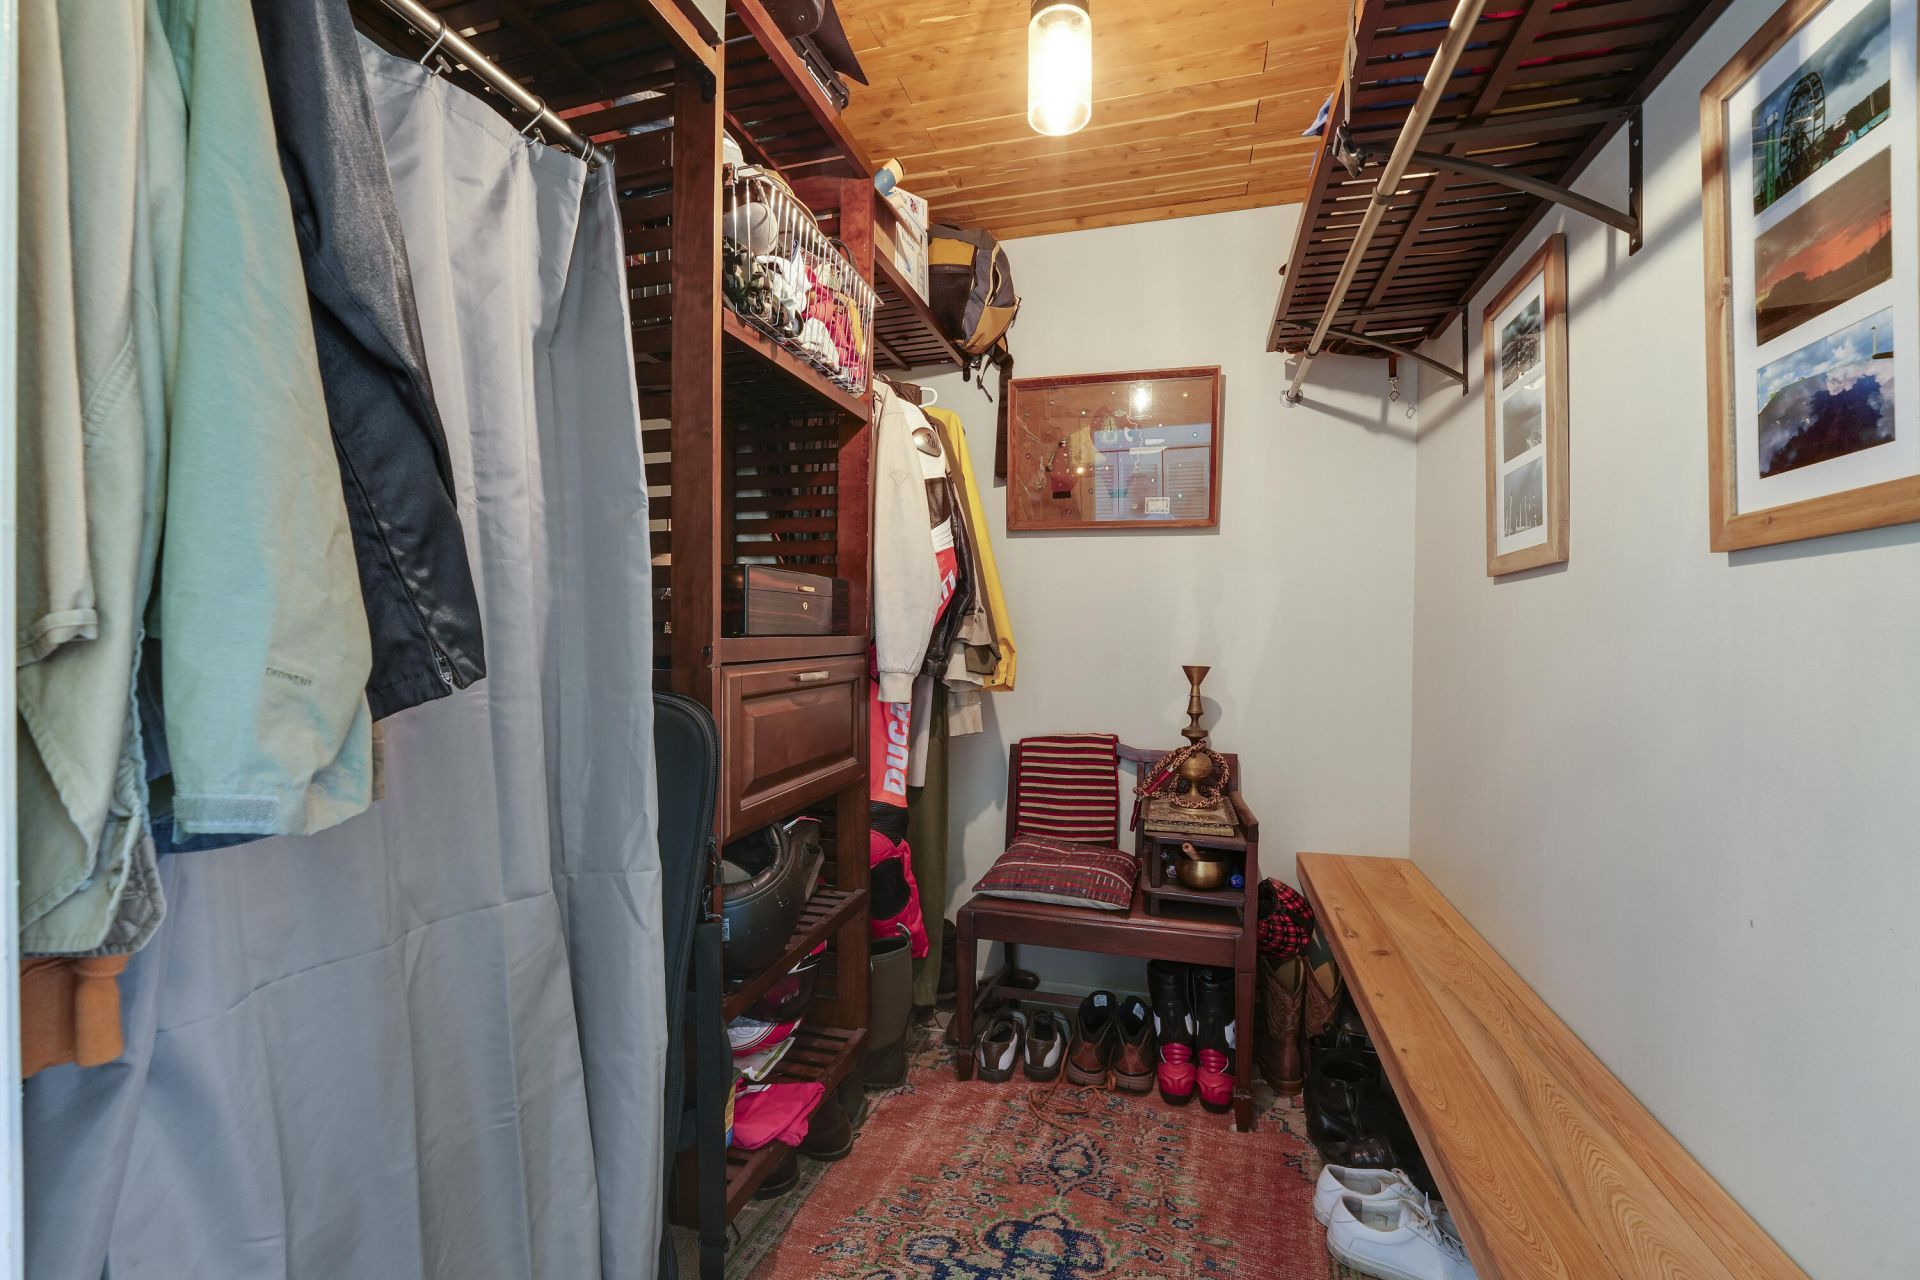
Walk-In Closet(s)
Bedroom Layout - Split
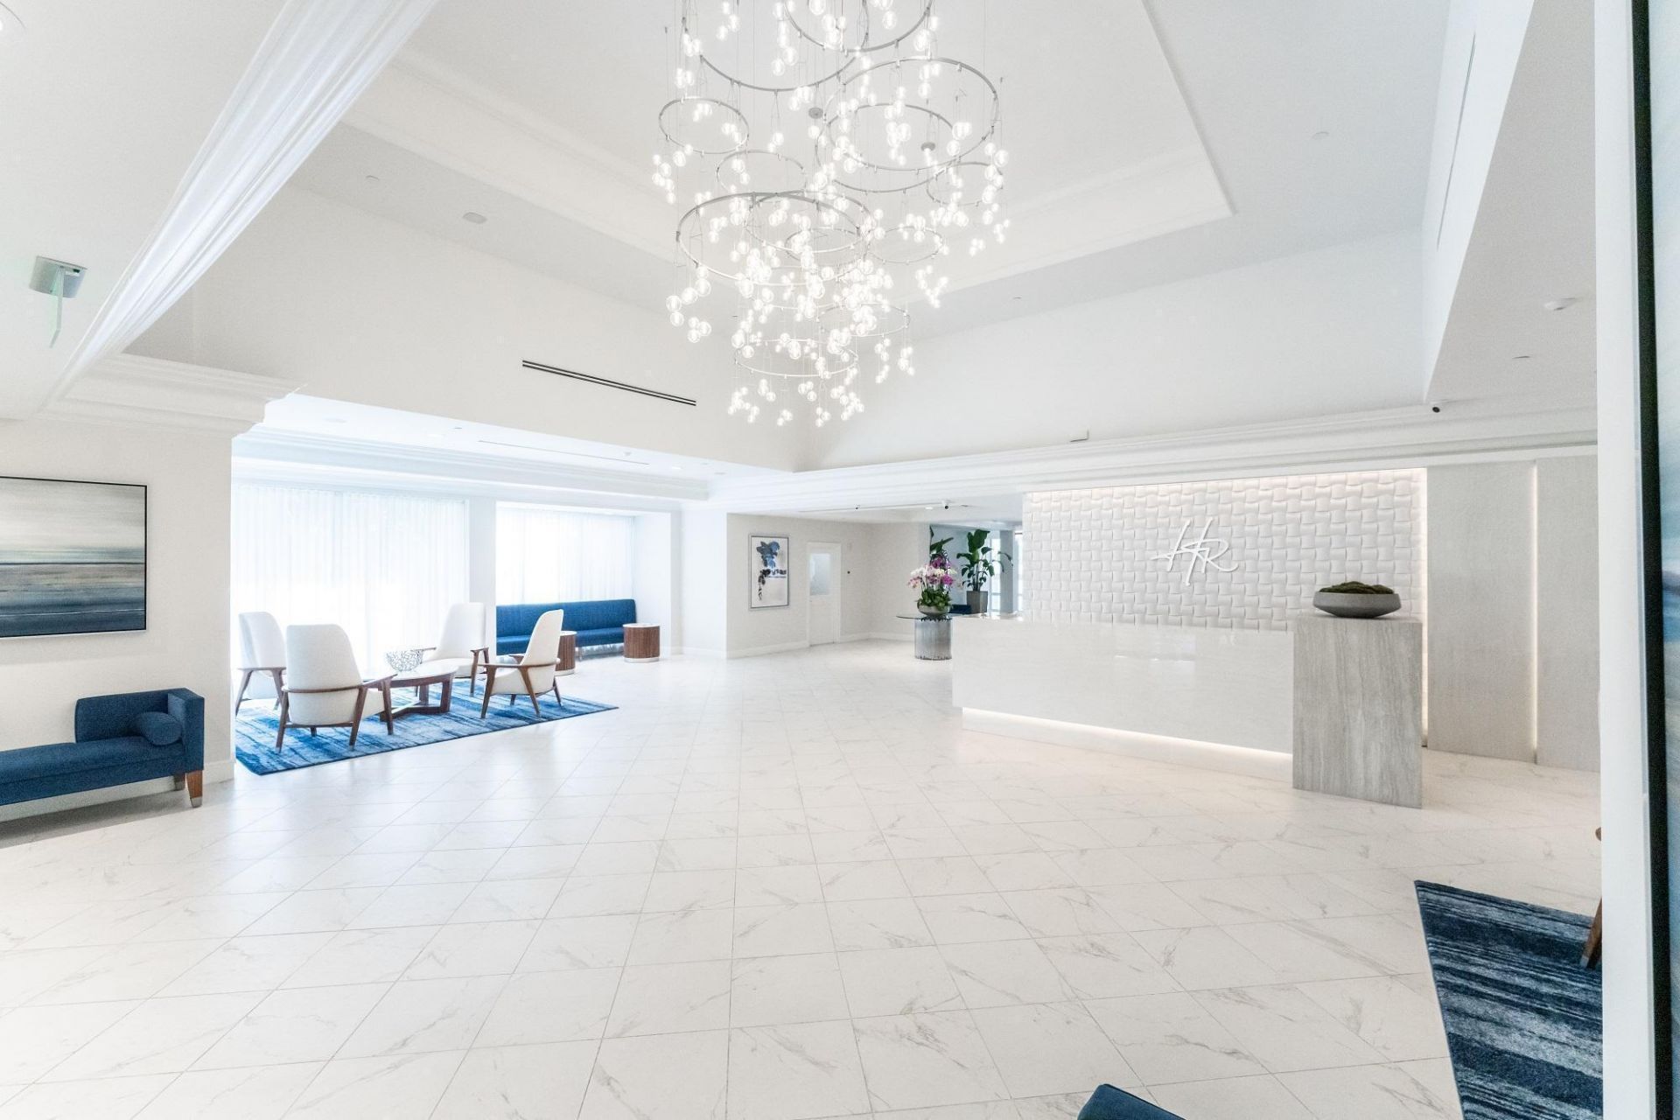
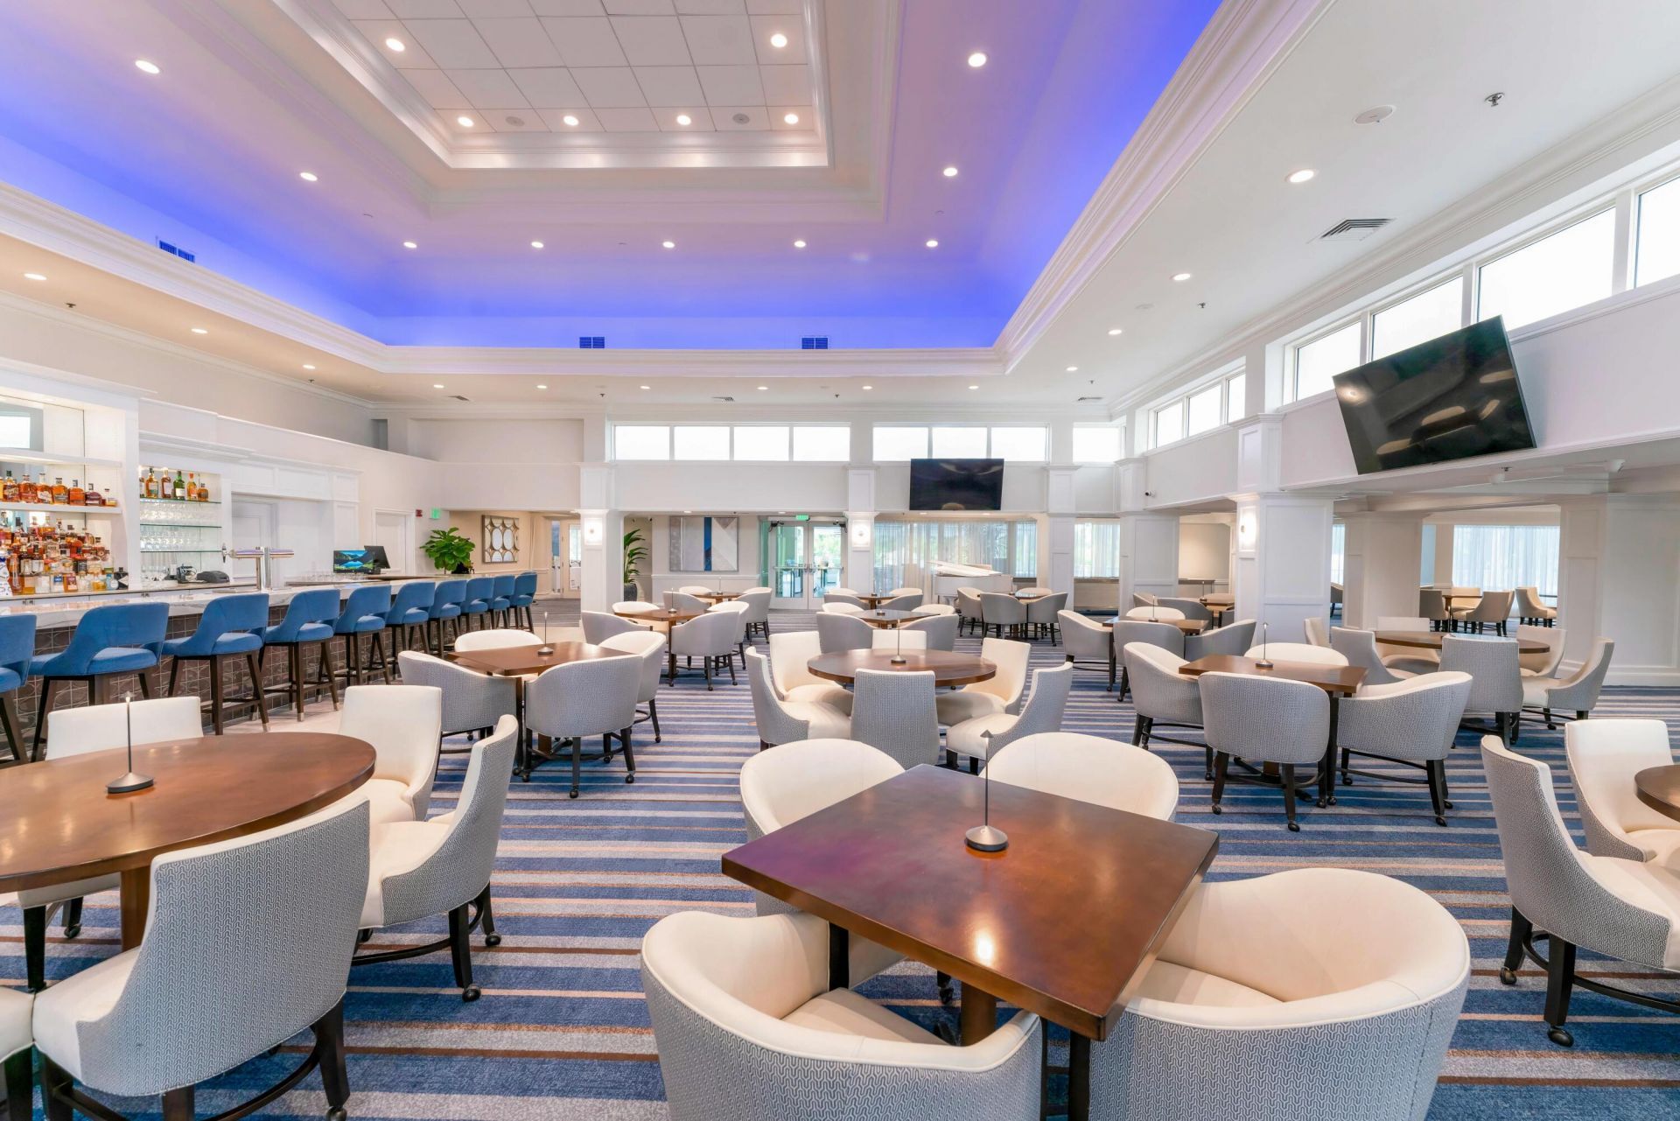
Clubhouse
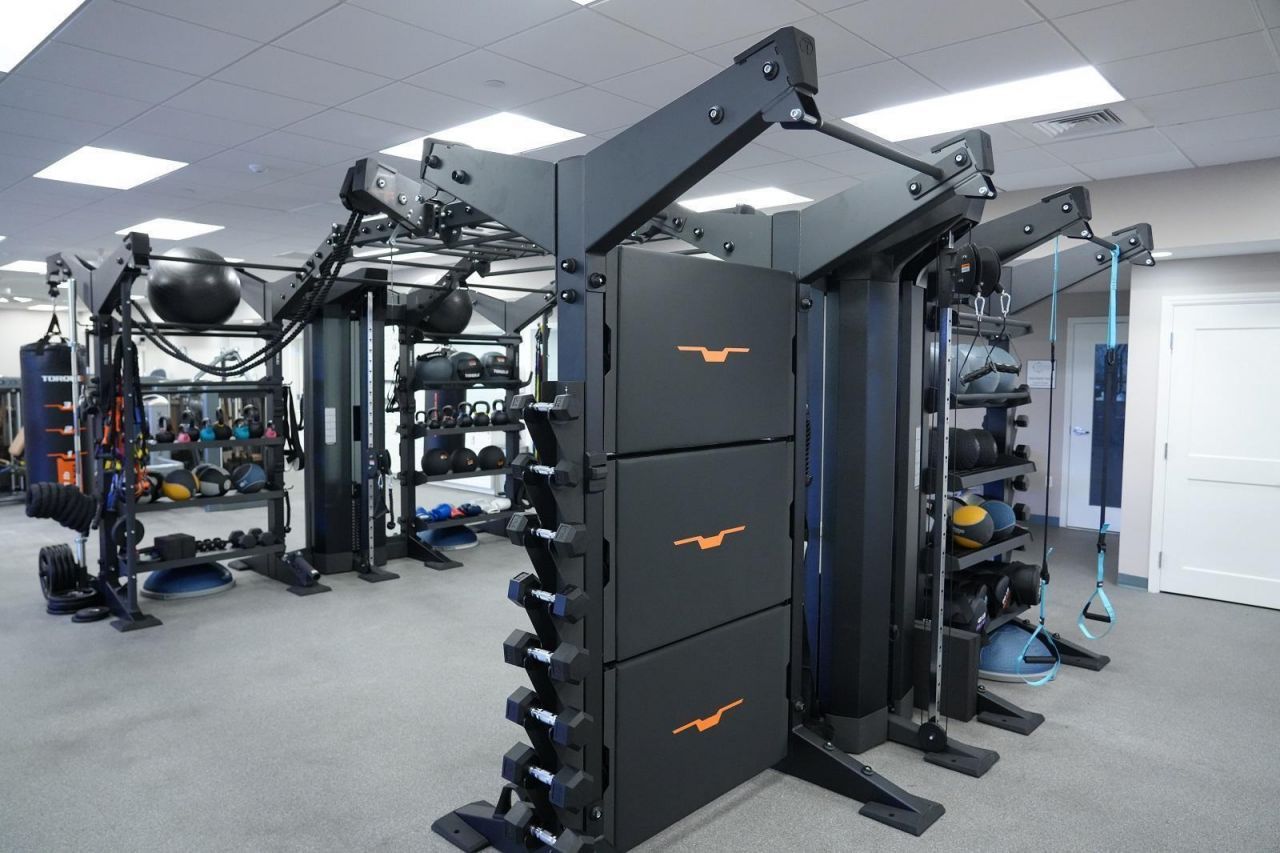
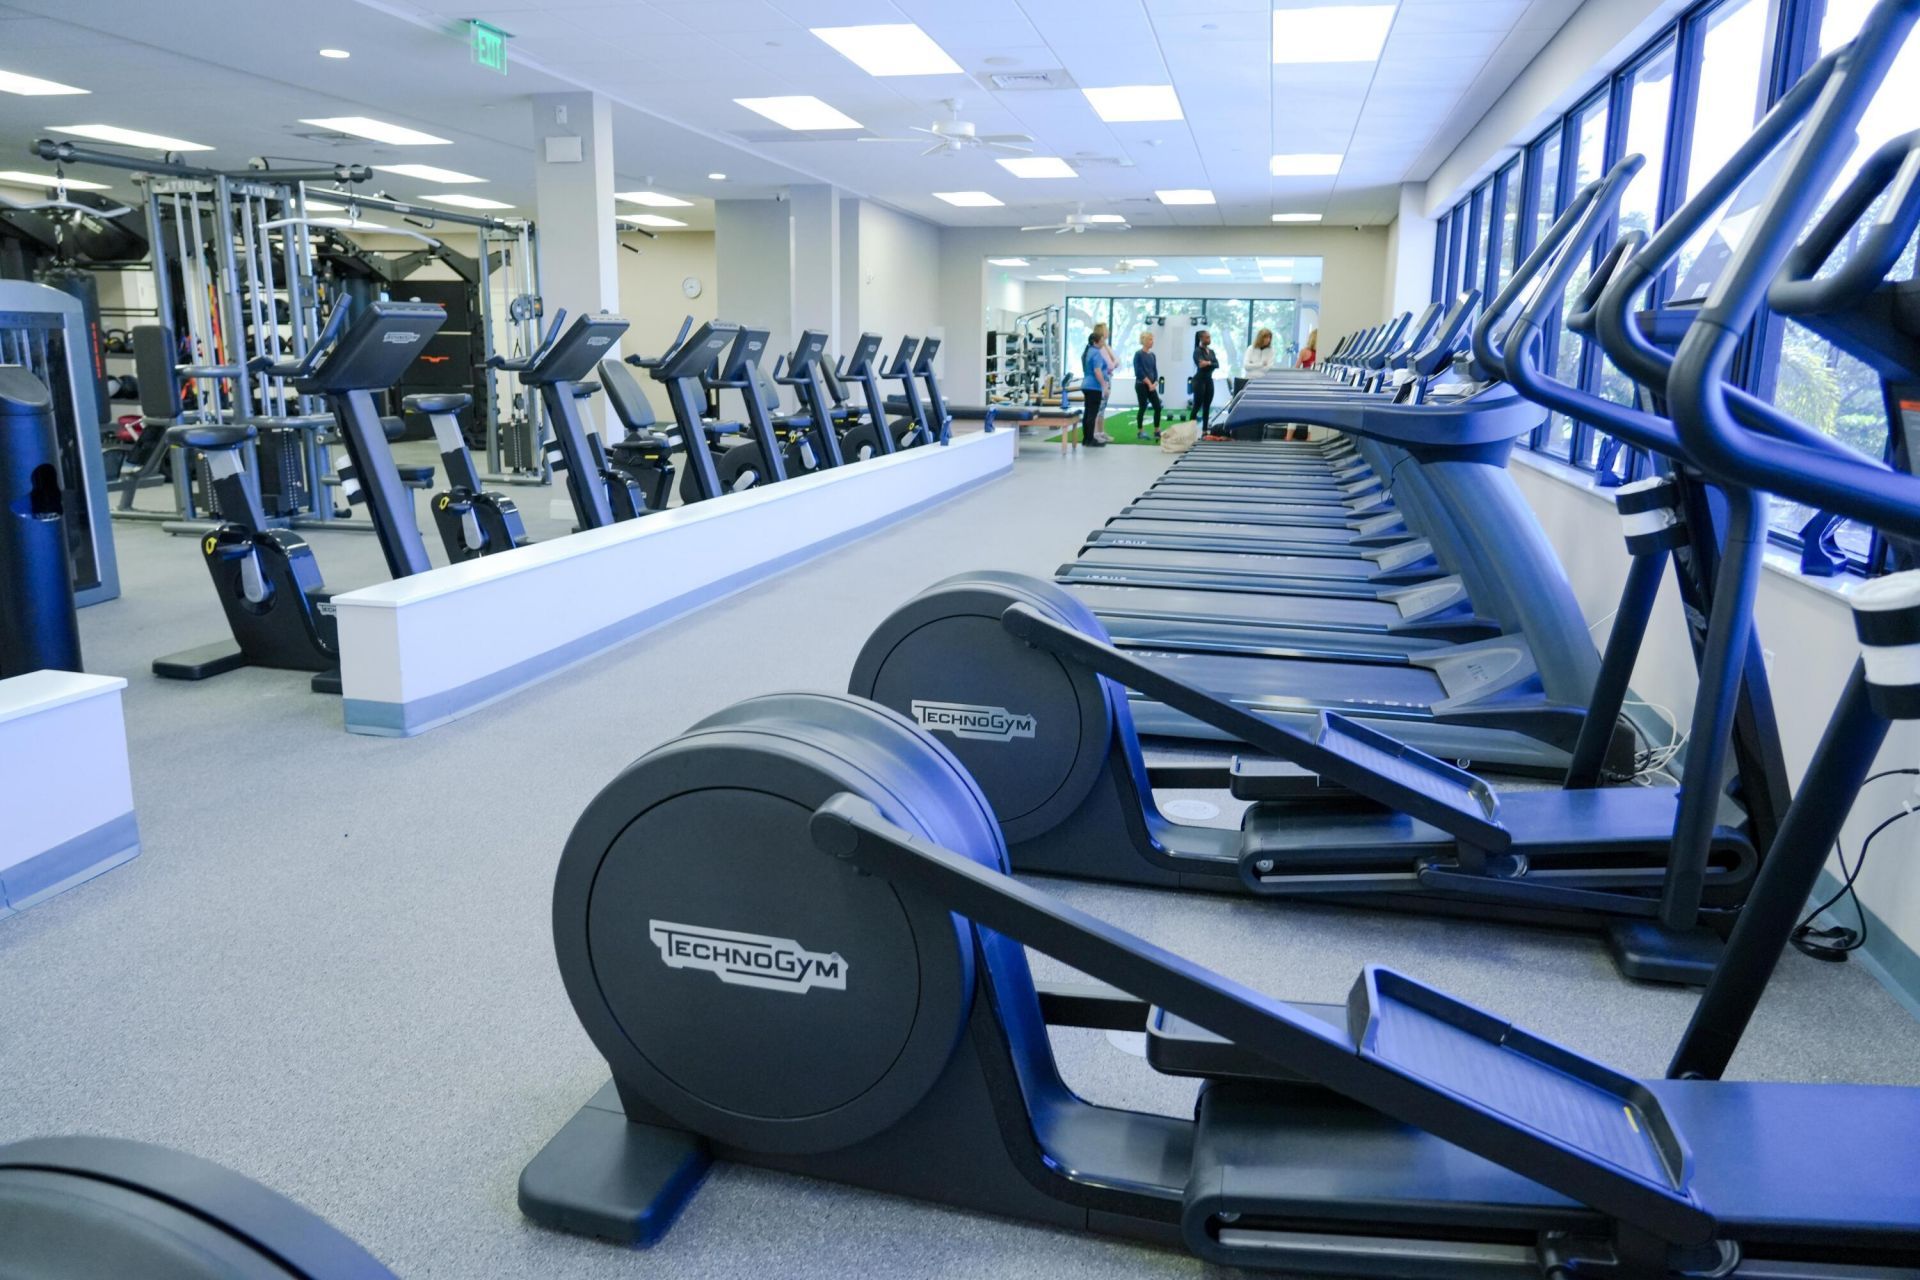
Fitness Center
Management
Sauna
Spa/Hot Tub
Manager On Site
Bar
Business Center
Cafe/Restaurant
Library
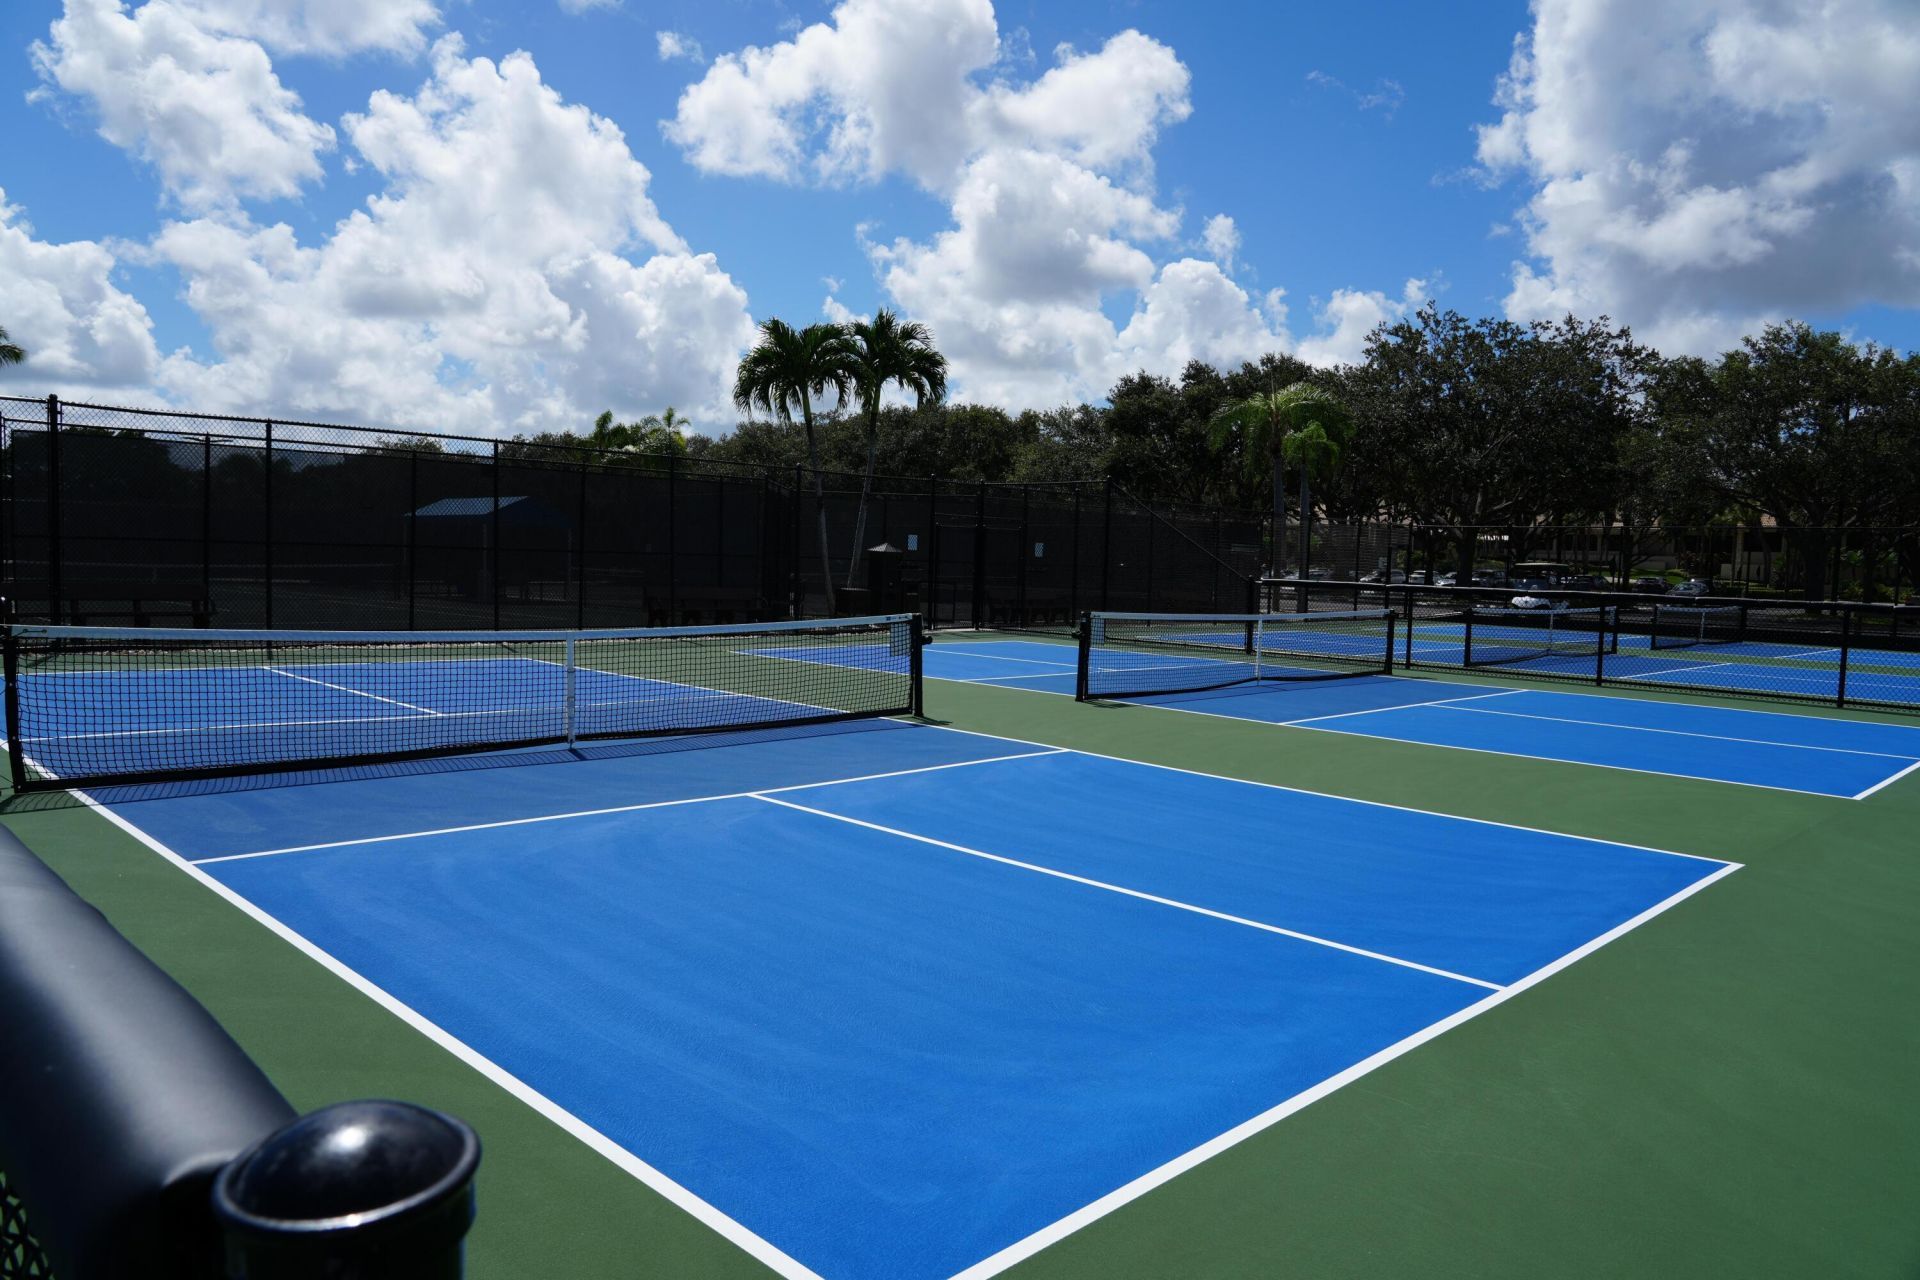
Pickleball Court(s)
Putting Green
Recreation Facilities

Property Details

Appliances: Electric Water Heater, Dryer, Dishwasher, Ice Maker, Microwave, Refrigerator, Water Heater, Washer, Range
Association Fee Includes: Cable TV, Insurance, Internet, Maintenance Grounds, Security, Common Areas
Balcony: Balcony - Covered
Days on Site: 7
Exterior: CBS
Outdoor Features: Balcony
Flooring: Carpet, Ceramic Tile, Wood
Furnished: Furnished
Hot Tub: Yes
Laundry: Laundry Closet, Inside
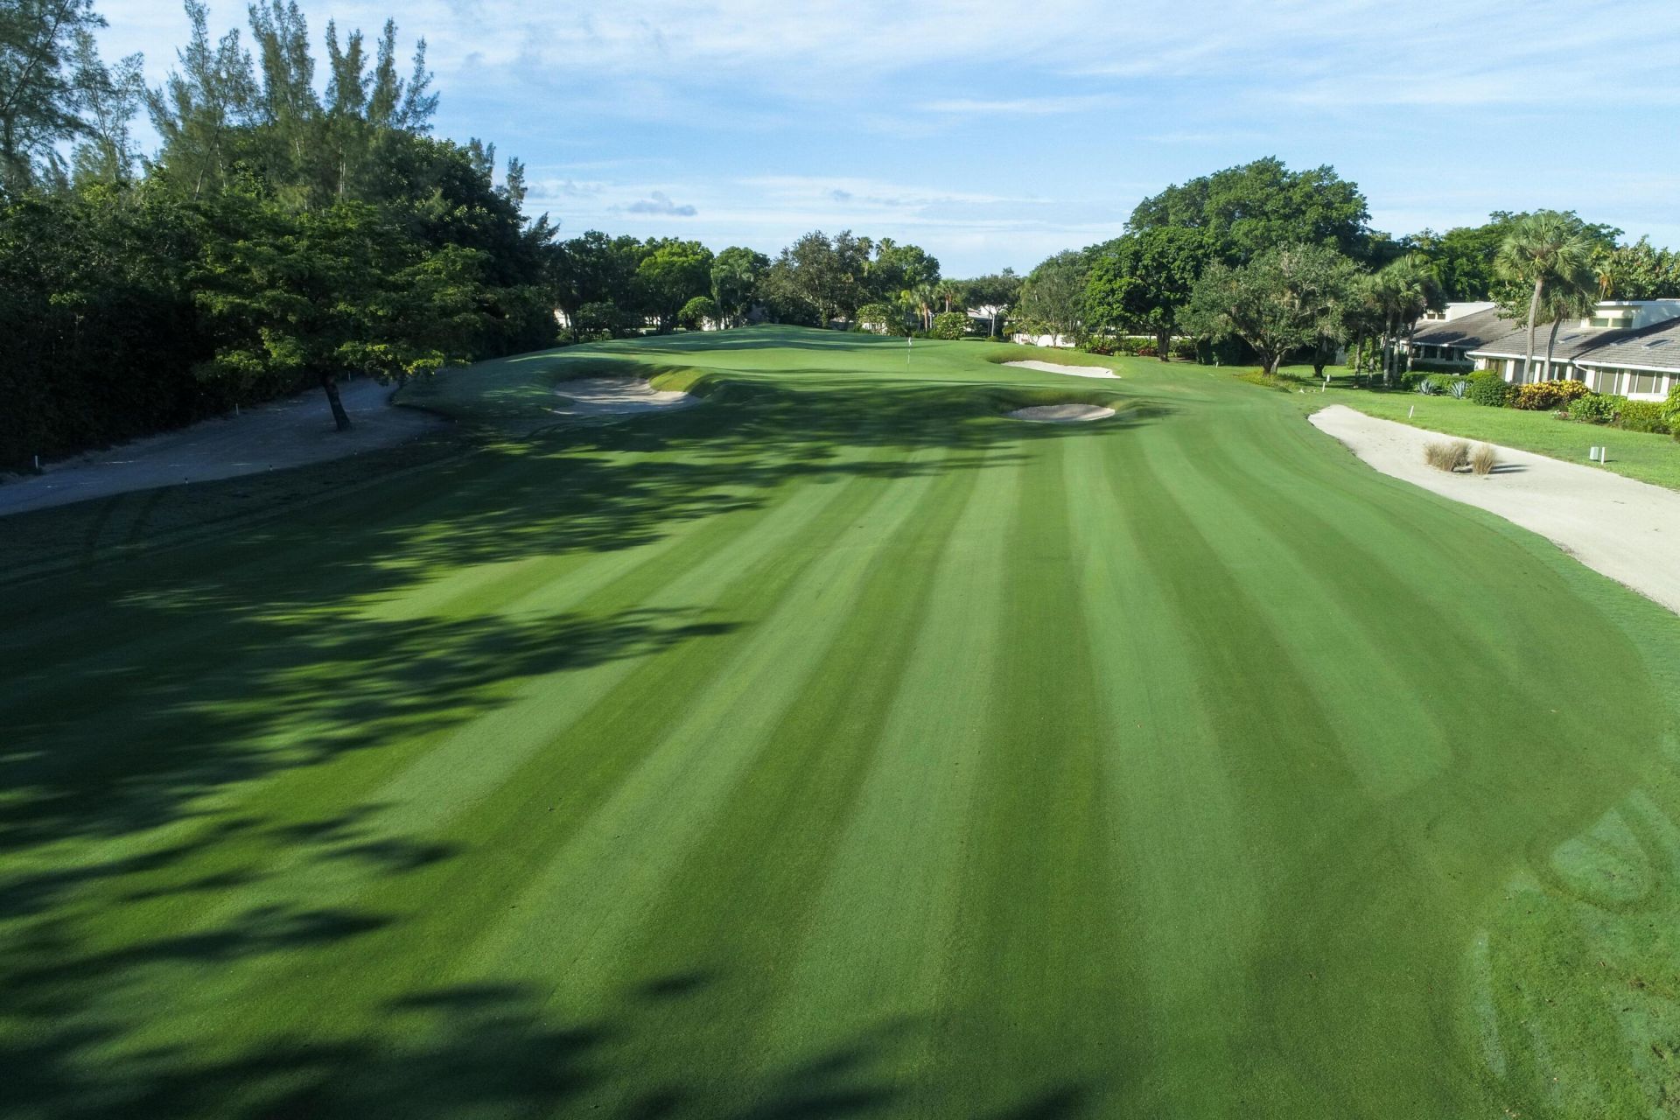
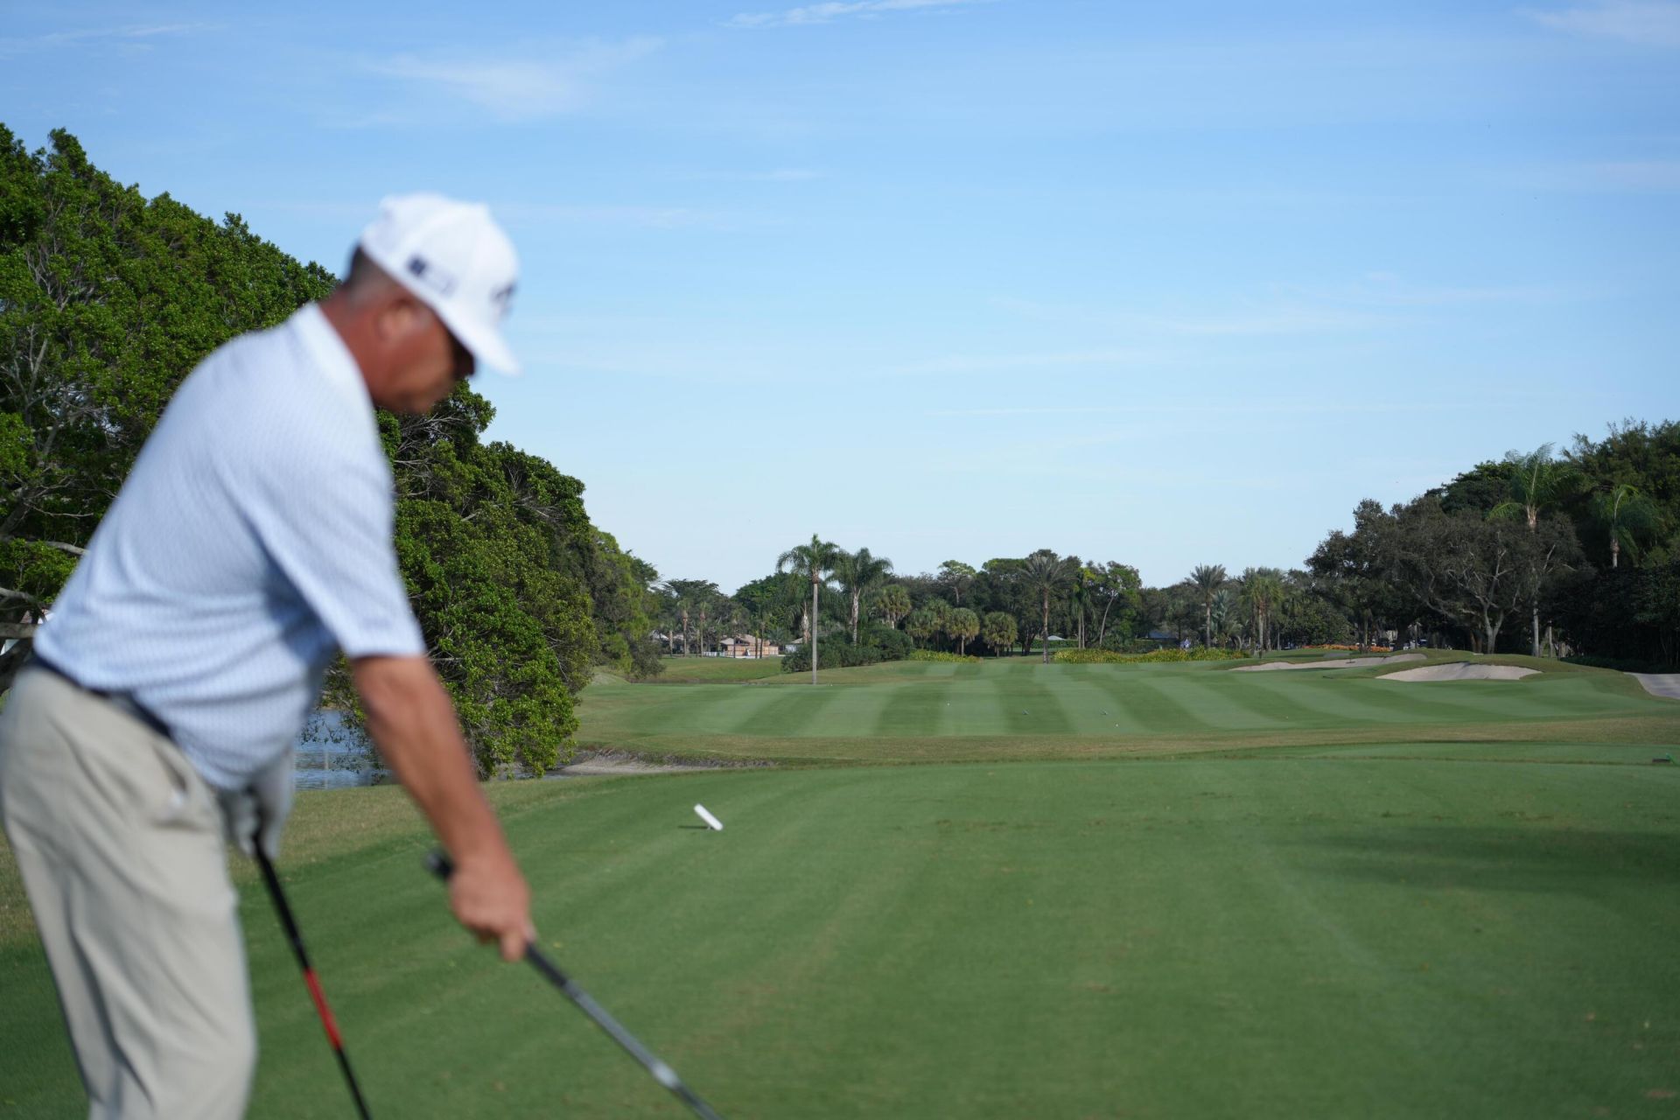
Lot: On Golf Course
Lot: On Golf Course
Parcel#: 08434606060000024
Parking: Open
Parking Notes: Open
Pets Allowed: No
Restrictions: Parking - No Boat, Parking - No Commercial Vehicles, Parking - No RV, Parking - No Truck, Lease Restrict
Sauna: Yes
Security: Gated with Guard, Security Patrol
Sewer: Public Sewer
Special View Info: Golf Course
SQFT Living: 1429
Structure Type: Multi Family
Total Rooms: 4
Utilities: Cable Available, Electricity Available, Water Connected
Water: Public
Waterfront Features: None
Construction: CBS

Room Sizes

Living Room: 15 X 25 Level Second
Kitchen: 9 X 19 Level Second
Primary Bedroom: 13 X 16 Level Second
Bedroom 2: 12 X 14 Level Second

Local Schools

High School: Atlantic
Middle School: Carver Community
Elementary School: Crosspointe

Neighborhood Information

Neighborhood Map

Neighborhood Hero

Neighborhood Highlights

Neighborhood Characteristics

Neighborhood Market Trend

Neighborhood Schools

Courtesy of

Agency Name: Serhant
Agent Name: Yuriy Kogan
Agency Phone: 561-203-2762

agent picture

Presented by

Agent Name: Conner McCool
Agent Phone: 561.626.7900
Agency Title: Illustrated Properties
Request Info

IDX logo

Conner McCool
ipre.com
Agent Cell:
561.427.9389
Office Phone:
561.626.7900

Mortgage Calculator

%
years/fixed
yearly
yearly (est.)

Estimated Payment

$ 786.72 Principal & Interest $635.86 Property Tax $113.08 Homeowner's Insurance $37.77
Mortgage Logo

Login to My Illustrated Account