SIGN UP Login/Register
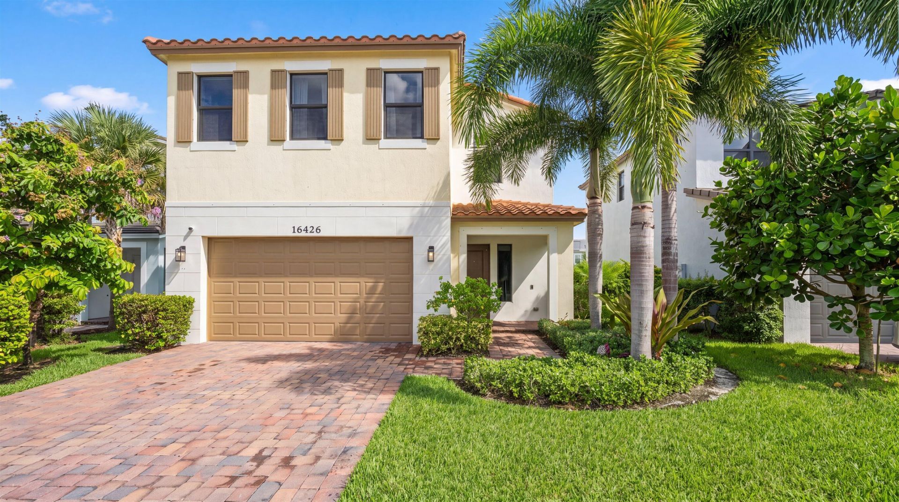
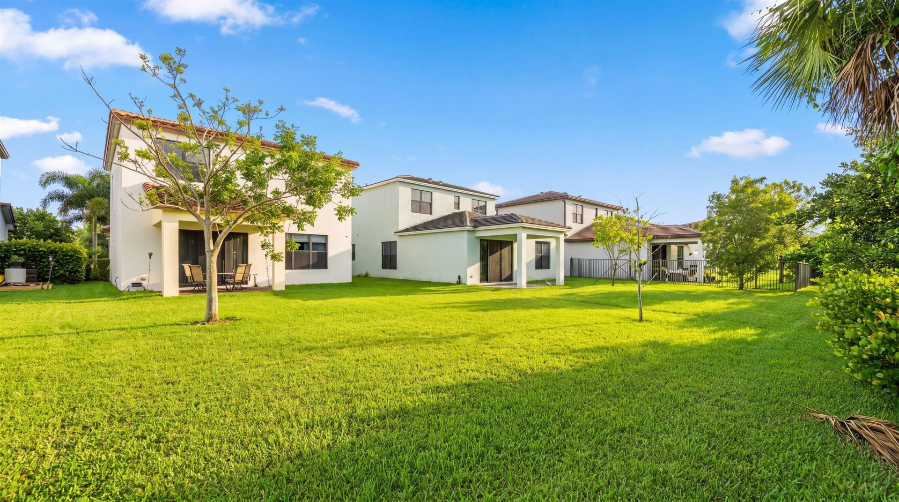
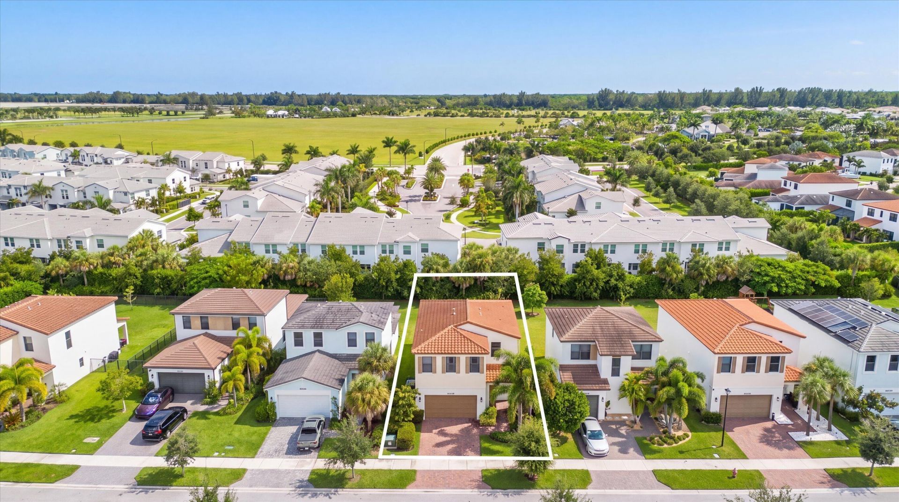
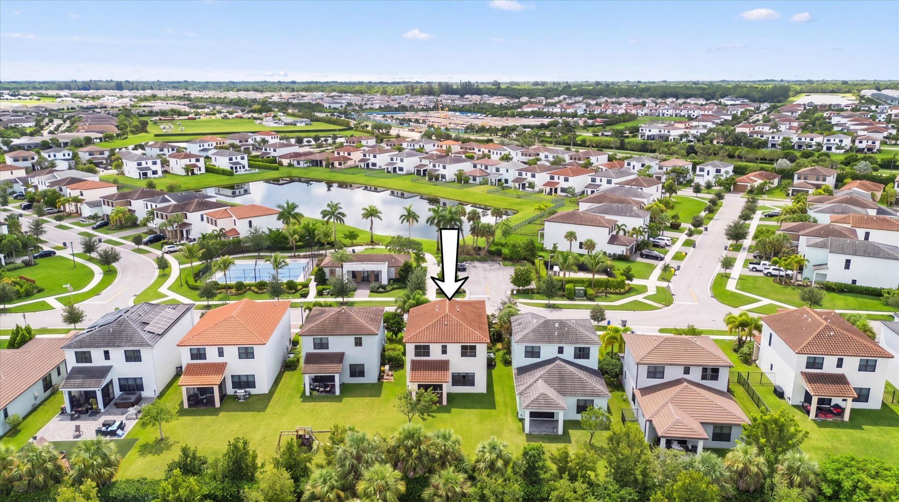
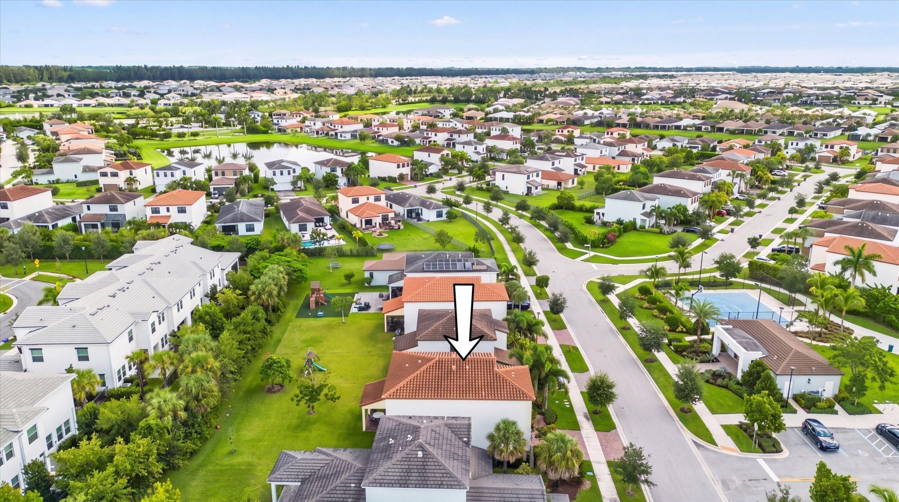
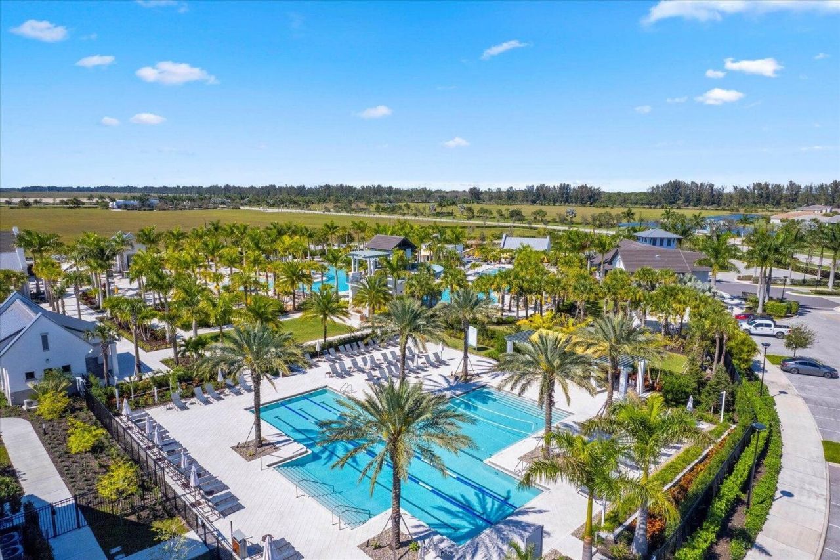
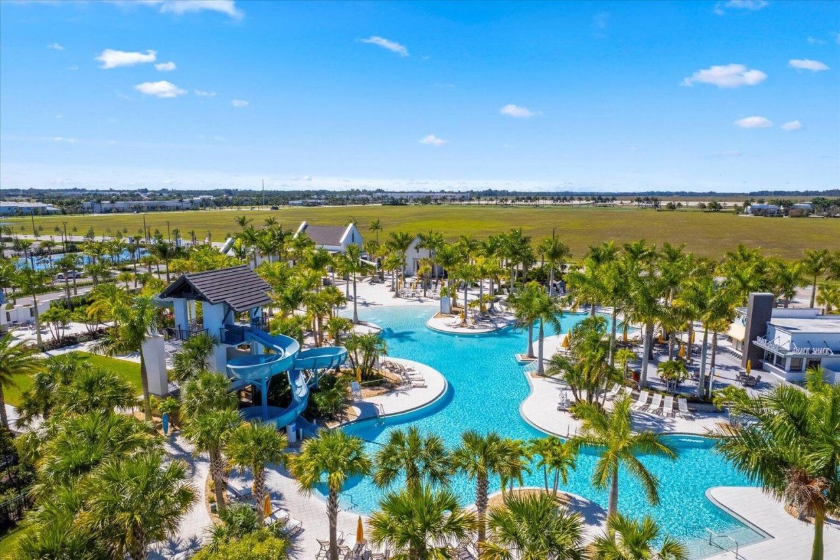
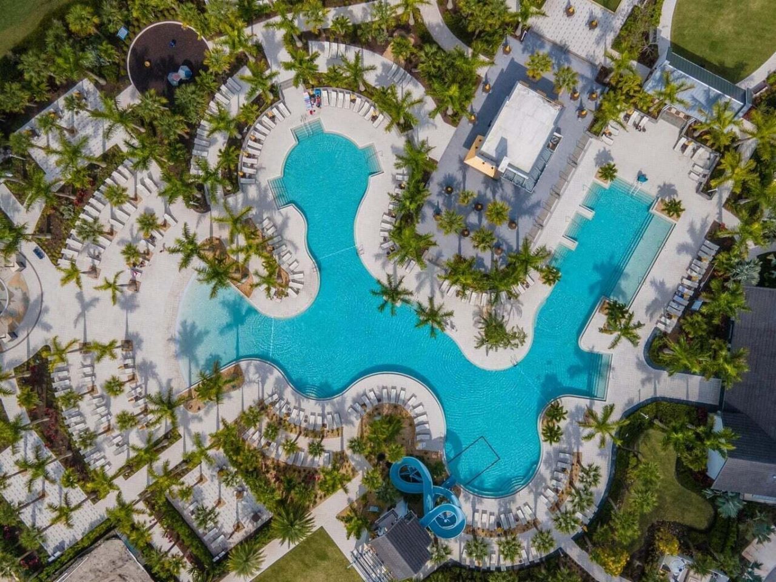
16426 Sandy Shore Drive, Westlake, FL 33470 Photo
New
16426 Sandy Shore Drive, Westlake, FL 33470 Photo
New
16426 Sandy Shore Drive, Westlake, FL 33470 Photo

53 Photos

16426 Sandy Shore Drive Westlake, FL 33470
$575,000
  • Beds
    3
  • Baths
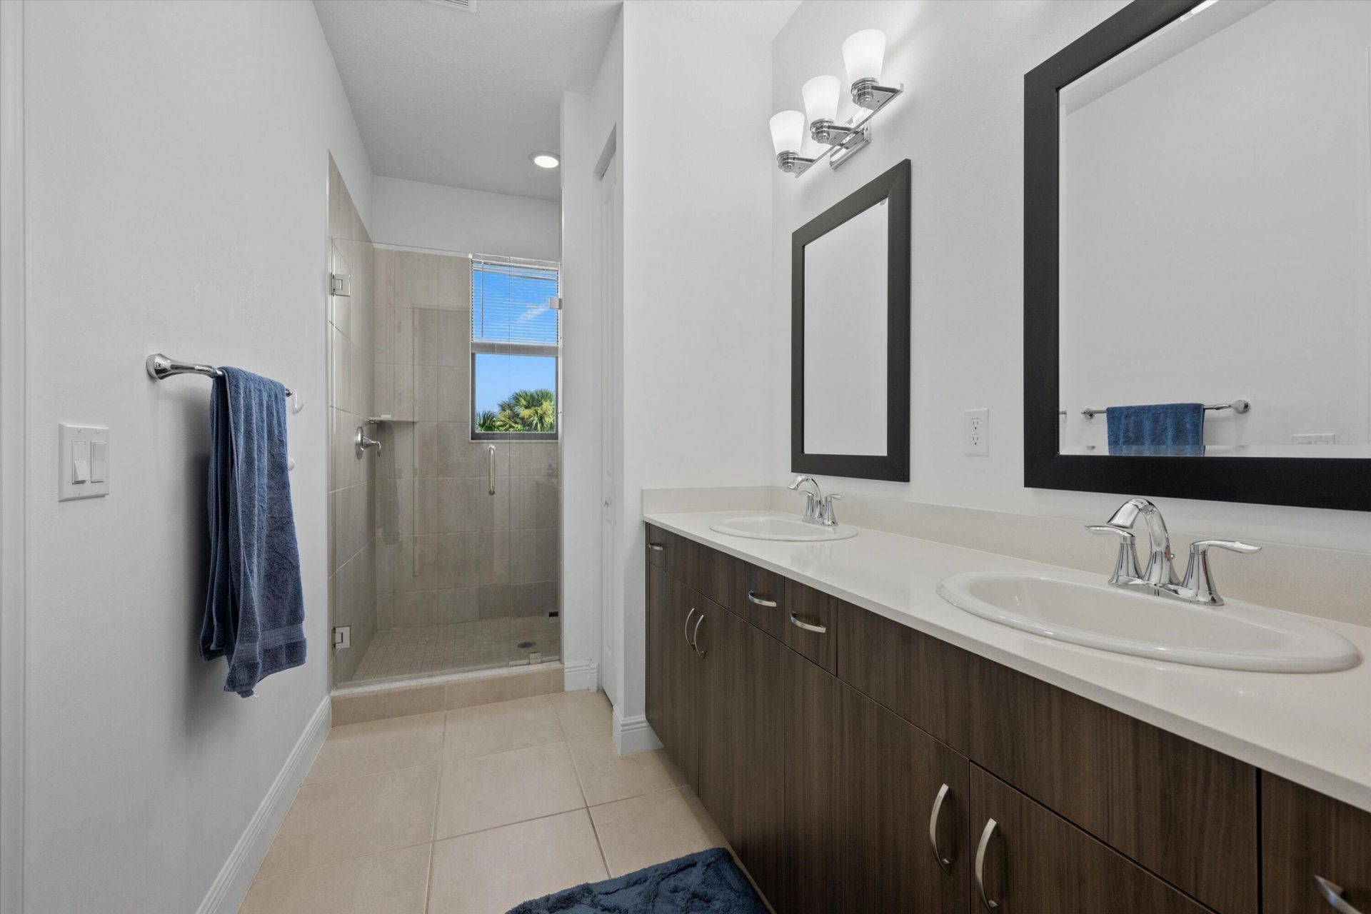
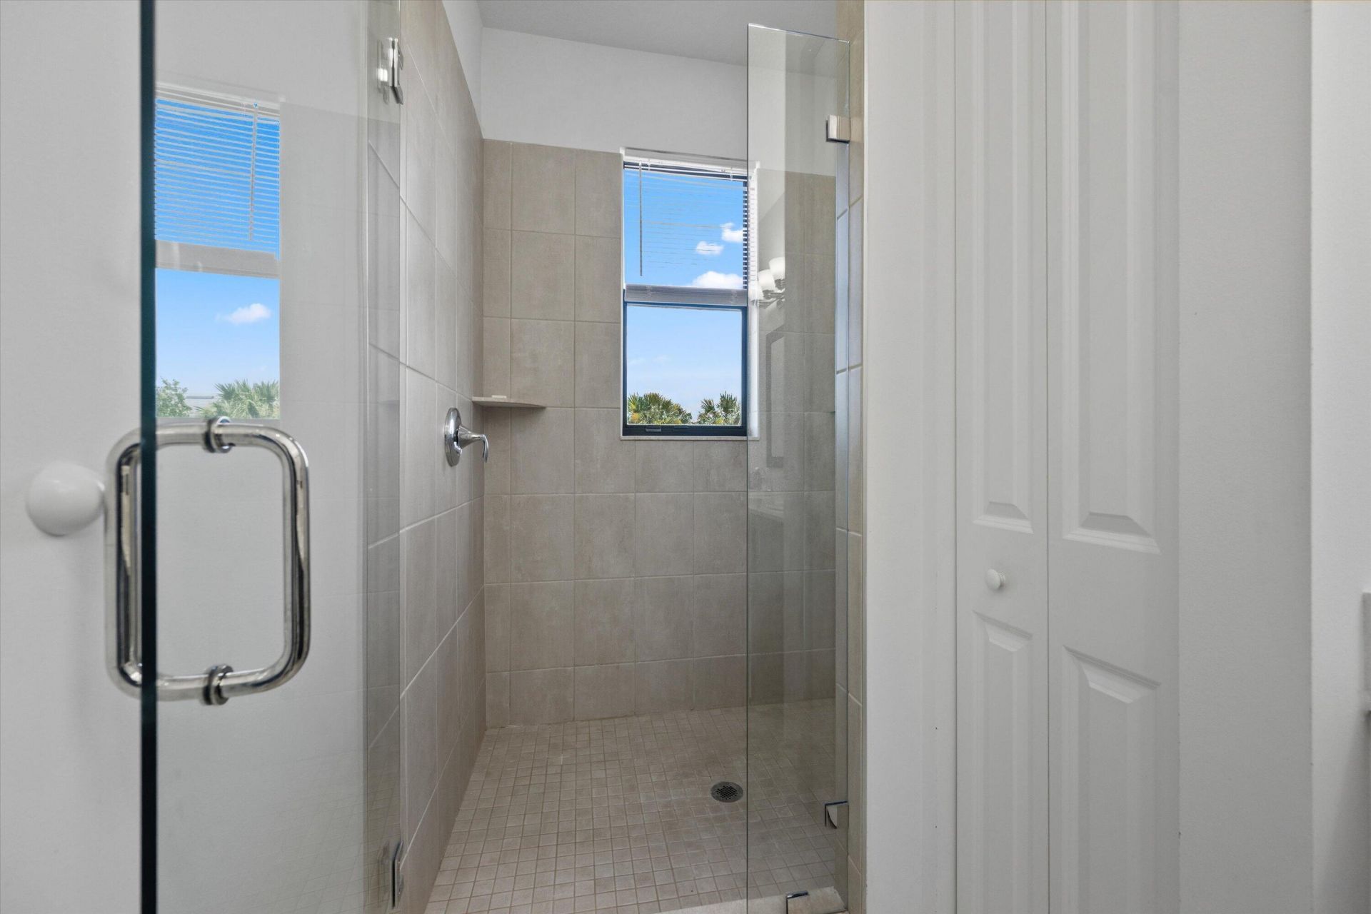
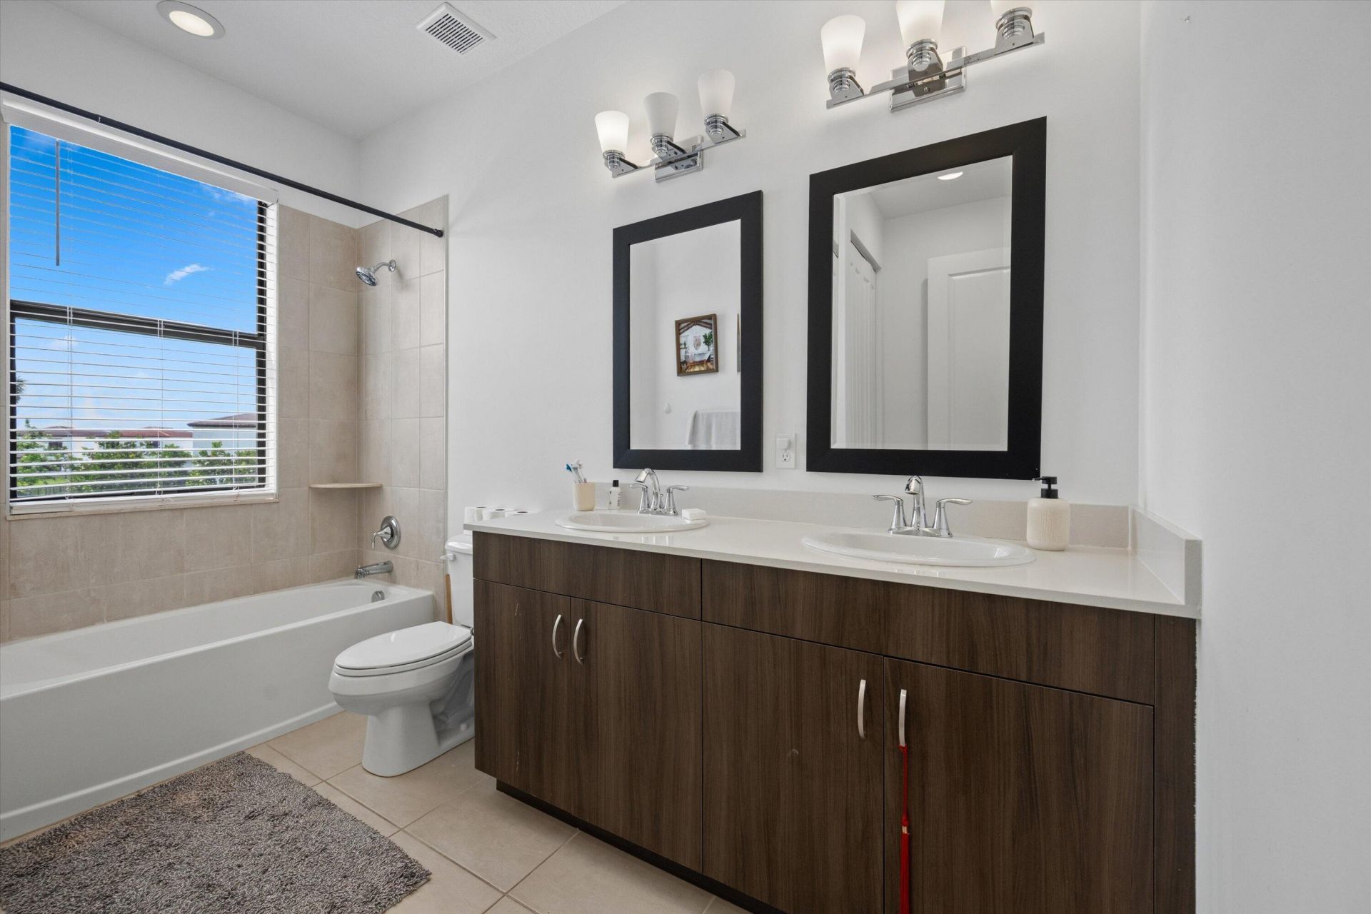
    2 full 1 partial
  • Total Square Feet
    2,771
  • Lot Size
    0.13 acre(s)

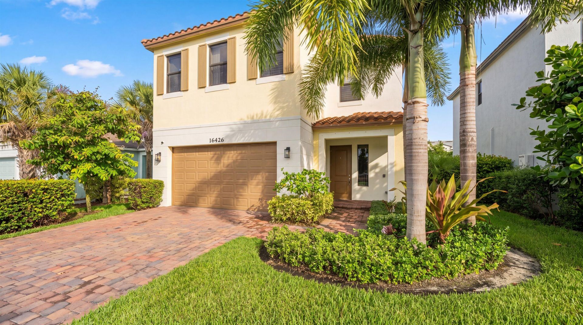
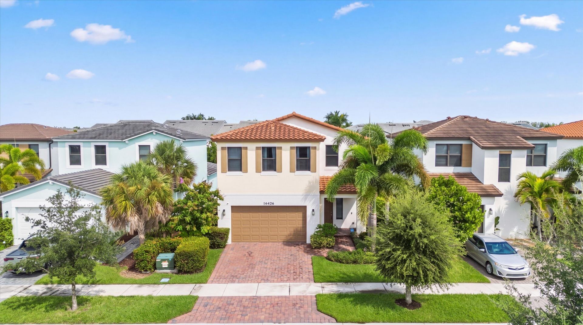
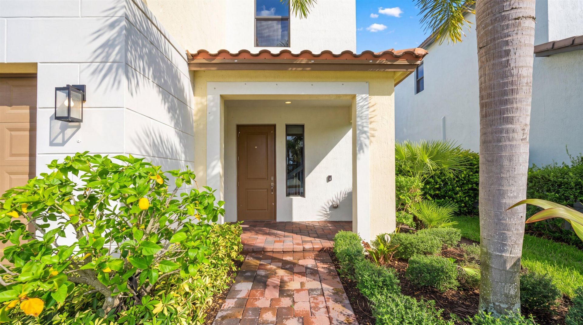
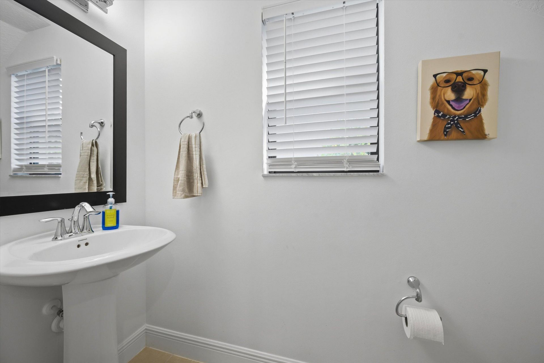
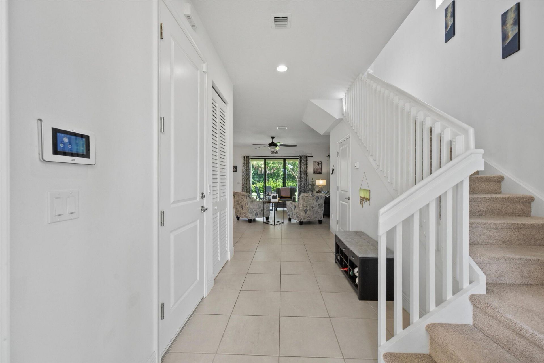
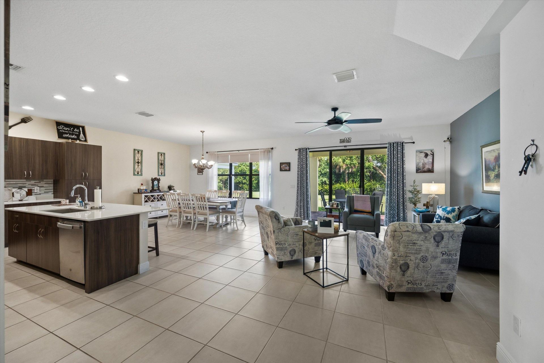
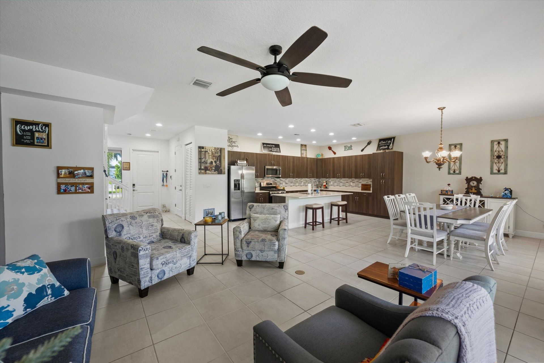
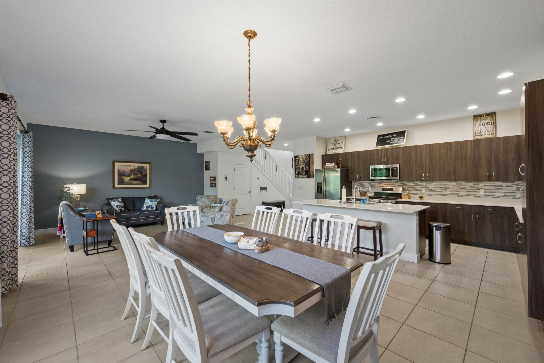
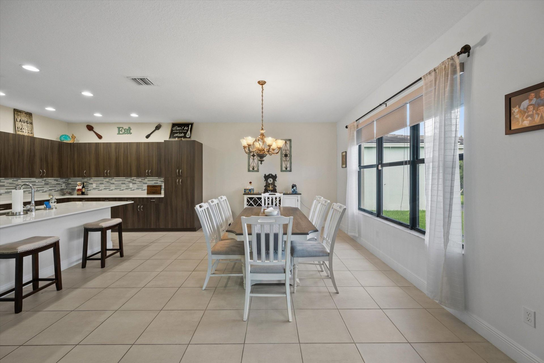
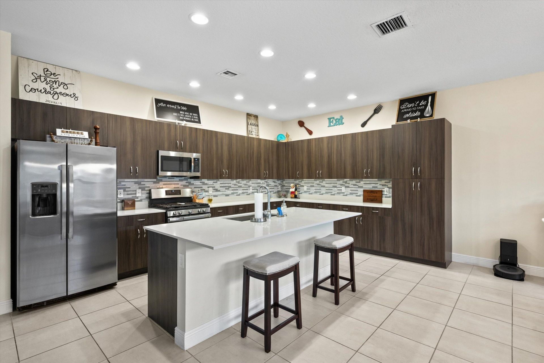
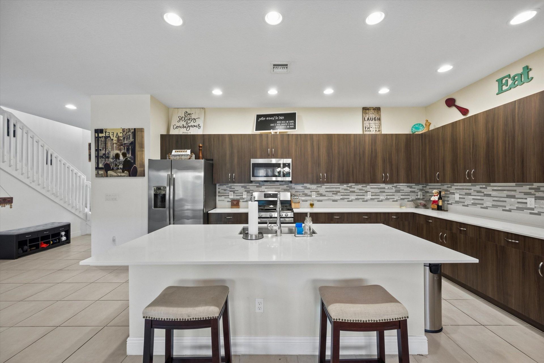
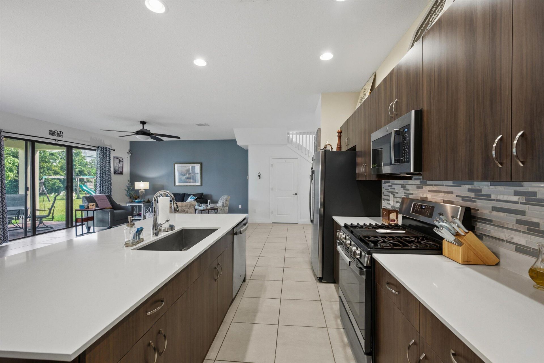
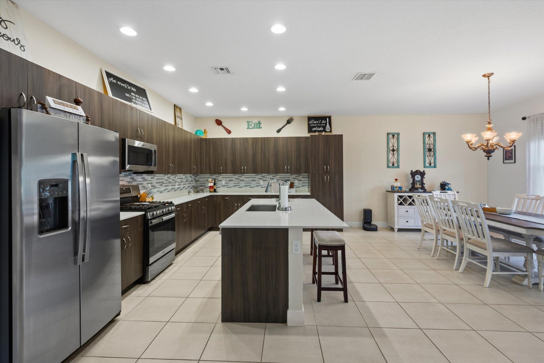
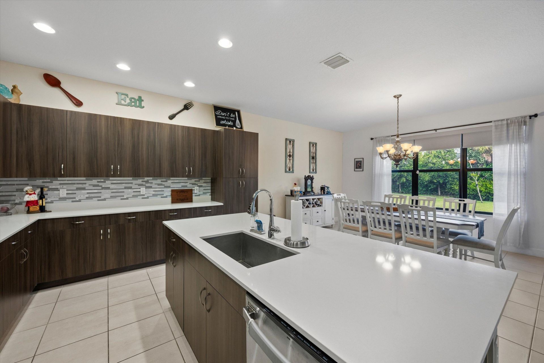
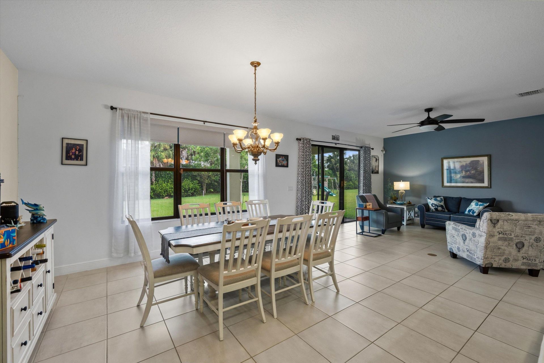
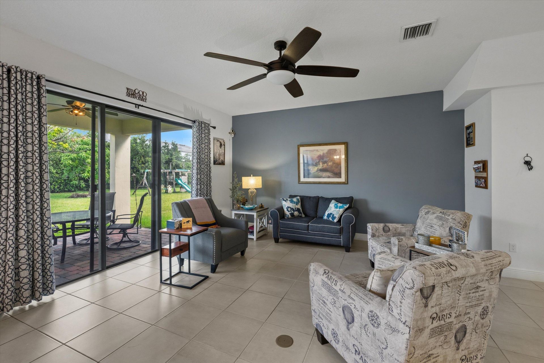
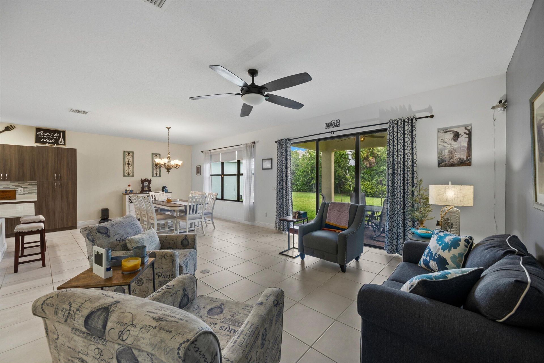
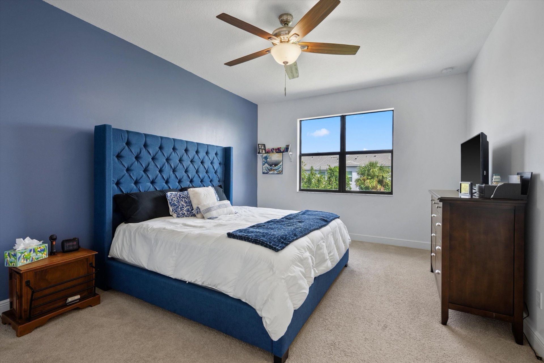
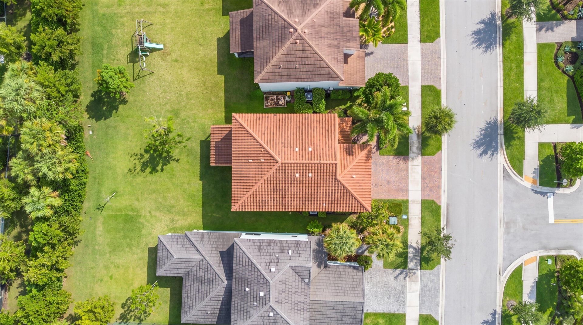
Welcome home to this beautifully maintained 3-bedroom, 2.5-bath residence featuring a spacious loft and an exceptional private backyard. Designed with both everyday living and entertaining in mind, this home offers an open-concept main living area with tile flooring, abundant natural light, and a seamless flow between the kitchen, dining, and living spaces. The kitchen features quartz countertops, a stylish tile backsplash, extensive cabinetry, a gas range, stainless steel appliances, and a gene...

View More

Property Summary

MLS Number: B26072263
Status: Active
Days on Market: 6
Subdivision: SKY COVE
County: Palm Beach
Bedrooms: 3
Total Square Feet: 2,771
Price Per Sq. Ft.: $208
Style: Mediterranean
New Constuction: No
Waterfront: No
Property Type: Residential - Single Family
Cooling: Central Air
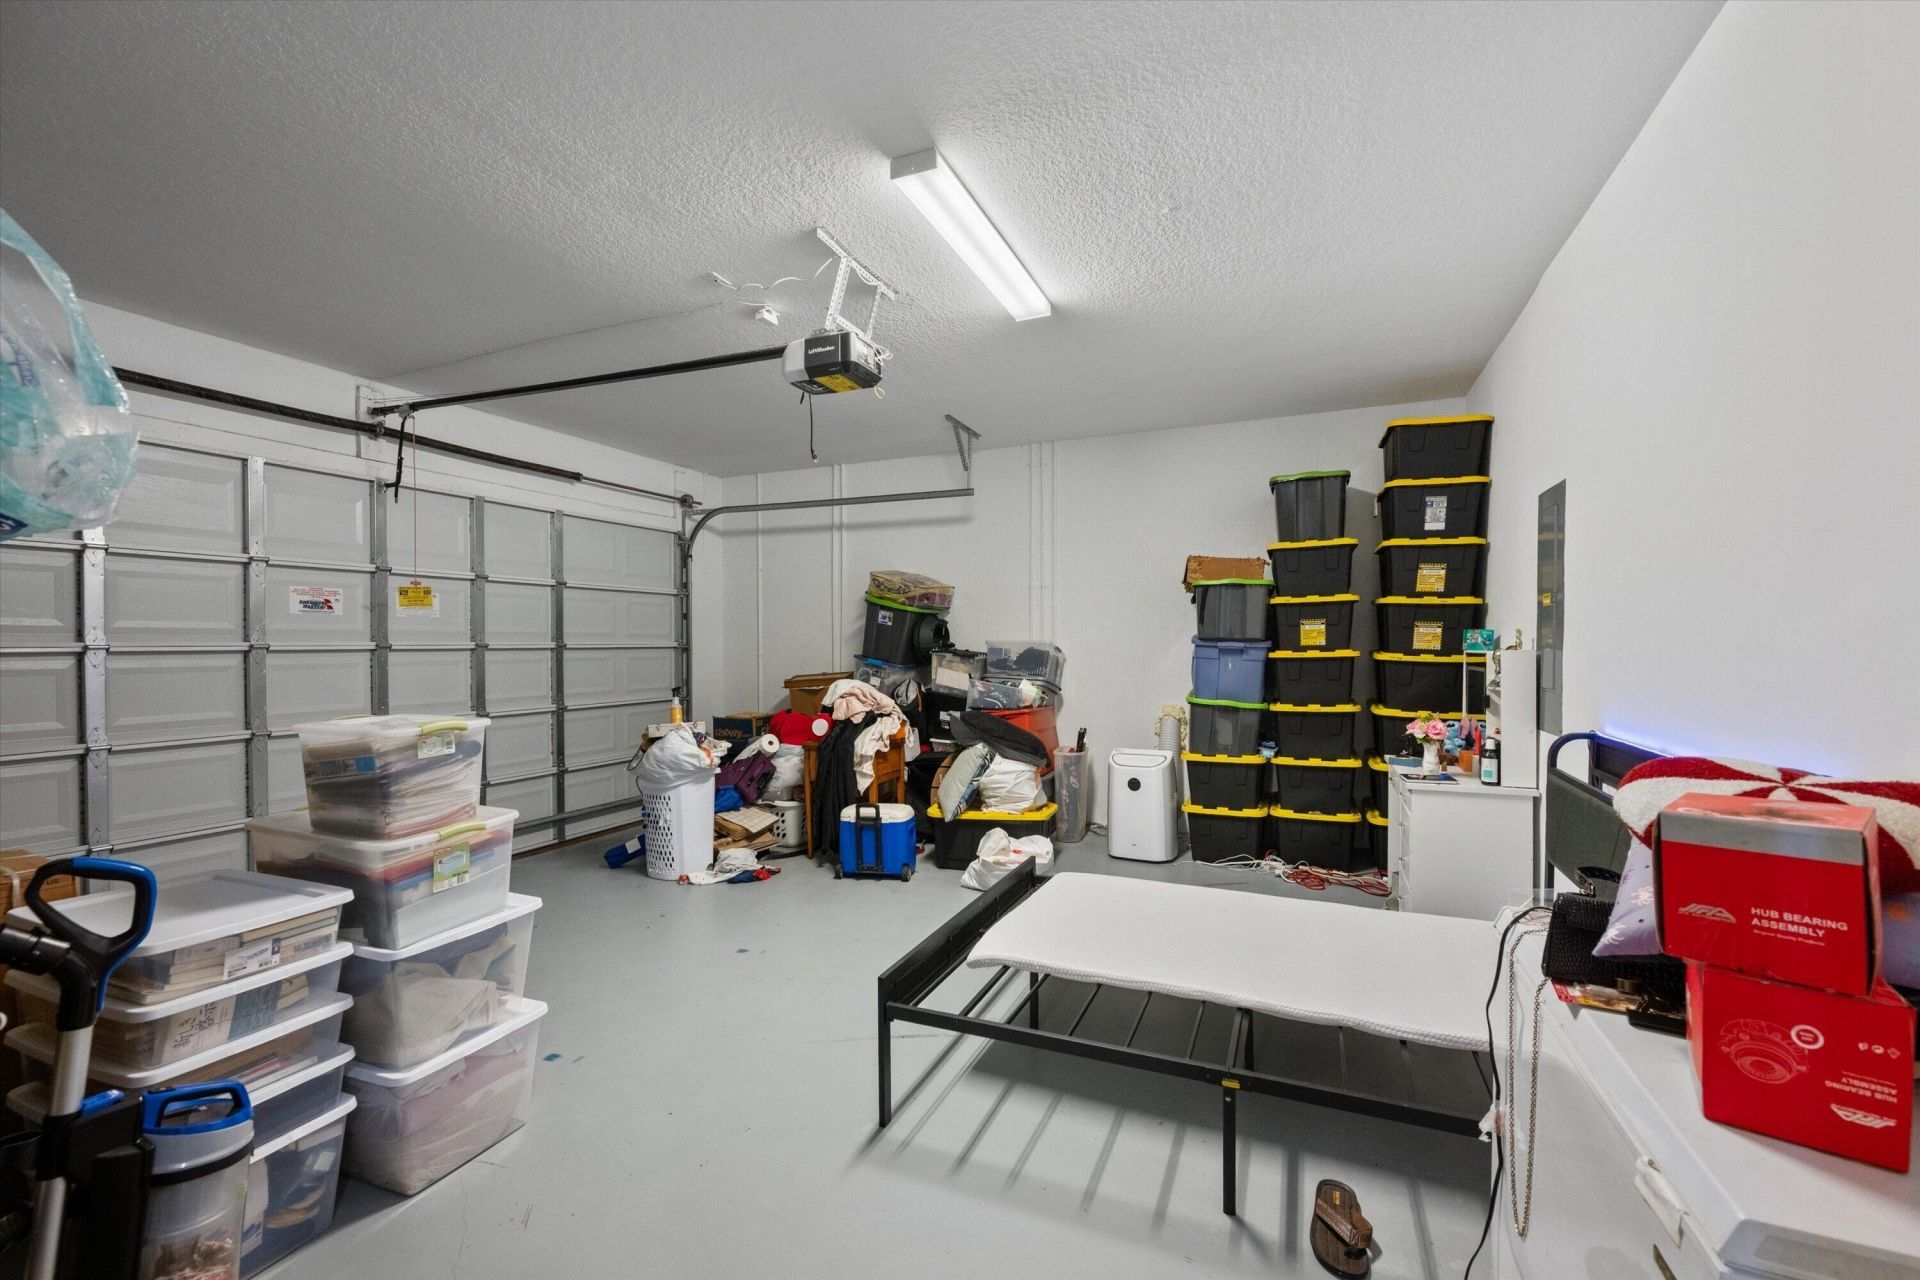
Garage: 2 car attached
Heating: Central
Lot Size: 0.13 Acres
Roof Type: Concrete, Tile
Stories: 2.0
Taxes: $9,369
Year Built: 2021
HOA Fee: $186.63/ Monthly

Featured Amenities

Entrance Foyer
High Ceilings
Kitchen Island
Pantry
Walk-In Closet(s)
Upstairs Living Area
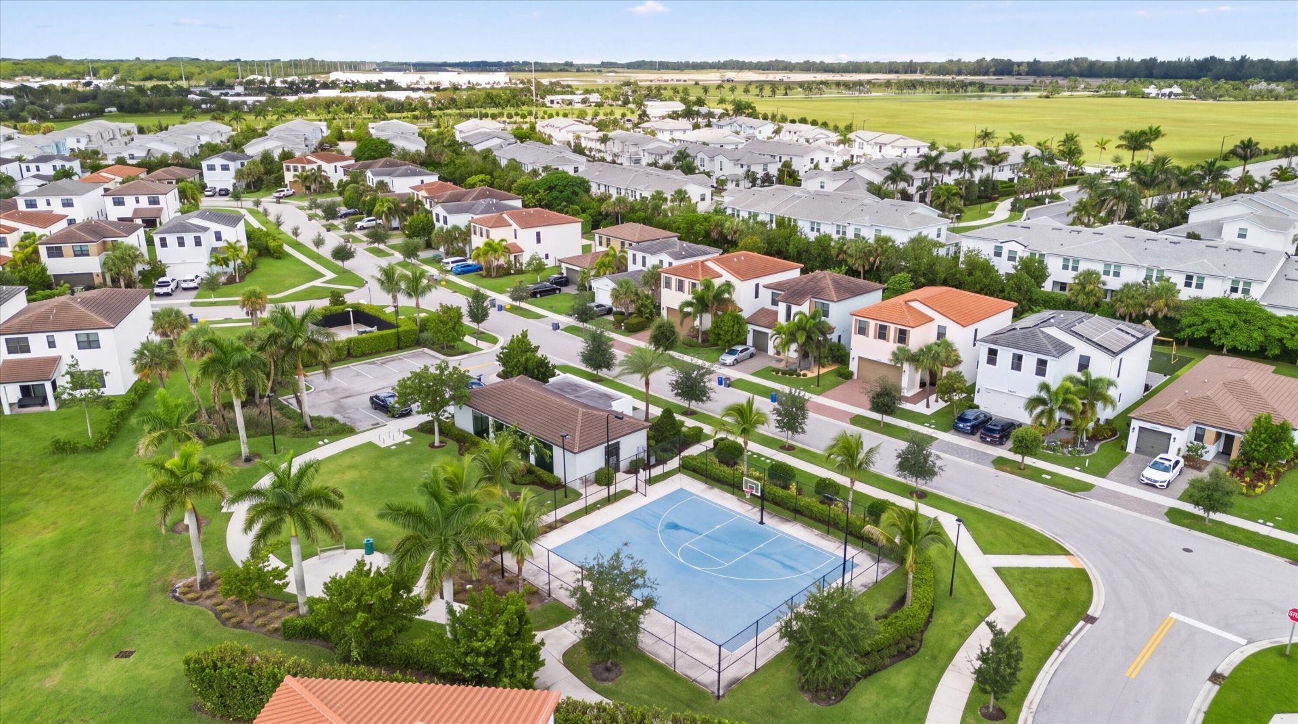
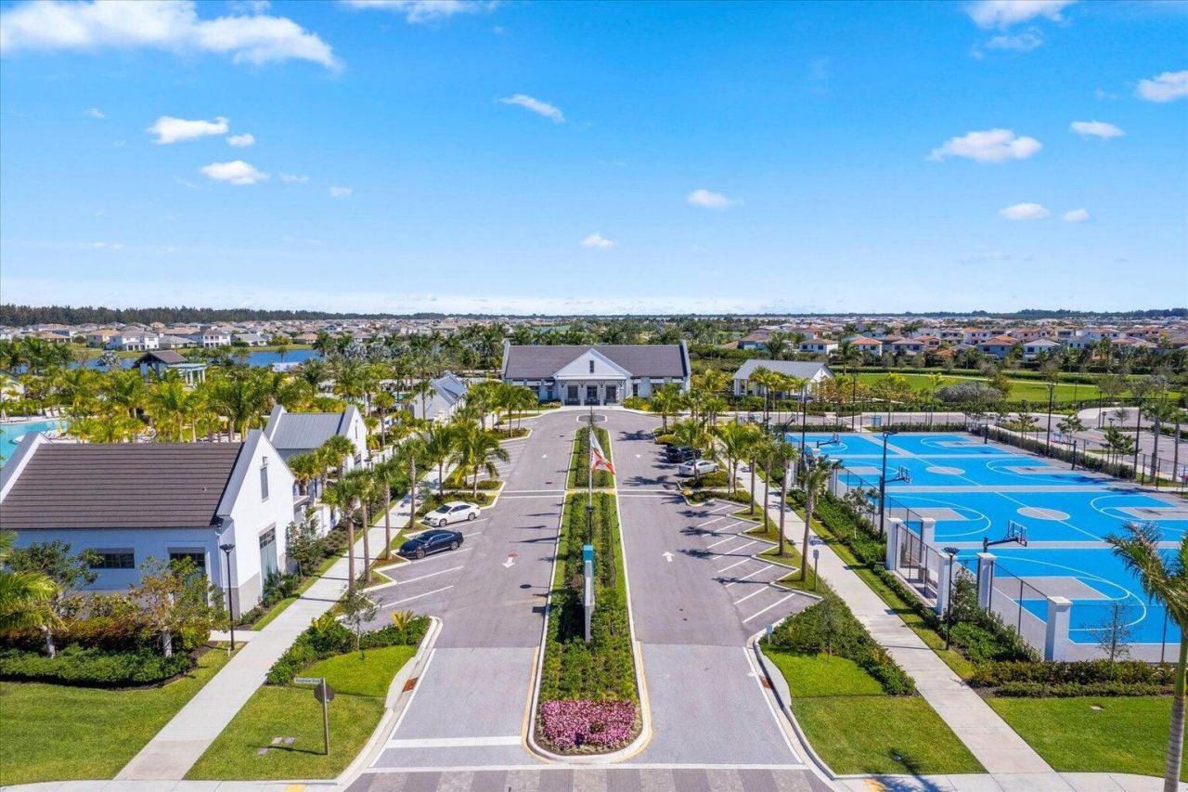
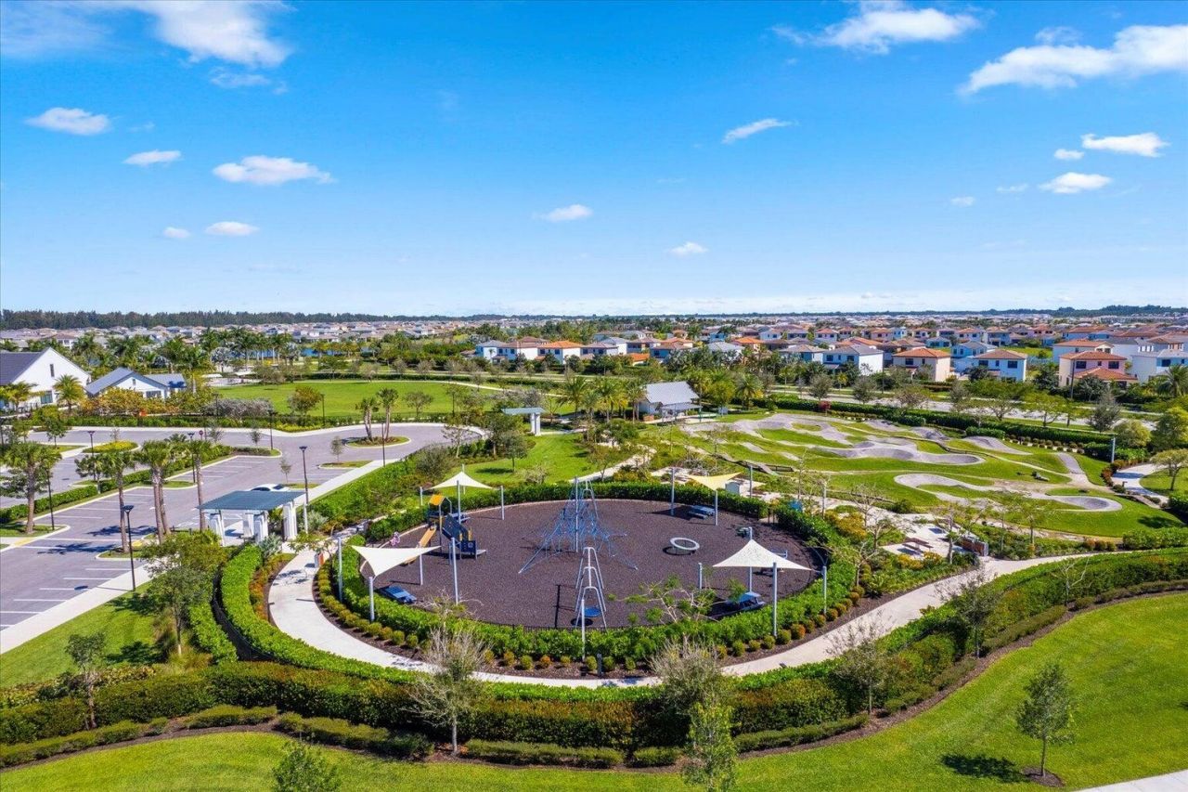
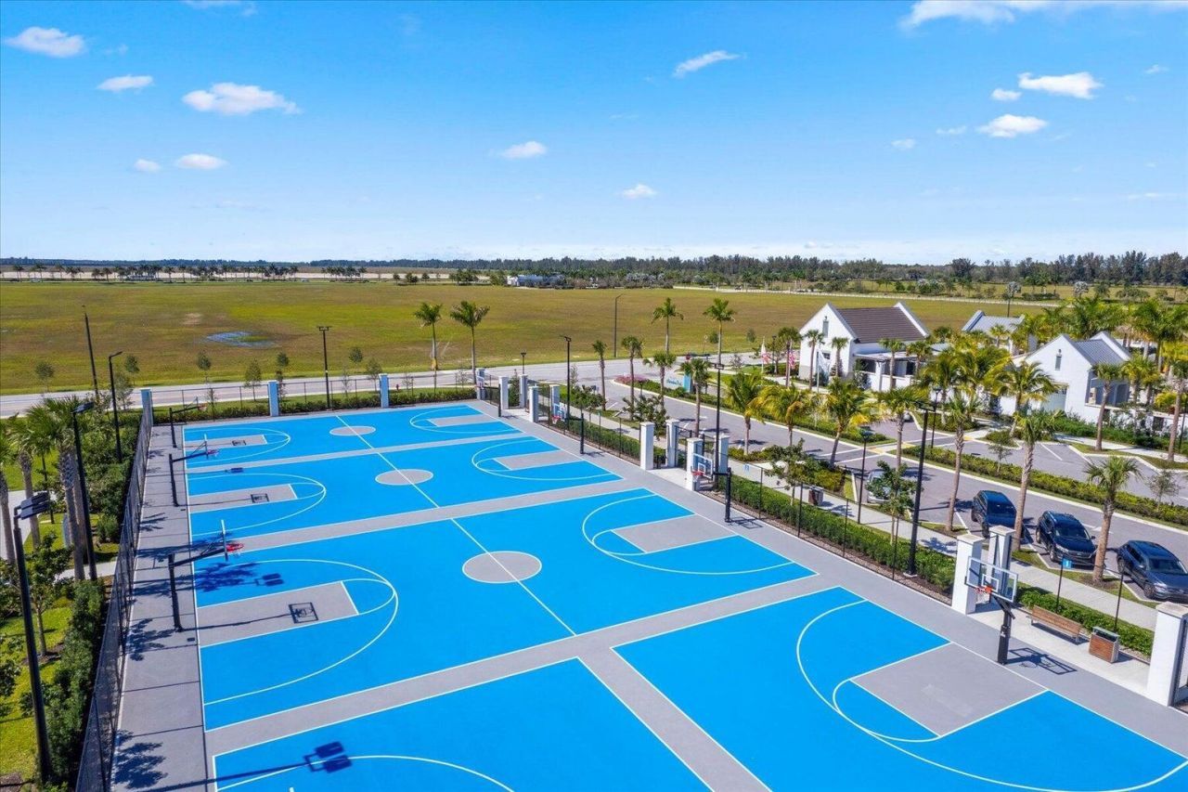
Basketball Court
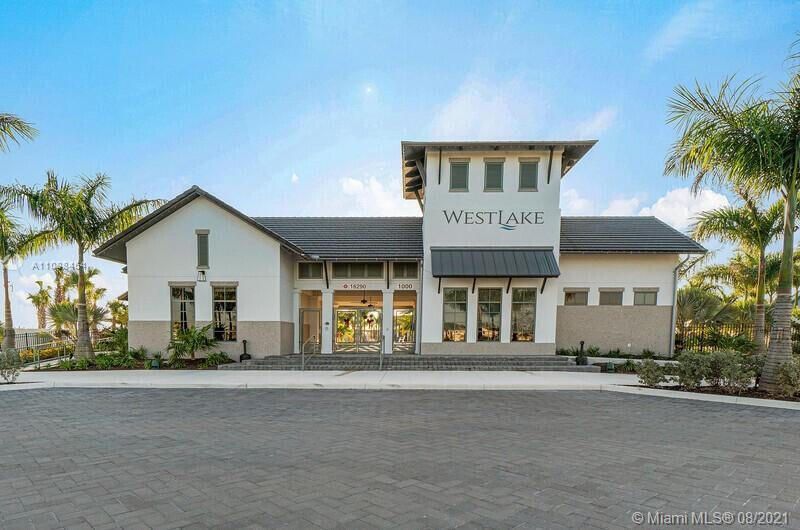
Clubhouse
Dog Park
Fitness Center
Jogging Path
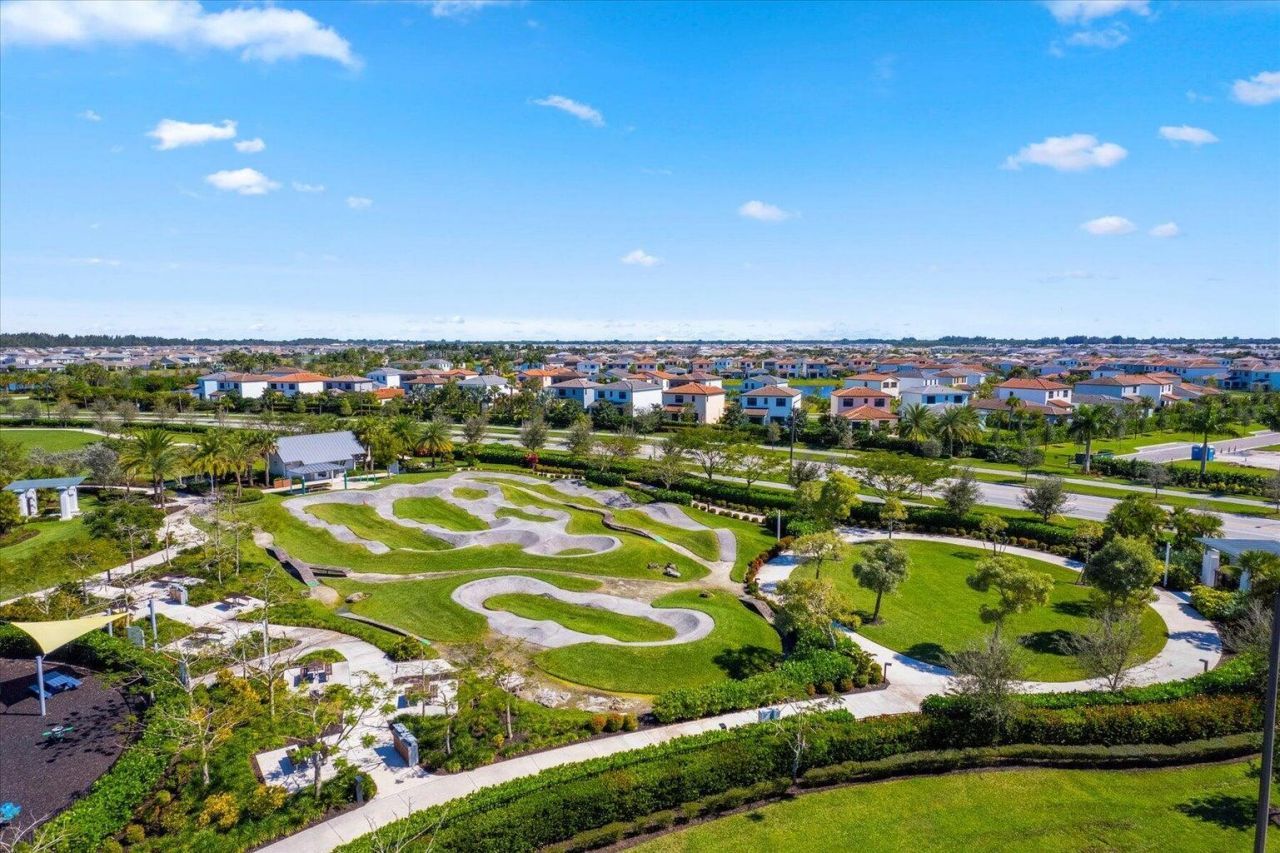
Park
Picnic Area
Playground
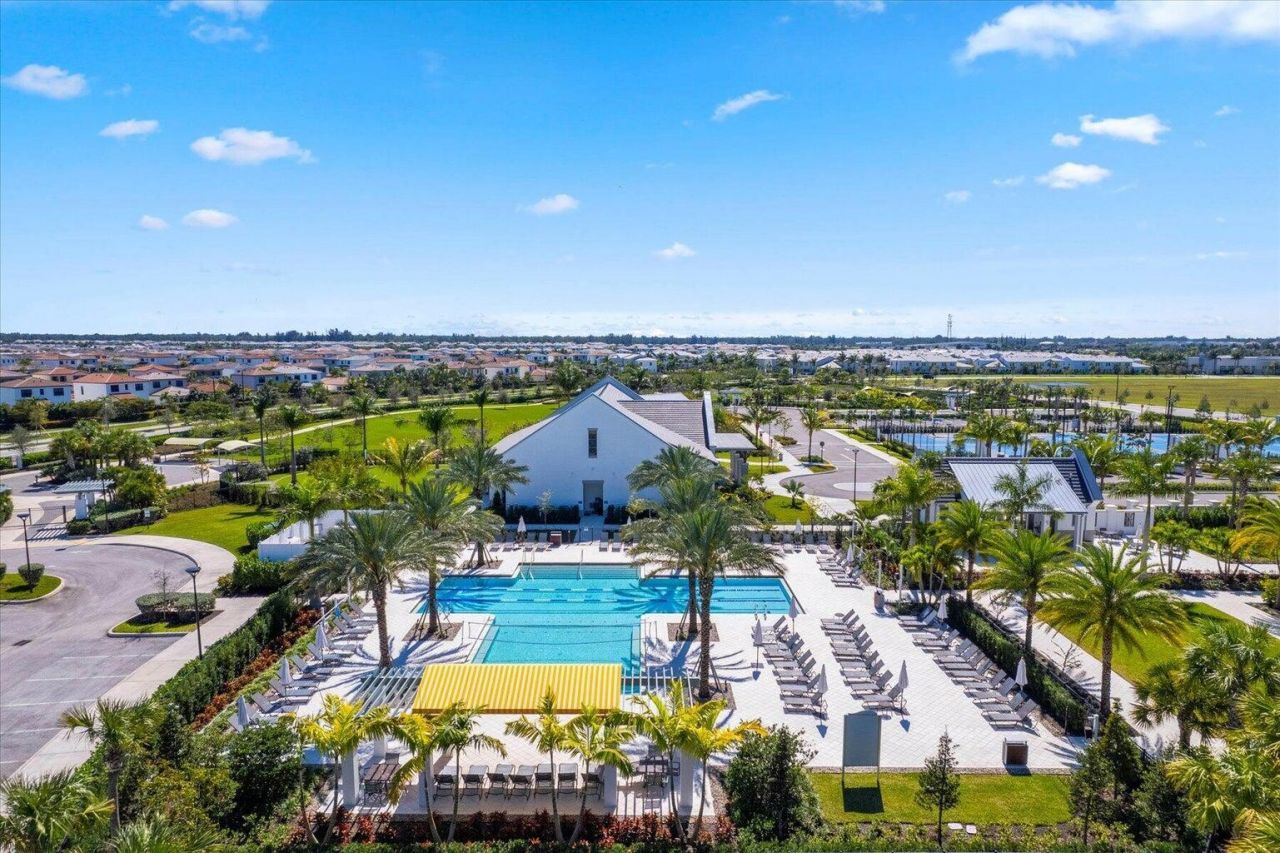
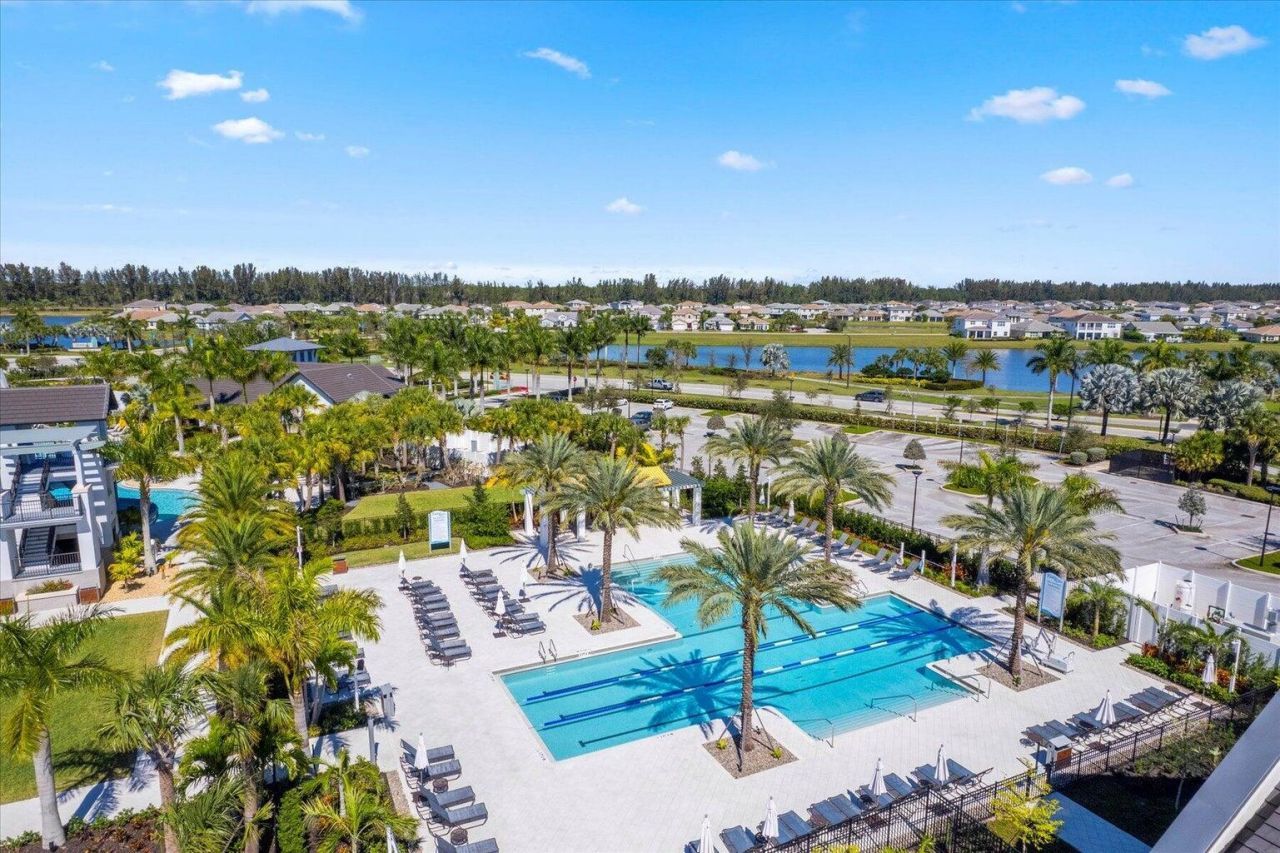
Pool
Trail(s)
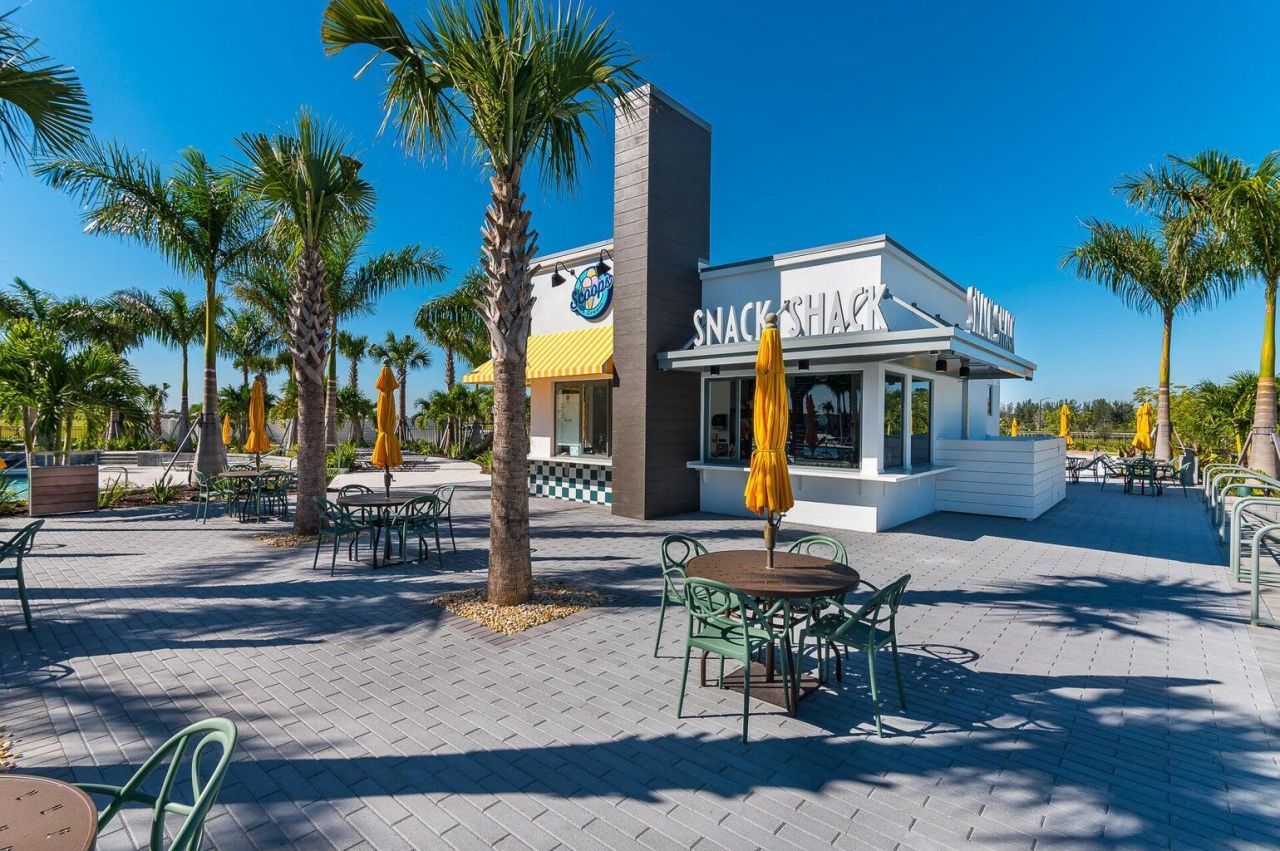
Cafe/Restaurant
Heated Pool
Sidewalks
Street Lights
Gated
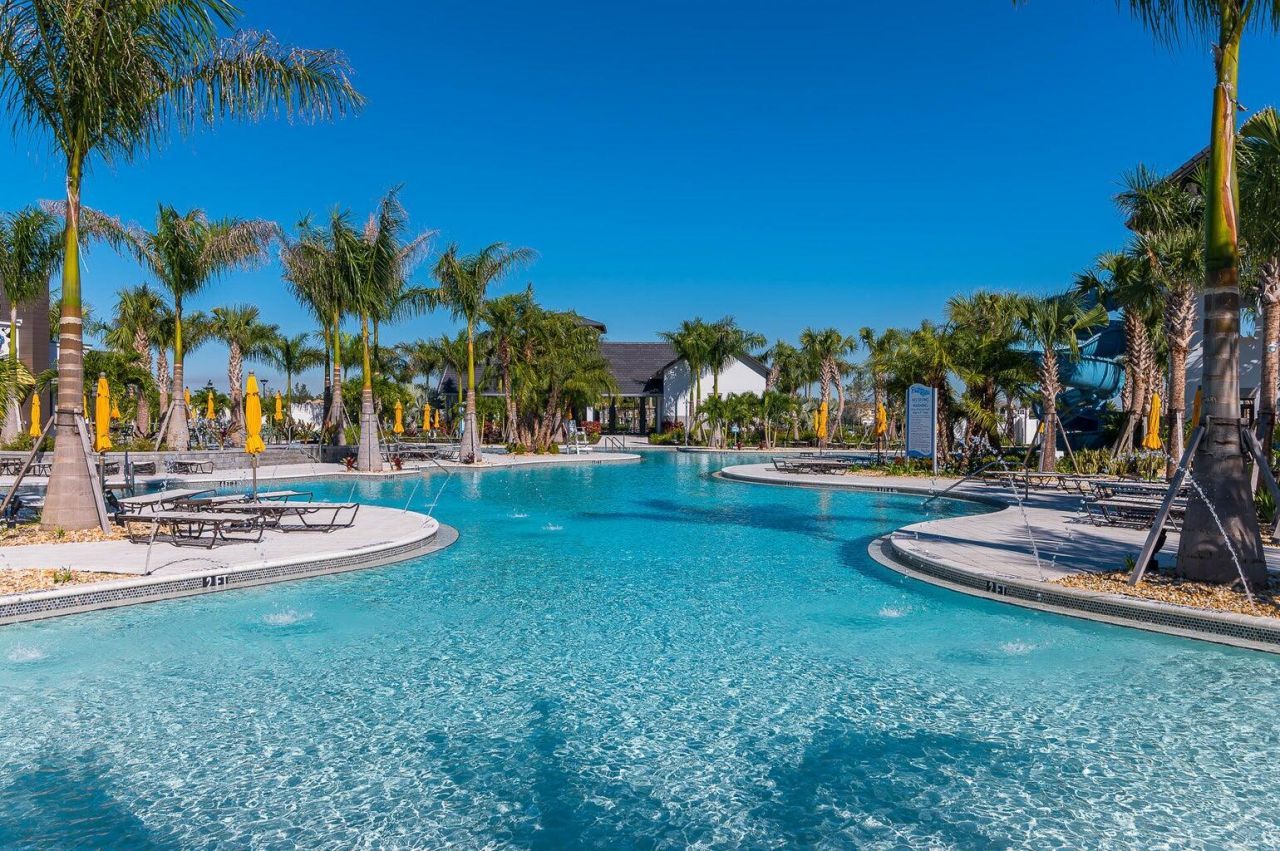
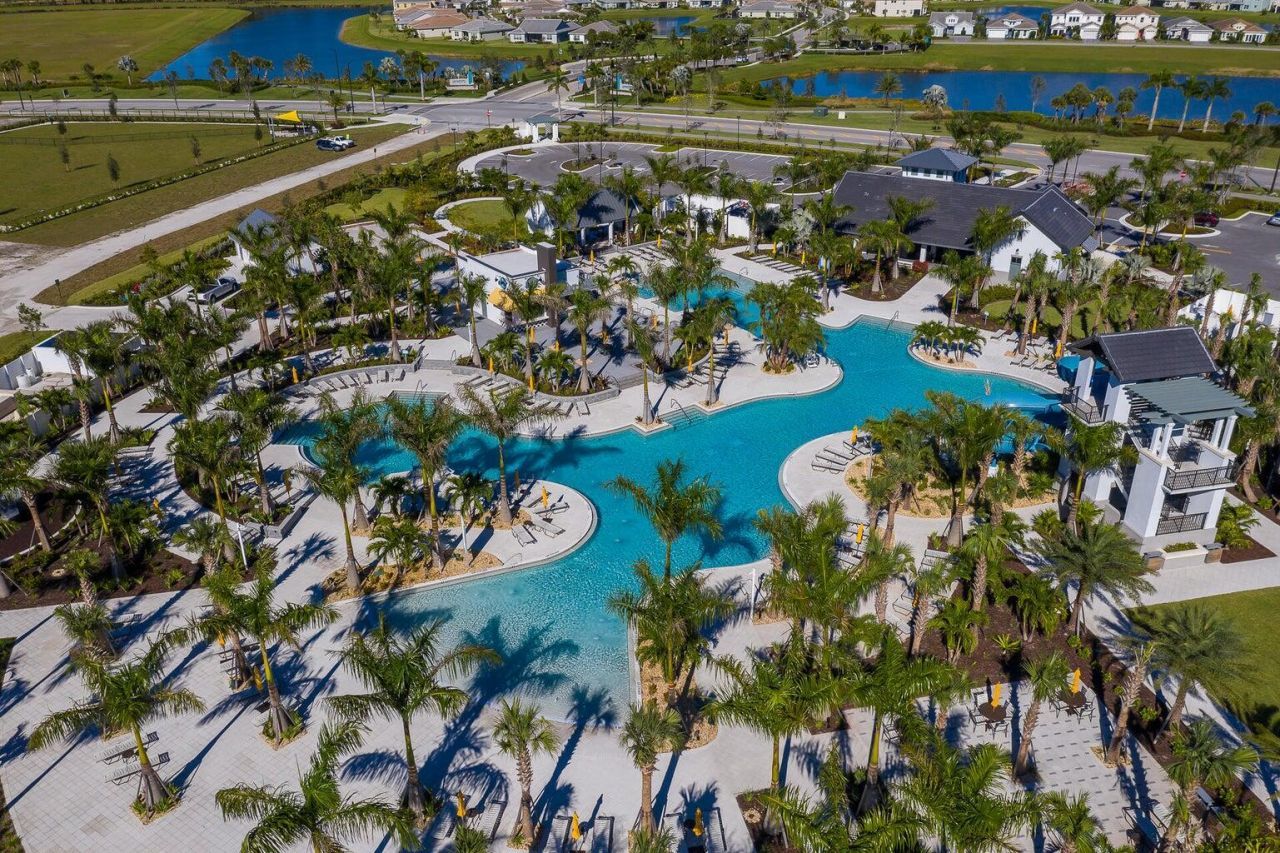
Recreation Facilities

Property Details

Appliances: Tankless Water Heater, Dryer, Disposal, Dishwasher, Gas Range, Ice Maker, Microwave, Refrigerator, Water Heater, Washer
Association: Skycove of Westlake
Association Fee Includes: Maintenance Grounds, Security, Common Areas
Days on Site: 6
Exterior: Concrete, Stucco, CBS
Flooring: Carpet, Tile
Furnished: Unfurnished
Home Style: Mediterranean
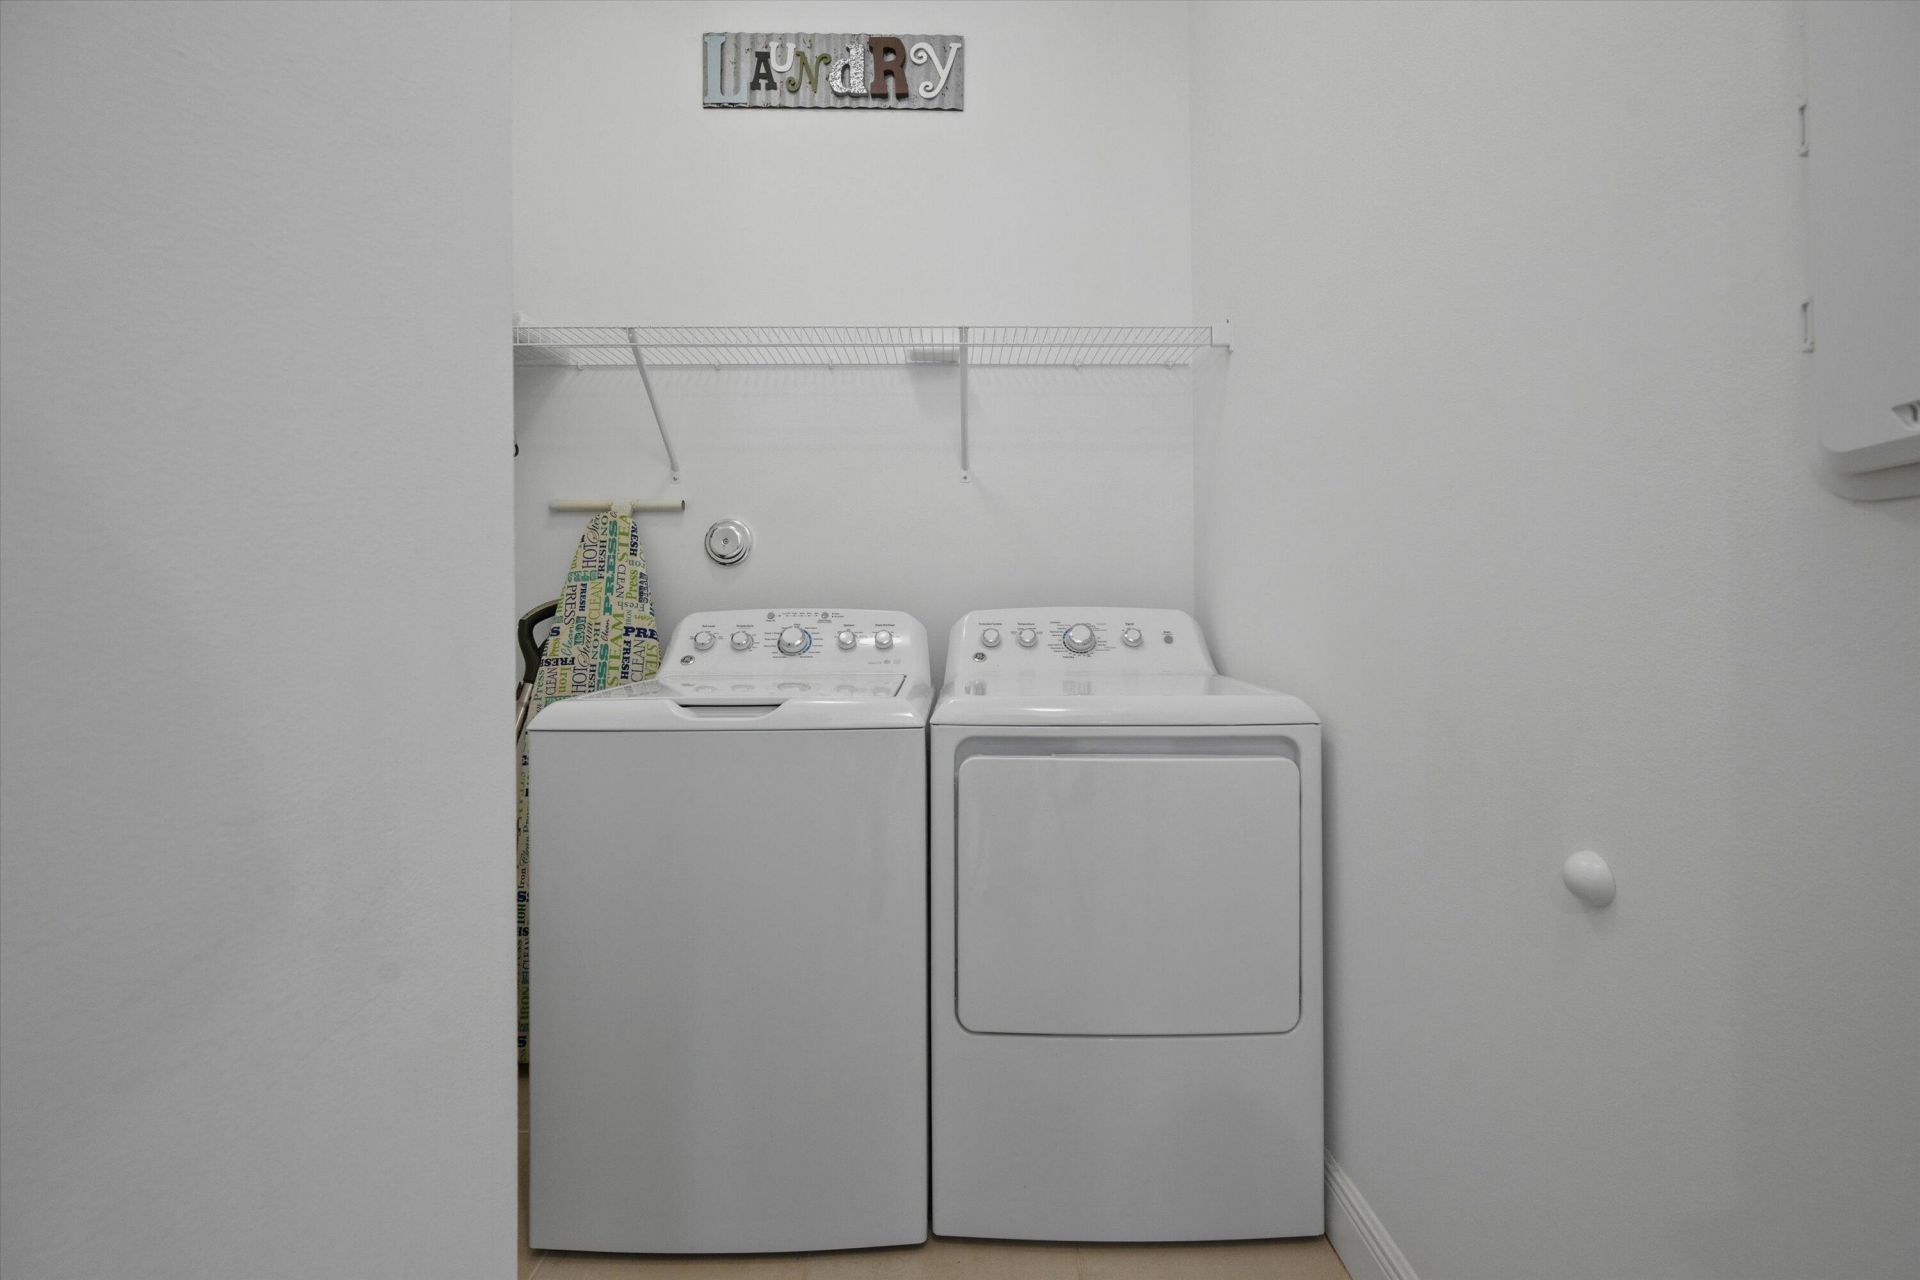
Laundry: Inside, Laundry Room, Upper Level
Lot: Room for Pool
Lot: Room for Pool
Parcel#: 77404301150001250
Parking: Driveway, Garage Door Opener, Garage, Attached Garage
Parking Notes: Driveway, Garage Door Opener, Garage, Attached Garage
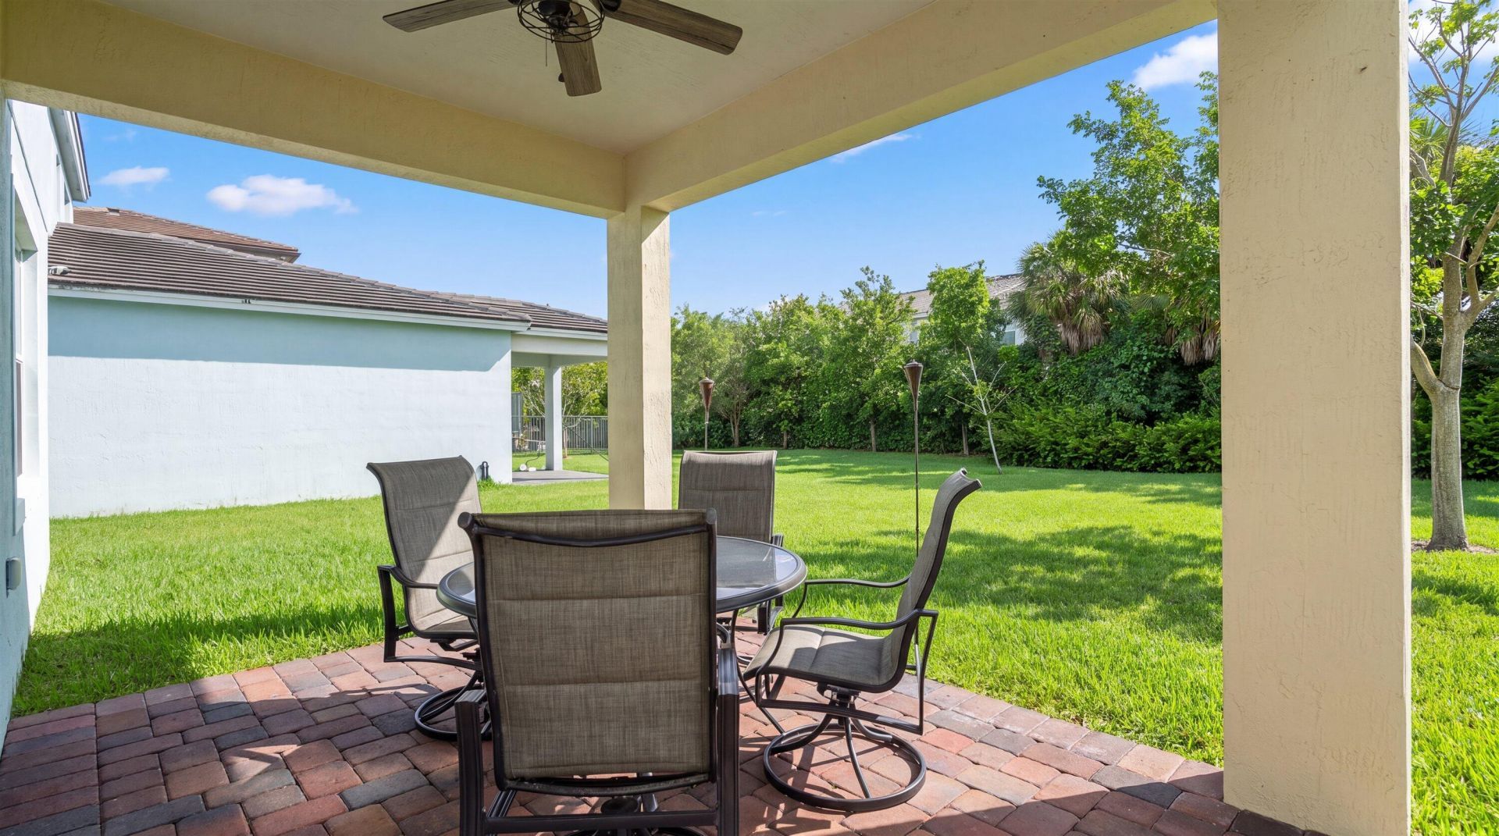
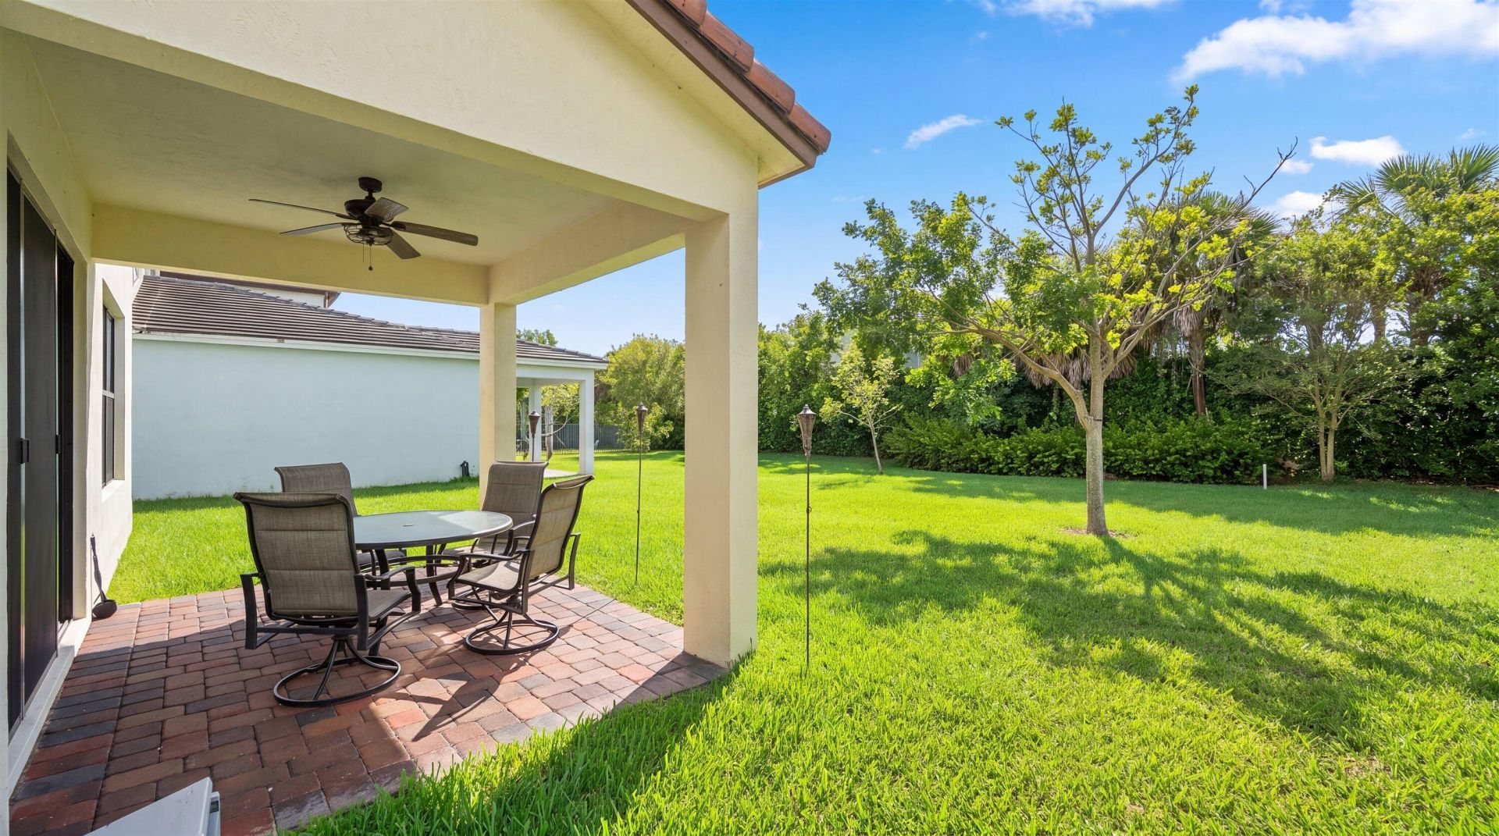
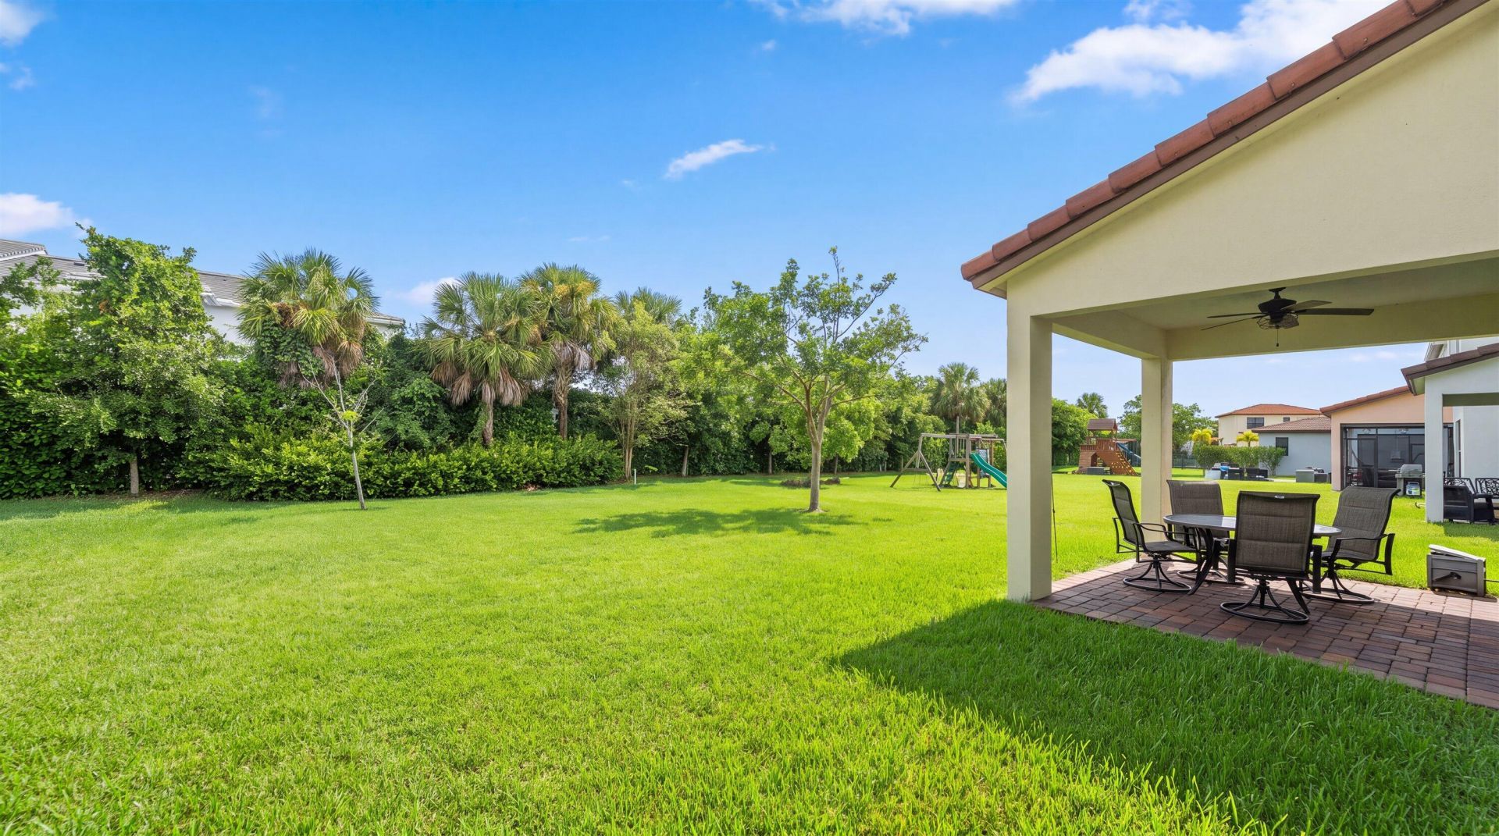
Patio/Porch: Patio - Covered, Patio
Pets Allowed: Yes, No Restrictions
Restrictions: Buyer Approval Required, Lease Restrictions
Security: Smoke Detector(s), Entry - Phone/Intercom, Gated - No Guard
Sewer: Public Sewer
Sprinkler: Auto Sprinkler
SQFT Living: 2155
Structure Type: House
Total Rooms: 7
Utilities: Cable Available, Electricity Connected, Natural Gas Connected, Sewer Connected, Water Connected
Water: Public
Waterfront Features: None
Windows: Storm Window(s)
Construction: Concrete,Stucco,CBS

Room Sizes

Living Room: 15 X 13 Level Main
Kitchen: 15 X 10 Level Main
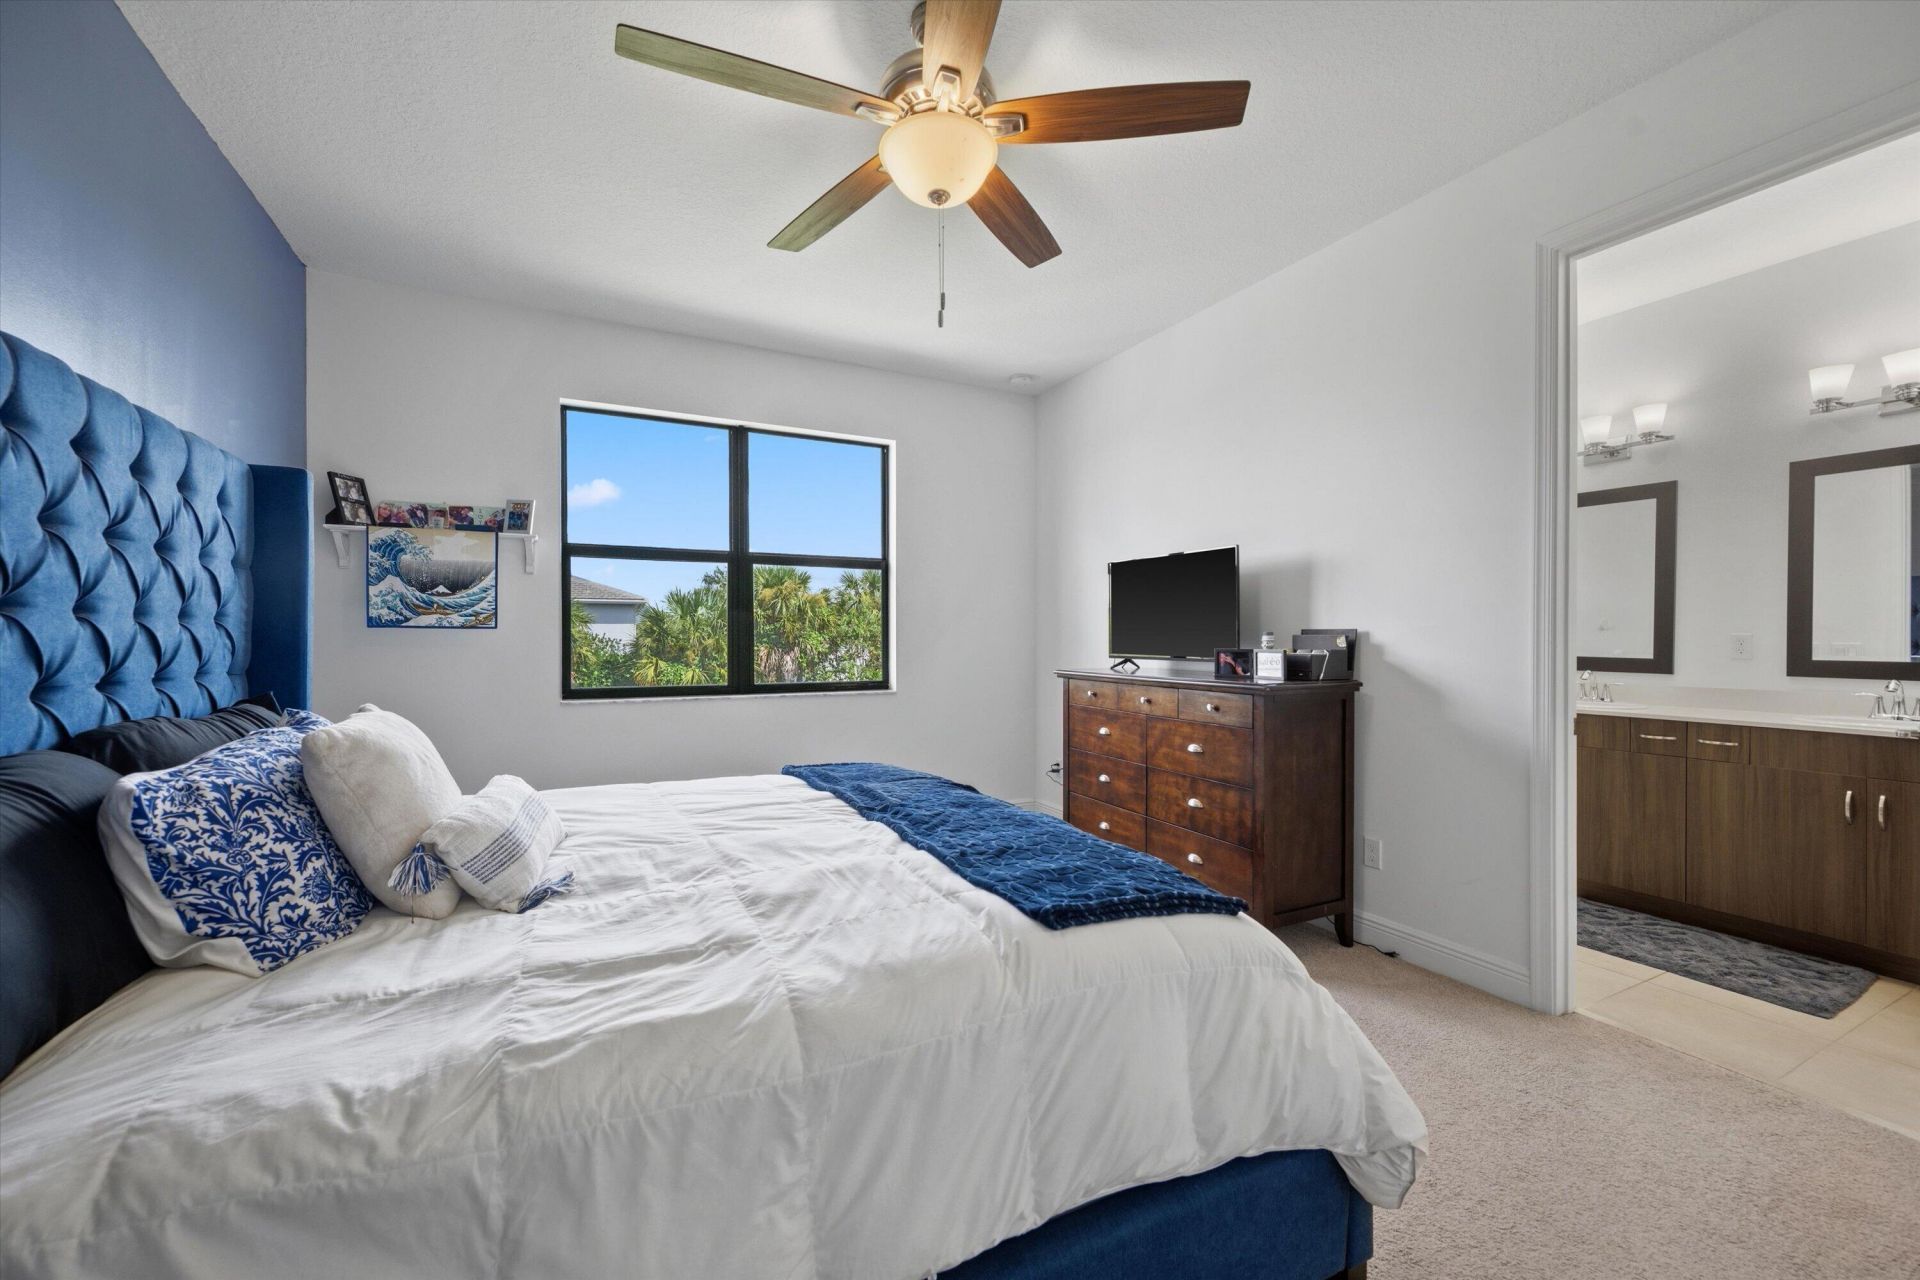
Primary Bedroom: 15 X 16 Level Upper
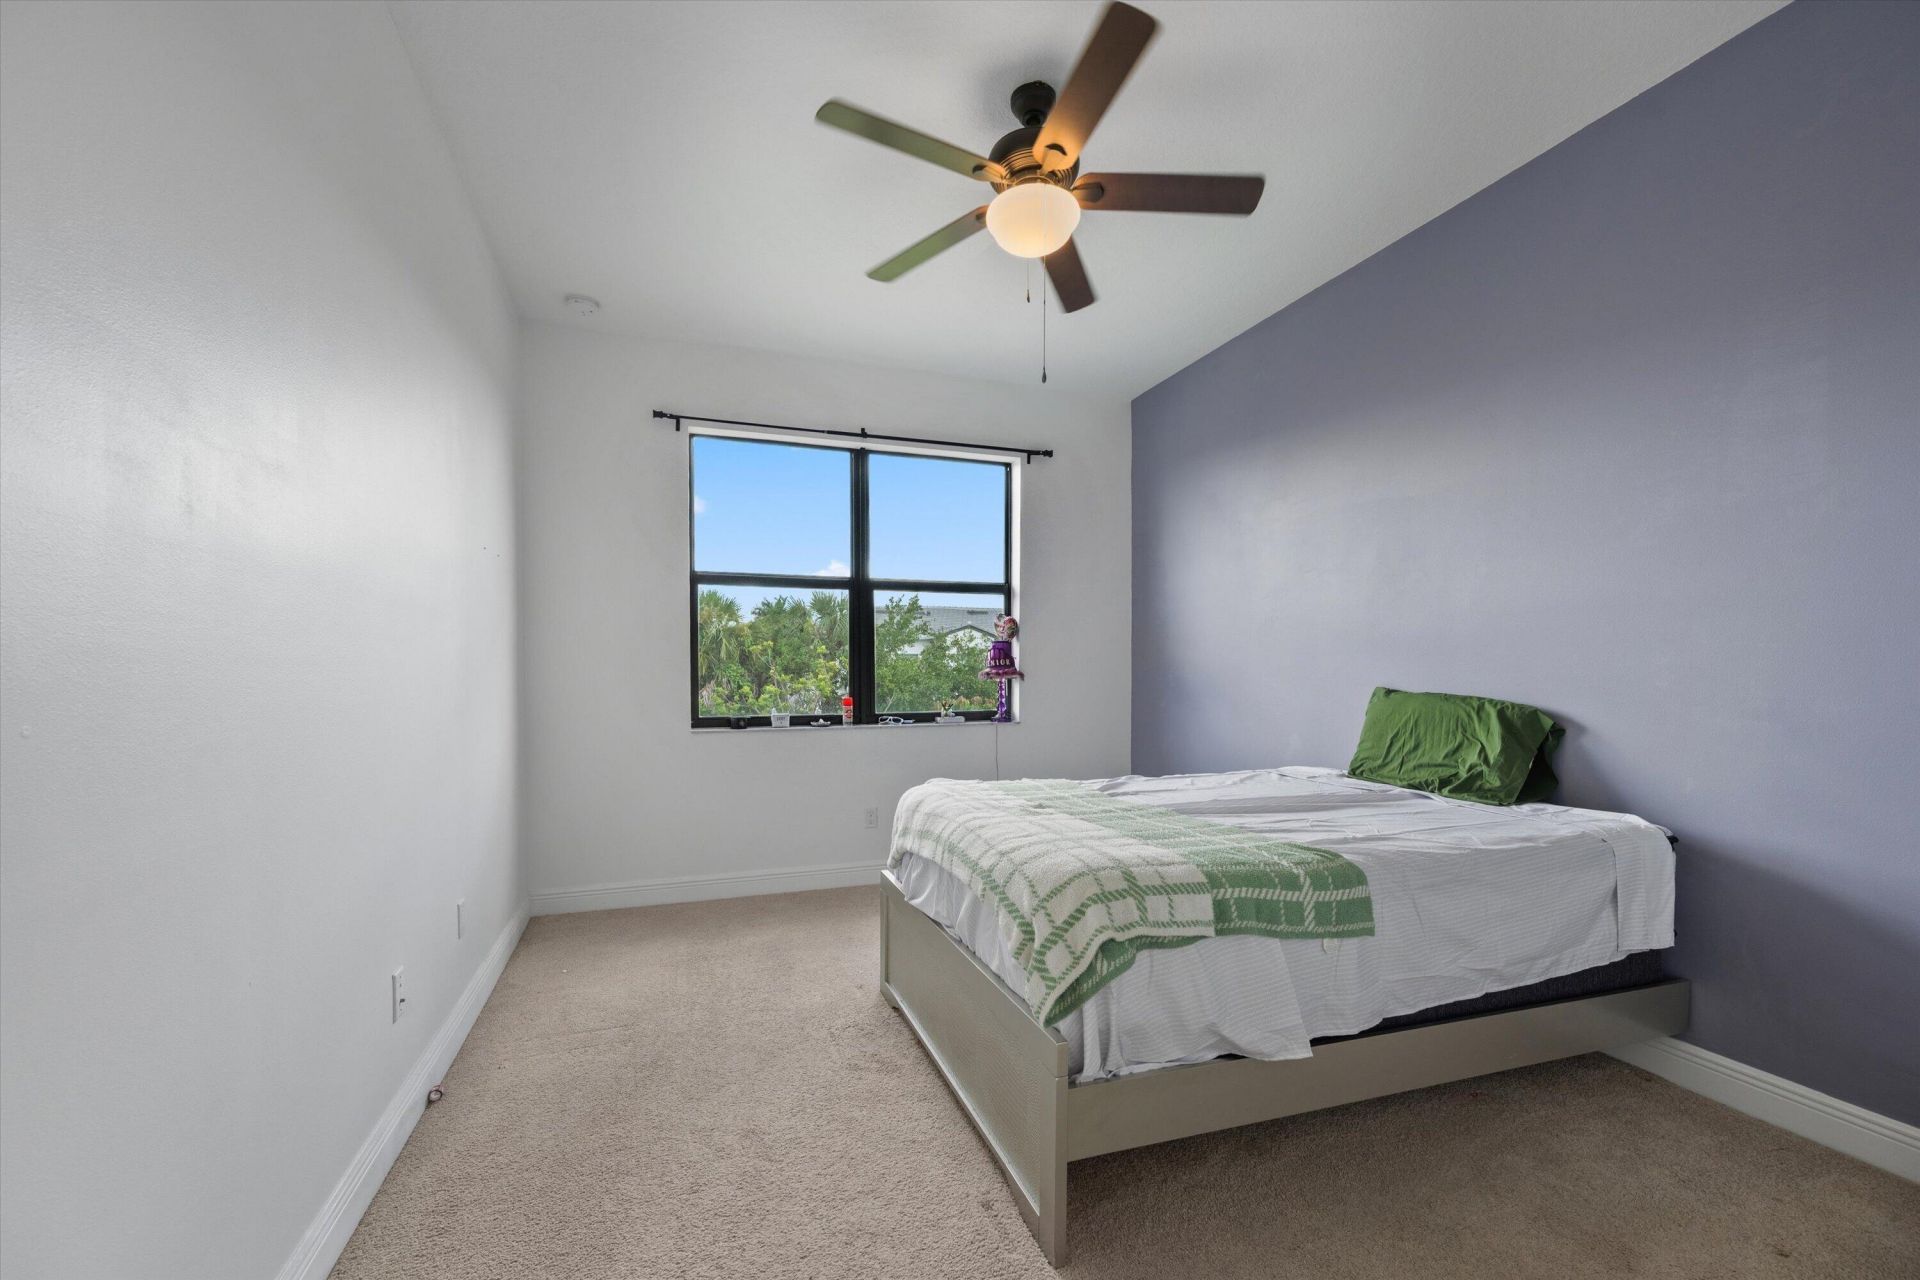
Bedroom 2: 13 X 12 Level Upper
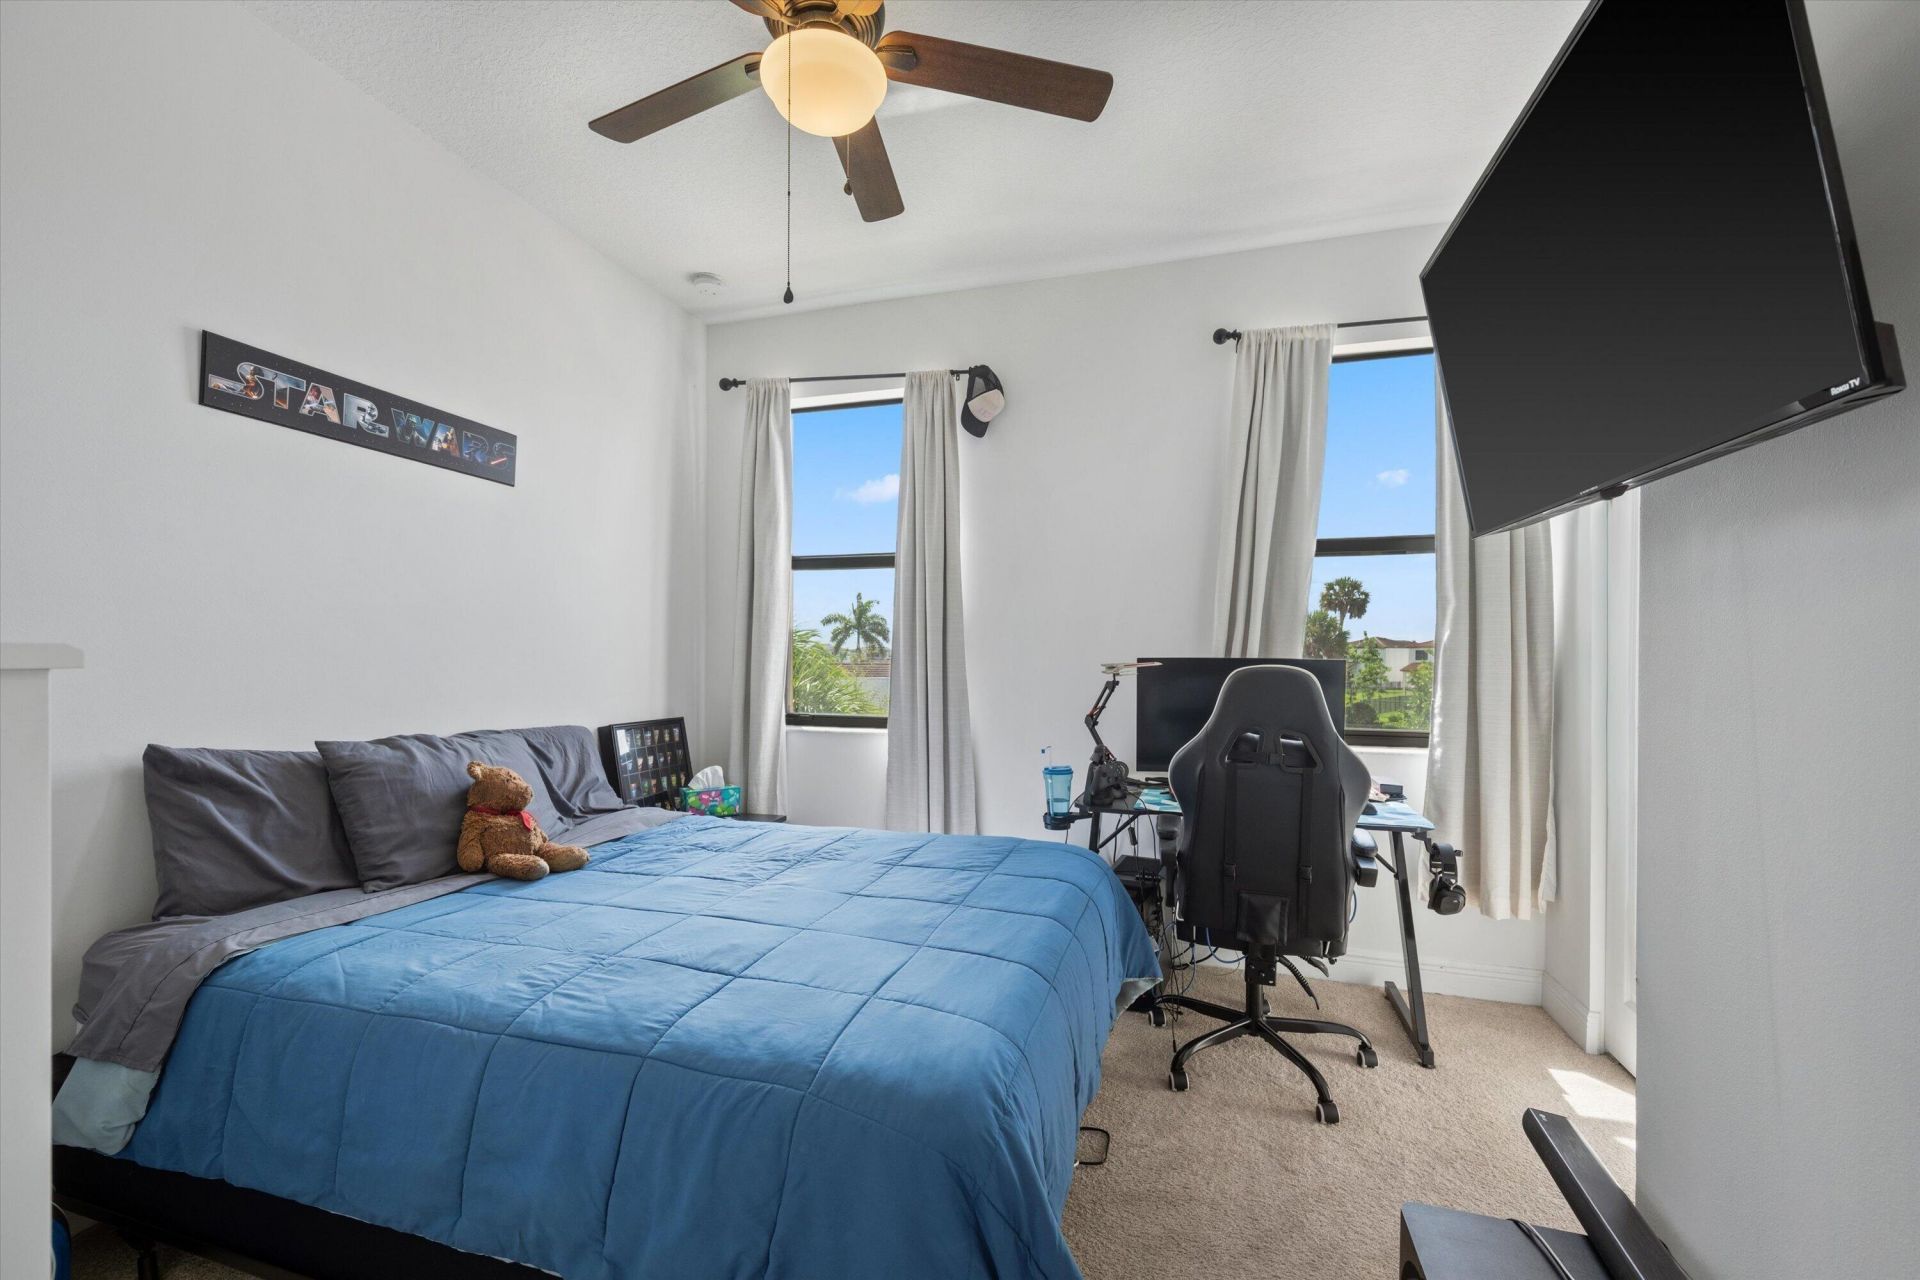
Bedroom 3: 11 X 10 Level Upper
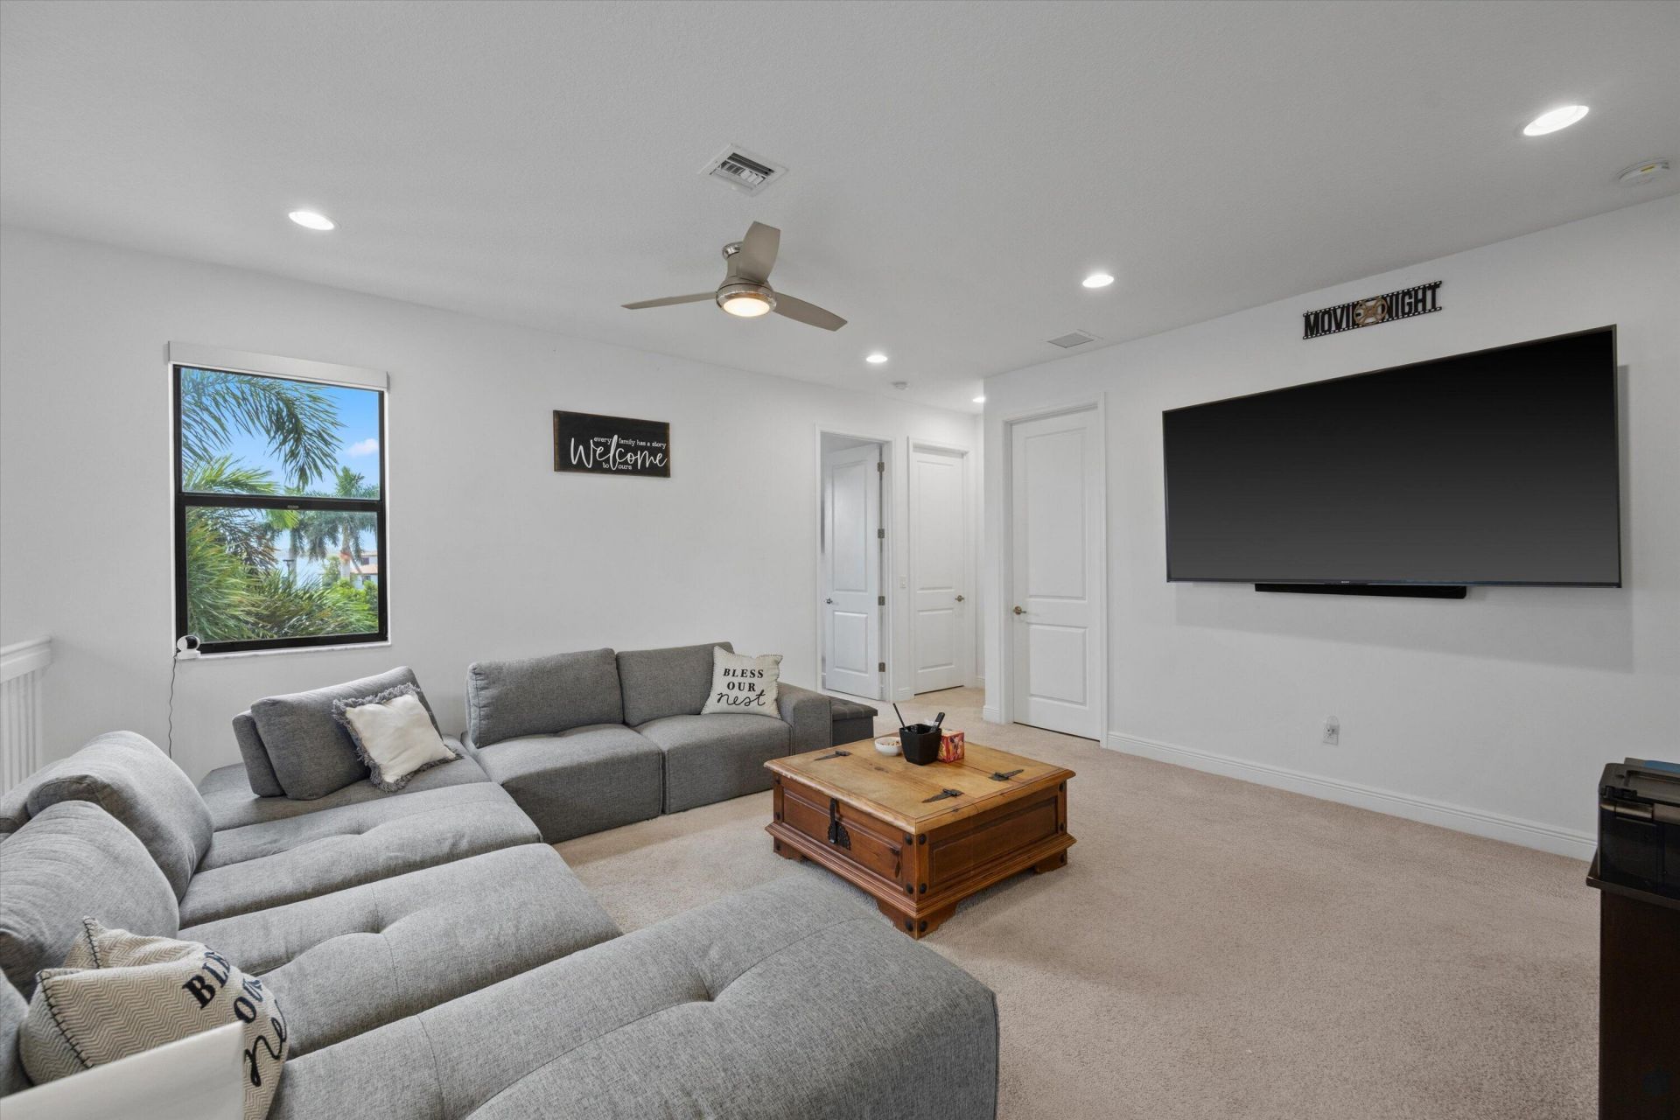
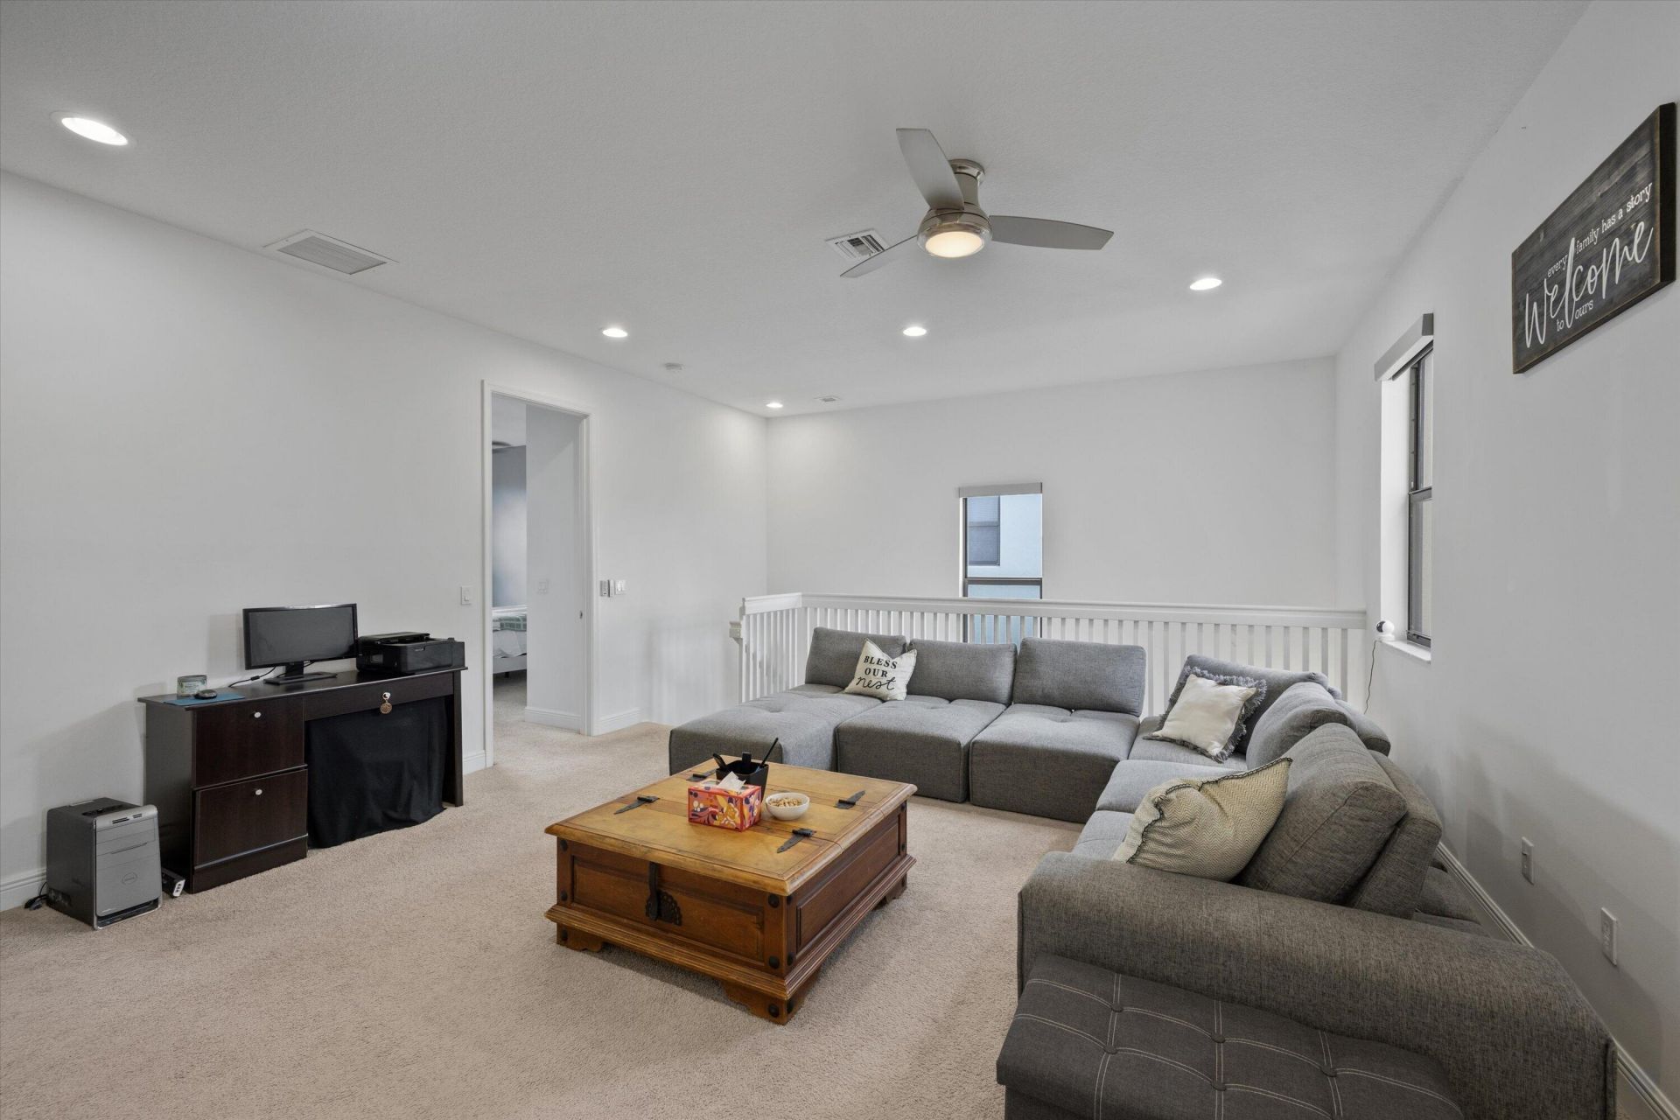
Loft: 17 X 13 Level Upper
Dining Room: 10 X 15 Level Main

Local Schools

High School: Seminole Ridge
Middle School: Osceola Creek
Elementary School: Loxahatchee Groves

Neighborhood Information

Neighborhood Map

Neighborhood Hero

Neighborhood Highlights

Neighborhood Characteristics

Neighborhood Market Trend

Neighborhood Schools

Courtesy of

Agency Name: Exit Realty Premier Elite
Agent Name: Louis Moreno
Agency Phone: 561-967-3948

agent picture

Presented by

Agent Name: Conner McCool
Agent Phone: 561.626.7900
Agency Title: Illustrated Properties
Request Info

IDX logo

Conner McCool
ipre.com
Agent Cell:
561.427.9389
Office Phone:
561.626.7900

Mortgage Calculator

%
years/fixed
yearly
yearly (est.)

Estimated Payment

$ 3,771.79 Principal & Interest $2,823.33 Property Tax $780.75 Homeowner's Insurance $167.71
Mortgage Logo

Login to My Illustrated Account


