SIGN UP Login/Register
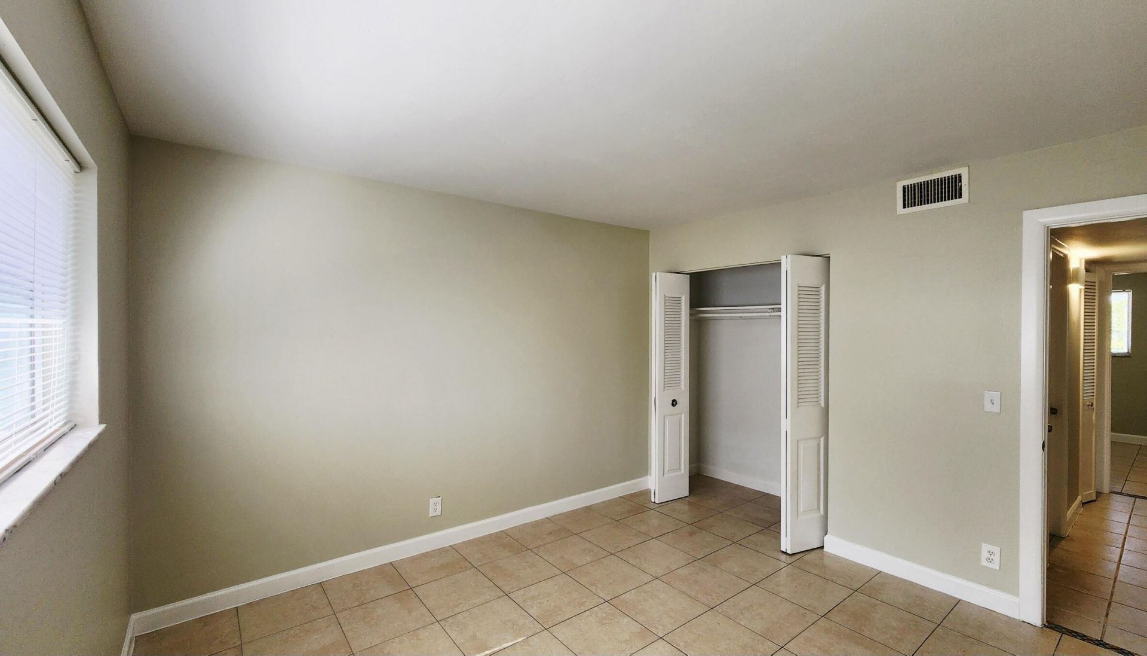
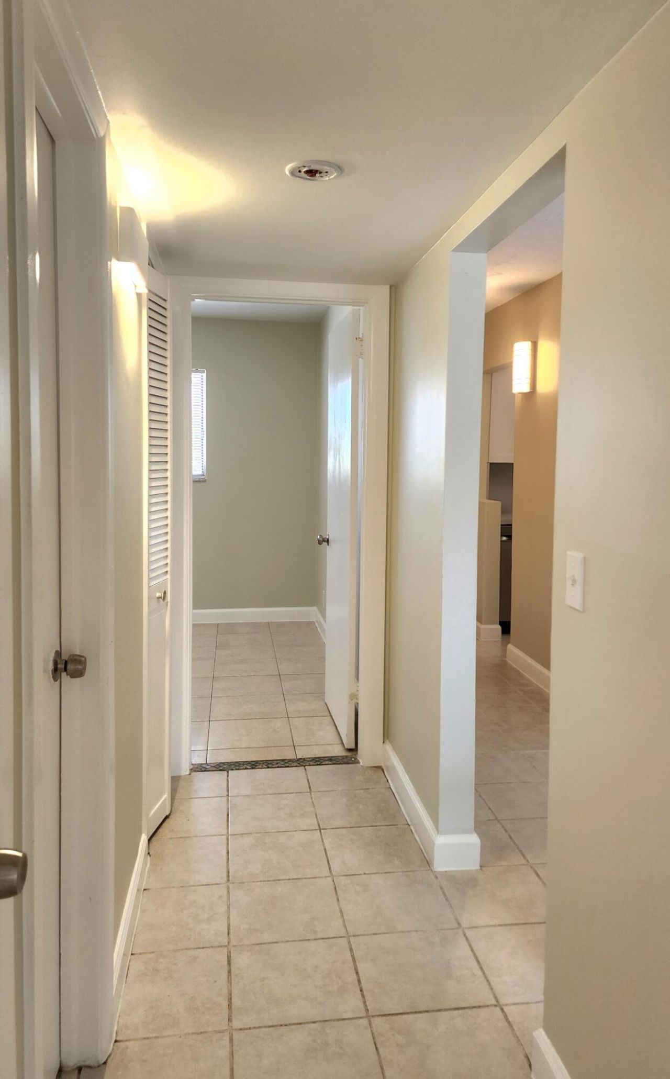
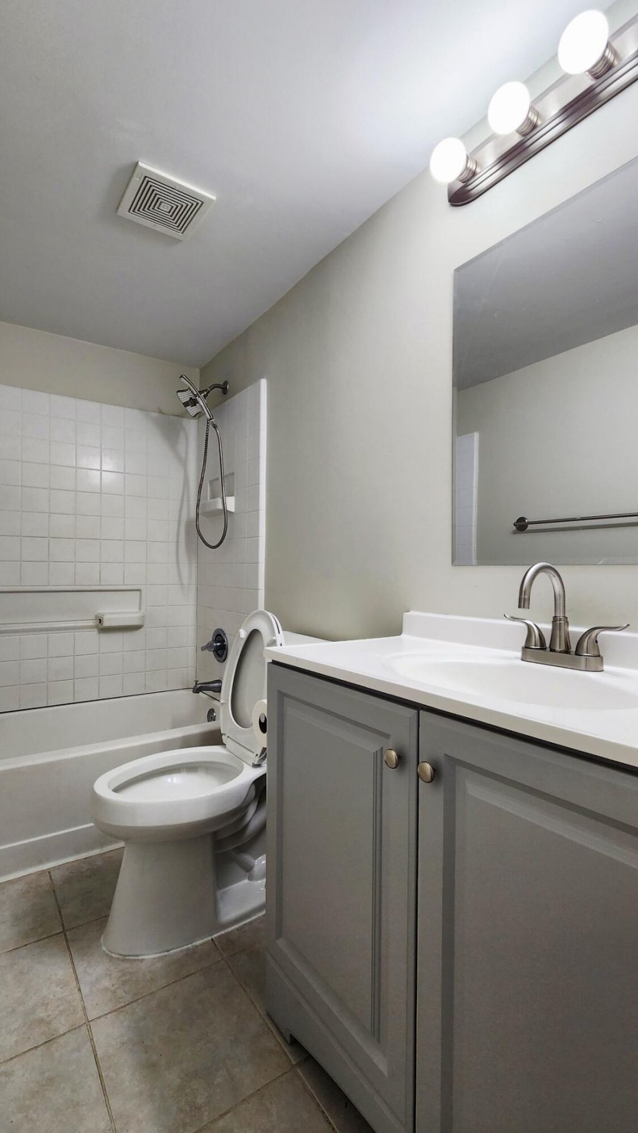
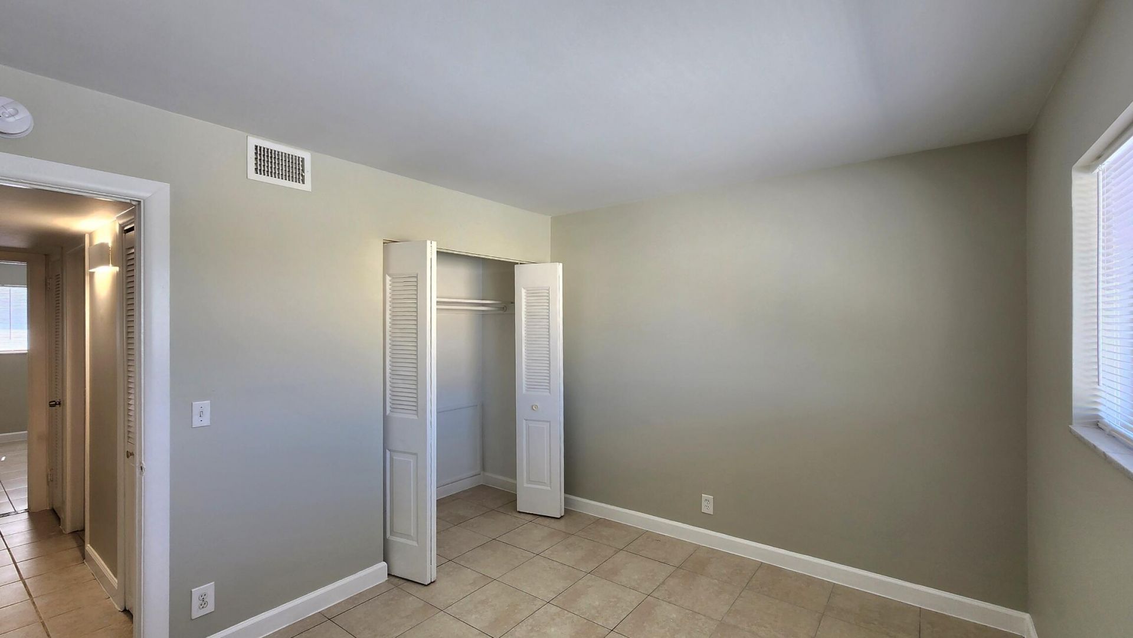
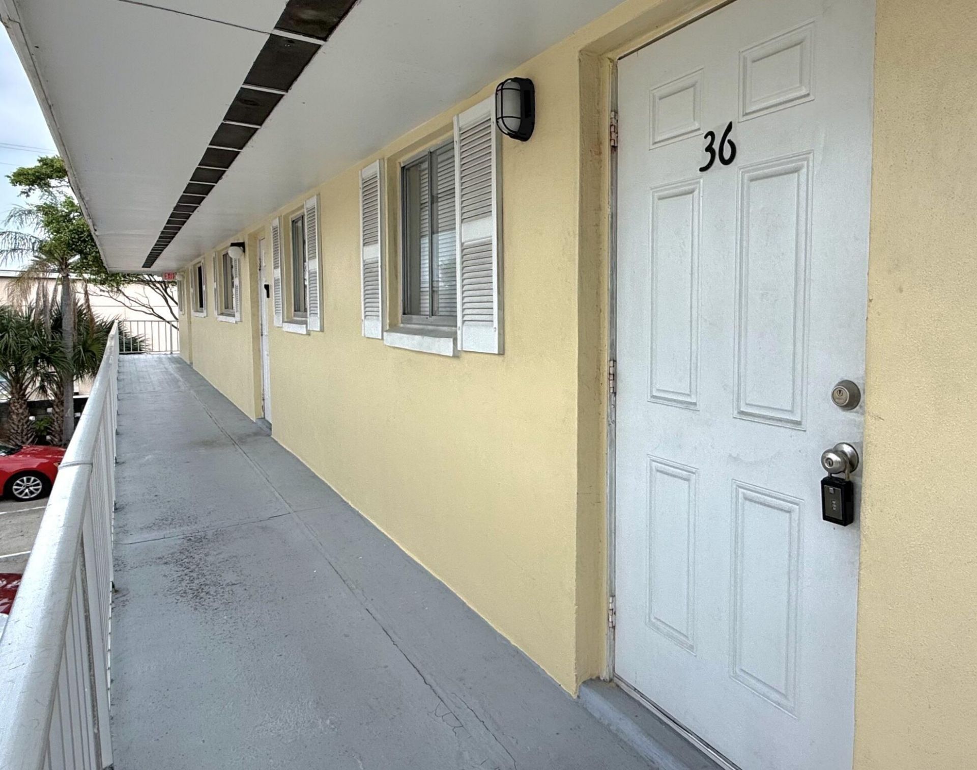
1501 Crescent Circle, Unit D36, Lake Park, FL 33403 Photo

16 Photos

1501 Crescent Circle, D36 Lake Park, FL 33403
$129,000
  • Beds
    2
  • Baths
    1 full
  • Total Square Feet
    845

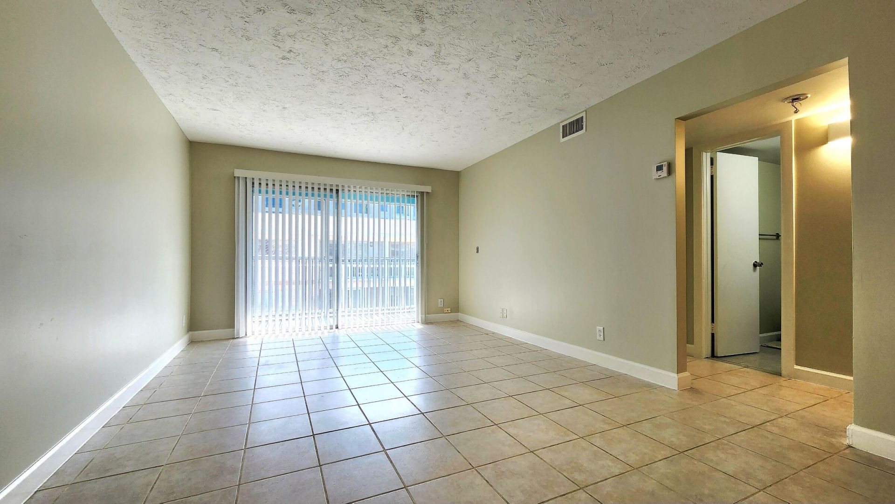
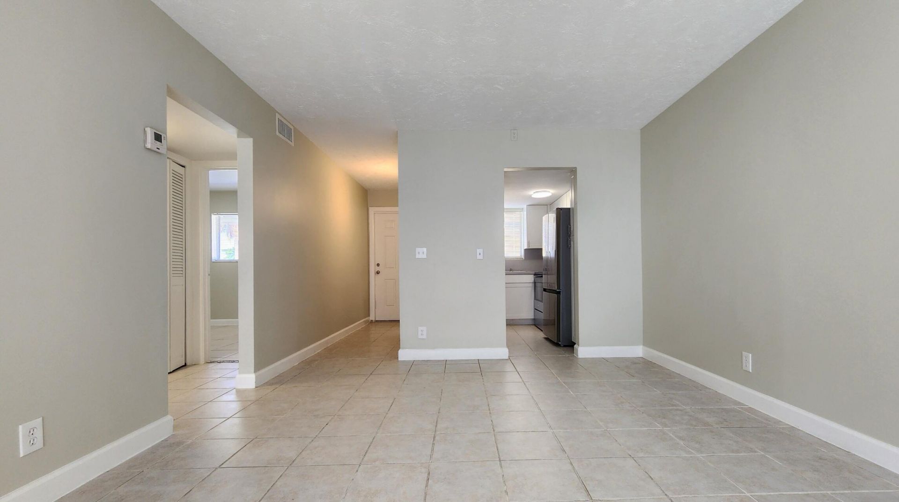
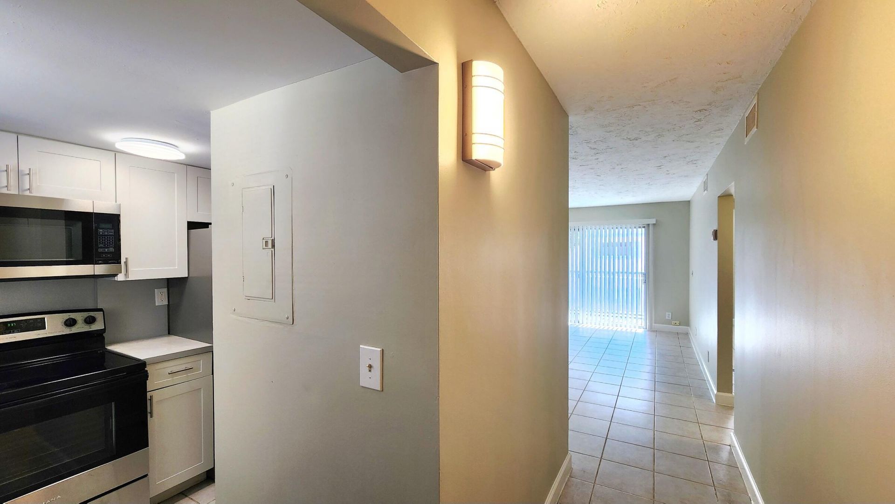
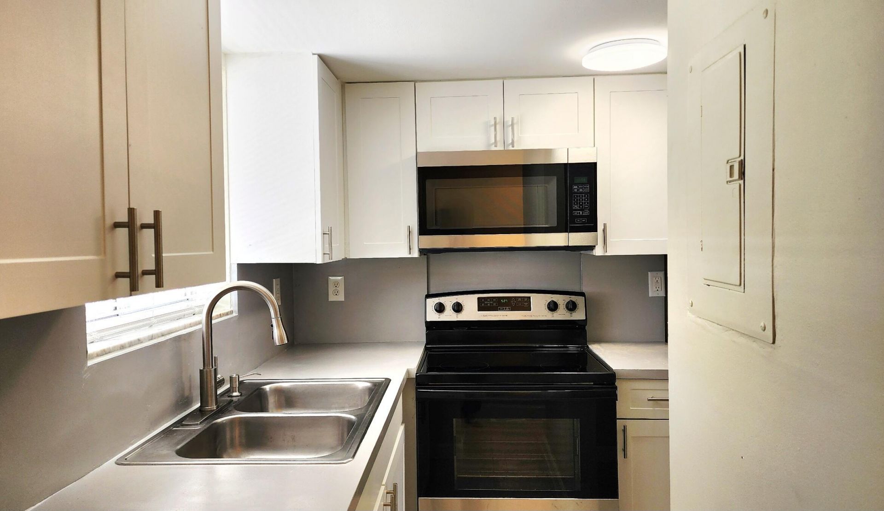
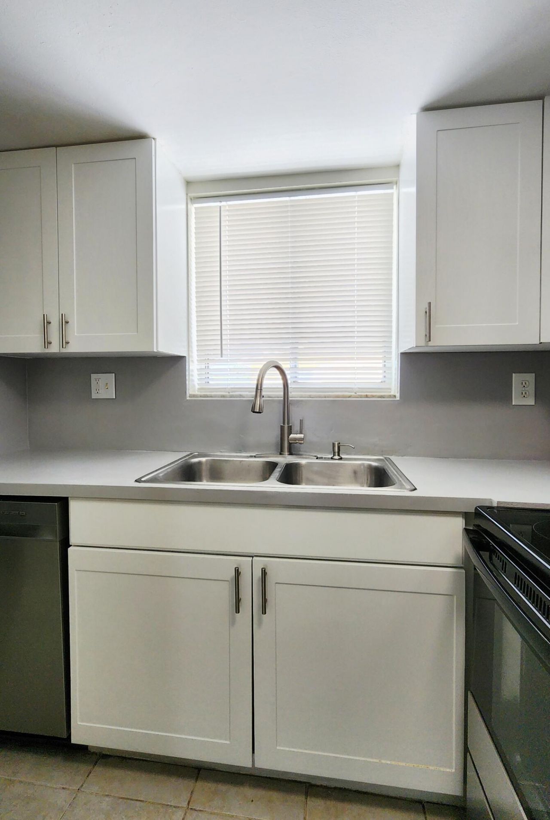
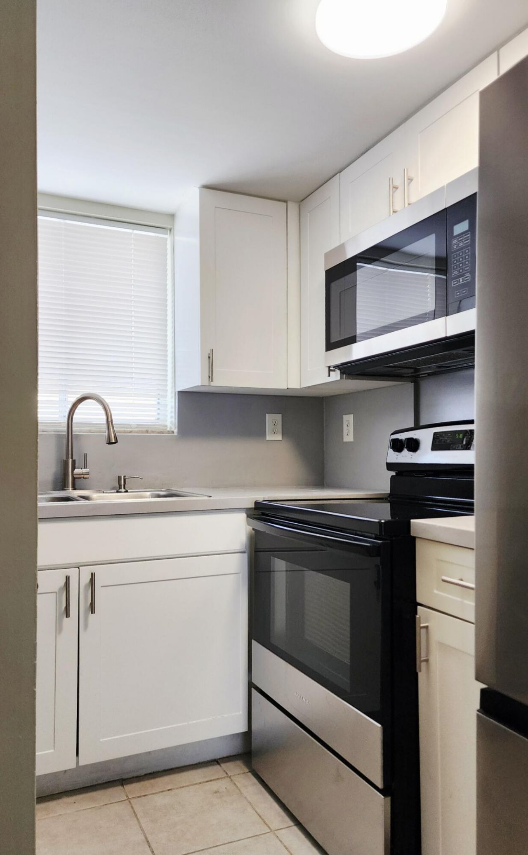
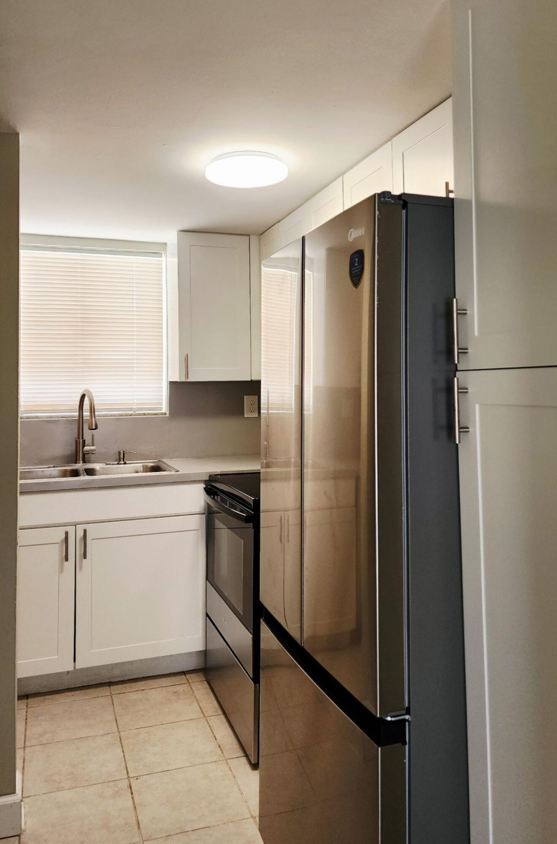
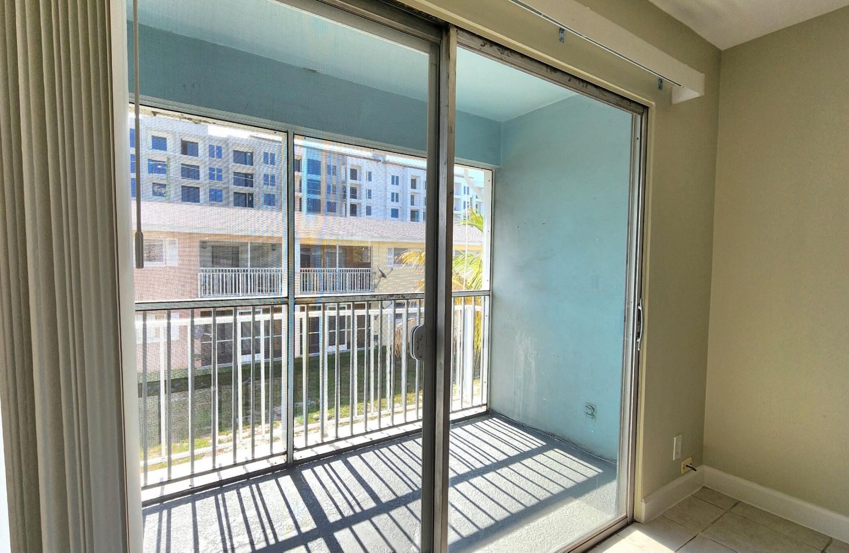
A recently renovated and freshly painted unit supplied with brand-new stainless steel appliances.

Property Summary

MLS Number: B26072173
Status: Active
Days on Market: 10
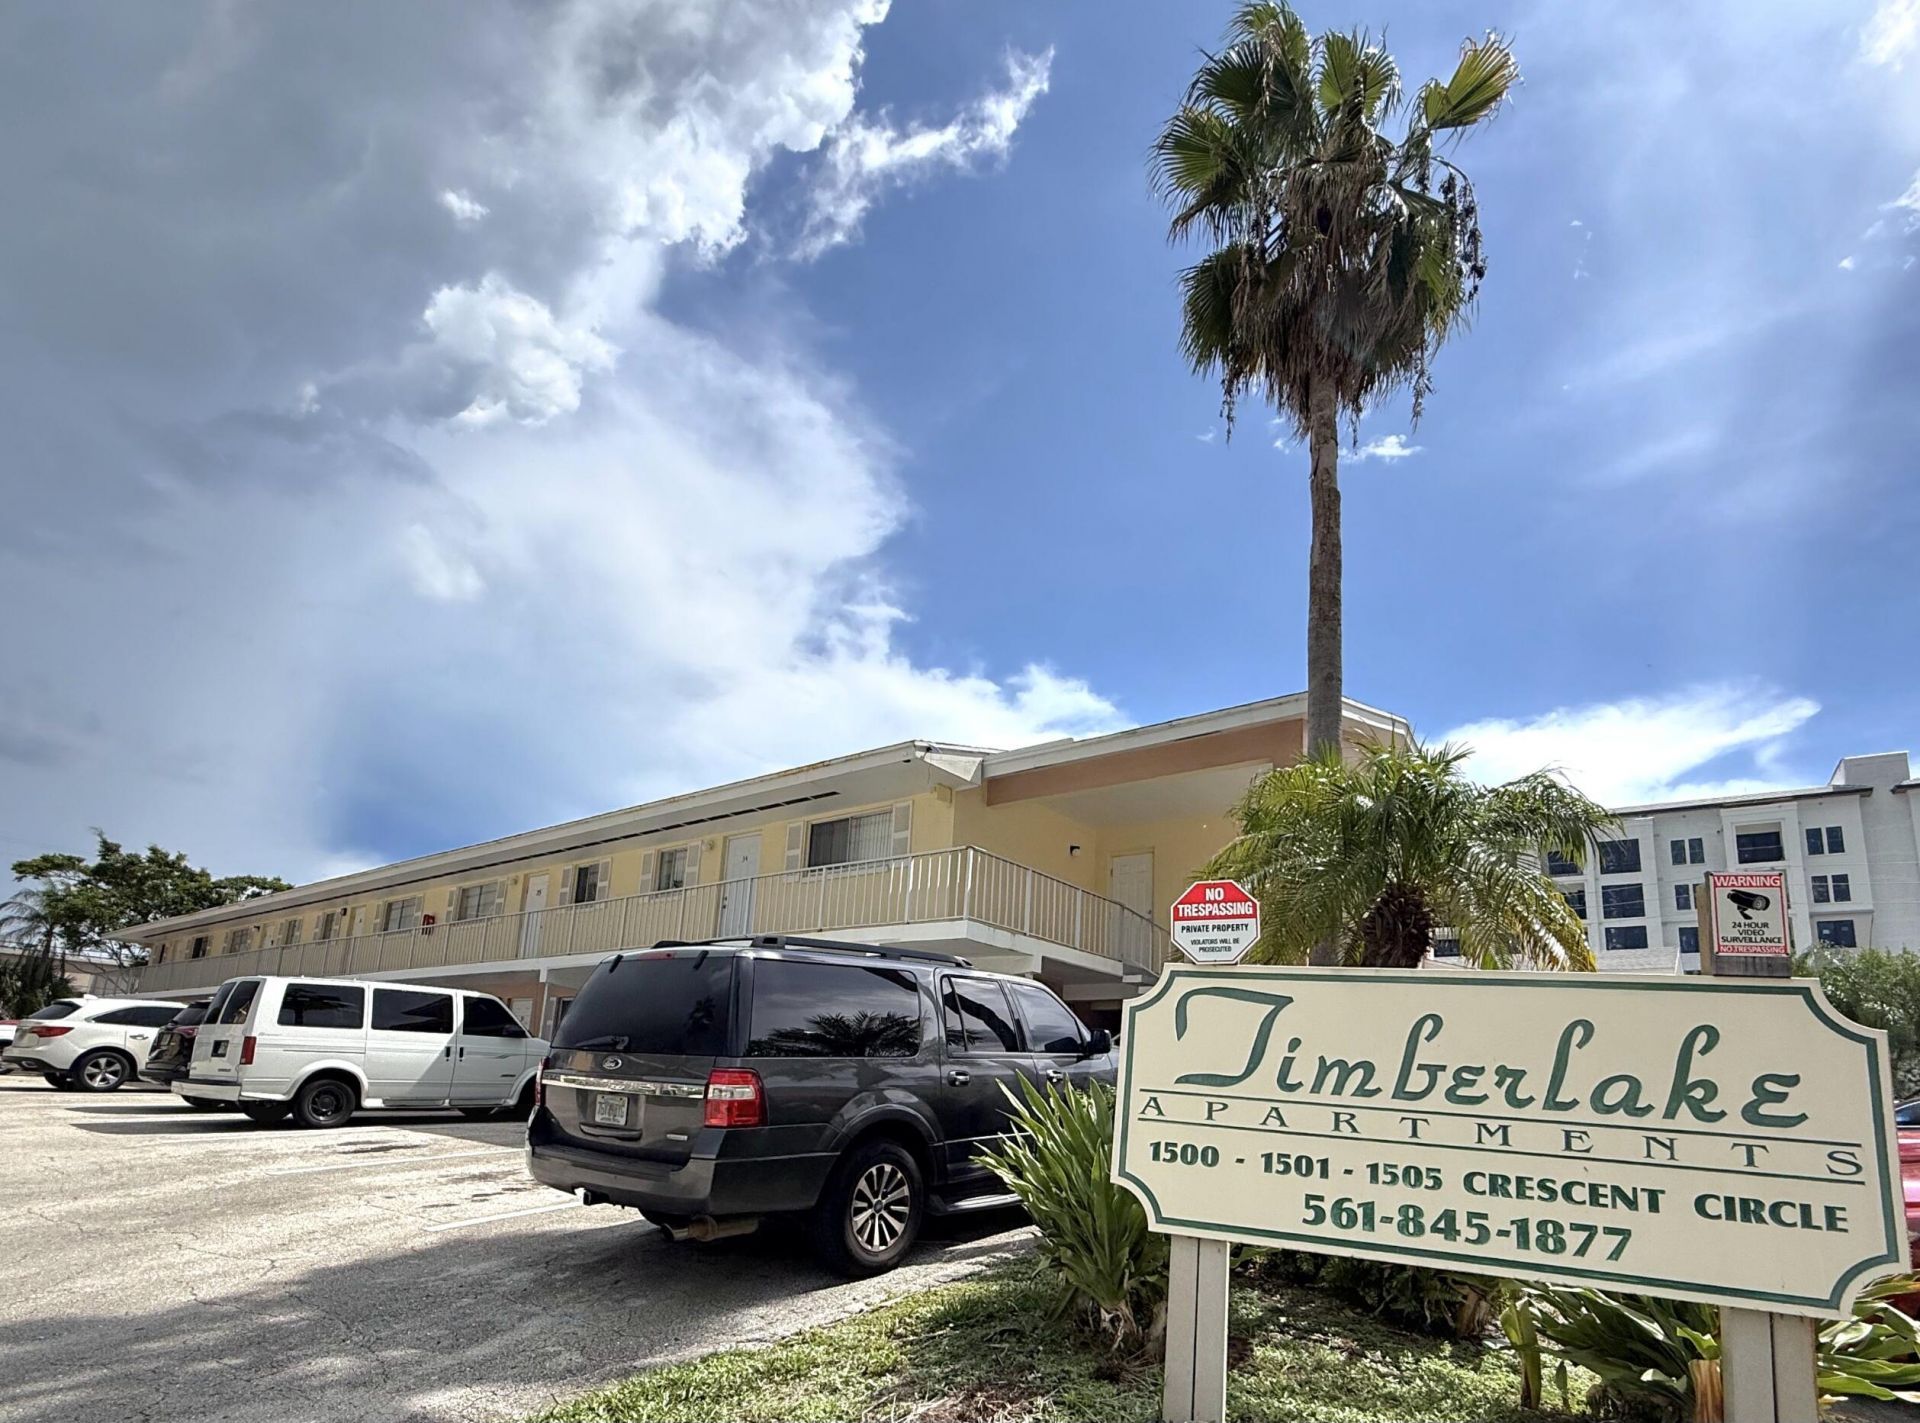
Subdivision: APARTMENTS AT TIMBERLAKE CONDO
County: Palm Beach
Bedrooms: 2
Total Square Feet: 845
Price Per Sq. Ft.: $153
New Constuction: No
Waterfront: No
Property Type: Residential - Condominium
Cooling: Central Air
Heating: Central
Roof Type: Other
Stories: 1.0
Taxes: $2,522
Year Built: 1967
HOA Fee: $603.34/ Monthly

Featured Amenities

Other
Other

Property Details

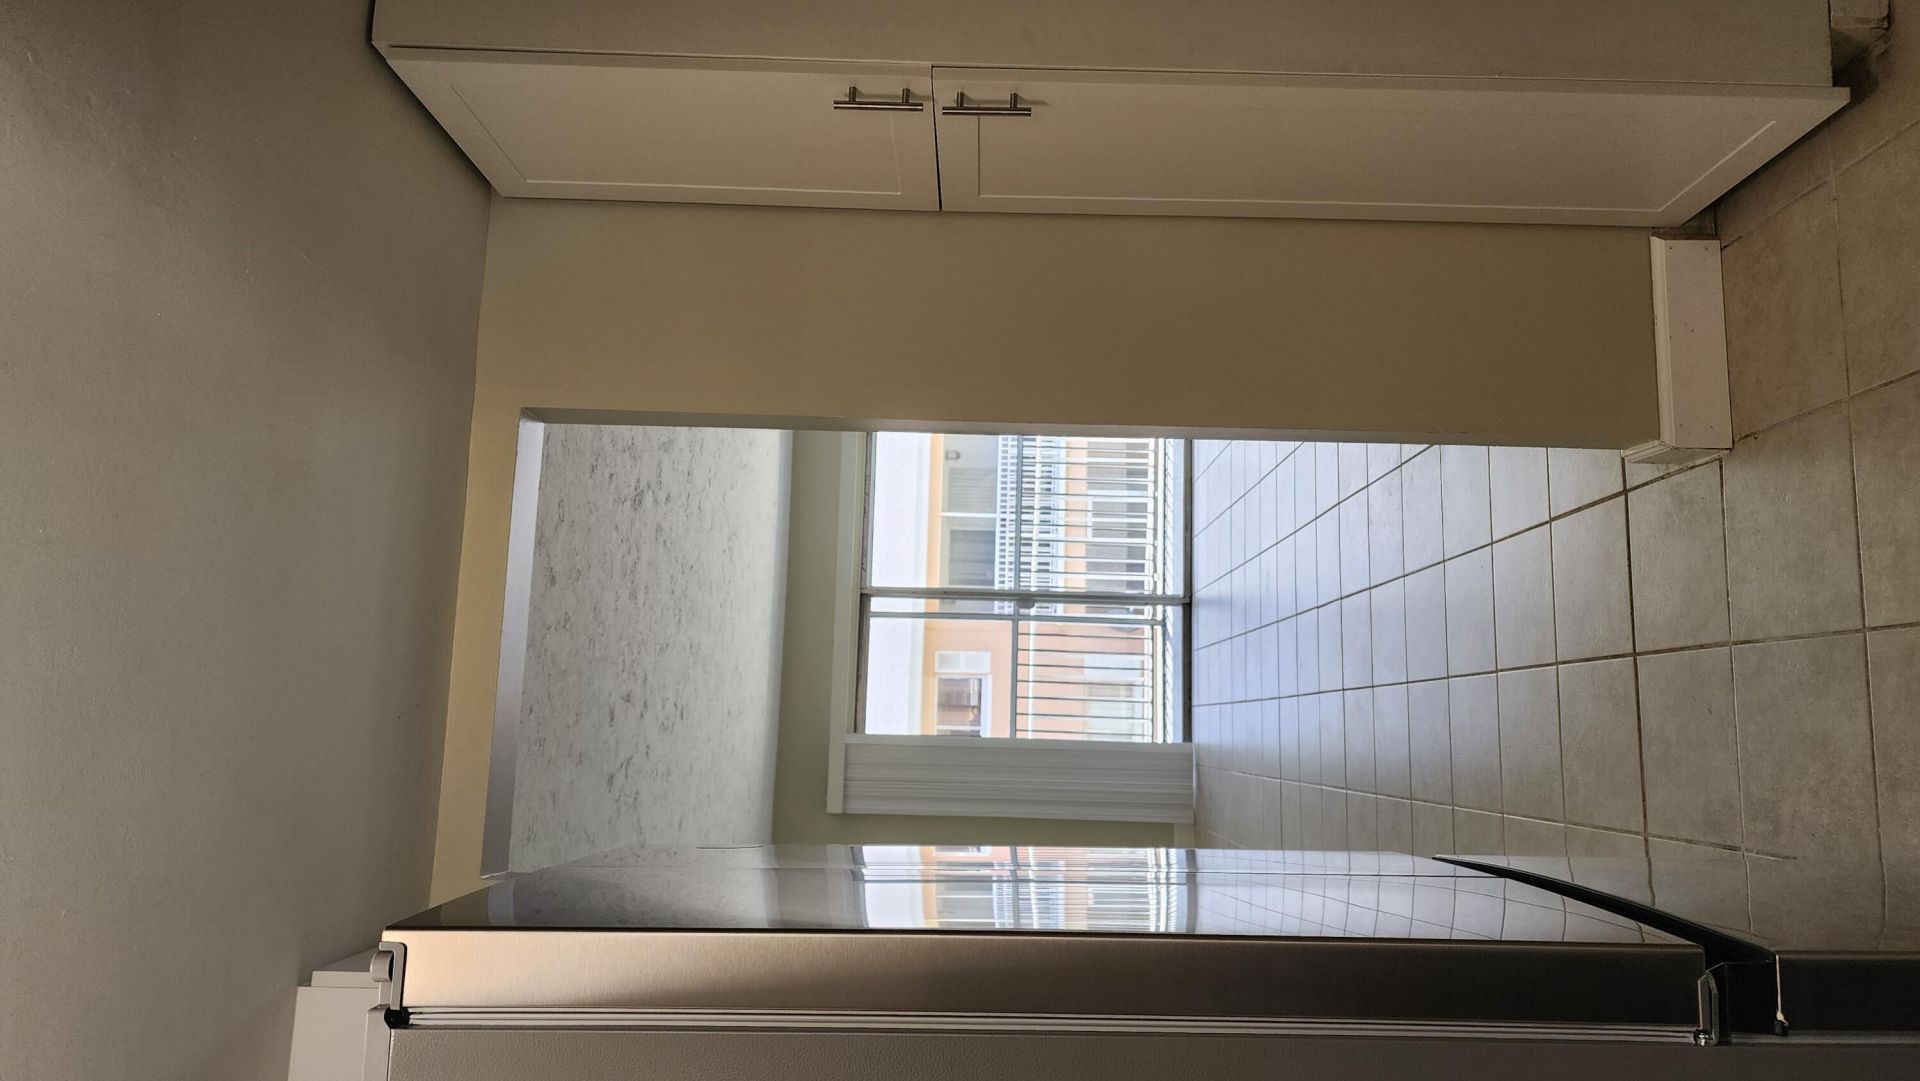
Appliances: Disposal, Dishwasher, Electric Range, Microwave, Refrigerator
Association Fee Includes: Insurance, Maintenance Grounds, Maintenance Structure, Common Areas, Roof Repairs
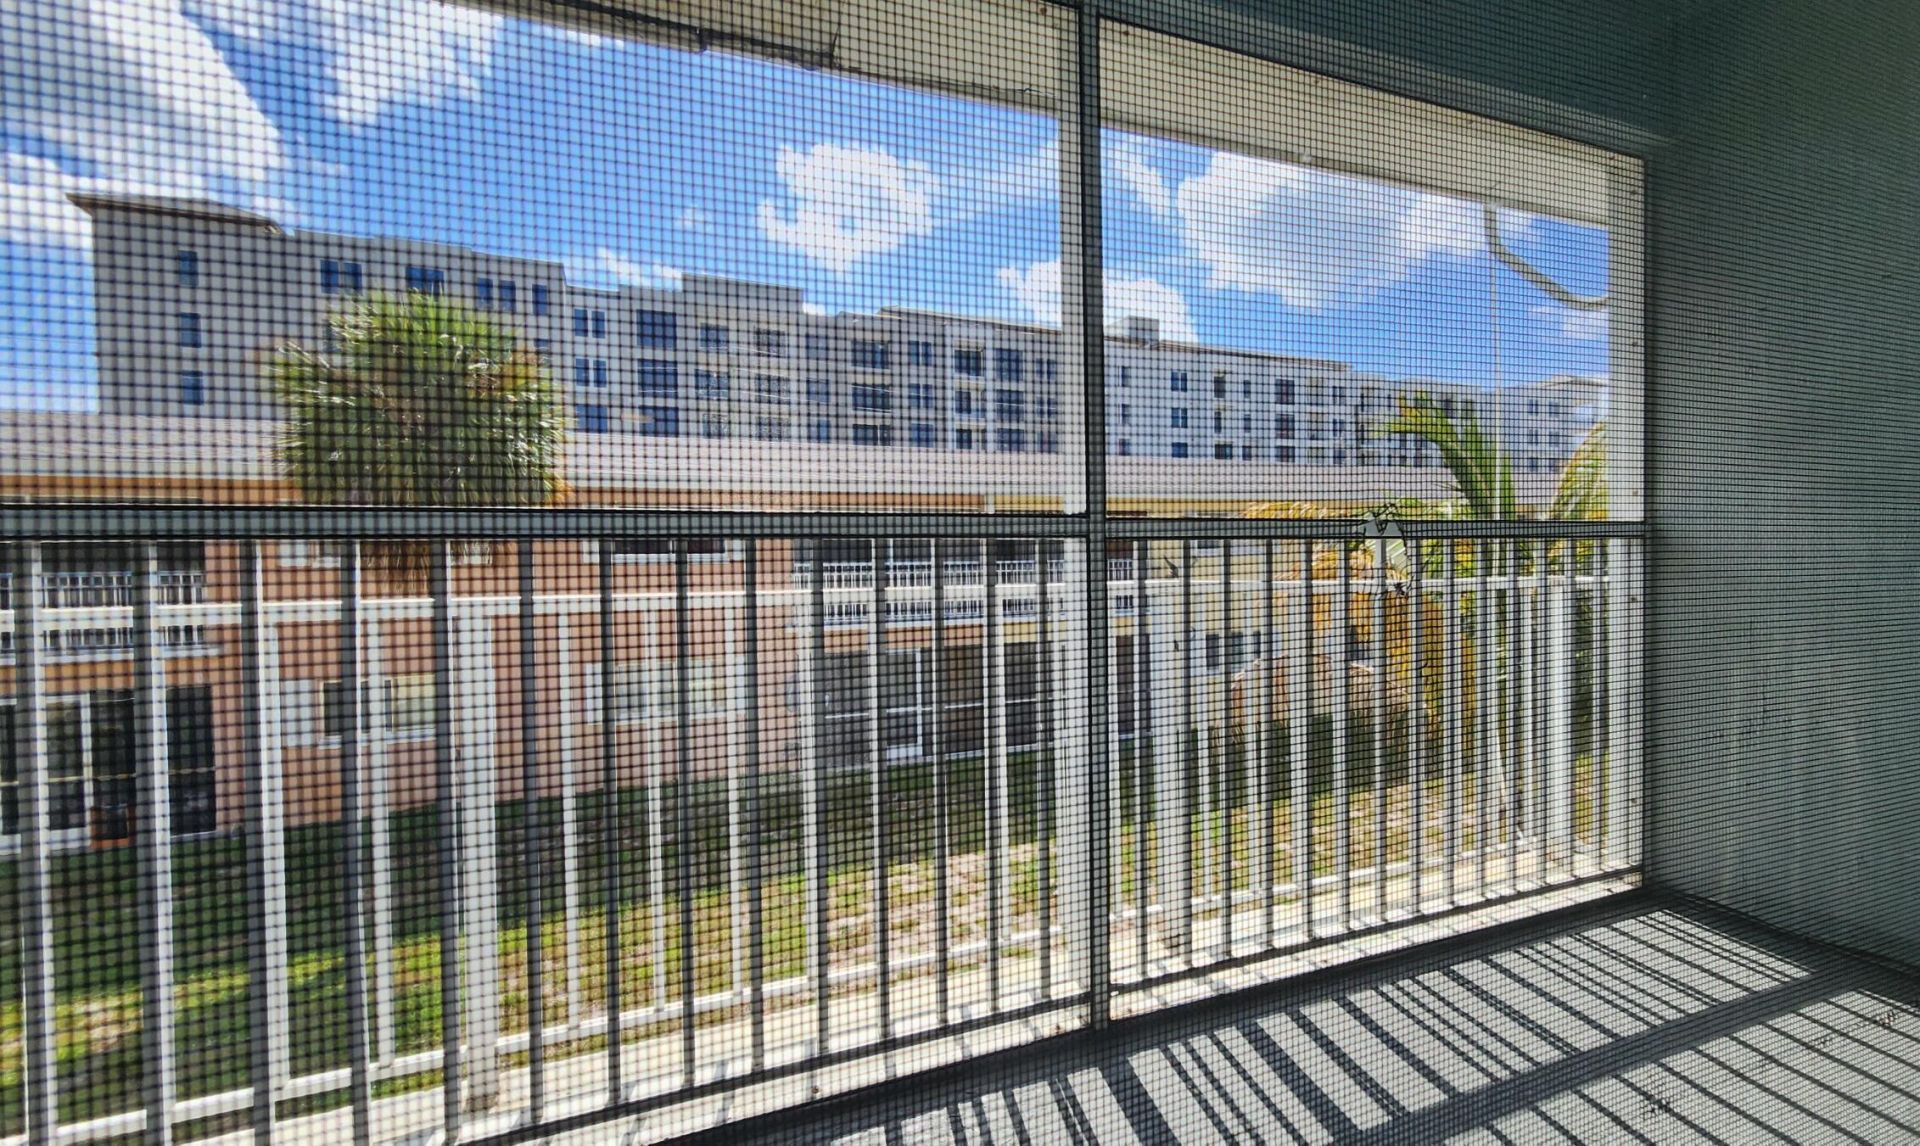
Balcony: Balcony - Screened
Carport Spaces: 1
Days on Site: 10
Exterior: CBS
Outdoor Features: Balcony
Flooring: Ceramic Tile
Furnished: Unfurnished
Laundry: Electric Dryer Hookup, Washer Hookup
Parcel#: 36434221300080080
Parking: Detached Carport, Carport
Parking Notes: Detached Carport, Carport
Pets Allowed: Yes, Pet Restrictions Possible
Restrictions: Buyer Approval Required, Other Restrictions, Parking - No RV
Security: Closed Circuit Camera(s), Fire Alarm, Smoke Detector(s)
Sewer: Public Sewer
Special View Info: Garden
SQFT Living: 756
Structure Type: Multi Family
Total Rooms: 3
Utilities: Cable Available
Water: Public
Windows: Blinds
Construction: CBS

Local Schools

High School: Palm Beach Gardens
Middle School: Howell L. Watkins
Elementary School: The Conservatory School at North Palm Be

Neighborhood Information

Neighborhood Map

Neighborhood Hero

Neighborhood Highlights

Neighborhood Characteristics

Neighborhood Market Trend

Neighborhood Schools

Courtesy of

Agency Name: Community Realty Associates
Agent Name: Douglas E. Addeo
Agency Phone: 561-218-6558

agent picture

Presented by

Agent Name: Conner McCool
Agent Phone: 561.626.7900
Agency Title: Illustrated Properties
Request Info

IDX logo

Conner McCool
ipre.com
Agent Cell:
561.427.9389
Office Phone:
561.626.7900

Mortgage Calculator

%
years/fixed
yearly
yearly (est.)

Estimated Payment

$ 881.20 Principal & Interest $633.41 Property Tax $210.17 Homeowner's Insurance $37.63
Mortgage Logo

Login to My Illustrated Account


