SIGN UP Login/Register
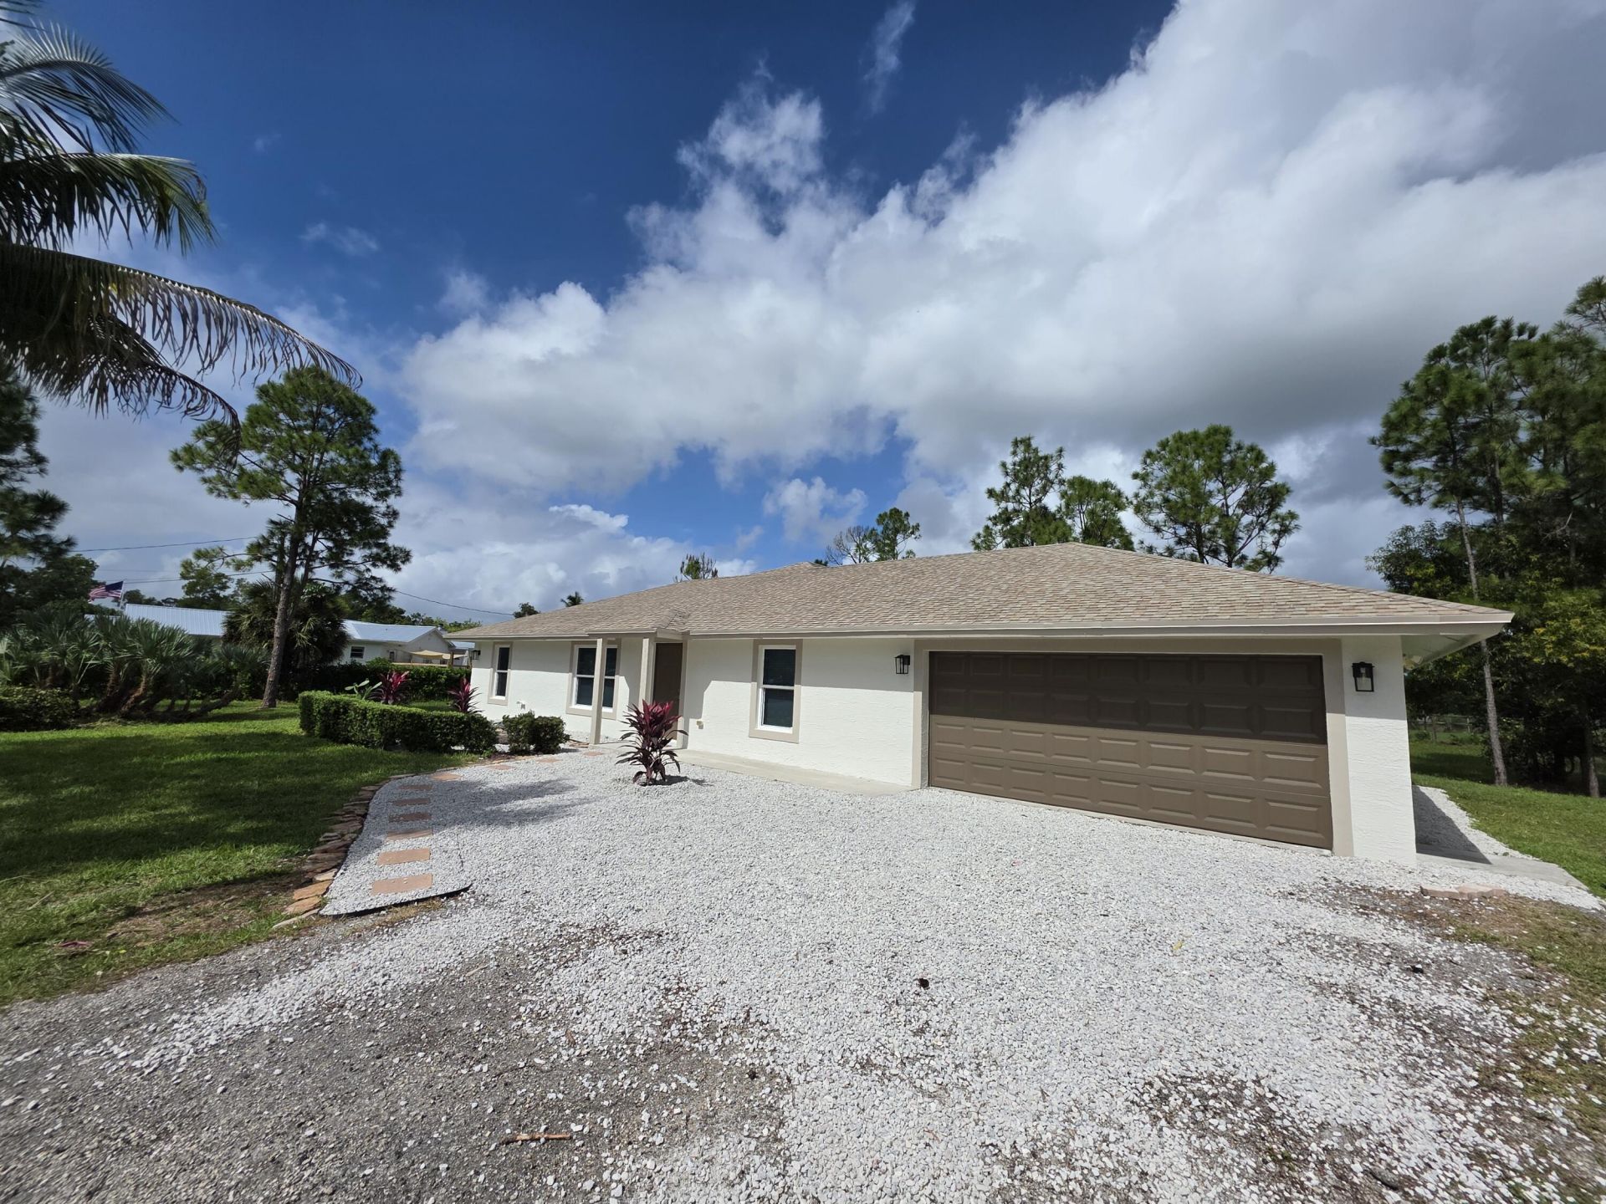
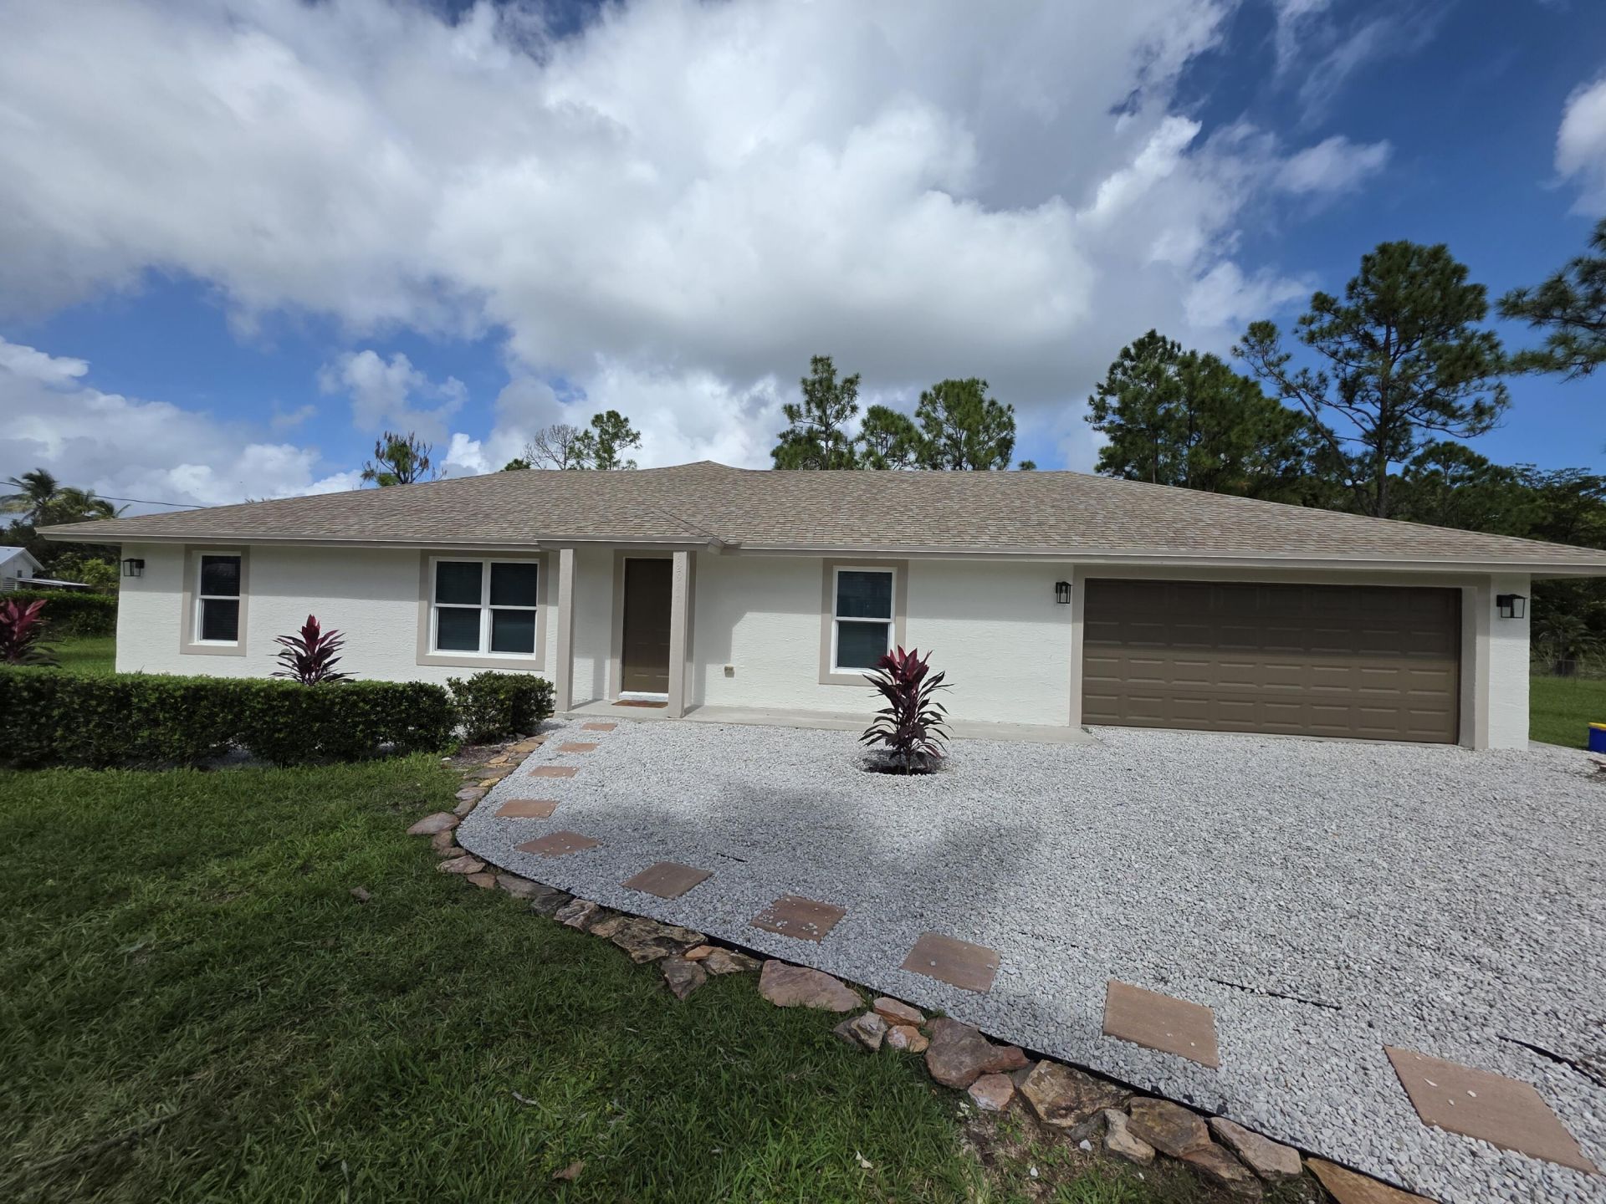
12947 63rd Lane N, The Acreage, FL 33412 Photo
New - 23 Hours Ago
12947 63rd Lane N, The Acreage, FL 33412 Photo
New - 23 Hours Ago
12947 63rd Lane N, The Acreage, FL 33412 Photo

18 Photos

12947 63rd Lane N The Acreage, FL 33412
$4,000.00 / Annual (1 Year or More)
  • Beds
    4
  • Baths
    2 full
  • Total Square Feet
    1,700
  • Lot Size
    1.16 acre(s)

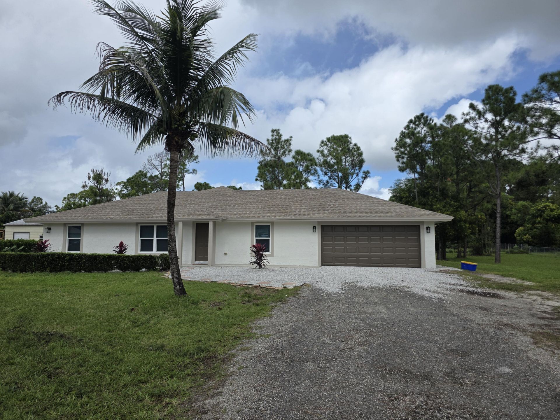
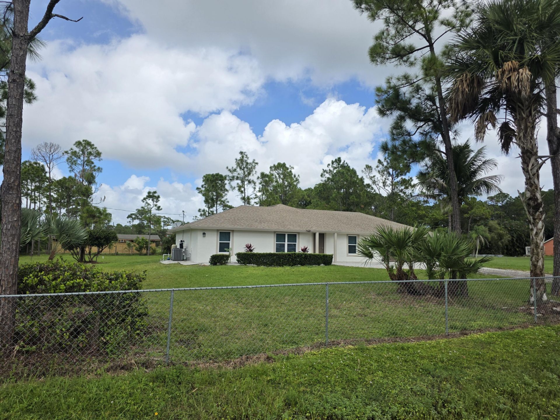
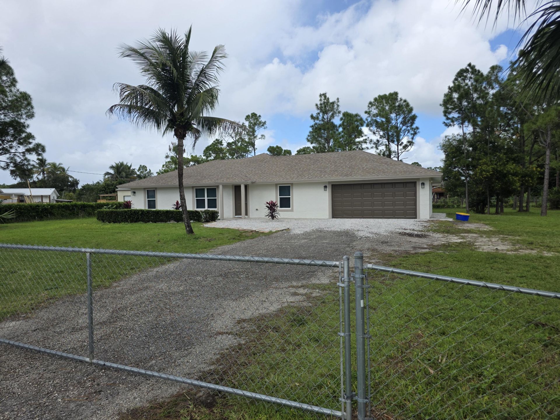
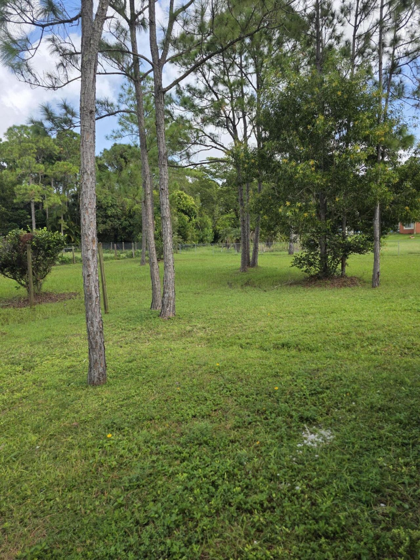
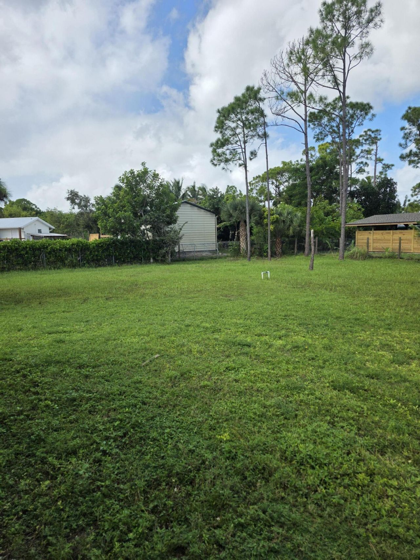
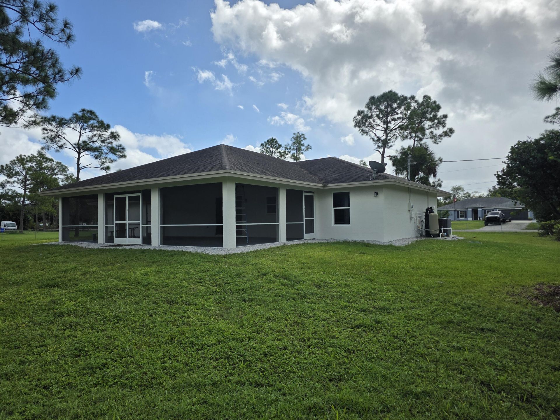
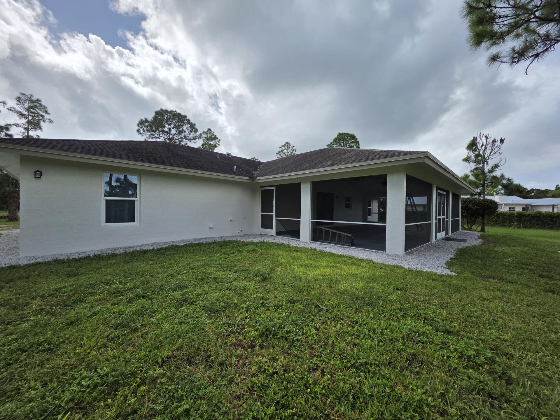
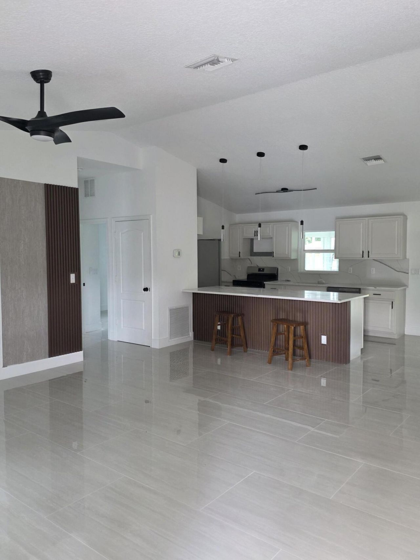
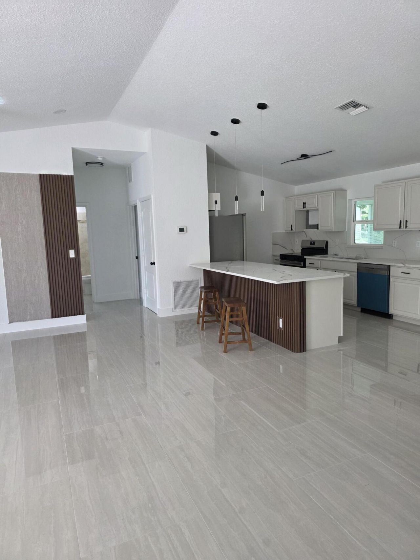
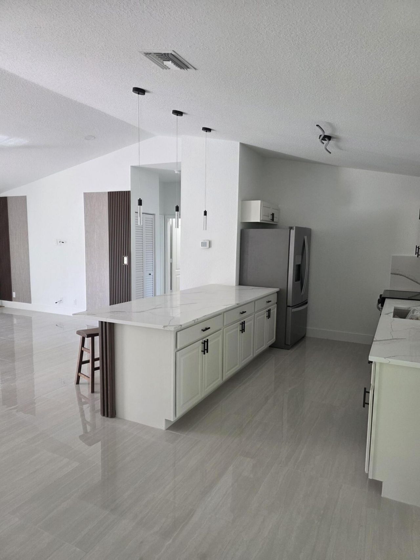
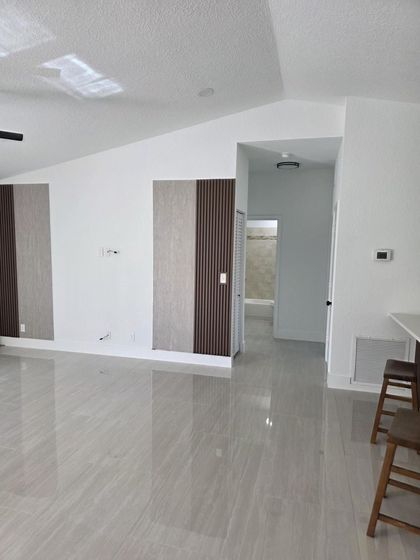
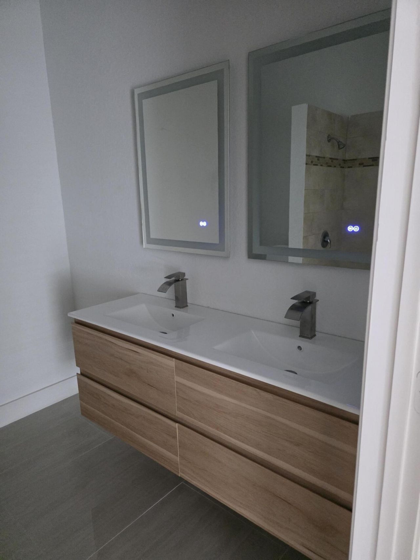
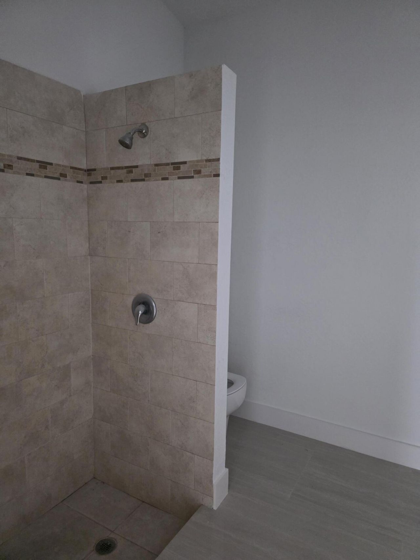
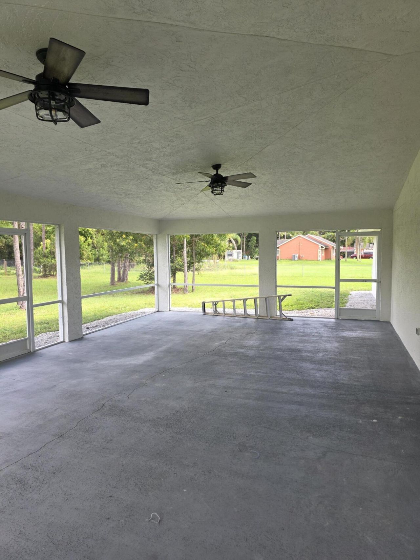
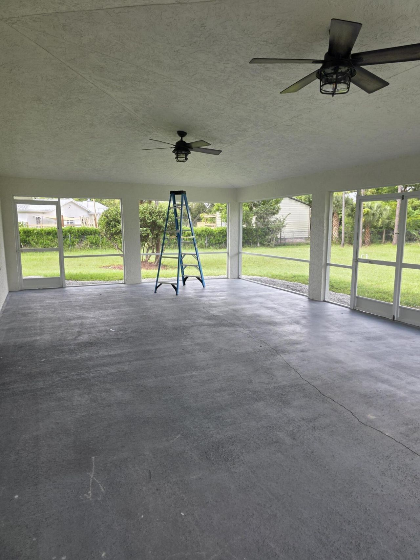
This property boasts 4 bedroom 2 bathrooms on 1.17 acres. New entire home Reverse Osmosis system will be installed, totally fence in lot. Freshly painted inside and out, all new appliances totally remodel home. from top to bottom. A 2-car garage provides convenient vehicle storage and protection from the elements, huge screen in patio to enjoy outdoor El Fresco dinner and entertaining with friends and family. Available for immediate move in to the right tenant's.

Property Summary

MLS Number: B26090782
Status: Active
Subdivision: The Acreage
County: Palm Beach
Bedrooms: 4
Total Square Feet: 1,700
New Constuction: No
Waterfront: No
Property Type: Rental - Single Family
Cooling: Central Air, Ceiling Fan(s), Electric
Fenced: Yes
Garage: 2 car attached
Heating: Central, Electric
Lot Size: 1.16 Acres
Roof Type: Composition, Shingle
Stories: 1.0
Year Built: 2013

Featured Amenities

Cathedral Ceiling(s)
Vaulted Ceiling(s)
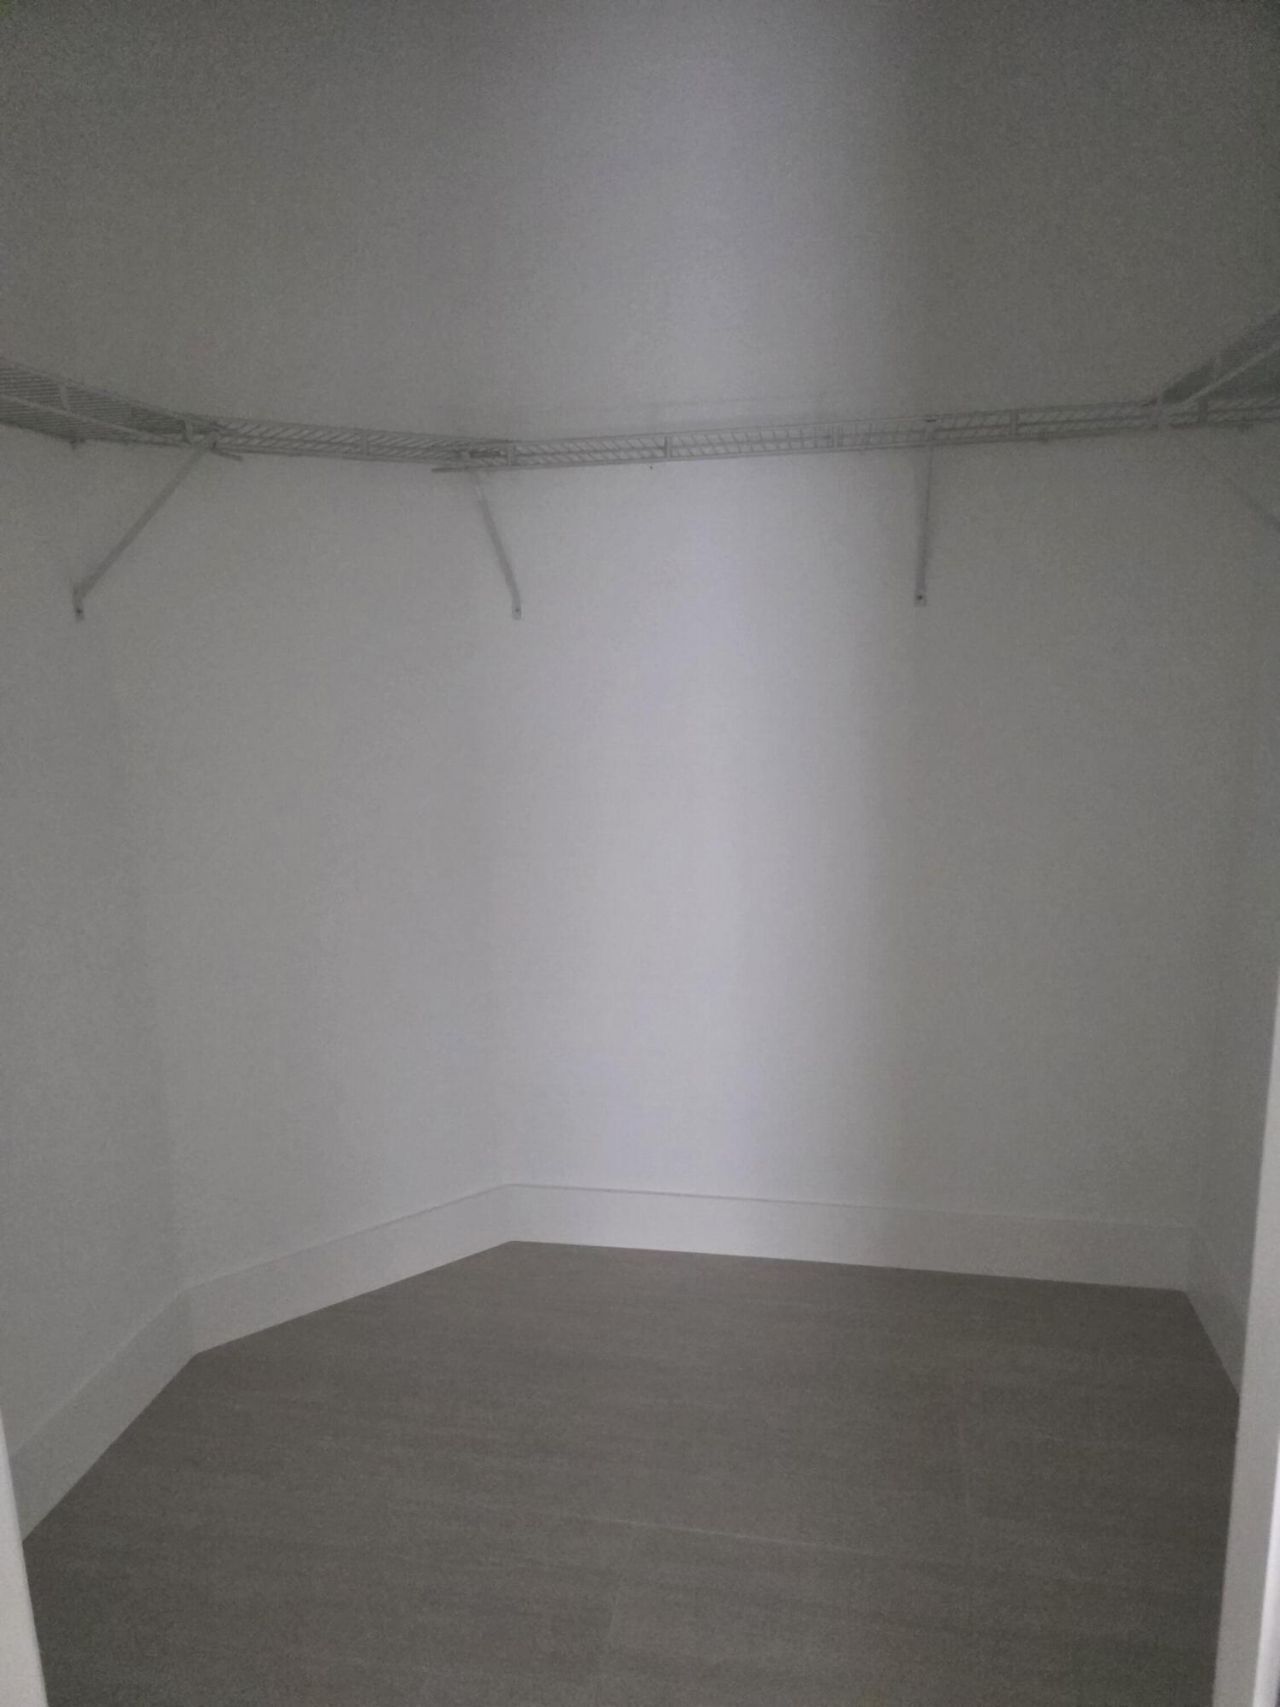
Walk-In Closet(s)
Bedroom Layout - Three Way Split
None

Property Details

Appliances: Electric Water Heater, Dryer, Dishwasher, Electric Range, Microwave, Refrigerator, Water Heater, Washer
Deposit Information: Rental application and last two years tax return and credit to include score, background check.
Door Features: French Doors
Exterior: Stucco, CBS
Outdoor Features: None
Fencing: Fenced, Front Yard, Gate
Flooring: Ceramic Tile, Wood
Furnished: Unfurnished
Laundry: Laundry Closet, Inside
Other Equipment: Satellite Dish
Parcel#: 00414234000007630
Parking: Attached Garage, Attached, Driveway, Garage Door Opener, Gravel, Garage, Boat Access/Parking
Parking Notes: Attached Garage, Attached, Driveway, Garage Door Open
Patio/Porch: Patio - Covered, Patio - Screened, Porch - Screened, Patio, Porch
Pet Fee: 495
Pets Allowed: Yes, Call, No Restrictions
Rental Term: Annual (1 Year or More)
Restrictions: No Restrictions
Security: Smoke Detector(s)
Sewer: Septic Tank
Special View Info: Garden
Sprinkler: None
SQFT Living: 1700
Tenant Pays: Cable TV, Electricity, Trash Collection, Water
Total Rooms: 6
Utilities: Cable Available, Electricity Available, Water Available
Waterfront Features: None
Construction: Stucco,CBS

Room Sizes

Living Room: 17 X 20 Level First
Kitchen: 14 X 9 Level First
Primary Bedroom: 16 X 12.5 Level First

Local Schools

High School: Seminole Ridge
Middle School: Western Pines
Elementary School: Golden Grove

Neighborhood Information

Neighborhood Map

Neighborhood Hero

Neighborhood Highlights

Neighborhood Characteristics

Neighborhood Market Trend

Neighborhood Schools

Courtesy of

Agency Name: Eleven Realty Partners LLC
Agent Name: Guillermo J Diaz
Agency Phone: 561-565-6686

agent picture

Presented by

Agent Name: Conner McCool
Agent Phone: 561.626.7900
Agency Title: Illustrated Properties
Request Info

IDX logo

Conner McCool
ipre.com
Agent Cell:
561.427.9389
Office Phone:
561.626.7900

Login to My Illustrated Account