SIGN UP Login/Register
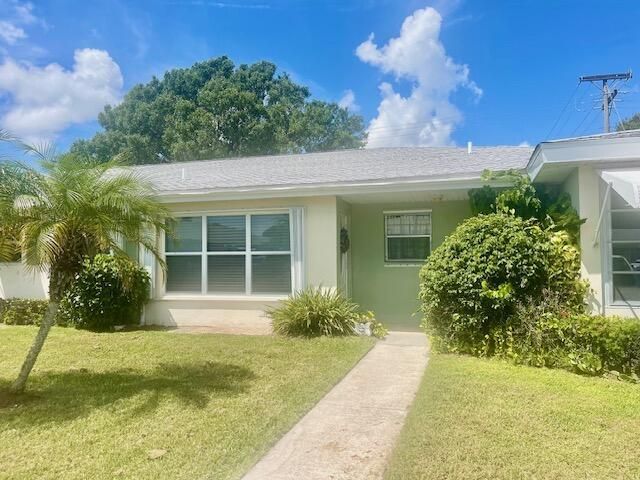
113 Lakes End Drive, Unit Apt c, Fort Pierce, FL 34982 Photo
New
113 Lakes End Drive, Unit Apt c, Fort Pierce, FL 34982 Photo
New
113 Lakes End Drive, Unit Apt c, Fort Pierce, FL 34982 Photo

24 Photos

113 Lakes End Drive, Apt c Fort Pierce, FL 34982
$95,000
  • Beds
    1
  • Baths
    1 full
  • Total Square Feet
    860

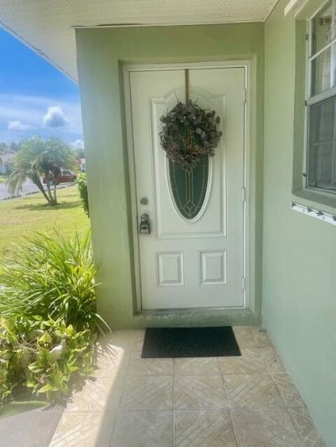
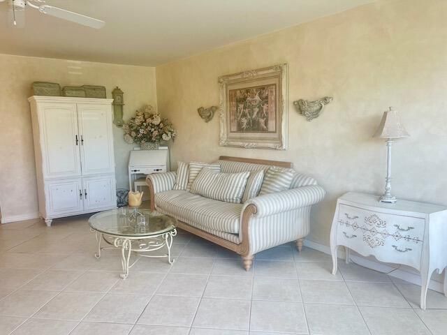
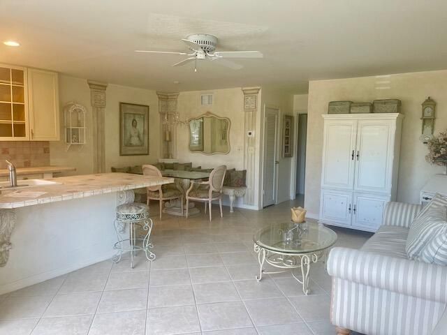
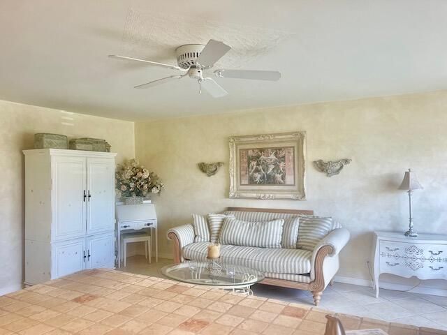
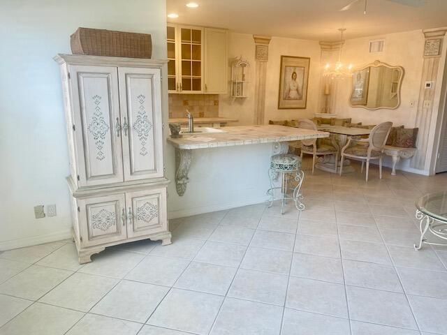
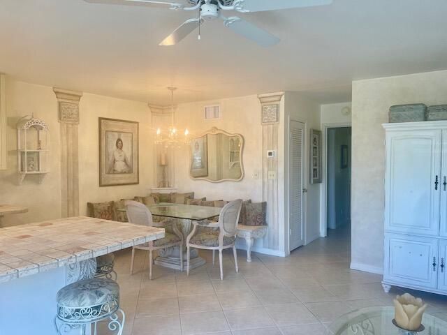
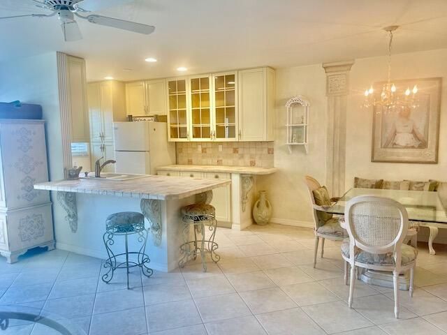
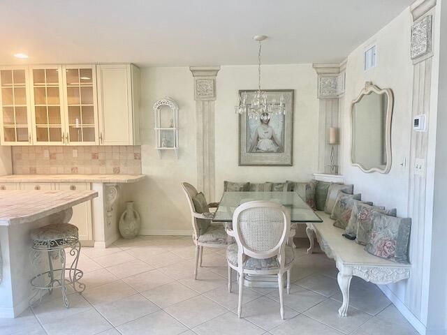
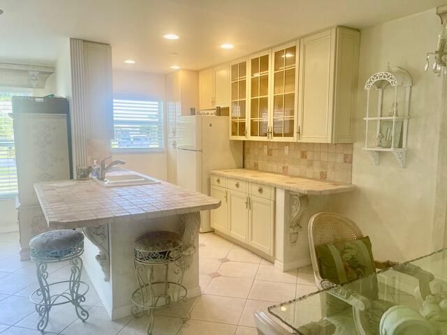
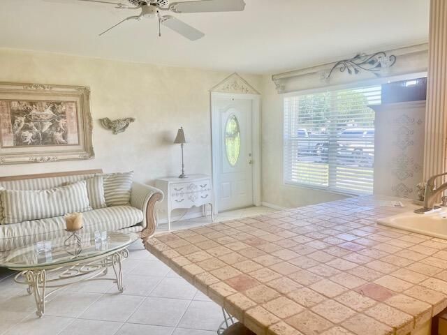
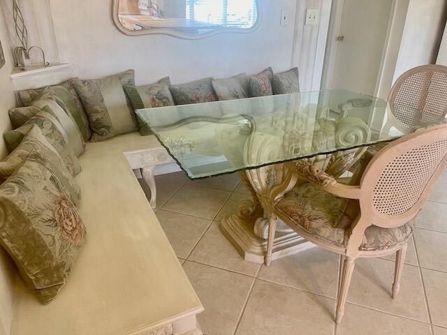
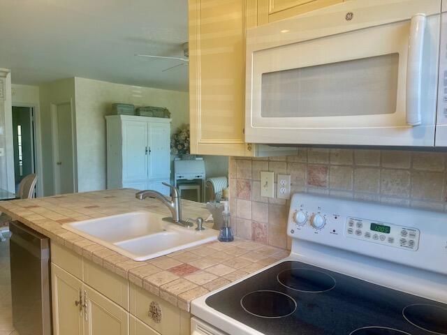
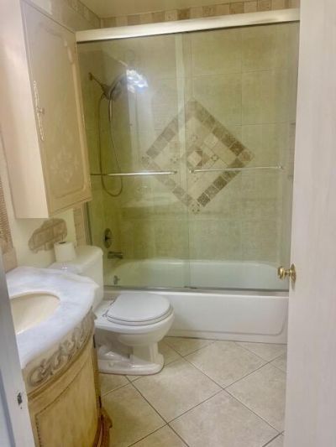
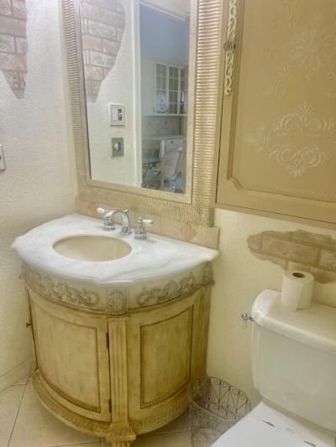
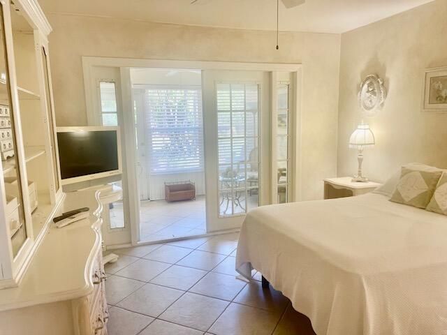
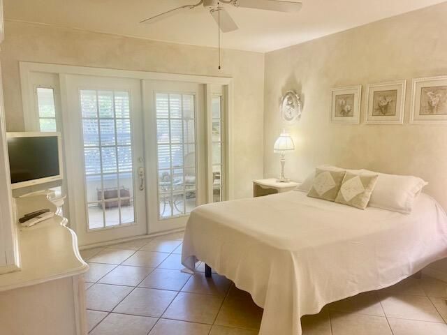
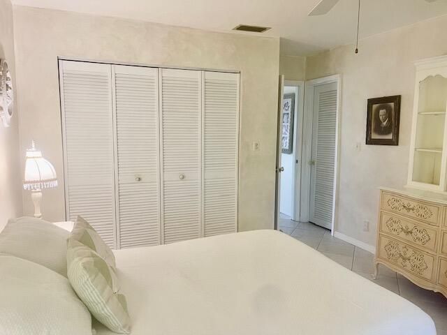
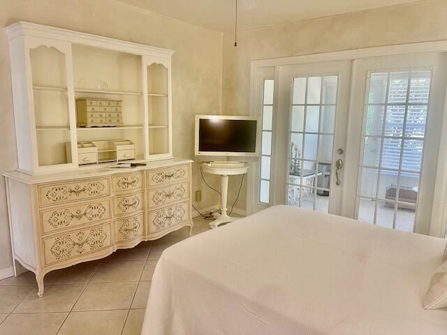
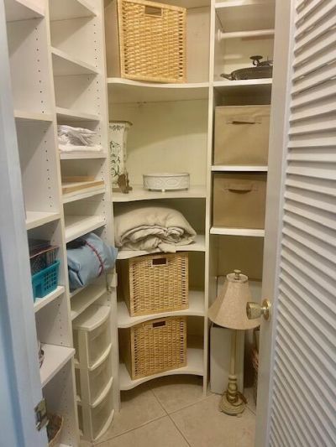
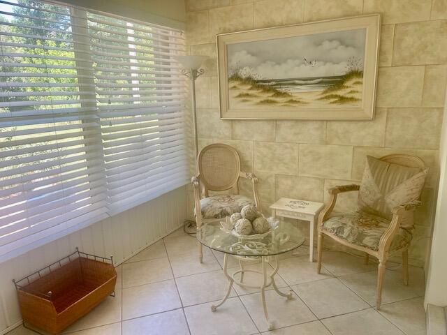
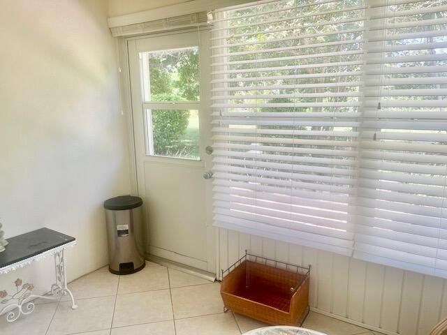
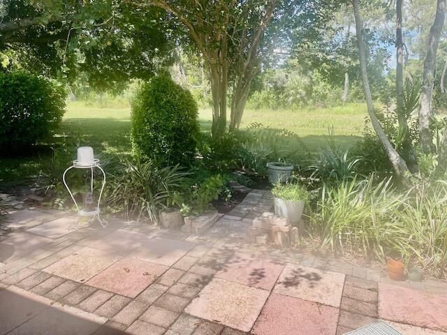
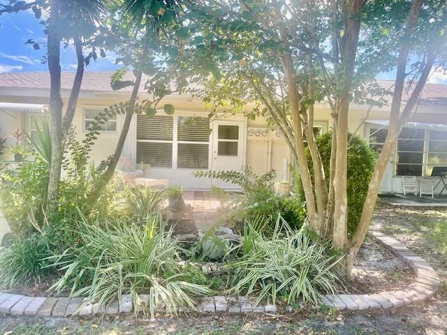
Welcome to this beautiful 1/1 condo in the desirable gated community in High Point! Thoughtfully decorated in a Mediterranean style decor. Open floor plan with an open kitchen concept. Upgraded cabinets with tiled countertops overlooking the living room and dining room. The dining room has a built in banquet for extra space. A very spacious bedroom with a walk in closet and another closet for extra storage. A cozy lanai off the bedroom that opens up to a paved outside sitting area that is priv...

View More

Property Summary

MLS Number: B26074248
Status: Active
Days on Market: 4
Subdivision: HIGH POINT OF FORT PIERCE CONDOMINIUM SECTION 1
County: Saint Lucie
Bedrooms: 1
Total Square Feet: 860
Price Per Sq. Ft.: $110
New Constuction: No
Waterfront: Yes
Property Type: Residential - Single Family
Cooling: Ceiling Fan(s), Electric
Heating: Electric
Roof Type: Shingle
Stories: 1.0
Taxes: $1,712
Year Built: 1975
HOA Fee: $1377/ Quarterly

Featured Amenities

Built-in Features
Walk-In Closet(s)
None
Billiard Room
Clubhouse
Jogging Path
Laundry
Management
Picnic Area
Pool
Shuffleboard Court
Manager On Site
Courtesy Bus
Internet Included
Maintenance

Property Details

Appliances: Dishwasher, Electric Range, Microwave, Refrigerator, Range
Association Fee Includes: Cable TV, Insurance, Maintenance Grounds, Pest Control, Security, Sewer, Trash, Water, Common Areas, Common R
Days on Site: 4
Door Features: French Doors
Exterior: Stucco, CBS
Flooring: Ceramic Tile, Tile
Laundry: Common Area
Parcel#: 242670500400000
Pets Allowed: Yes, Cats Only
Restrictions: Buyer Approval Required
Sewer: Private Sewer
SQFT Living: 772
Structure Type: House
Total Rooms: 3
Utilities: Electricity Available
Water: Public
Construction: Stucco,CBS

Neighborhood Information

Neighborhood Map

Neighborhood Hero

Neighborhood Highlights

Neighborhood Characteristics

Neighborhood Market Trend

Neighborhood Schools

Courtesy of

Agency Name: RE/MAX Gold
Agent Name: Sheila G Hill
Agency Phone: 772-607-9600

agent picture

Presented by

Agent Name: Conner McCool
Agent Phone: 561.626.7900
Agency Title: Illustrated Properties
Request Info

IDX logo

Conner McCool
ipre.com
Agent Cell:
561.427.9389
Office Phone:
561.626.7900

Mortgage Calculator

%
years/fixed
yearly
yearly (est.)

Estimated Payment

$ 636.84 Principal & Interest $466.46 Property Tax $142.67 Homeowner's Insurance $27.71
Mortgage Logo

Login to My Illustrated Account


