SIGN UP Login/Register
110 S 21st Street, Fort Pierce, FL 34950 Photo
New - 16 Hours Ago
110 S 21st Street, Fort Pierce, FL 34950 Photo
New - 16 Hours Ago

1 Photos

110 S 21st Street Fort Pierce, FL 34950
$299,900
  • Beds
    3
  • Baths
    2 full
  • Total Square Feet
    1,352
  • Lot Size
    0.15 acre(s)

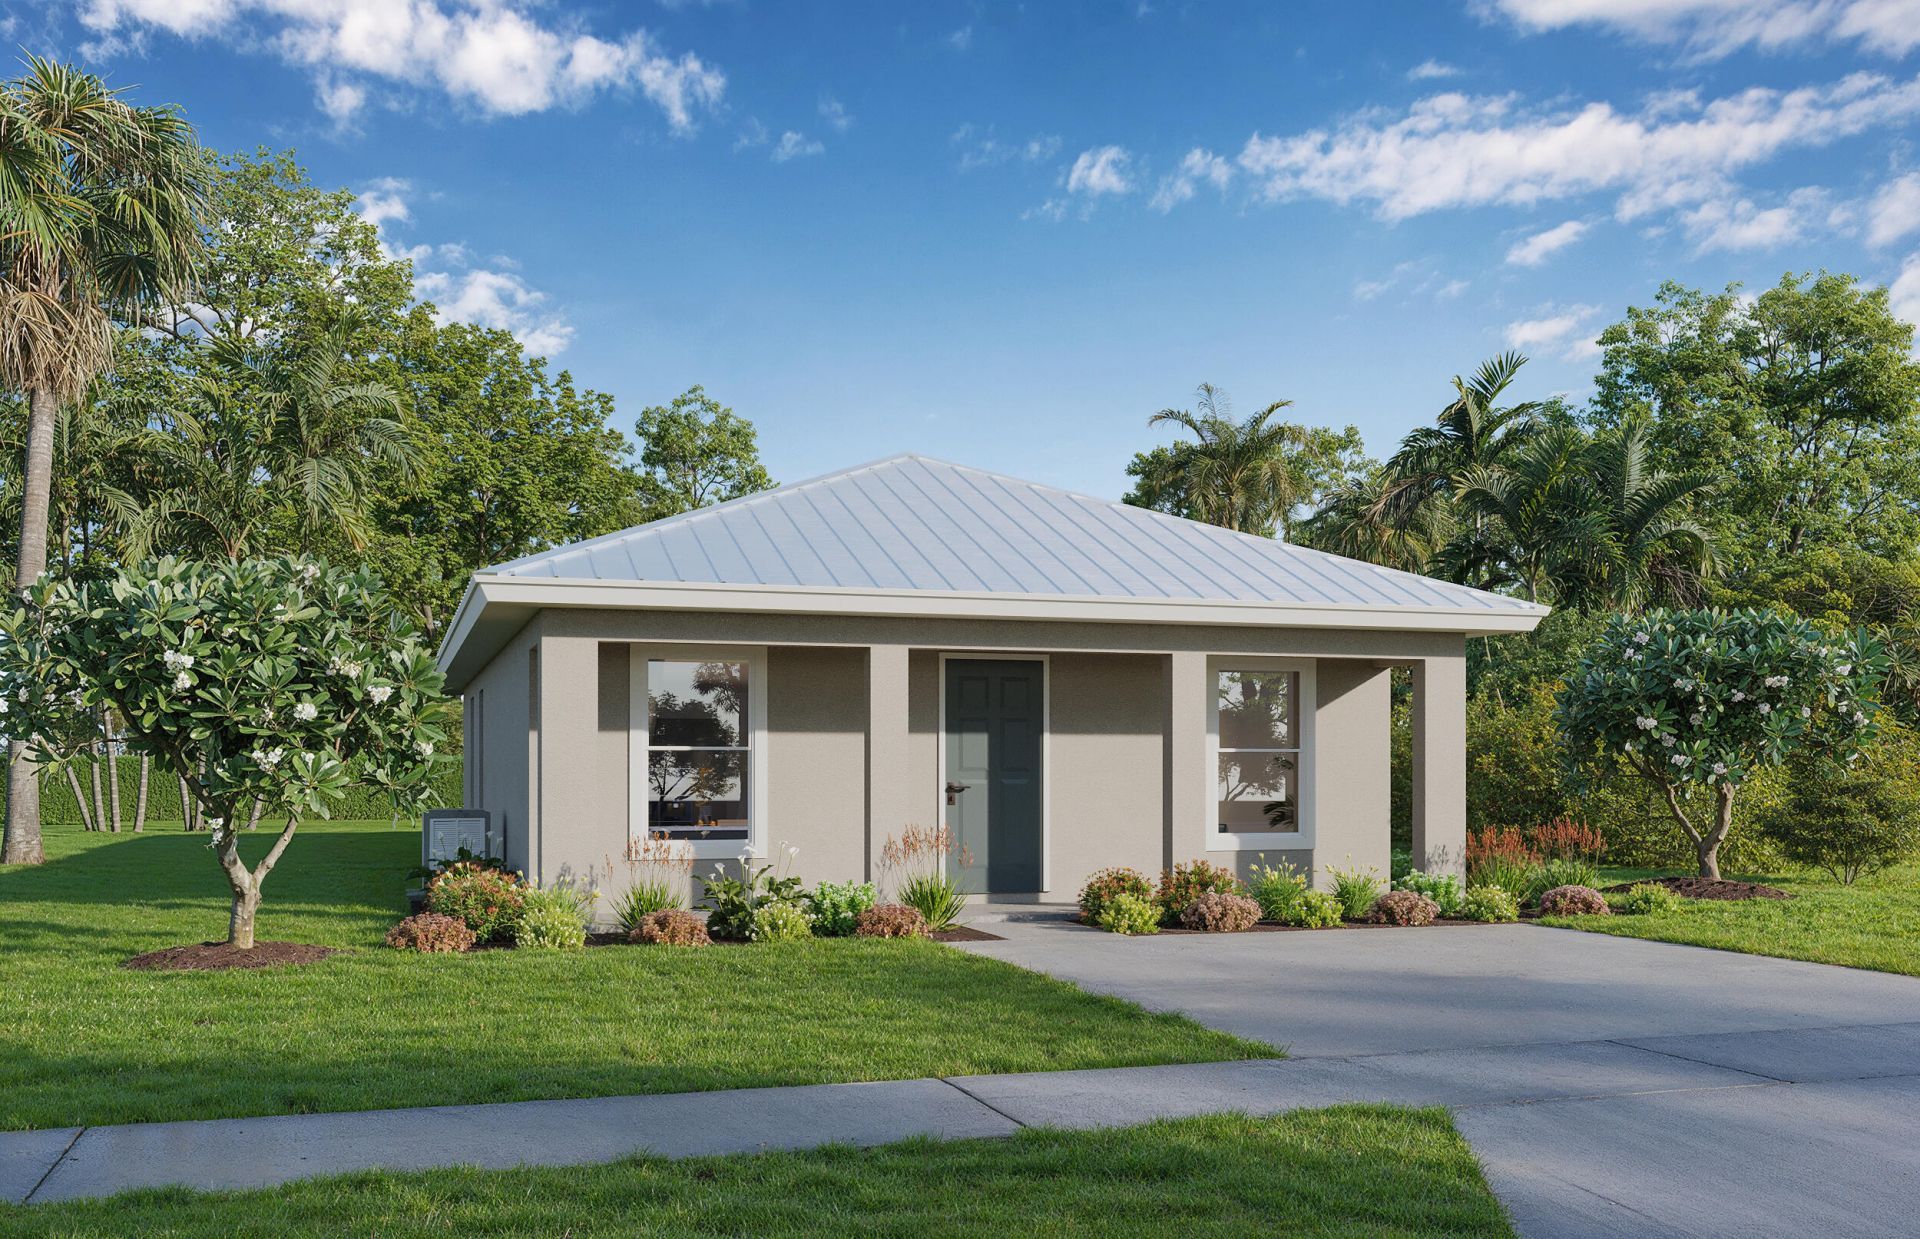
Brand-new 3-bedroom, 2-bath CBS home offering a smart, efficient layout with quality finishes throughout. Built for Florida living with hurricane-impact windows, a standing-seam metal roof, covered front porch and covered rear patio. Inside, enjoy durable LVP flooring throughout, stainless-steel appliances, included washer and dryer, modern cabinetry and finishes, a private primary suite with walk-in closet, and smart-home features. New-construction warranty provides added peace of mind. No HOA ...

View More

Property Summary

MLS Number: B26075661
Status: Active
Subdivision: FABERS SUBDIVISION
County: Saint Lucie
Bedrooms: 3
Total Square Feet: 1,352
Price Per Sq. Ft.: $222
Style: Contemporary
New Constuction: Yes
Waterfront: No
Property Type: Residential - Single Family
Cooling: Central Air, ENERGY STAR Qualified Equipment
Heating: Central
Lot Size: 0.15 Acres
Roof Type: Metal
Stories: 1.0
Taxes: $602
Year Built: 2026

Featured Amenities

Walk-In Closet(s)
Bedroom Layout - Split

Property Details

Appliances: Electric Water Heater, Disposal, ENERGY STAR Qualified Dishwasher, ENERGY STAR Qualified Refrigerator, ENERGY STAR Qualified Washer, Electric Range, ENERGY STAR Qualified Dryer, Ice Maker, Microwave, Oven, Water Heater, Washer
Exterior: Block, CBS, Concrete Block - With Stucco
Outdoor Features: Lighting
Fencing: Other
Flooring: Laminate
Home Style: Contemporary
Laundry: Laundry Room
Lot: Room for Pool
Lot: Room for Pool
Parcel#: 240970600210001
Parking: Concrete, Driveway
Parking Notes: Concrete, Driveway
Patio/Porch: Patio - Covered, Porch - Wrap Around, Patio, Porch
Pets Allowed: Yes, No Restrictions
Restrictions: No Restrictions
Security: Other
Sewer: Public Sewer
Special View Info: City
SQFT Living: 1162
Structure Type: House
Total Rooms: 5
Utilities: Electricity Connected, Natural Gas Available, Sewer Connected, Underground Utilities, Water Connected
Water: Public
Windows: Storm Window(s)
Construction: Block,CBS,Concrete Block - With Stucco

Room Sizes

Kitchen: 10 X 10 Level First
Living Room: 10 X 10 Level First
Primary Bedroom: 12 X 14 Level First
Bedroom 2: 13 X 11 Level First
Bedroom 3: 13 X 11 Level First

Neighborhood Information

Neighborhood Map

Neighborhood Hero

Neighborhood Highlights

Neighborhood Characteristics

Neighborhood Market Trend

Neighborhood Schools

Courtesy of

Agency Name: Meant2b Realty LLC
Agent Name: Nicholas Tobis
Agency Phone: 772-877-2338

agent picture

Presented by

Agent Name: Conner McCool
Agent Phone: 561.626.7900
Agency Title: Illustrated Properties
Request Info

IDX logo

Conner McCool
ipre.com
Agent Cell:
561.427.9389
Office Phone:
561.626.7900

Mortgage Calculator

%
years/fixed
yearly
yearly (est.)

Estimated Payment

$ 1,610.19 Principal & Interest $1,472.55 Property Tax $50.17 Homeowner's Insurance $87.47
Mortgage Logo

Login to My Illustrated Account


