SIGN UP Login/Register
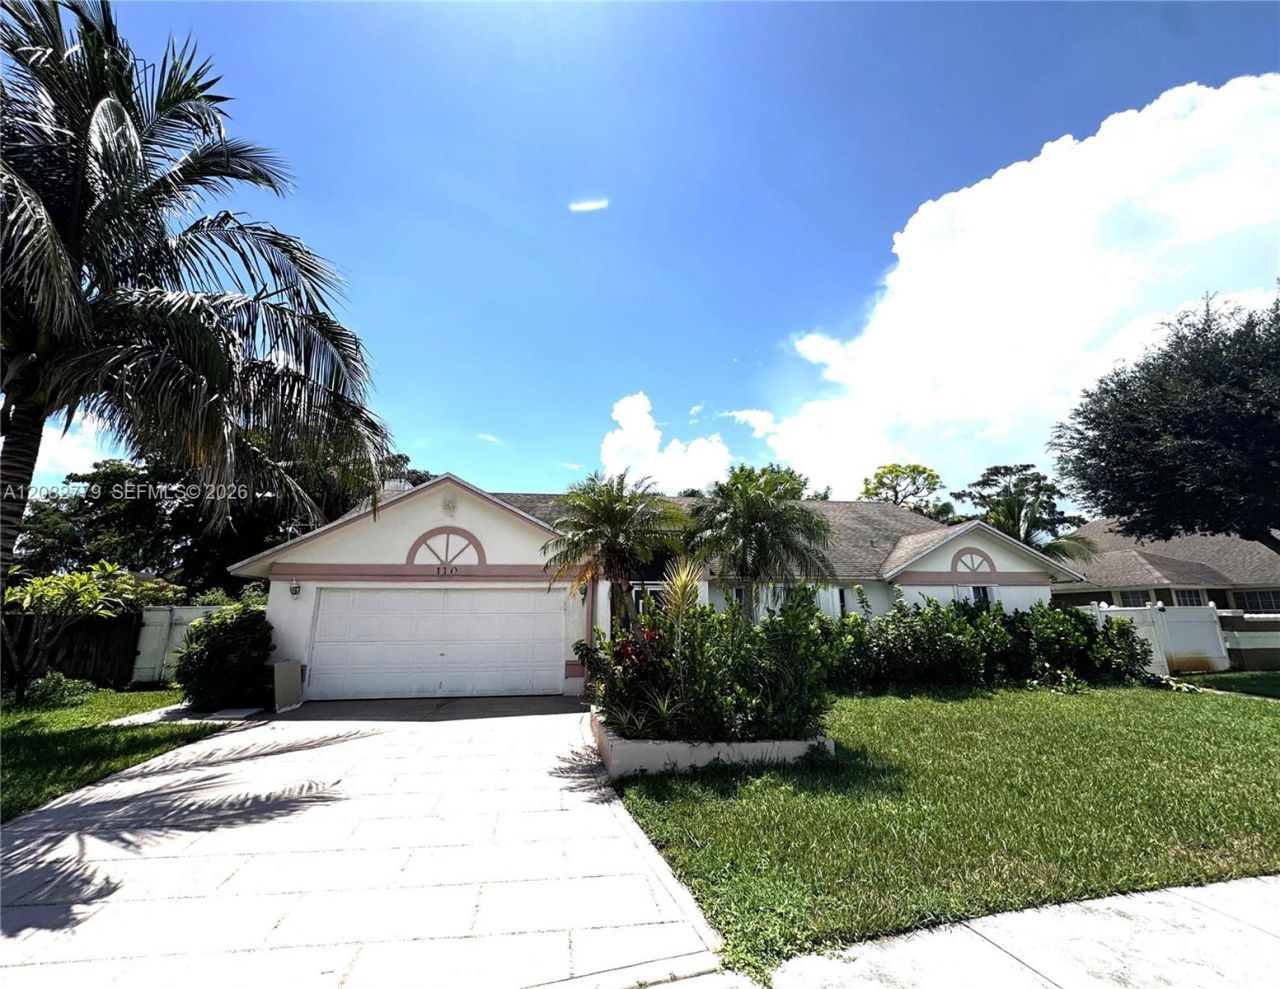
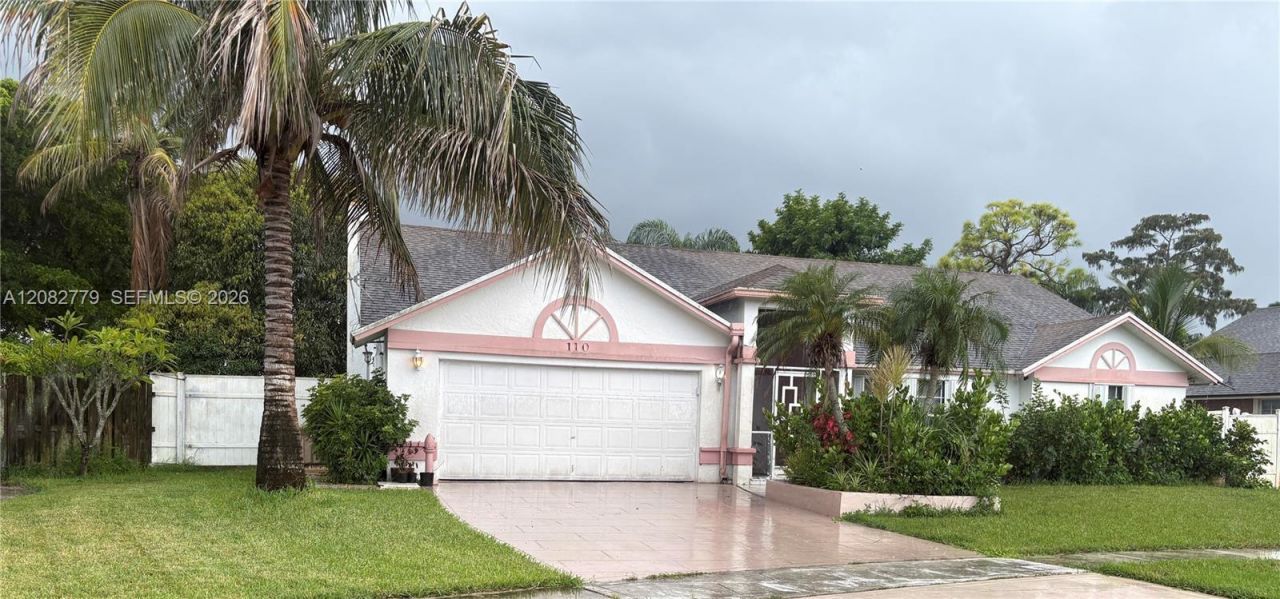
110 Hemingway Ct, Royal Palm Beach, FL 33411 Photo

7 Photos

110 Hemingway Ct Royal Palm Beach, FL 33411
$595,000
  • Beds
    3
  • Baths
    2 full
  • Total Square Feet
    1,896
  • Lot Size
    0.22 acre(s)

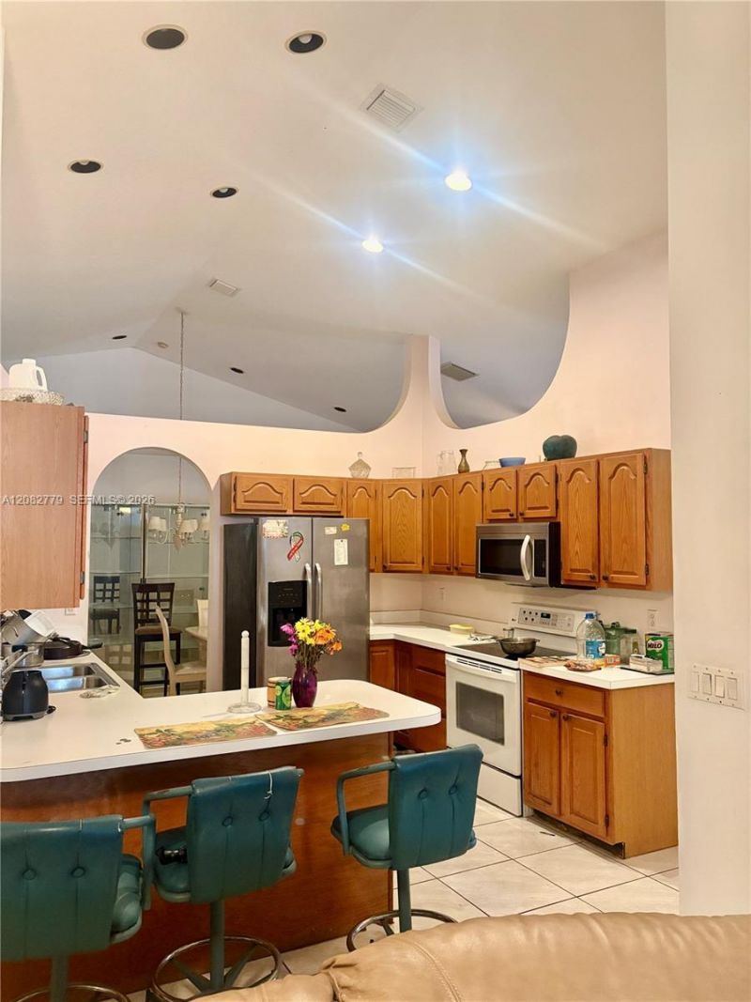
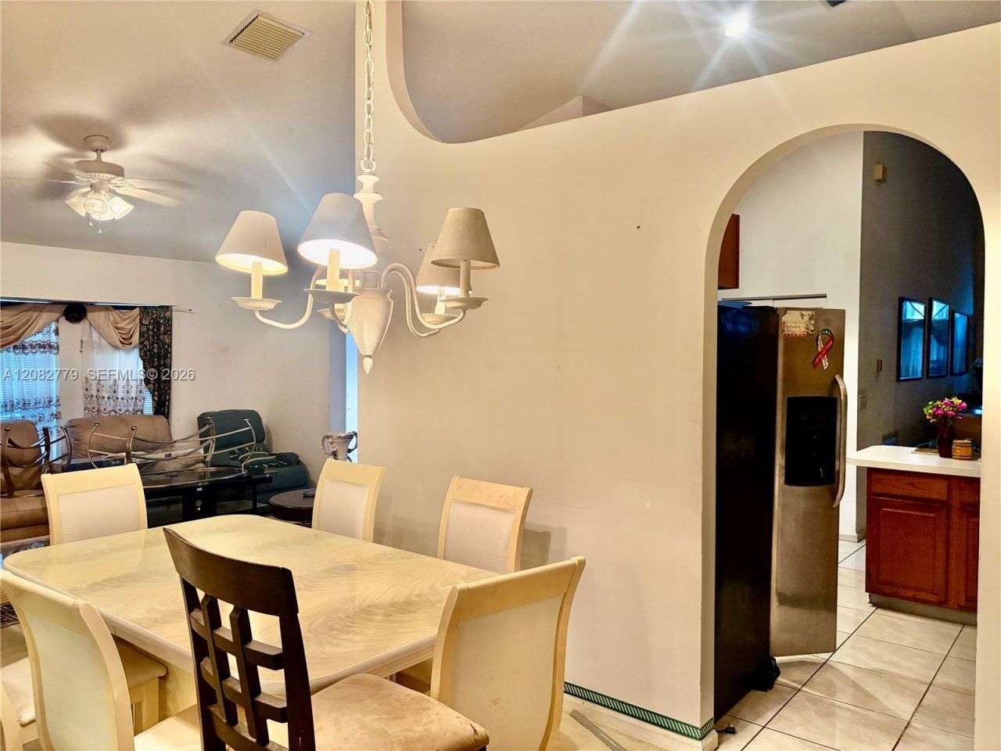
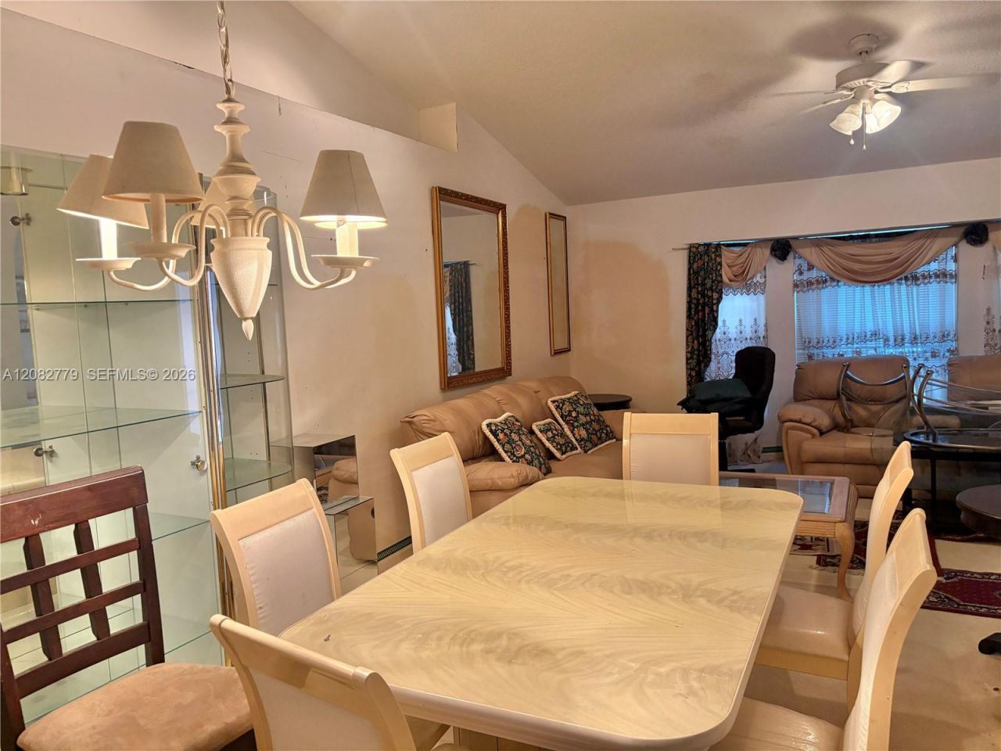
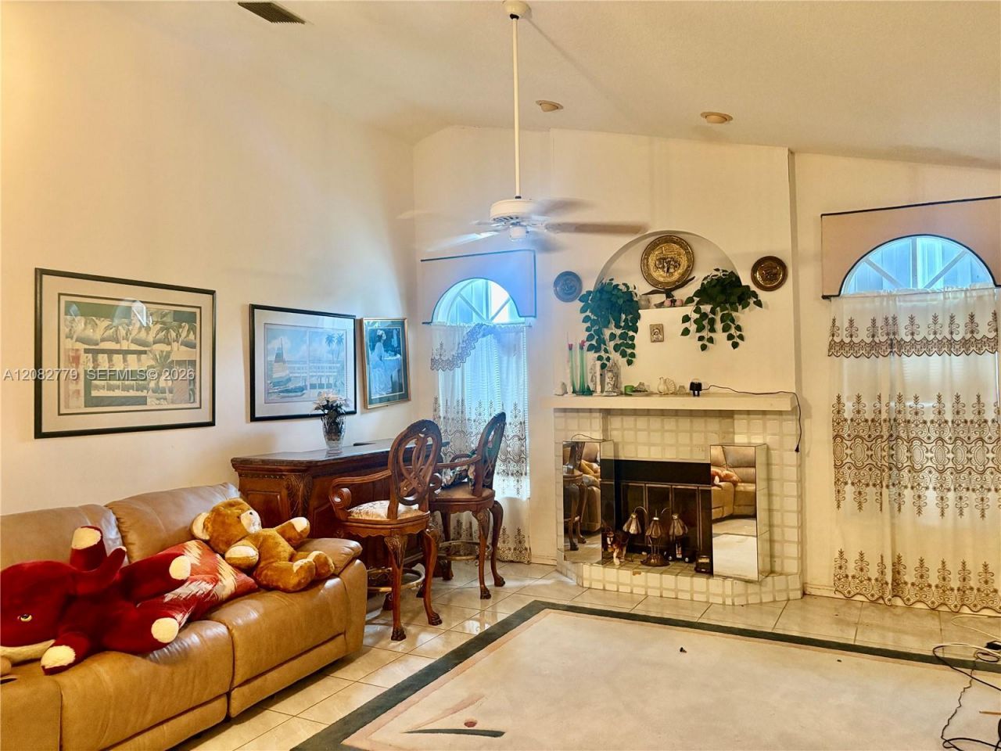
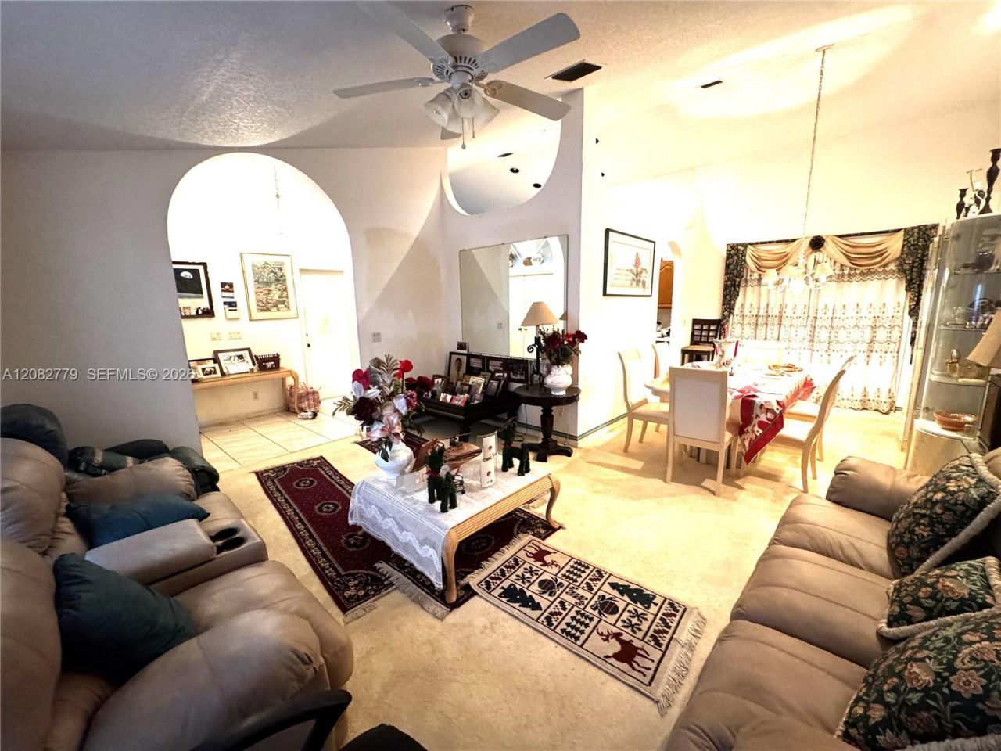
Fabulous Single-Family Home in Highly Desirable Crestwood Community! Welcome to this beautifully designed home offering the perfect combination of space, comfort, and functionality. Upon entering, youll be greeted by soaring high ceilings in the living room, elegant tile flooring throughout, and an inviting layout designed to accommodate families of all sizes. The spacious bedrooms provide plenty of room for relaxation, while the generously sized primary suite features a luxurious bathroom compl...

View More

Property Summary

MLS Number: A12082779
Status: Active
Days on Market: 9
Subdivision: CRESTWOOD UNIT 1 PL 1
County: Palm Beach
Bedrooms: 3
Total Square Feet: 1,896
Price Per Sq. Ft.: $314
Style: Detached, One Story
New Constuction: No
Waterfront: No
Property Type: Residential - Single Family
Cooling: Ceiling Fan(s), Central Air
Garage: 1
Heating: Central
Lot Size: 0.22 Acres
Roof Type: Shingle
Taxes: $8,438
Year Built: 1990

Featured Amenities

First Floor Entry
Skylight
Split Bedroom
Vaulted Ceiling(s)
Walk-In Closet(s)
Family Room
Separate Guest/In-Law Quarters

Property Details

Appliances: Dryer, Microwave, Refrigerator, Washer
Community Features: Other
Crops Included Y/N: No
Days on Site: 9
Exterior: CBS Construction
Outdoor Features: Other
Flooring: Ceramic Floor
Home Style: Detached, One Story
Home Warranty Y/N: No
Laundry: Washer/Dryer Hook-Up
Lease Considered Y/N: No
Listing Terms: All Cash, Conventional, FHA
Lot: Less Than 1/4 Acre Lot
Parcel#: 72414327090010140
Parking: Driveway
Parking Notes: Driveway
Property Attached Y/N: No
Property Sub-Type: Single Family Residence
Security: Smoke Detector
Sewer: Public Sewer
Special View Info: Garden
Water: Other
Window: Skylight
Construction: CBS Construction

Local Schools

Elementary School: Cypress Trails

Neighborhood Information

Neighborhood Map

Neighborhood Hero

Neighborhood Highlights

Neighborhood Characteristics

Neighborhood Market Trend

Neighborhood Schools

Courtesy of

Agency Name: M & A Real Estate
Agent Name: Dale Pottinger
Agency Phone: 305-702-8260

agent picture

Presented by

Agent Name: Conner McCool
Agent Phone: 561.626.7900
Agency Title: Illustrated Properties
Request Info

IDX logo

Conner McCool
ipre.com
Agent Cell:
561.427.9389
Office Phone:
561.626.7900

Mortgage Calculator

%
years/fixed
yearly
yearly (est.)

Estimated Payment

$ 3,798.24 Principal & Interest $2,921.53 Property Tax $703.17 Homeowner's Insurance $173.54
Mortgage Logo

Login to My Illustrated Account


