SIGN UP Login/Register
104 Lanitee Circle, Jupiter, FL 33458 Photo
New - 18 Hours Ago
104 Lanitee Circle, Jupiter, FL 33458 Photo
New - 18 Hours Ago
104 Lanitee Circle, Jupiter, FL 33458 Photo

34 Photos

104 Lanitee Circle Jupiter, FL 33458
$2,395,000
  • Beds
    4
  • Baths
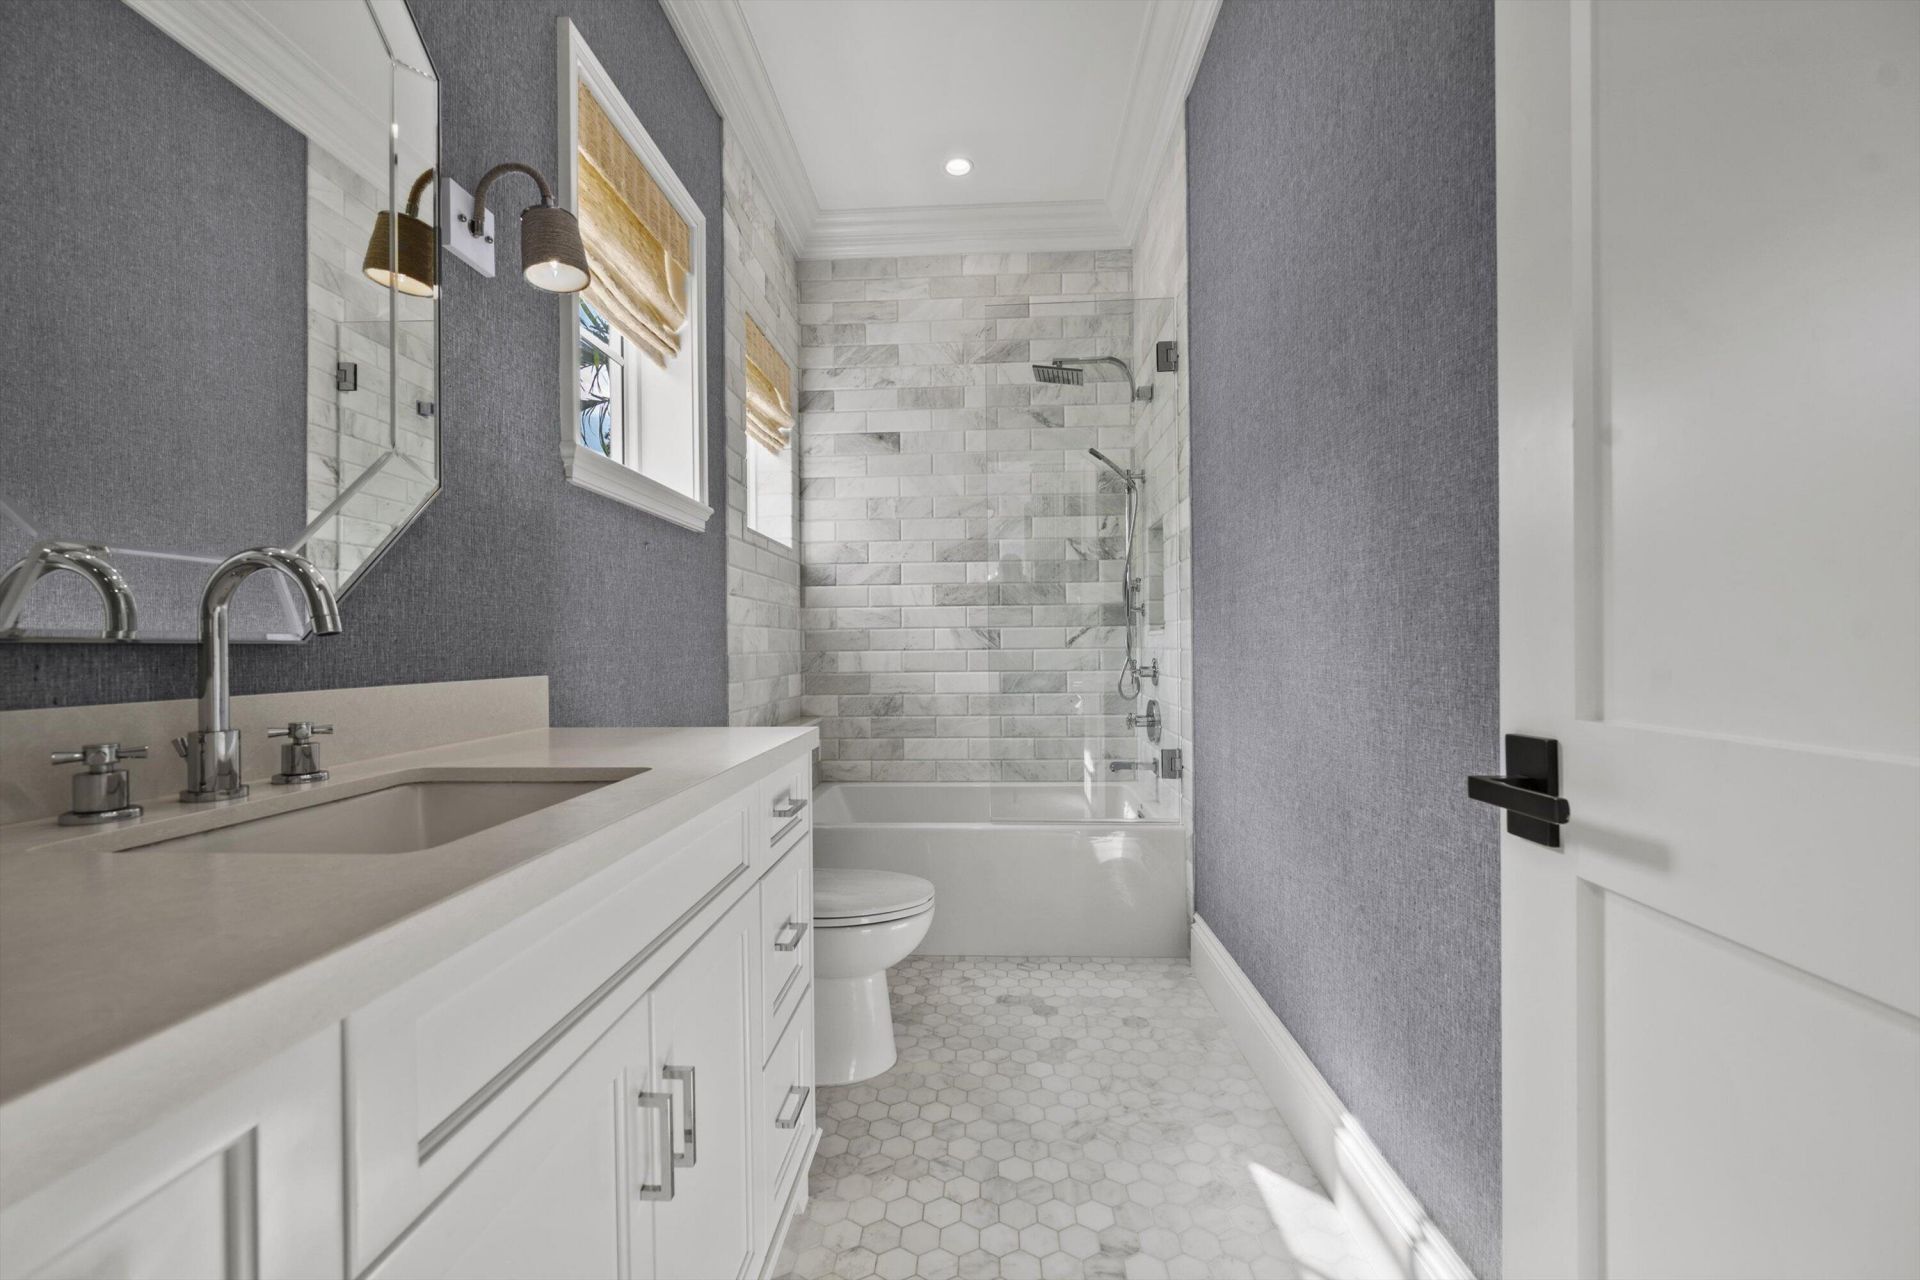
    4 full 1 partial
  • Total Square Feet
    3,302
  • Lot Size
    0.09 acre(s)

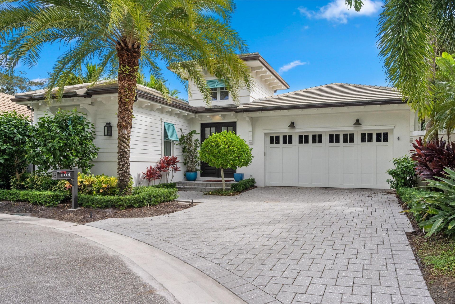
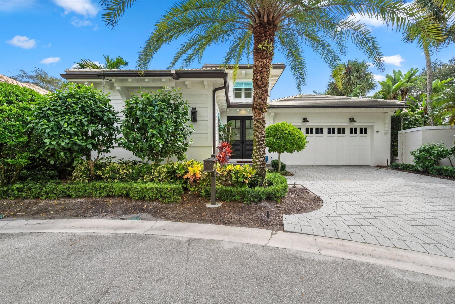
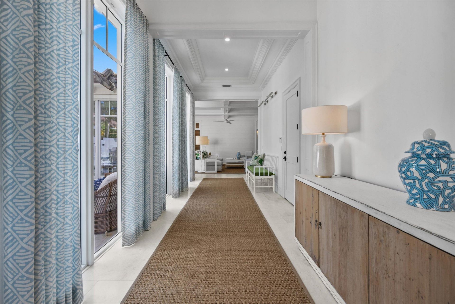
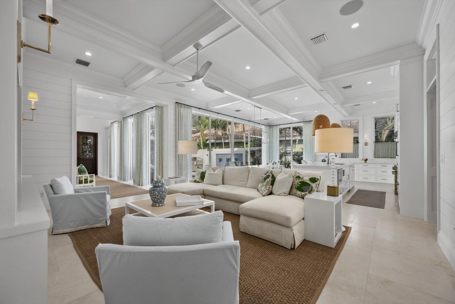
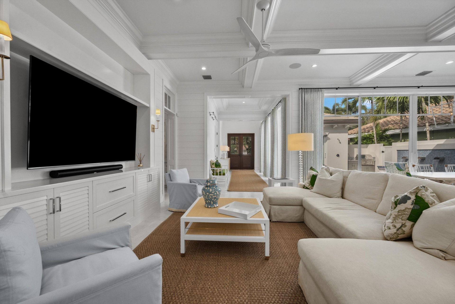
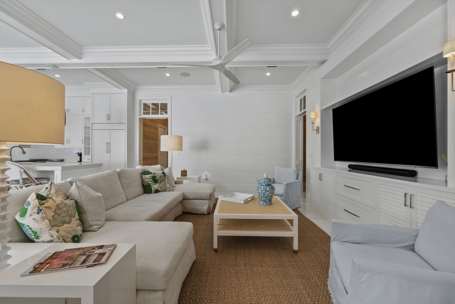
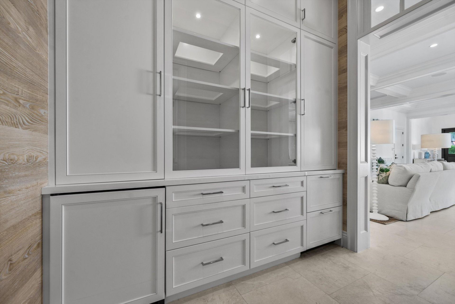
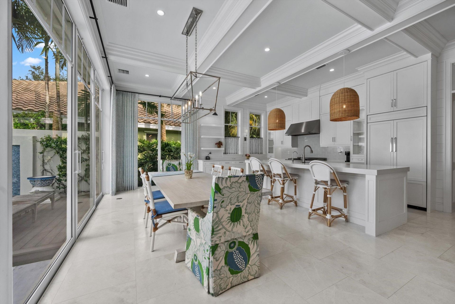
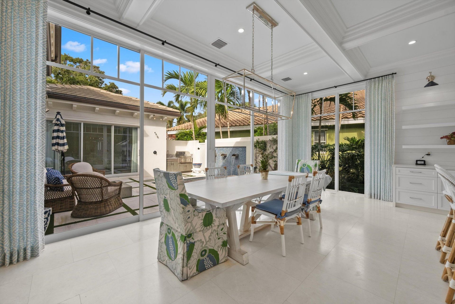
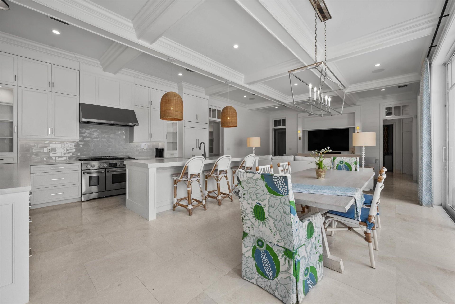
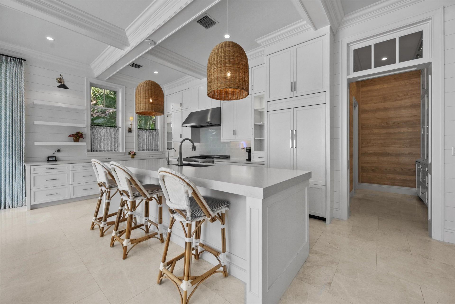
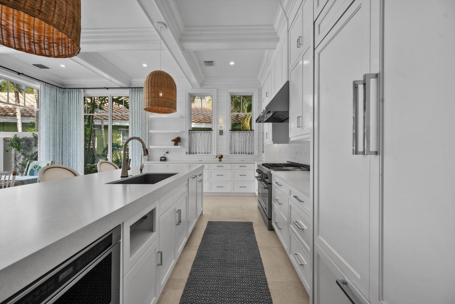
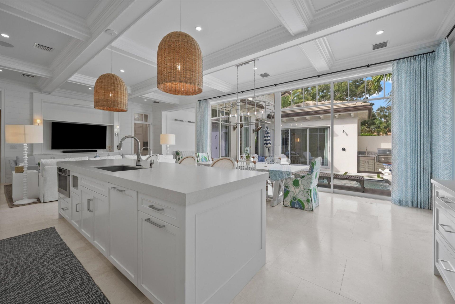
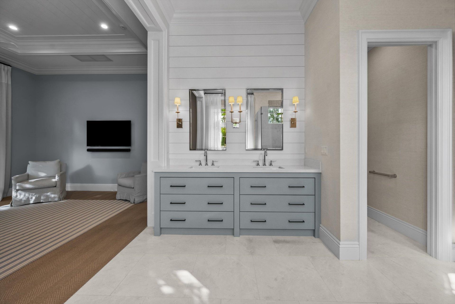
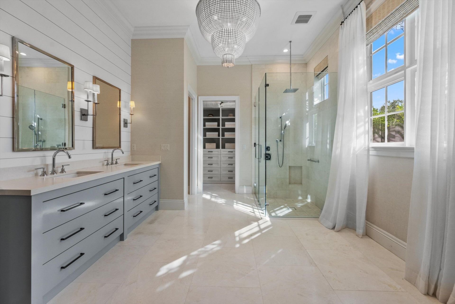
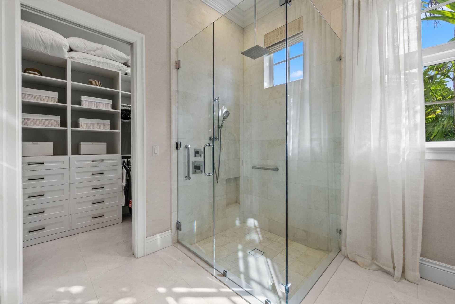
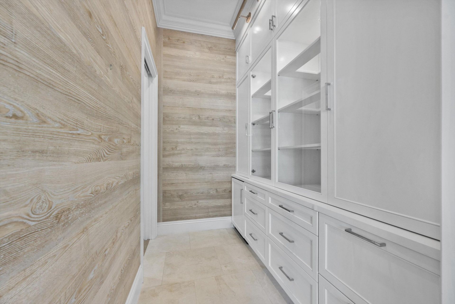
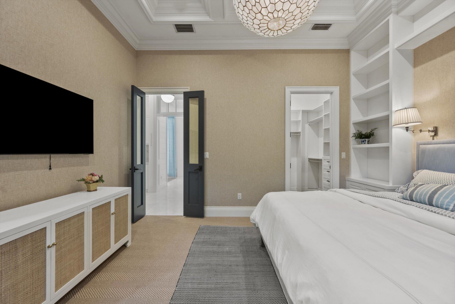
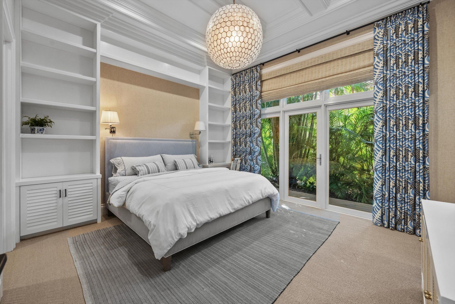
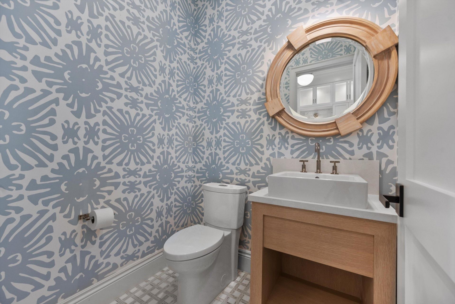
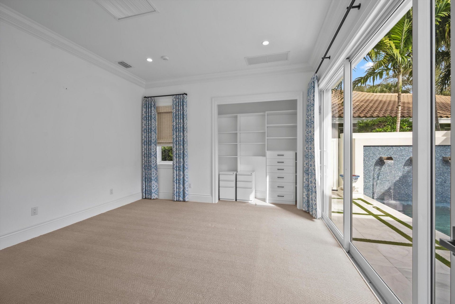
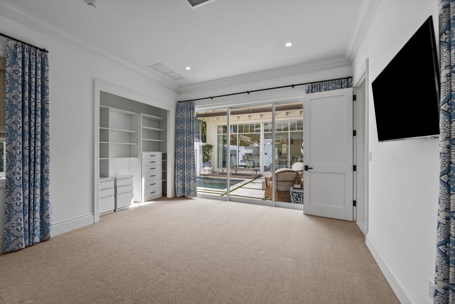
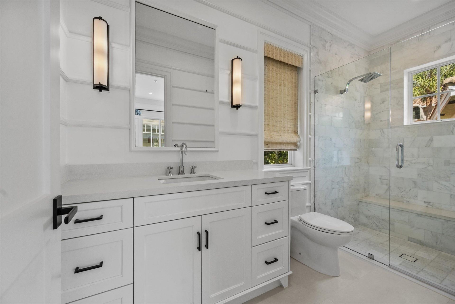
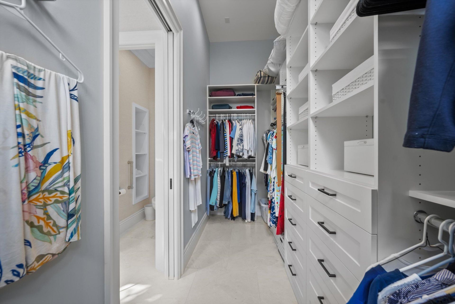
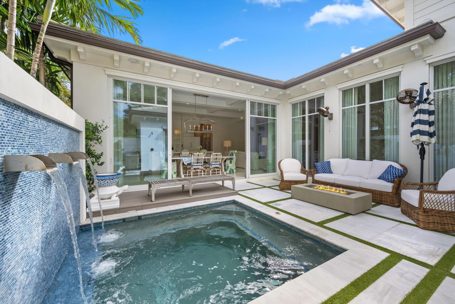
Discover timeless elegance and coastal charm in this exquisite 4 Bedroom/ 4.5 Bathroom residence, ready for immediate move-in within the prestigious Loxahatchee Club. Thoughtfully designed with superior craftsmanship, this home showcases custom woodwork, soaring ceilings, and floor-to-ceiling doors and windows that bathe the interiors in natural light. The spacious primary suite offers a serene retreat, featuring an oversized spa-like bath and custom finishes that create an atmosphere of refined...

View More

Property Summary

MLS Number: B26072304
Status: Active
Subdivision: MAPLEWOOD PH 1
County: Palm Beach
Bedrooms: 4
Total Square Feet: 3,302
Price Per Sq. Ft.: $725
Style: Colonial, Key West
New Constuction: No
Waterfront: No
Property Type: Residential - Single Family
Cooling: Central Air, Ceiling Fan(s), Electric
Garage: 2 car attached
Heating: Central, Electric
Lot Size: 0.09 Acres
Roof Type: Concrete, Tile
Stories: 1.0
Taxes: $30,337
Year Built: 2019
HOA Fee: $907/ Monthly

Featured Amenities

Built-in Features
Entrance Foyer
High Ceilings
Kitchen Island
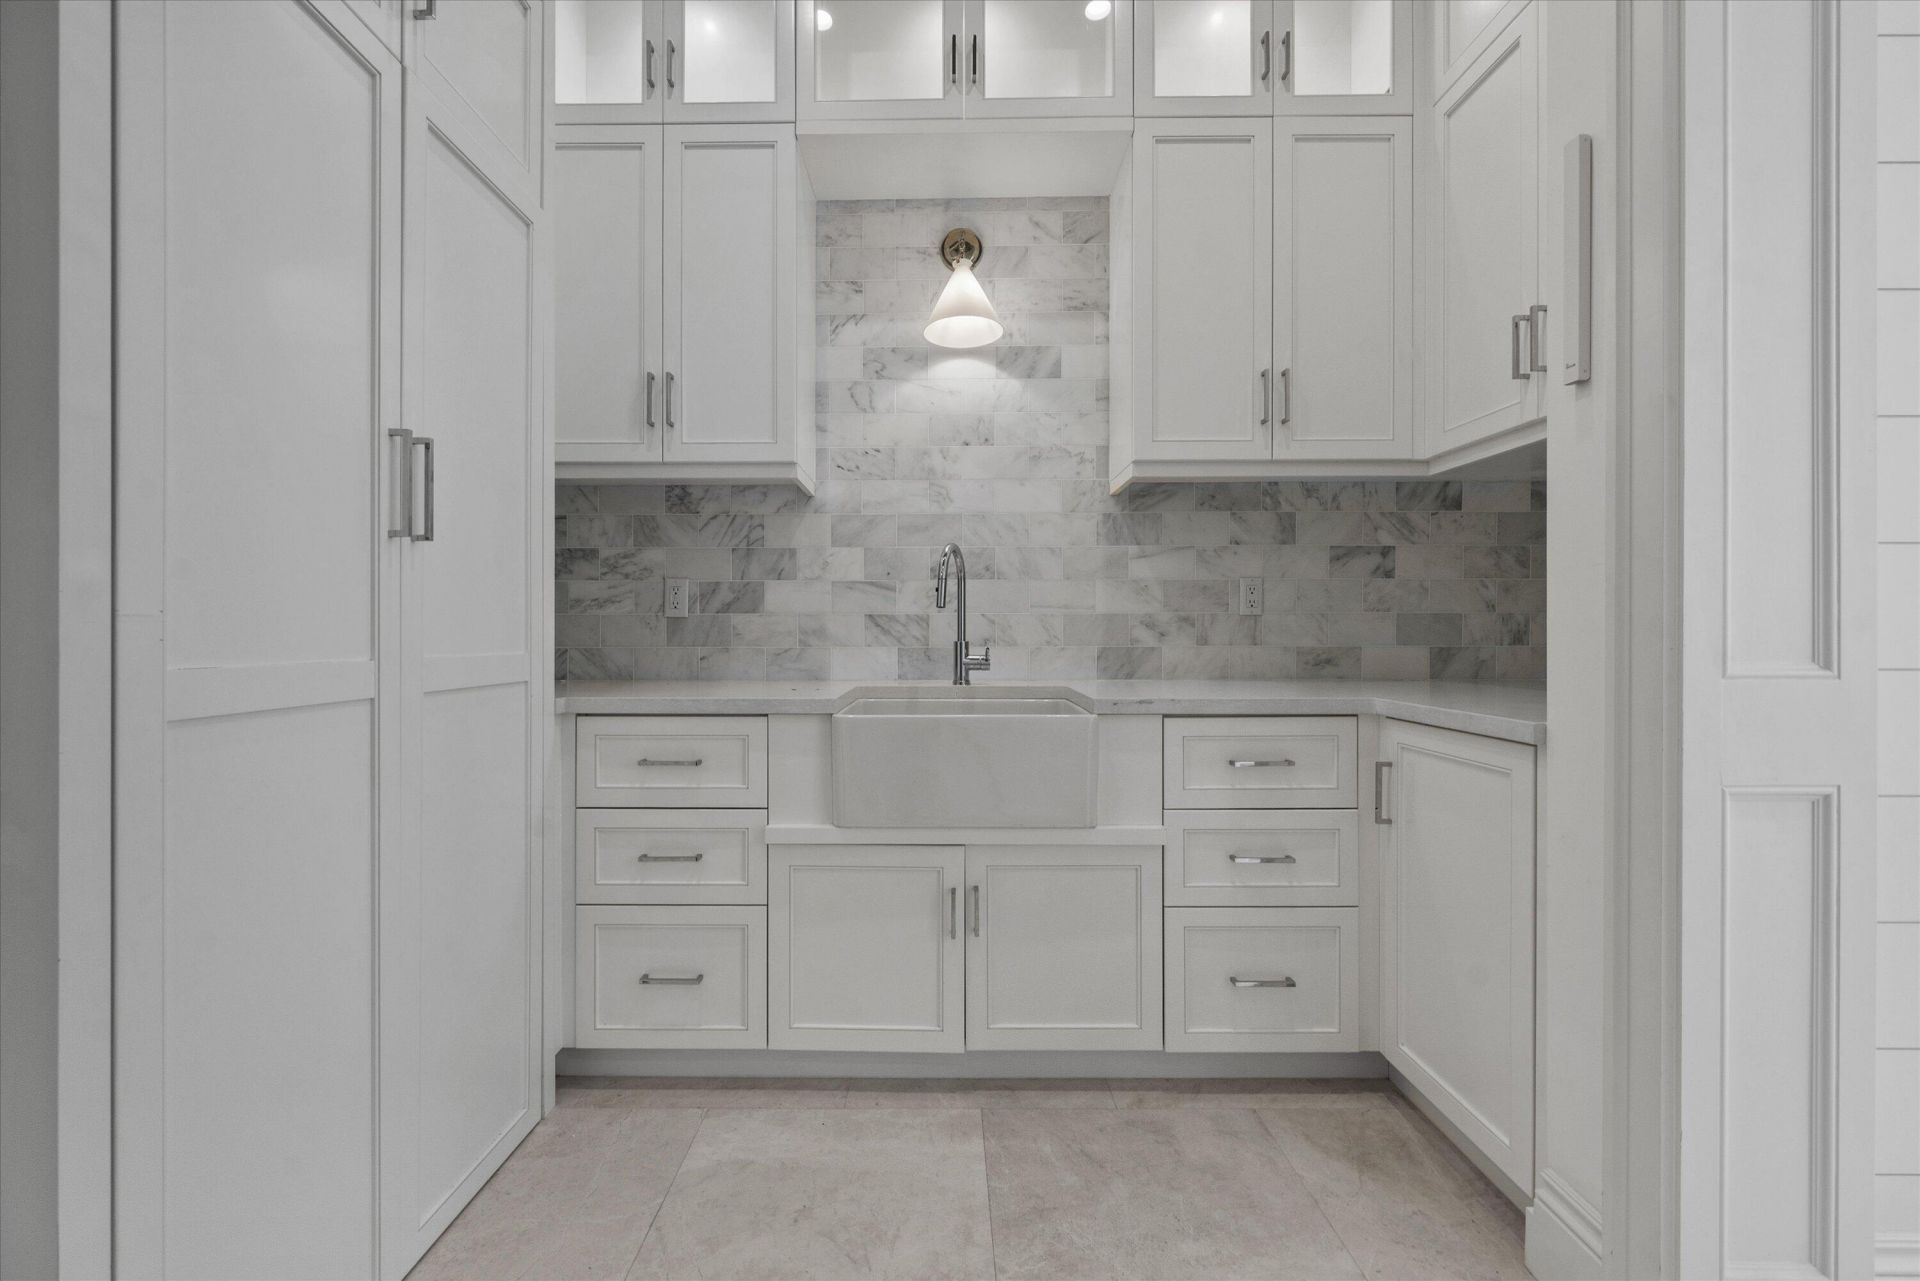
Pantry
Walk-In Closet(s)
Bedroom Layout - Split
Closet Cabinetry
Custom Mirrors
Clubhouse
Fitness Center
Golf Course
Jogging Path
Picnic Area
Playground
Pool
Tennis Court(s)
Bocce Ball
Business Center
Cafe/Restaurant
Putting Green
Sidewalks
Street Lights
Security

Property Details

Appliances: Electric Water Heater, Cooktop, Dryer, Disposal, Dishwasher, Free-Standing Freezer, Gas Range, Ice Maker, Microwave, Refrigerator, Water Heater, Washer, Gas Cooktop, Range
Association Fee Includes: Cable TV, Security, Trash, Common Areas, Common Real Estate Tax
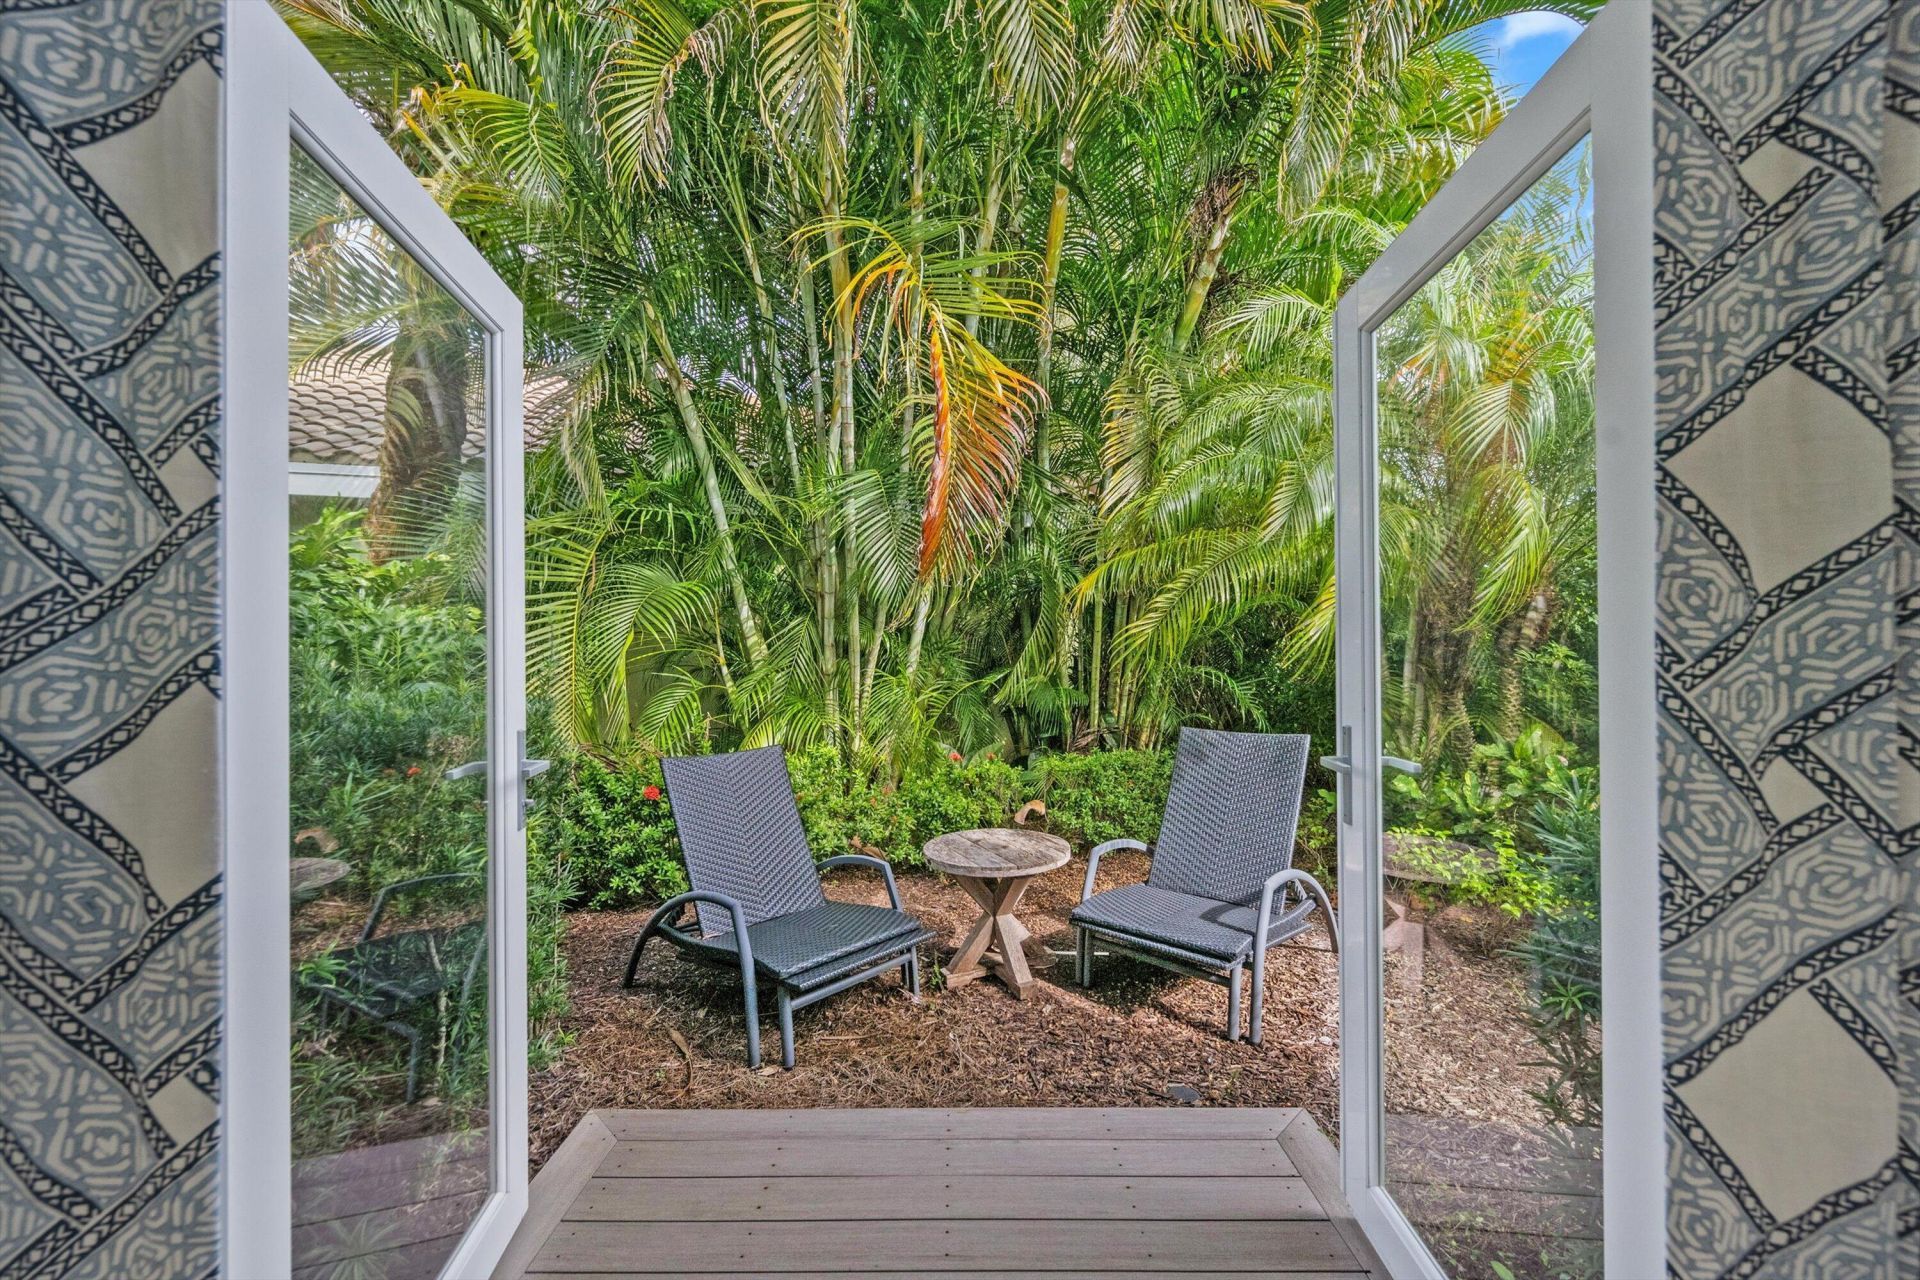
Door Features: French Doors
Exterior: Stucco, CBS
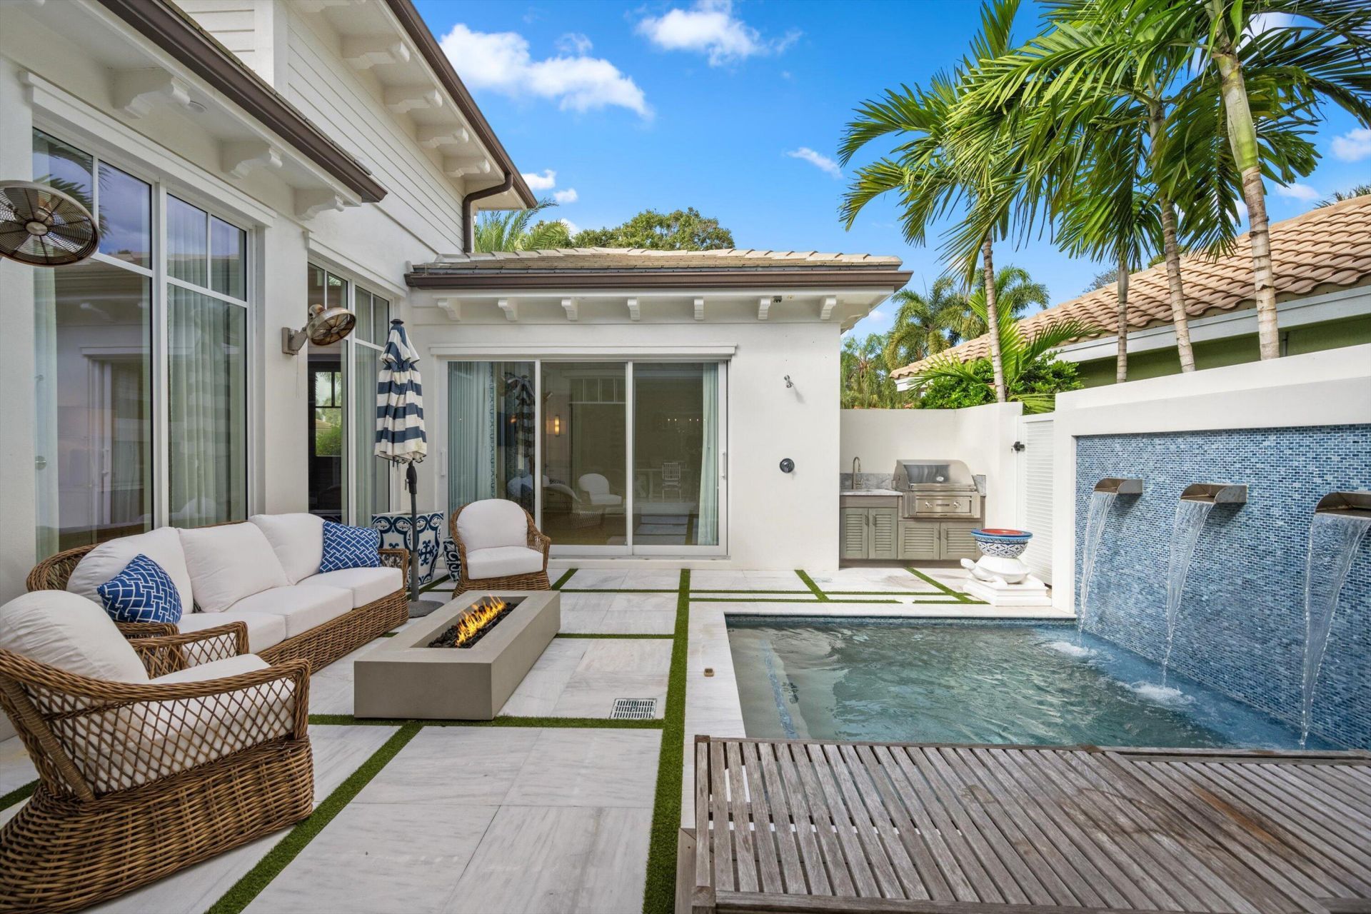
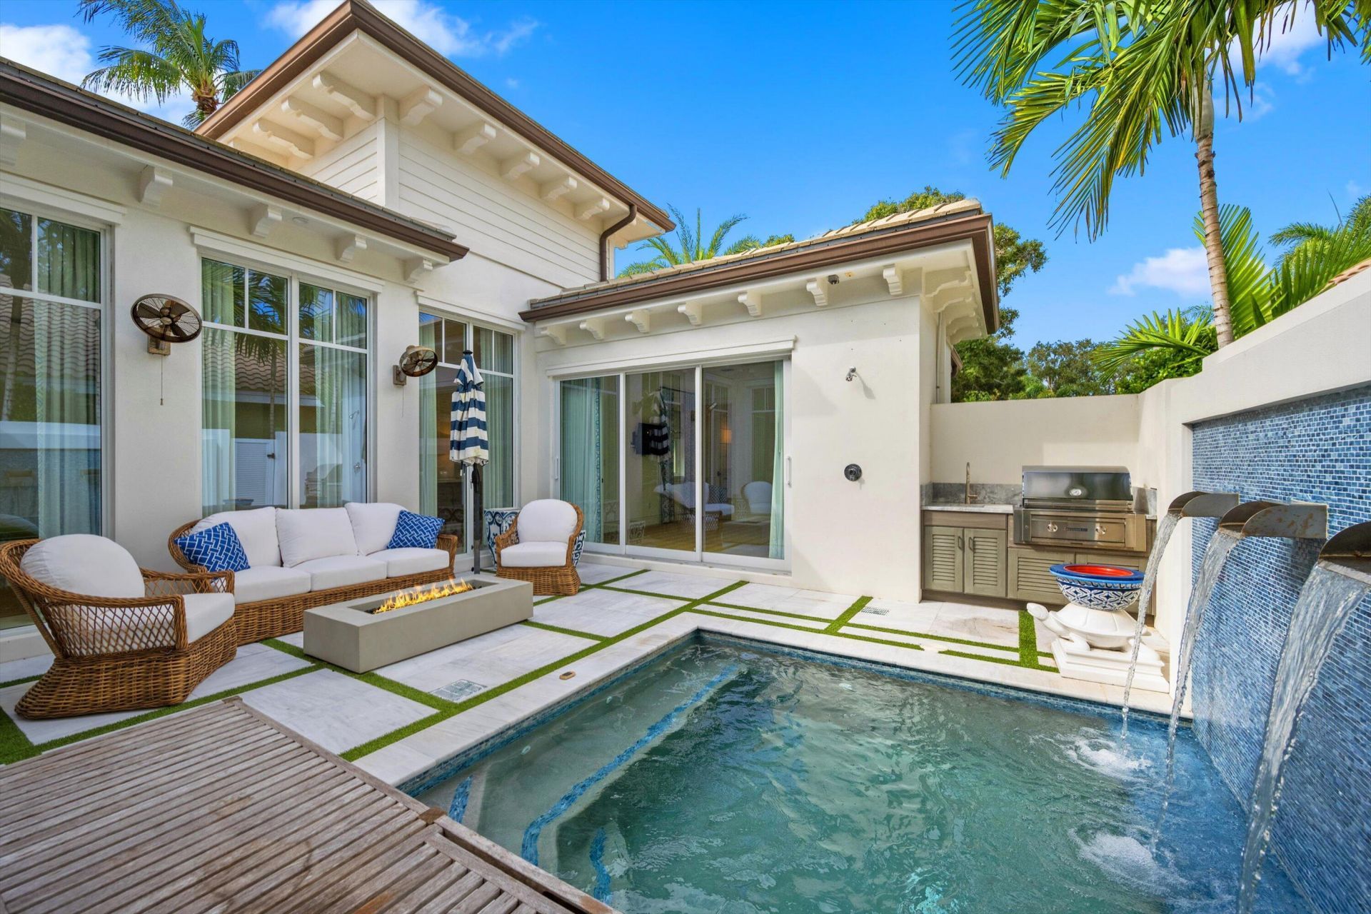
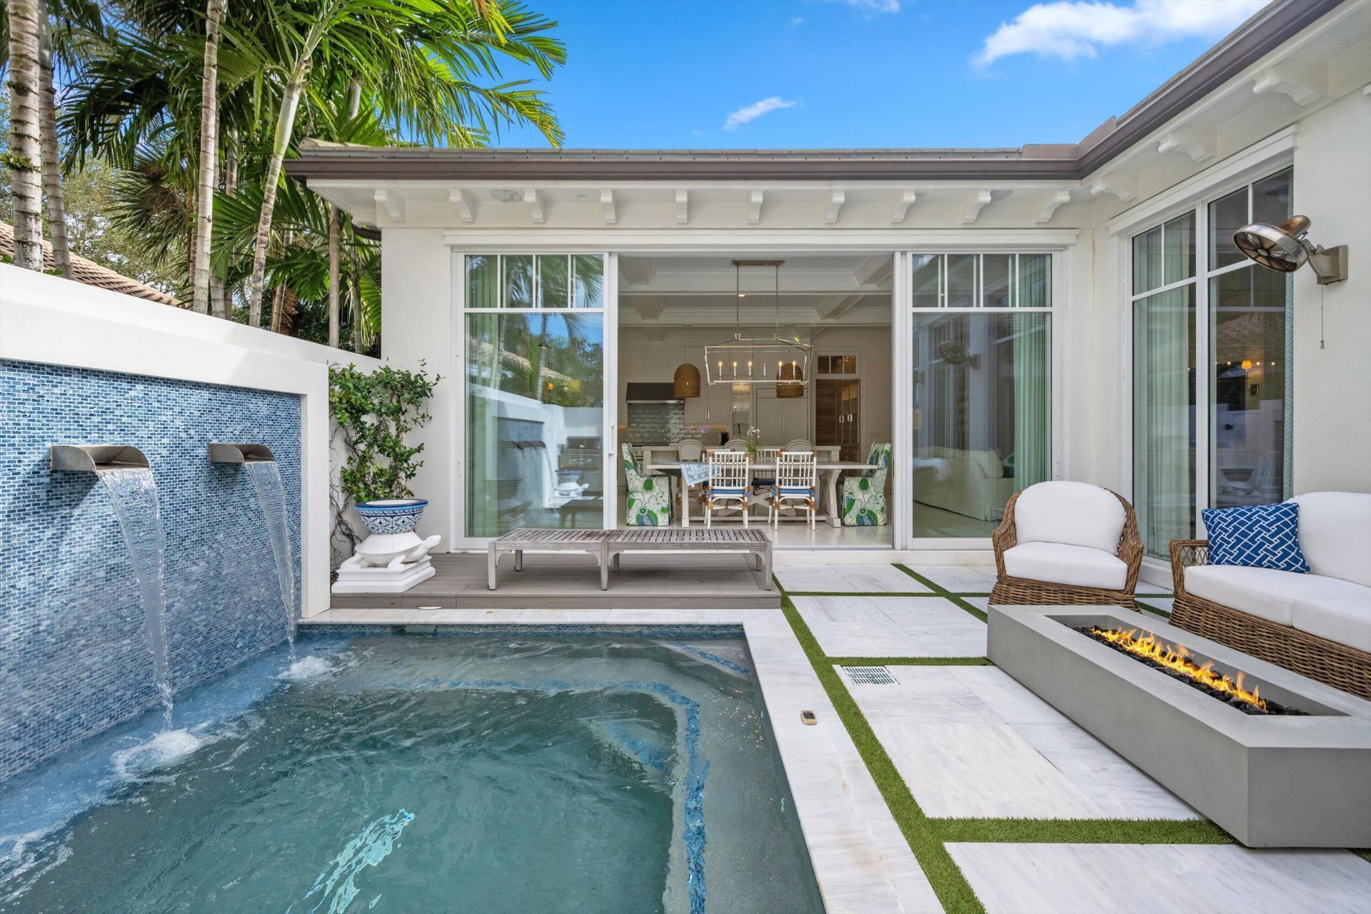
Outdoor Features: Built-in Barbecue, Barbecue, Courtyard, Outdoor Kitchen, Outdoor Shower, Custom Lighting, Summer Kitchen
Flooring: Carpet, Marble, Tile, Vinyl
Home Style: Colonial, Key West
Laundry: Inside
Parcel#: 30424111370000020
Parking: Driveway, Garage Door Opener, Garage, Attached Garage, Attached
Parking Notes: Driveway, Garage Door Opener, Garage, Attached Garage
Patio/Porch: Patio - Open, Deck, Patio
Pets Allowed: Yes, Breed Restrictions
Pool: Gunite, Heated, In Ground, Private
Restrictions: Buyer Approval Required
Security: yes
Security: Closed Circuit Camera(s), Gated with Guard, Smoke Detector(s), Security System Owned, Security Patrol
Sewer: Public Sewer
Spa: Yes
Spa: Gunite, Heated, In Ground
Special View Info: Pool
Sprinkler: Auto Sprinkler
SQFT Living: 2796
Structure Type: House
Swimming Pool: Yes
Total Rooms: 8
Utilities: Cable Available, Electricity Connected, Propane, Sewer Available, Water Available
Water: Public
Waterfront Features: None
Windows: Blinds, Drapes, Storm Window(s)
Construction: Stucco,CBS

Room Sizes

Living Room: 20 X 20 Level Main
Kitchen: 17 X 16 Level Main
Primary Bedroom: 18 X 15 Level Main
Primary Bedroom: 15 X 18 Level Main
Dining Room: 12 X 13 Level Main

Local Schools

High School: Jupiter
Middle School: Independence
Elementary School: Jerry Thomas

Neighborhood Information

Neighborhood Map

Neighborhood Hero

Neighborhood Highlights

Neighborhood Characteristics

Neighborhood Market Trend

Neighborhood Schools

Courtesy of

Agency Name: Nicklaus Vance
Agent Name: Diane Gray
Agency Phone: 561-721-2626

agent picture

Presented by

Agent Name: Conner McCool
Agent Phone: 561.626.7900
Agency Title: Illustrated Properties
Request Info

IDX logo

Conner McCool
ipre.com
Agent Cell:
561.427.9389
Office Phone:
561.626.7900

Mortgage Calculator

%
years/fixed
yearly
yearly (est.)

Estimated Payment

$ 14,986.41 Principal & Interest $11,759.78 Property Tax $2,528.08 Homeowner's Insurance $698.54
Mortgage Logo

Login to My Illustrated Account


