SIGN UP Login/Register
1037 Sally Street Se, Palm Bay, FL 32909 Photo

4 Photos

1037 Sally Street Se Palm Bay, FL 32909
$410,766
  • Beds
    3
  • Baths
    2 full
  • Total Square Feet
    2,529
  • Lot Size
    0.23 acre(s)

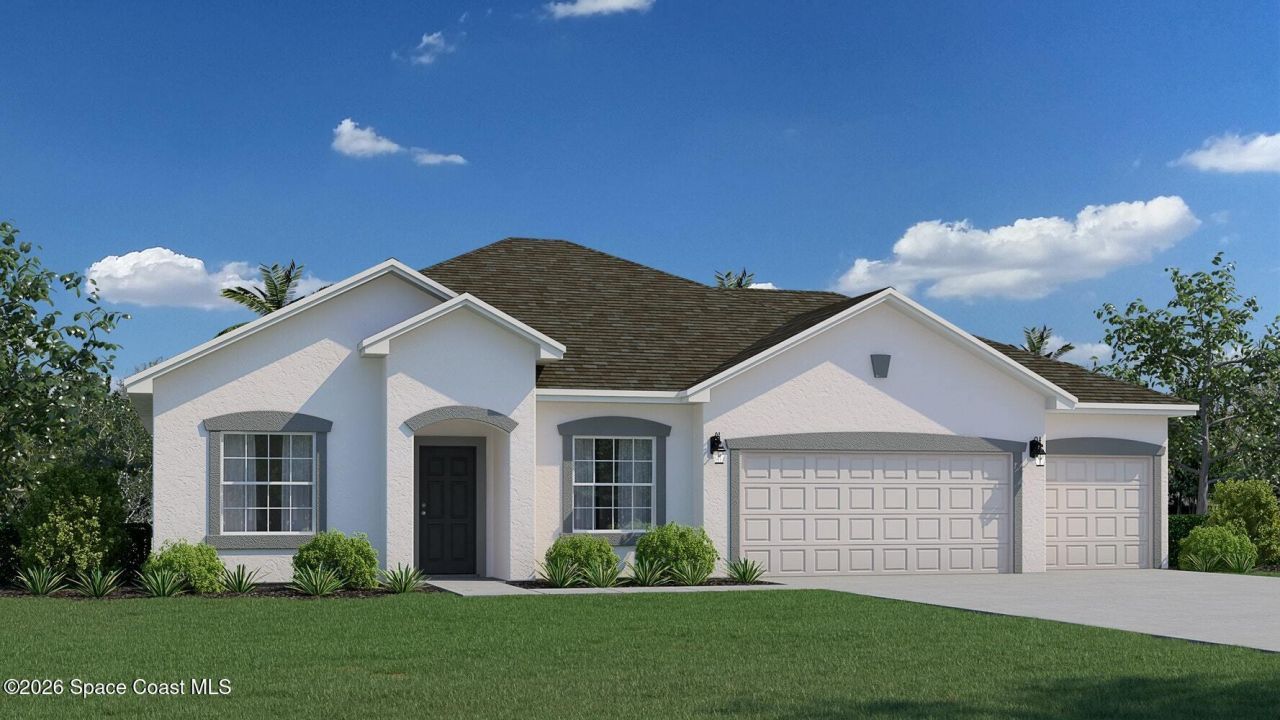
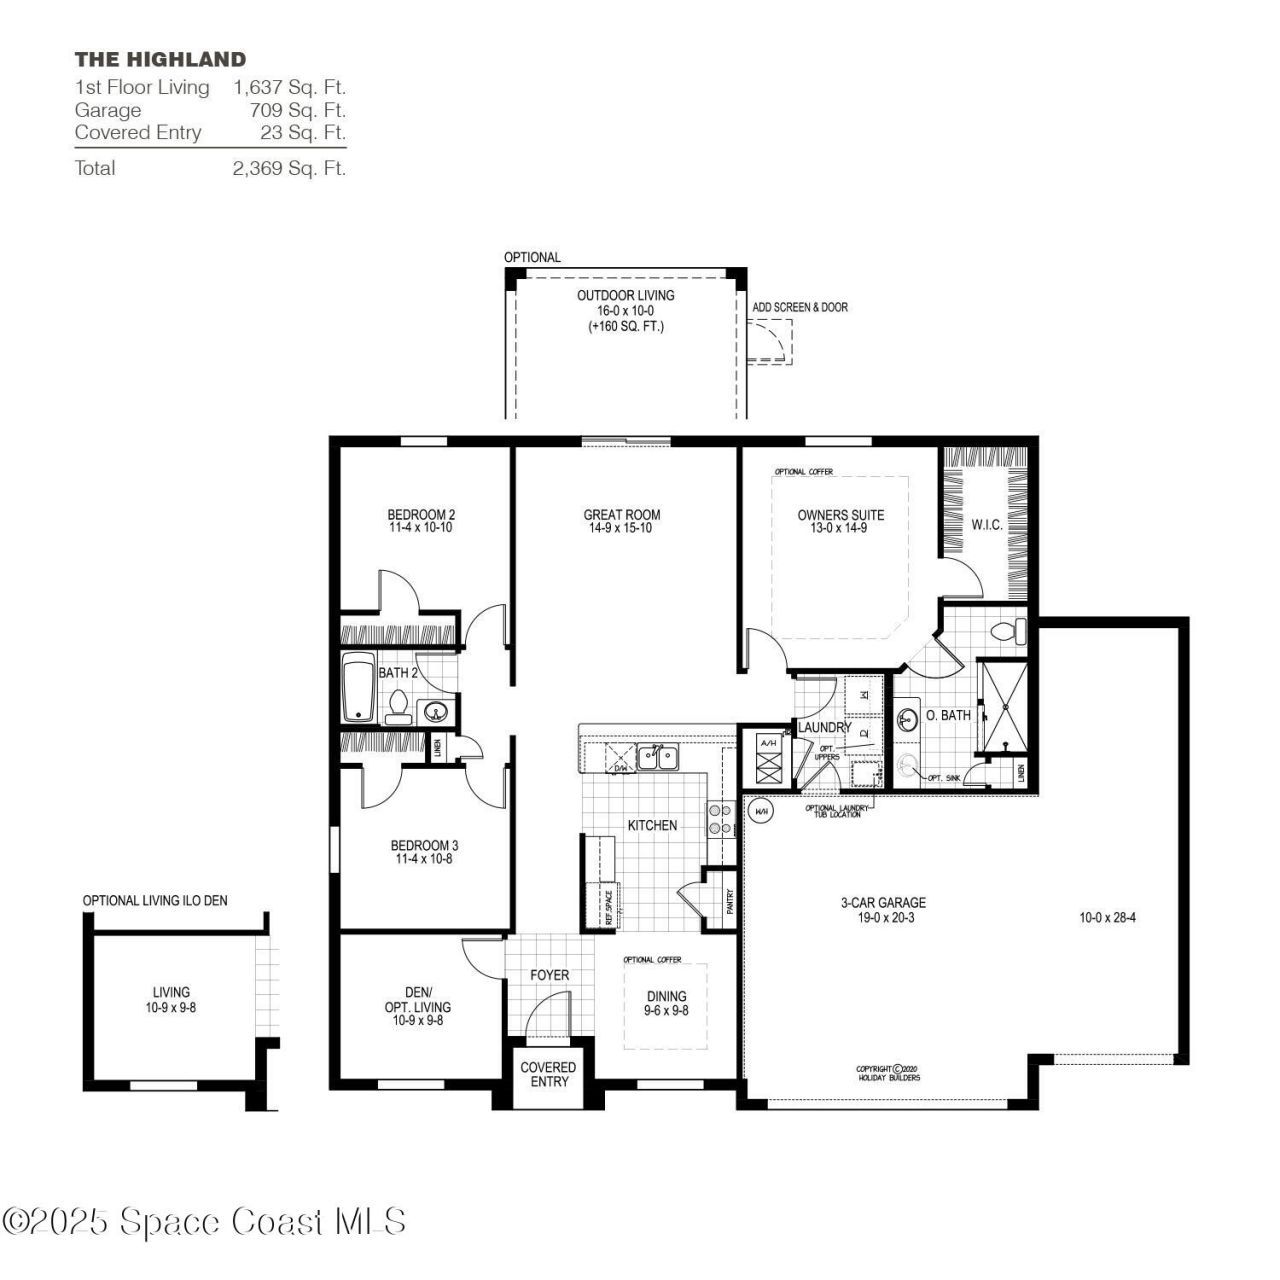
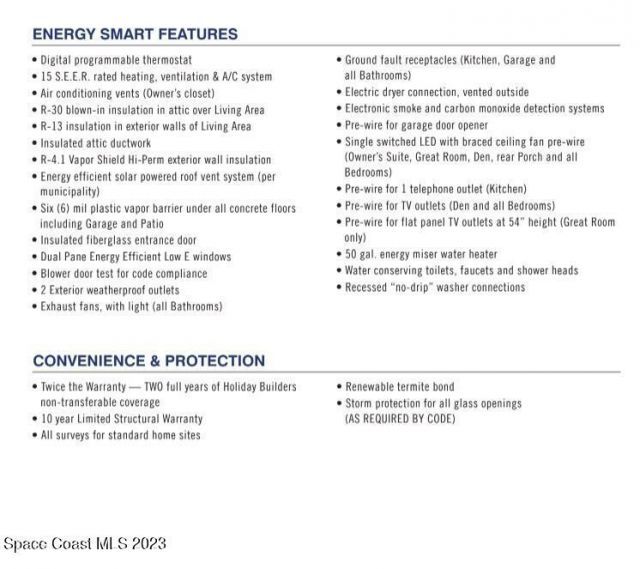
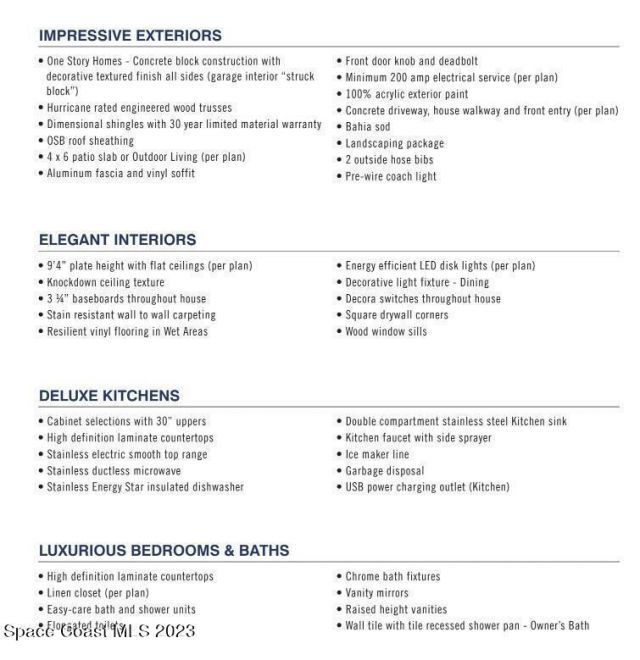
THREE CAR GARAGE! HIGHLAND Model features an open floor plan with a large Owners suite and a large walk-in closet. The kitchen includes ample counter space stainless whirlpool appliances. Tile in all the wet areas and all other areas are carpeted Great room is a great place for lounging and entertaining. This new home includes one full year of builders transferable warranty coverage and a 10-year limited structural warranty.

Property Summary

MLS Number: 1086980
Status: Active
Days on Market: 9
Subdivision: Port Malabar Unit 16
County: Brevard
Bedrooms: 3
Total Square Feet: 2,529
Price Per Sq. Ft.: $162
New Constuction: No
Waterfront: No
Property Type: Residential - Single Family
Cooling: Central Air, Electric
Garage: 3
Heating: Central, Electric
Lot Size: 0.23 Acres
Road Surface: Asphalt
Roof Type: Shingle
Stories: 1.0
Year Built: 2026

Featured Amenities

Breakfast Bar
Open Floorplan
Pantry
Primary Bathroom - Shower No Tub
Primary Downstairs
Split Bedrooms
Walk-In Closet(s)

Property Details

Days on Site: 9
Equipment/ Appliances Features: Dishwasher, Disposal, Electric Range, Electric Water Heater, Microwave
Exterior: Block, Concrete, Stucco
Outdoor Features: Storm Shutters
Flooring: Carpet, Tile
Lot: Cleared
Parking Notes: Attached
Security/ Safety Features: Smoke Detector(s)
Sewer: Septic Tank
Utility Features: Cable Available, Electricity Connected
Water: Public
Construction: Block,Concrete,Stucco

Room Sizes

Living Room: Level - First
Bedroom 2: Level - First
Bedroom 3: Level - First
Family Room: Level - First
Primary Bedroom: Level - First
Dining Room: Level - First

Local Schools

High School: Bayside
Middle School: Southwest
Elementary School: Columbia

Neighborhood Information

Neighborhood Map

Neighborhood Hero

Neighborhood Highlights

Neighborhood Characteristics

Neighborhood Market Trend

Neighborhood Schools

Courtesy of

Agency Name: Holiday Builders Gulf Coast
Agent Name: Trish Lohela
Agency Phone: 321-610-5940

agent picture

Presented by

Agent Name: Conner McCool
Agent Phone: 561.626.7900
Agency Title: Illustrated Properties
Request Info

IDX logo

Conner McCool
ipre.com
Agent Cell:
561.427.9389
Office Phone:
561.626.7900

Mortgage Calculator

%
years/fixed
yearly
yearly (est.)

Estimated Payment

$ 2,136.73 Principal & Interest $2,016.92 Property Tax (data not provided by mls) $0.00 Homeowner's Insurance $119.81
Mortgage Logo

Login to My Illustrated Account


