SIGN UP Login/Register
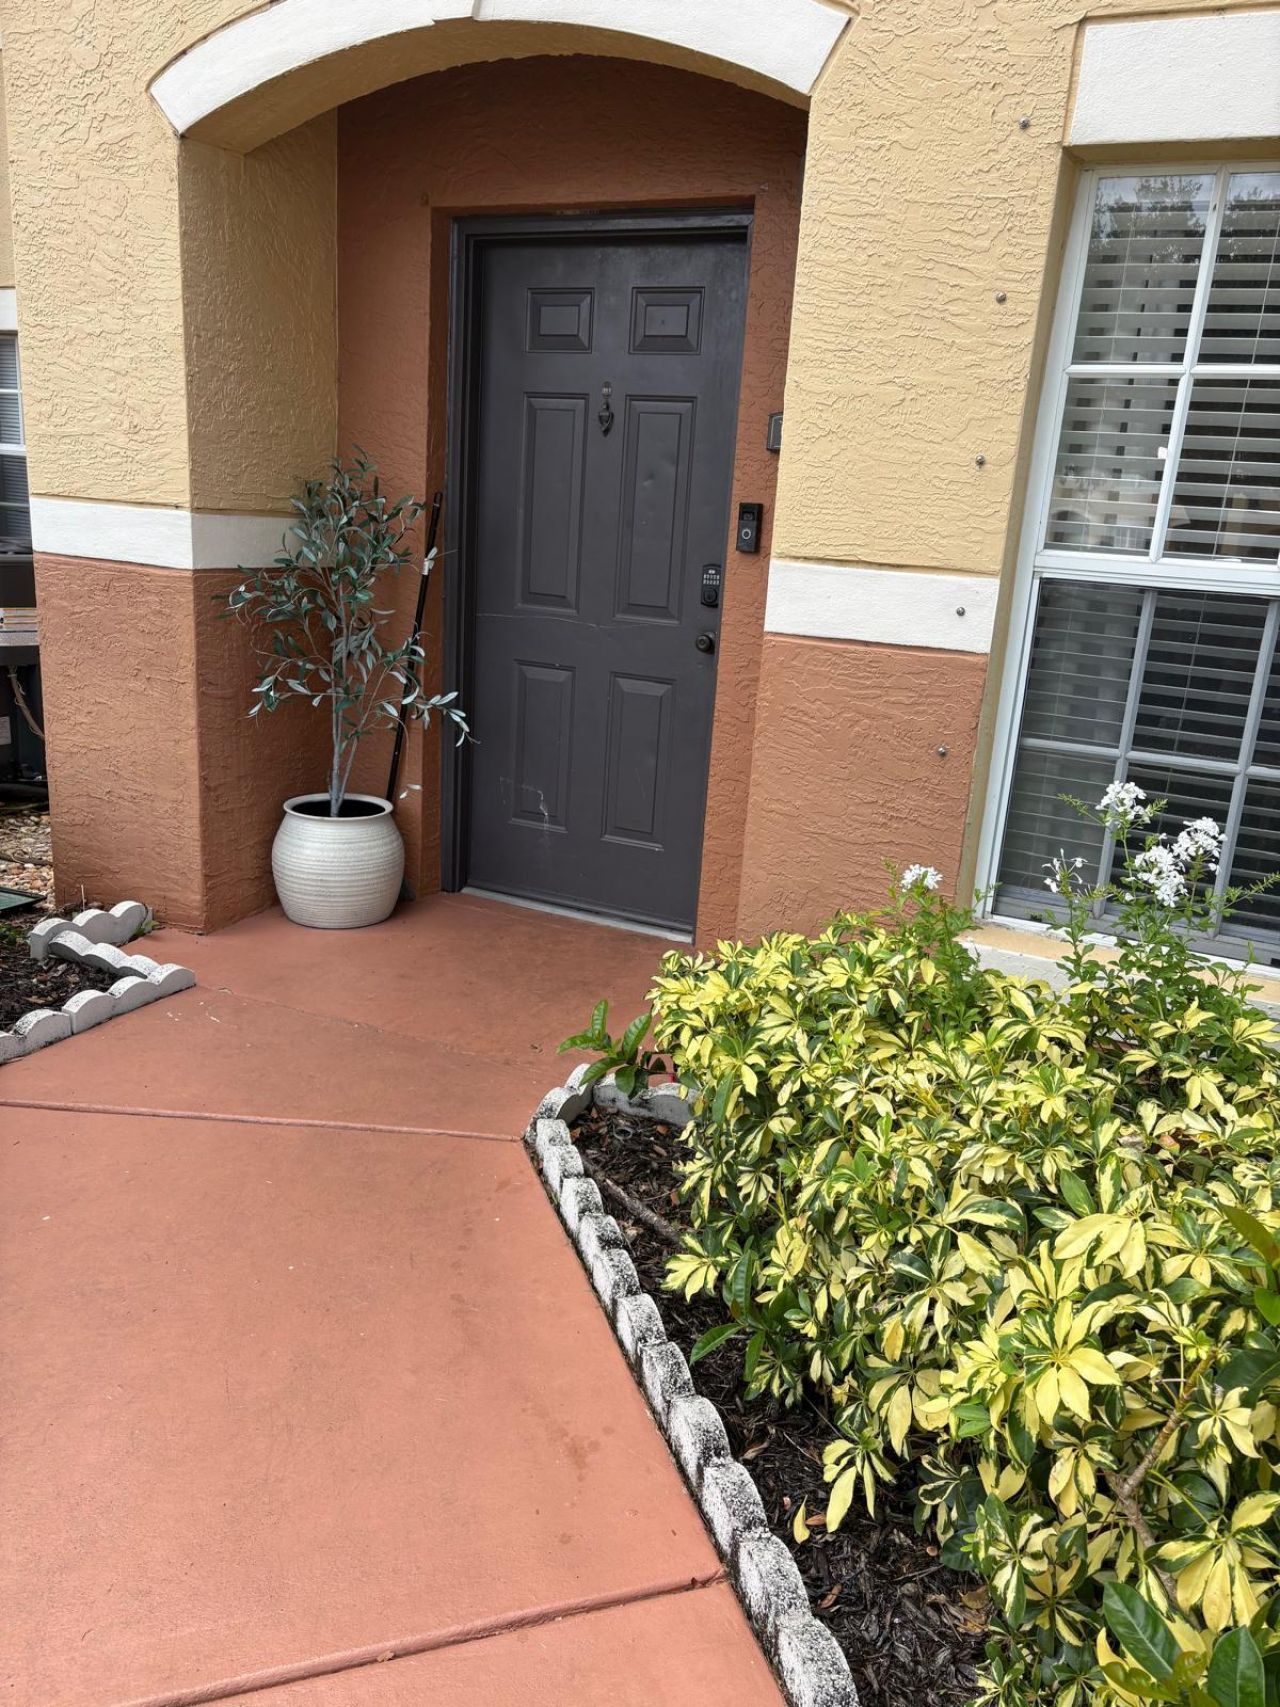
10306 Fox Trail Road S, Unit 901, West Palm Beach, FL 33411 Photo
New - 15 Hours Ago
10306 Fox Trail Road S, Unit 901, West Palm Beach, FL 33411 Photo
New - 15 Hours Ago
10306 Fox Trail Road S, Unit 901, West Palm Beach, FL 33411 Photo

12 Total Photos [Click to View All]

10306 Fox Trail Road S, 901 West Palm Beach, FL 33411
$240,000
  • Beds
    1
  • Baths
    1 full
  • Total Square Feet
    784

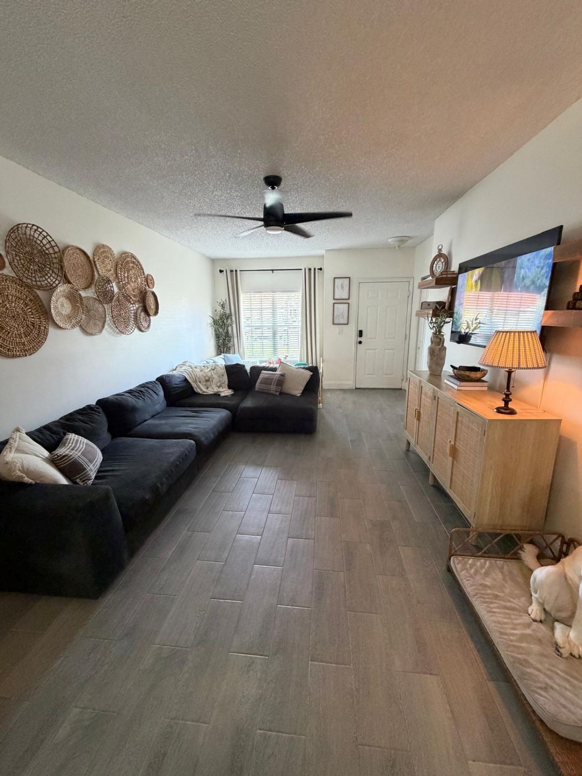
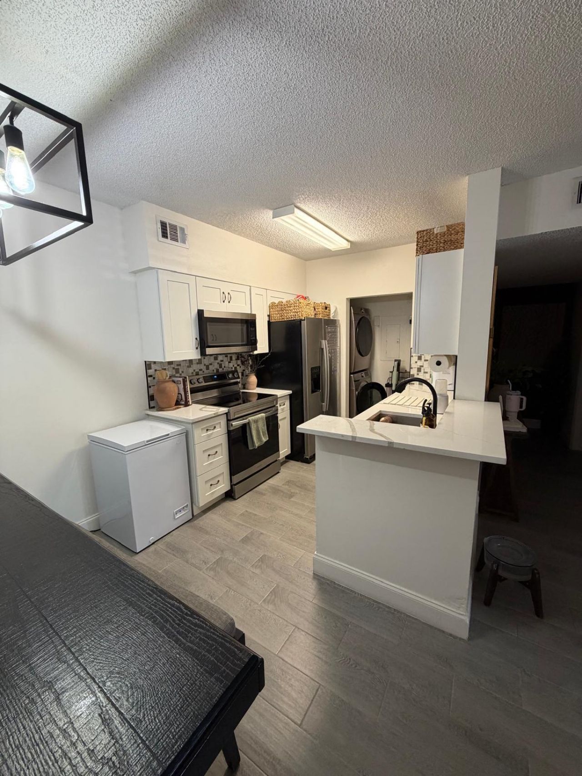
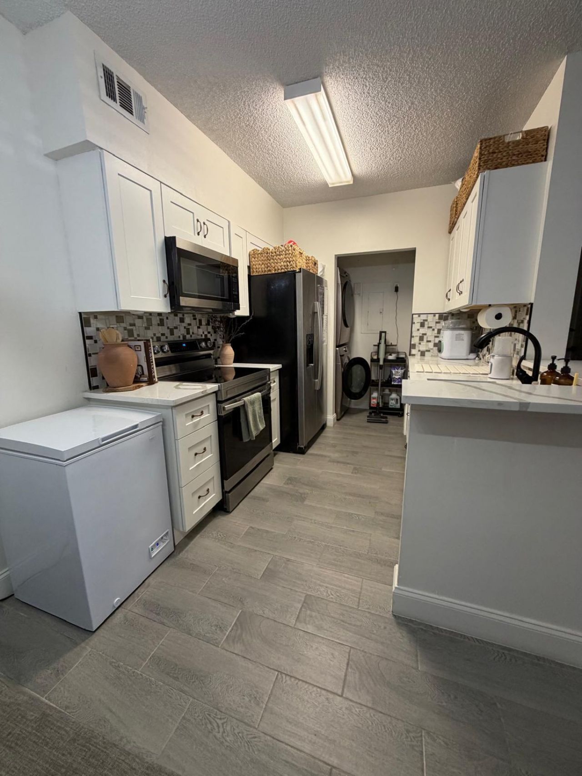
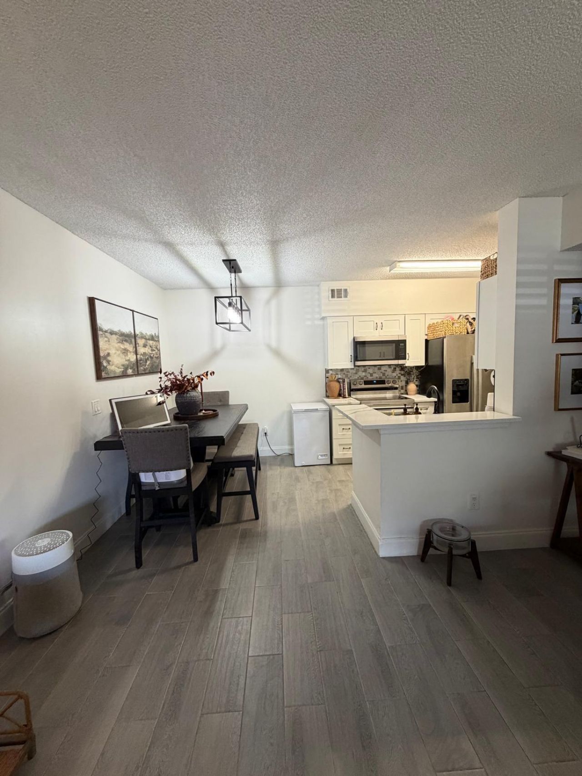
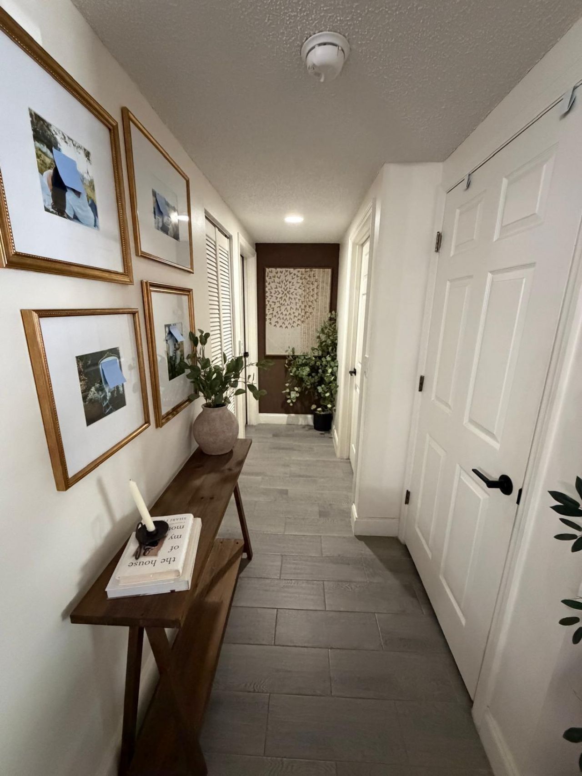
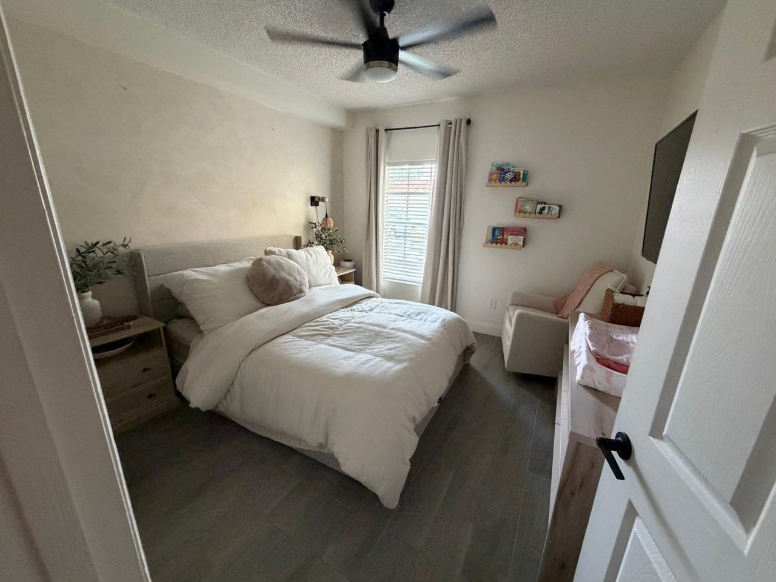
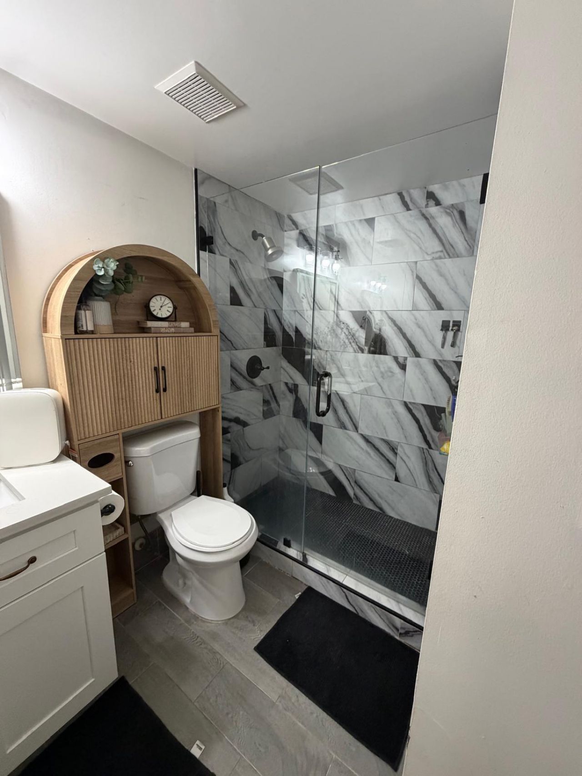
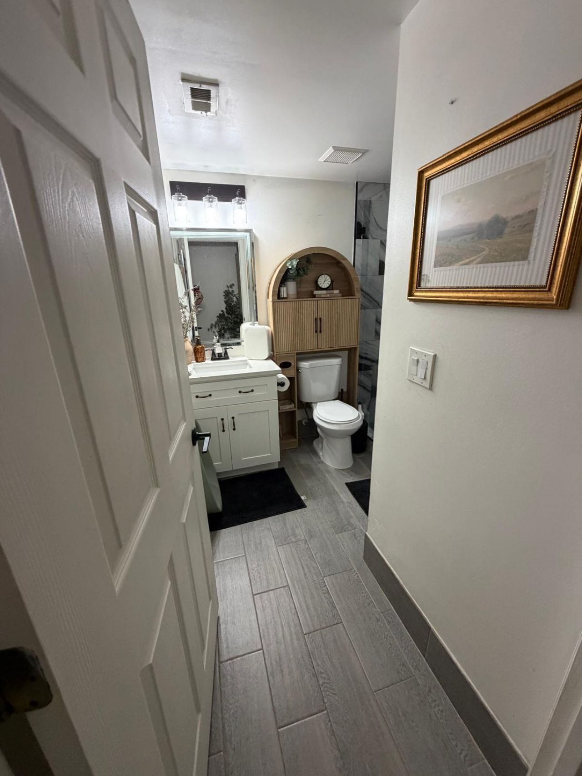
Completely renovated 1- bedroom, 1- bathroom condominium featuring a modern design throughout. Beautiful quartz countertops, new kitchen cabinets, updated bathroom, tile flooring and modern washer and dryer. New A/C .The building also has a new roof. Conveniently located near shopping , restaurants, and major highways. Move in ready.

Property Summary

MLS Number: B26053988
Status: Active
Subdivision: SPA AT SUNSET ISLES CONDO
County: Palm Beach
Bedrooms: 1
Total Square Feet: 784
Price Per Sq. Ft.: $306
New Constuction: No
Waterfront: No
Property Type: Residential - Condominium
Cooling: Central Air
Heating: Central
Roof Type: Barrel
Stories: 1.0
Taxes: $3,356
Year Built: 1999

Featured Amenities

Walk-In Closet(s)
Storage

Property Details

Appliances: Electric Water Heater, Dryer, Disposal, Dishwasher, Electric Range, Free-Standing Freezer, Ice Maker, Microwave, Refrigerator, Water Heater, Washer, Range, Freezer
Balcony: Balcony - Covered
Exterior: Stucco, CBS
Outdoor Features: None, Balcony
Flooring: Carpet, Ceramic Tile, Tile, Wood
Furnished: Unfurnished
Guest House Y/N: No
Laundry: Laundry Closet, Inside, In Kitchen
Parcel#: 00414324030099010
Parking: Open
Parking Notes: Open
Pets Allowed: No
Restrictions: Parking - No Commercial Vehicles, Parking - No RV
Security: Smoke Detector(s)
Sewer: Public Sewer
SQFT Living: 784
Structure Type: Multi Family
Total Rooms: 4
Utilities: Cable Available, Sewer Available, Water Available
Water: Public
Waterfront Features: None
Construction: Stucco,CBS

Room Sizes

Living Room: 12 X 15 Level Main
Kitchen: 12 X 8 Level Main
Primary Bedroom: 15 X 15 Level Main

Local Schools

High School: Royal Palm Beach
Middle School: Crestwood
Elementary School: Royal Palm Beach (Palm Beach)

Neighborhood Information

Neighborhood Map

Neighborhood Hero

Neighborhood Highlights

Neighborhood Characteristics

Neighborhood Market Trend

Neighborhood Schools

Courtesy of

Agency Name: Partnership Realty Inc.
Agent Name: Adriana Sandra Ponce
Agency Phone: 561-355-0270

agent picture

Presented by

Agent Name: Conner McCool
Agent Phone: 561.626.7900
Agency Title: Illustrated Properties
Request Info

IDX logo

Conner McCool
ipre.com
Agent Cell:
561.427.9389
Office Phone:
561.626.7900

Mortgage Calculator

%
years/fixed
yearly
yearly (est.)

Estimated Payment

$ 1,528.10 Principal & Interest $1,178.43 Property Tax $279.67 Homeowner's Insurance $70.00
Mortgage Logo

Login to My Illustrated Account

Pixel


