SIGN UP Login/Register
1030 Silk Oak Terrace, Unit 203, Delray Beach, FL 33445 Photo

7 Photos

1030 Silk Oak Terrace, 203 Delray Beach, FL 33445
$2,200.00 / Annual (1 Year or More)
  • Beds
    2
  • Baths
    2 full
  • Total Square Feet
    1,167

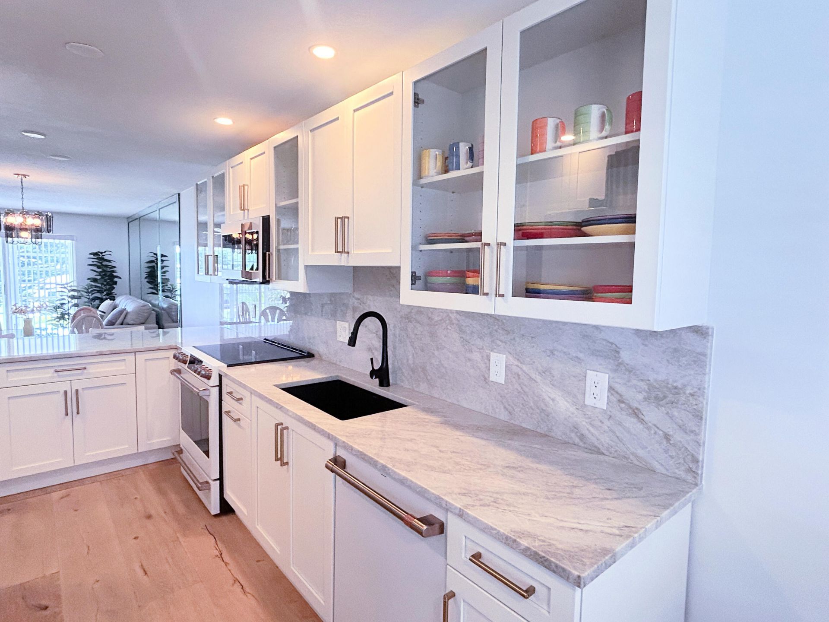
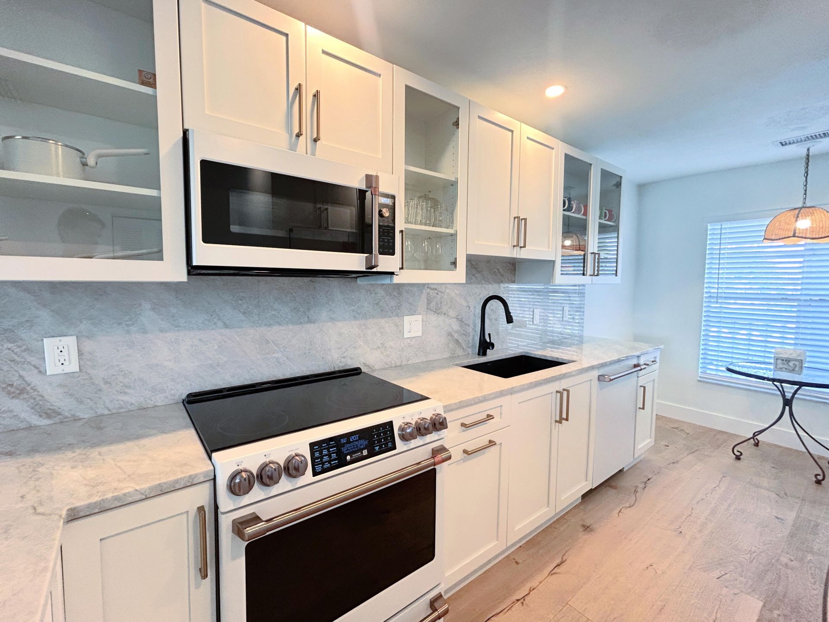
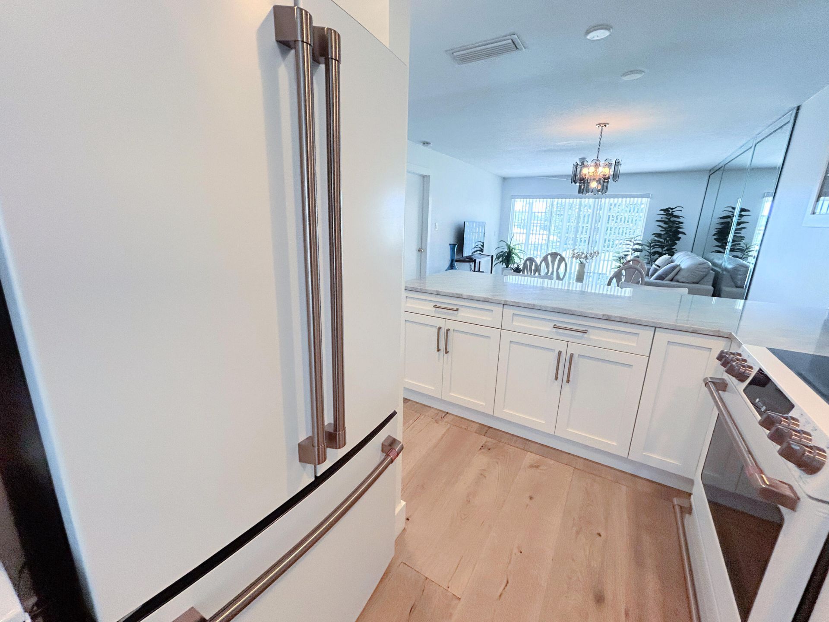
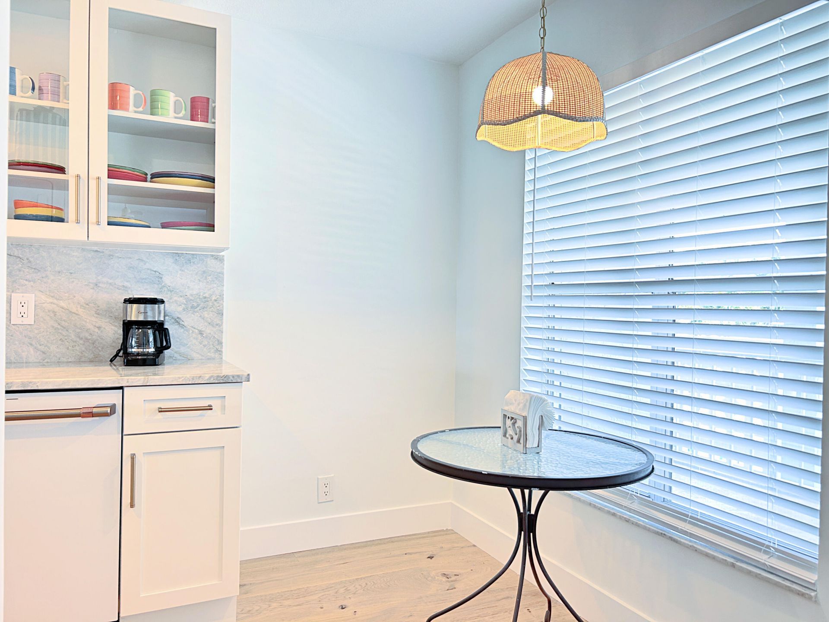
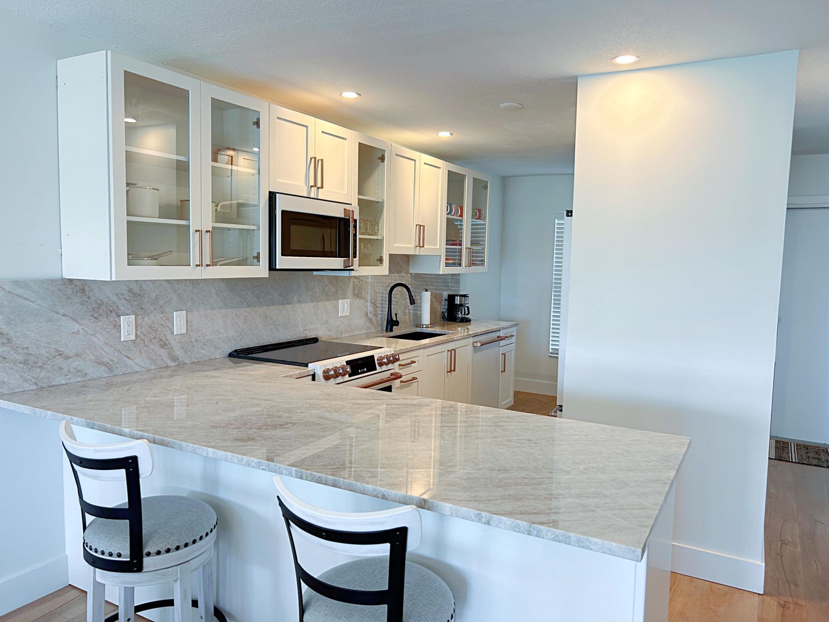
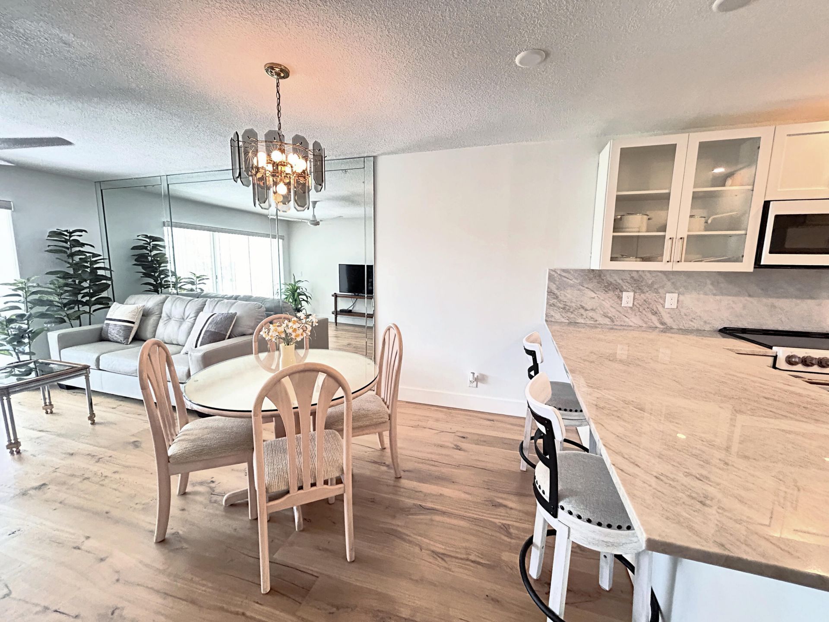
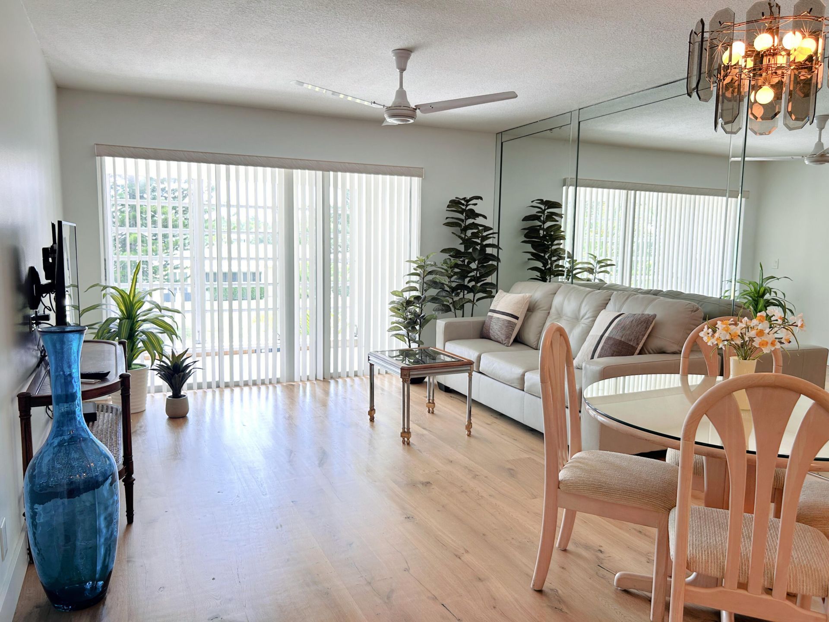
Beautifully renovated & furnished 2BR/2BA condo in Pines of Delray! This bright, spacious 2nd-floor residence features new wood-look flooring, a stunning updated kitchen with white cabinetry, glass-front cabinets, expansive countertops, oversized breakfast bar, recessed lighting & new appliances. Enjoy a split-bedroom floor plan, 2 updated baths with new vanities, in-unit washer/dryer & generous living space. Resort style community amenities include heated pools, clubhouse, fitness center, pickl...

View More

Property Summary

MLS Number: B26070883
Status: Active
Days on Market: 9
Subdivision: PINES OF DELRAY CONDO
County: Palm Beach
Bedrooms: 2
Total Square Feet: 1,167
New Constuction: No
Waterfront: No
Property Type: Rental - Condominium
Cooling: Central Air, Ceiling Fan(s), Electric
Heating: Central, Electric
Stories: 1.0
Year Built: 1979

Featured Amenities

Walk-In Closet(s)
Bedroom Layout - Split
Clubhouse
Fitness Center
Management
Parking
Pool
Sauna
Shuffleboard Court
Spa/Hot Tub
Manager On Site
Community Room
Heated Pool
Internet Included
Library
Maintained Community
Pickleball Court(s)
Putting Green
Sidewalks
Street Lights
Recreation Facilities

Property Details

Appliances: Electric Water Heater, Dryer, Dishwasher, Electric Range, Microwave, Refrigerator, Water Heater, Washer, Range
Days on Site: 9
Deposit Information: Credit Score 650 - 1st, Last and Security, must have credit and background check
Exterior: Concrete, Stucco
Outdoor Features: None
Flooring: Tile, Wood
Furnished: Partially
Hot Tub: Yes
Laundry: In Unit
Parcel#: 12434619160222030
Parking: Assigned, Guest
Parking Notes: Assigned, Guest
Pets Allowed: No
Rental Term: Annual (1 Year or More)
Restrictions: Other Restrictions, Parking - No Boat, Parking - No Commercial Vehicles, Parking - No Motorcycle, Parkin
Sauna: Yes
Sewer: Public Sewer
Special View Info: Garden
SQFT Living: 1167
Tenant Pays: Electricity, Other
Total Rooms: 4
Utilities: Cable Available, Electricity Available, Phone Available, Underground Utilities, Water Available
Windows: Sliding
Construction: Concrete,Stucco

Room Sizes

Living Room: 12.1 X 29 Level Main
Kitchen: 8.8 X 17 Level Main
Primary Bedroom: 13 X 15 Level Main
Bedroom 2: 10 X 13

Local Schools

High School: Atlantic
Middle School: Carver Community
Elementary School: Orchard View

Neighborhood Information

Neighborhood Map

Neighborhood Hero

Neighborhood Highlights

Neighborhood Characteristics

Neighborhood Market Trend

Neighborhood Schools

Courtesy of

Agency Name: Your Home Sold Guaranteed
Agent Name: Hartford Howell
Agency Phone: 561-710-6444

agent picture

Presented by

Agent Name: Conner McCool
Agent Phone: 561.626.7900
Agency Title: Illustrated Properties
Request Info

IDX logo

Conner McCool
ipre.com
Agent Cell:
561.427.9389
Office Phone:
561.626.7900

Login to My Illustrated Account


